Back

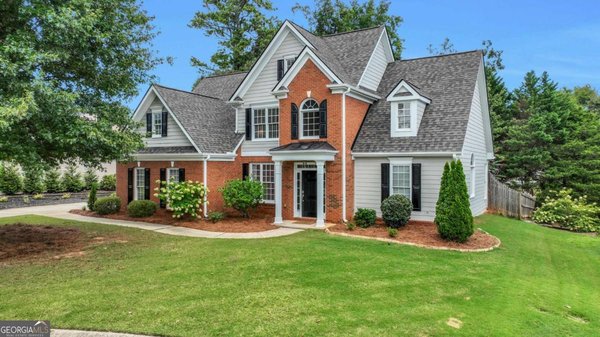
946 Chippewa Oak Drive

Dacula, GA 30019

Kate Varn
call for more info
770-480-5107
Ask a Question
Send to a Friend
Schedule a Showing
Request More Info
More Homes In
Dacula Bluff
1025 Chippewa Oak Drive, Dacula
Smart Mortgage Options
Dalton Carter
Lender
Lic. 1566538
Office:
Direct: 678-425-4140
AP Mortgage
340 Jesse Jewell Parkway
Suite 500A
Gainesville, GA 30501
Apply for a Loan
For Sale
MLS Number 10796744
5 Bedrooms
3 Bathrooms
1 Half Baths
3,951 Square Feet *estimated
Summary of 946 Chippewa Oak Drive
Welcome to this spacious ranch-style home in the heart of the new City of Mulberry, offering generous living space, main-level convenience, and incredible potential for a buyer to make it their own. With 3,969 square feet, this home provides a flexible layout designed for everyday living, entertaining, and multi-generational needs. The main level features abundant natural light, brand-new plush carpeting, a spacious primary suite, two additional bedrooms with a shared bath, and a convenient powder room. The kitchen offers granite countertops, stainless steel appliances, a breakfast bar, and an eat-in area, creating a solid foundation for future personalization. The fully finished terrace level expands the home's versatility with a full bathroom and large finished spaces ideal for a media room, home office, gym, guest suite, or recreation area. Whether you need room to work, host, relax, or grow, this home offers options that are hard to find at this price point. The fenced backyard provides privacy and a low-maintenance outdoor setting, with potential to create a cozy seating area, garden space, or pet-friendly retreat. Rather than a traditional large play yard, it offers a more private, manageable outdoor space that can be customized to fit the next owner's lifestyle.
Welcome to this beautifully maintained 5-bedroom, 3-bath home in the sought after Dacula Bluff community of Dacula. Thoughtfully planned, the interior provides 3,951 square feet of finished living space with an open, livable feel from room to room. A bright, open kitchen offers generous workspace, storage, and a direct view into the main gathering spaces. The main living areas are filled with natural light and provide an easy flow for hosting friends or enjoying quiet evenings at home. Outside, the property offers approximately 0.35 acres, giving ample room to relax, play, or plan future outdoor projects. The property includes parking available for multiple vehicles, offering convenience for residents and guests. Set within Dacula Bluff in Dacula, this home is close to schools, shopping, dining, and area attractions. Currently listed for about 48 days, this property combines space, style, and value. With an asking price of $479,900, this property represents an appealing opportunity in the current market.
Show more
946 Chippewa Oak Drive - Map & Directions
view in Google Maps
Facts & features
School District Information
High School
Middle School
Elementary School
Additional Information about
Dacula Bluff
Association
Yes
Association Fee
$340
Initiation Fee
$145
Association Fee Includes
Maintenance Grounds
Additional Information about
946 Chippewa Oak Drive
County
Neighborhood
Year Built
2001
Appliances
Dishwasher
Architectural Style
Brick Front
Ranch
Traditional
Basement
Finished
Daylight
Exterior Entry
Full
Interior Entry
Construction Materials
Concrete
Brick
Cooling
Ceiling Fan(s)
Central Air
Fireplace Features
Family Room
Gas Log
Gas Starter
Flooring
Carpet
Hardwood
Heating
Central
Forced Air
Natural Gas
Home Warranty
No
Interior Features
Double Vanity
Master On Main Level
Tray Ceiling(s)
Vaulted Ceiling(s)
Walk-In Closet(s)
Kitchen Features
Breakfast Bar
Breakfast Room
Pantry
Solid Surface Counters
Laundry Features
In Hall
Levels
One
Financing Available
Cash
Conventional
FHA
VA Loan
Patio and Porch Features
Deck
Selling Status
Resale
Roof
Composition
Rooms
Bonus Room
Security Features
Smoke Detector(s)
Sewer Type
Public Sewer
Showing Info
Public Sewer
Listing Conditions
Other
Total Finished Area
3,951
Total Fire Places
1
Utilities
Cable Available
Electricity Available
High Speed Internet
Natural Gas Available
Phone Available
Sewer Available
Underground Utilities
Water Available
Water Source
Public
Window Features
Bay Window(s)
Double Pane Windows
Finished Basement
Yes
Master on the Main
Yes
Land Information
Lot Size
Less than .5 Acres
Lot Features
Cul-De-Sac
Level
Private
Lot Size Estimated
0.35
Fencing
Back Yard
Fenced
Privacy
Wood
Garages and Parking Information
Parking Total
2
Parking Features
Garage
Garage Door Opener
Tax Information
Taxes
$7,128
Tax Year
2025
Tax ID Number
R2001 506
Show more
listed by real estate agent bronwyn gresham and bhhs georgia properties