Back

1615 Burnt Oak Way

Dacula, GA 30019

Kate Varn
call for more info
770-480-5107
Ask a Question
Send to a Friend
Schedule a Showing
Request More Info
More Homes In
Dacula Oaks
1660 Burnt Oak Way, Dacula
Smart Mortgage Options
Dalton Carter
Lender
Lic. 1566538
Office:
Direct: 678-425-4140
AP Mortgage
340 Jesse Jewell Parkway
Suite 500A
Gainesville, GA 30501
Apply for a Loan
For Sale
MLS Number 10852553
5 Bedrooms
3 Bathrooms
0 Half Baths
2,396 Square Feet *estimated
Summary of 1615 Burnt Oak Way
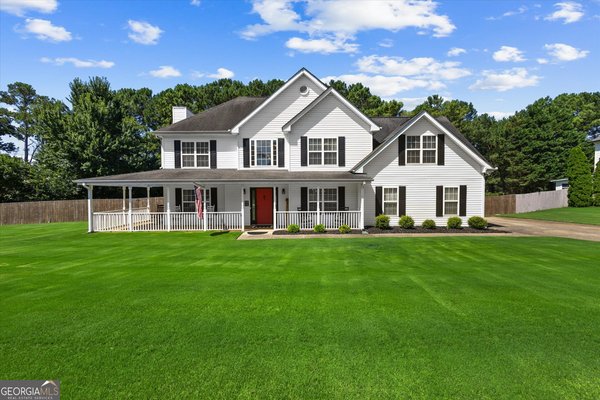
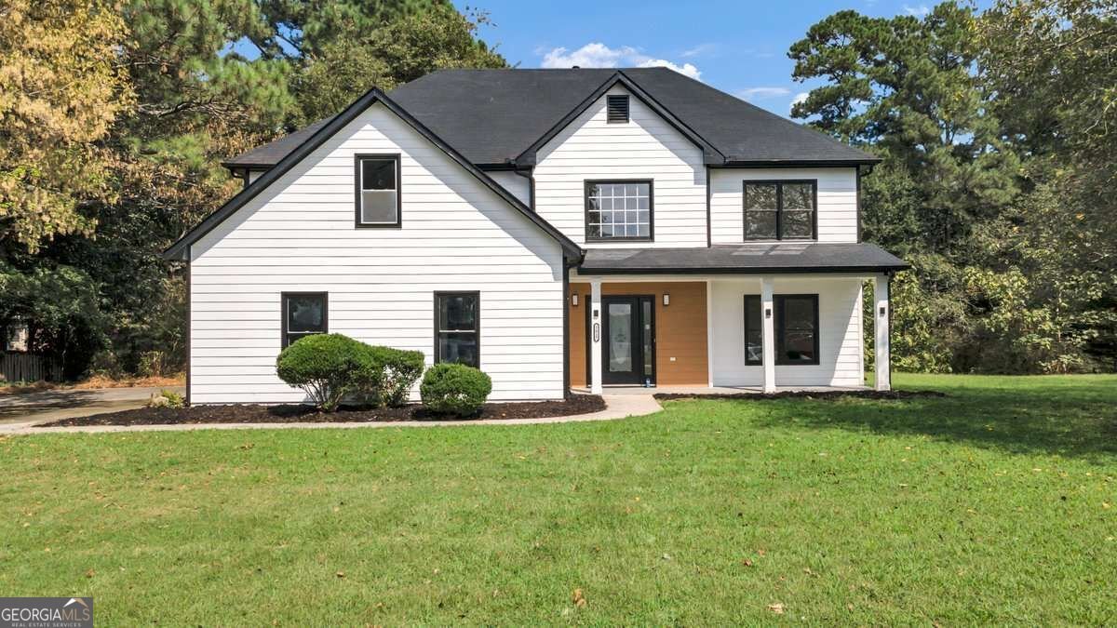
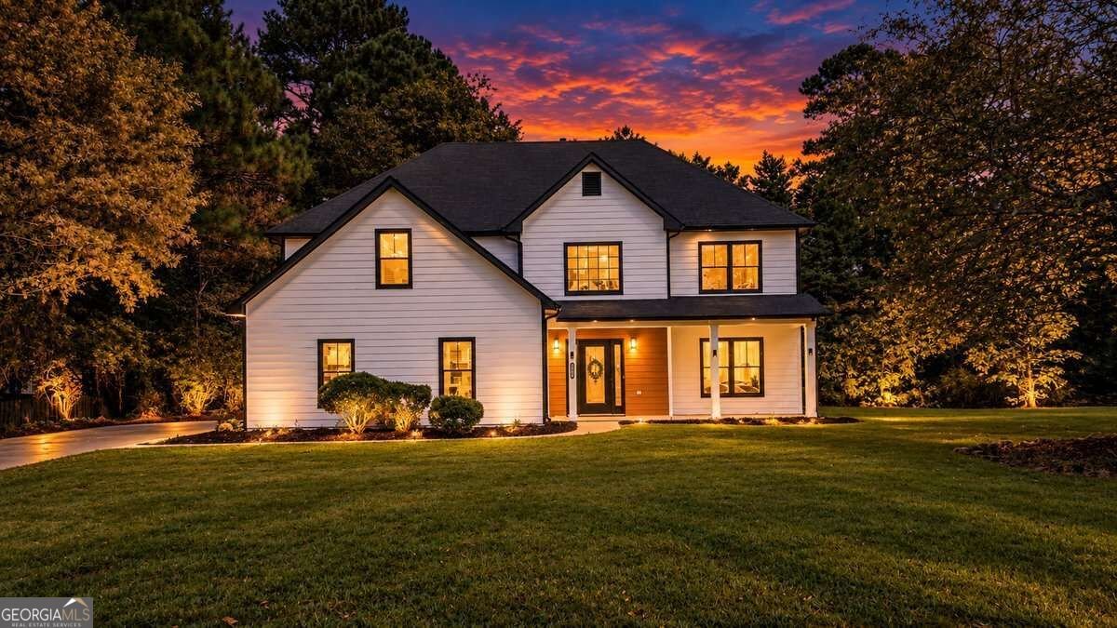
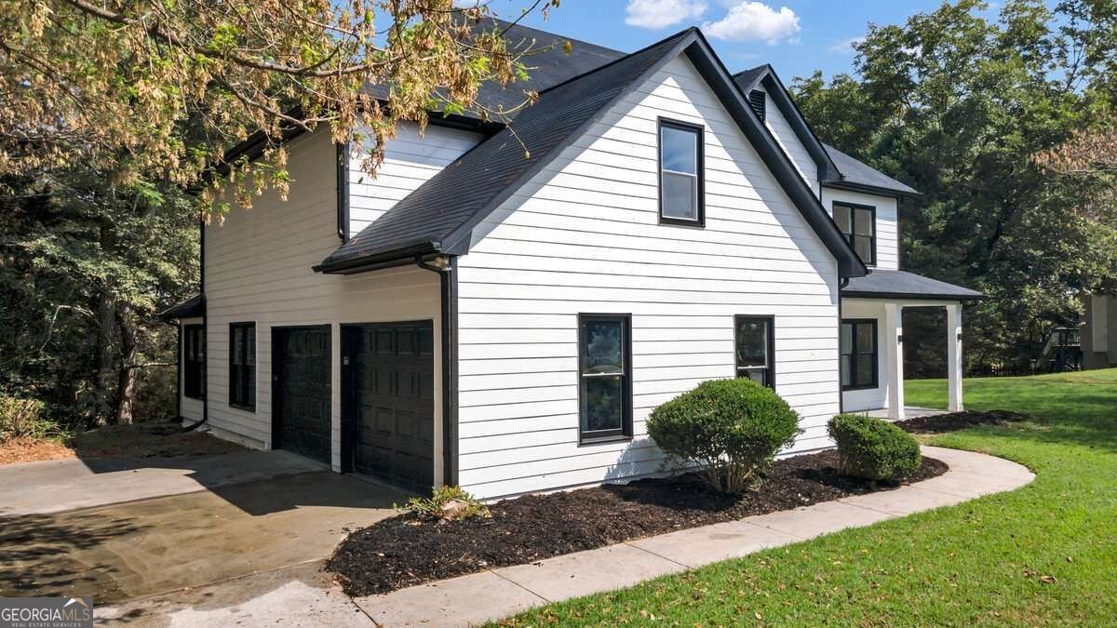
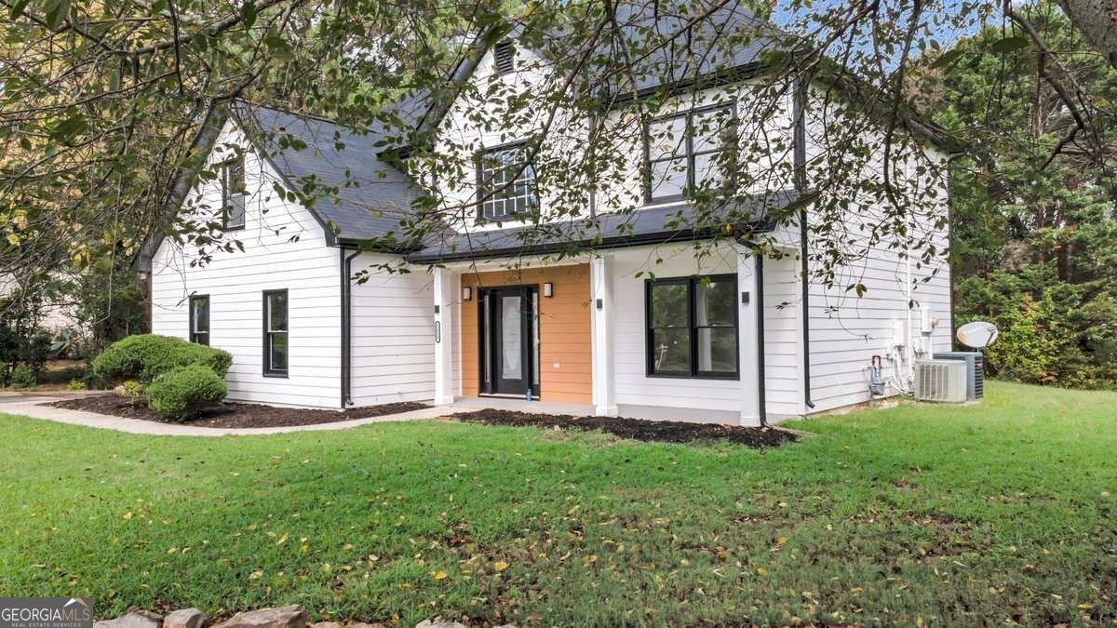
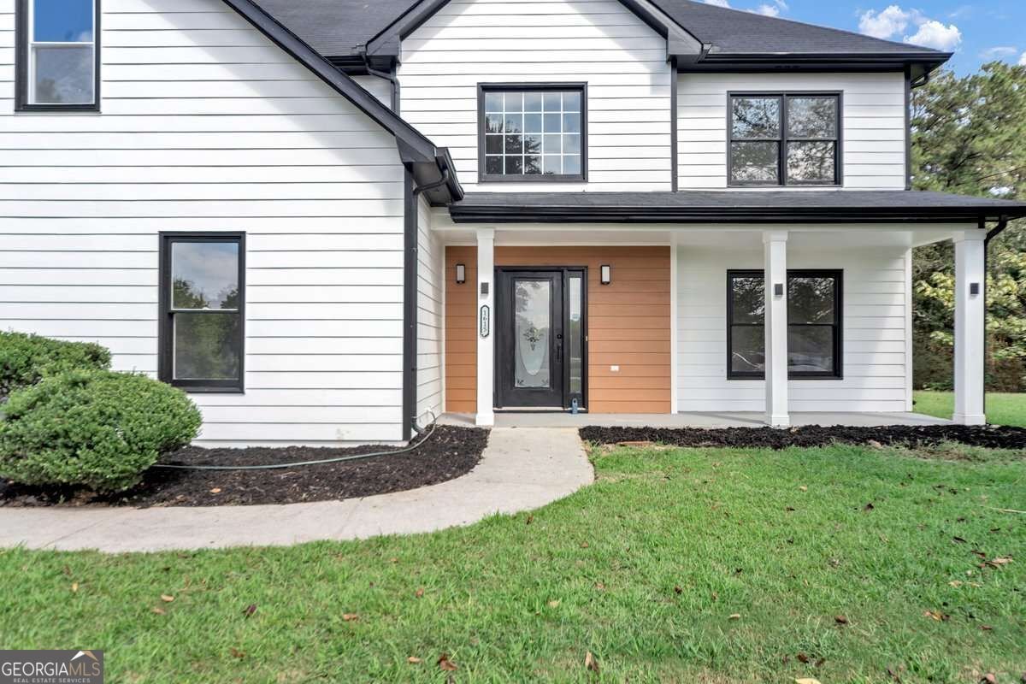
Welcome to this beautifully transformed 5-bedroom, 3-full-bath home in desirable Dacula Oaks, where thoughtful renovations meet everyday luxury. From the moment you enter, you'll appreciate the extensive renovations and abundant natural light throughout the home. Every detail has been thoughtfully updated, including the kitchen, bathrooms, flooring, light fixtures, interior paint, and exterior paint. The stunning kitchen is designed for both everyday living and entertaining, featuring a large center island and quartz countertops with an open, inviting feel. Open concept into the family room with cozy fireplace and access door to the backyard. The spacious primary suite offers a true retreat with a beautifully renovated bathroom featuring a glass-enclosed shower, soaking tub, double vanities, and a generous walk-in closet. With 5 bedrooms and 3 full bathrooms, the home offers plenty of flexibility for family, guests, a home office, or multigenerational living. Step outside to enjoy the huge, beautifully landscaped 0.46-acre backyard-a wonderful space for entertaining, gardening, play, or simply relaxing outdoors. Additional features include: 5 Bedrooms 3 Full Bathrooms Separate Dining Room 5th Bedroom Office Workout located on the first floor 2-Car Garage with Side Entry Large Quartz Kitchen Island Fully Renovated Kitchen & Bathrooms Updated Flooring Throughout New/Updated Light Fixtures Fresh Interior & Exterior Paint Spacious Walk-In Primary Closet Glass-Enclosed Primary Shower & Soaking Tub Double Primary Vanities Abundant Natural Light Large, Level 0.46-Acre Lot Dacula Oaks Community Neighborhood Swimming Pool & Clubhouse Convenient I-85 Access The property is served by Fort Daniel Elementary, Osborne Middle School, and Mill Creek High School And for fitness enthusiasts, Onelife Fitness - Hamilton Mill is nearby in Dacula. A beautifully renovated home, a generous private lot, neighborhood amenities, and an exceptional location-1615 Burnt Oak Way is ready to welcome its next owner!
Set in the popular Dacula Oaks neighborhood, this 5-BR, 3-BA home offers a comfortable blend of space, style, and function. Inside, the home offers 2,396 square feet of finished living space, giving plenty of room for everyday living and easy entertaining. A bright, open kitchen offers generous workspace, storage, and a direct view into the main gathering spaces. The main living areas are filled with natural light and provide an easy flow for hosting friends or enjoying quiet evenings at home. Outside, the property offers approximately 0.46 acres, giving ample room to relax, play, or plan future outdoor projects. With parking available for multiple vehicles, the home provides flexible options for families and visitors. Set within Dacula Oaks in Dacula, this home is close to schools, shopping, dining, and area attractions. This home has been available for approximately 7 days and continues to attract interest. At $489,000, this home is well positioned for buyers seeking value in Dacula.
▾ Show more
1615 Burnt Oak Way - Map & Directions
view in Google Maps
Facts & features
School District Information
High School
Middle School
Elementary School
Additional Information about
Dacula Oaks
Association
Yes
Association Fee
$800
Initiation Fee
$250
Association Fee Includes
Maintenance Grounds
Swimming
Additional Information about
1615 Burnt Oak Way
County
Neighborhood
Year Built
1994
Appliances
Dishwasher
Electric Water Heater
Architectural Style
Craftsman
Foundation
Slab
Construction Materials
Other
Cooling
Ceiling Fan(s)
Central Air
Fireplace Features
Factory Built
Family Room
Flooring
Vinyl
Heating
Central
Home Warranty
No
Interior Features
Double Vanity
Walk-In Closet(s)
Kitchen Features
Breakfast Bar
Kitchen Island
Pantry
Laundry Features
In Hall,Upper Level
Levels
Two
Financing Available
Cash
Conventional
FHA
VA Loan
Patio and Porch Features
Patio
Selling Status
Resale
Roof
Composition
Sewer Type
Septic Tank
Listing Conditions
Other
Total Finished Area
2,396
Total Fire Places
1
Utilities
Cable Available
Electricity Available
Water Available
Water Source
Public
Window Features
Double Pane Windows
Land Information
Lot Size
Less than .5 Acres
Lot Features
Cul-De-Sac
Private
Lot Size Estimated
0.46
Water Front Features
No Dock Or Boathouse
Garages and Parking Information
Parking Total
2
Parking Features
Garage
Tax Information
Taxes
$6,009
Tax Year
2025
Tax ID Number
R3001D070
▾ Show more
listed by real estate agent kelly logan and realty of america