Back

1465 Brisbane Drive

Dacula, GA 30019

Kate Varn
call for more info
770-480-5107
Ask a Question
Send to a Friend
Schedule a Showing
Request More Info
More Homes In
Wyndsor Grove Charleston Park
1586 Riesling Drive, Dacula
Smart Mortgage Options
Dalton Carter
Lender
Lic. 1566538
Office:
Direct: 678-425-4140
AP Mortgage
340 Jesse Jewell Parkway
Suite 500A
Gainesville, GA 30501
Apply for a Loan
For Sale
MLS Number 10887661
4 Bedrooms
2 Bathrooms
1 Half Baths
2,192 Square Feet *estimated
Summary of 1465 Brisbane Drive
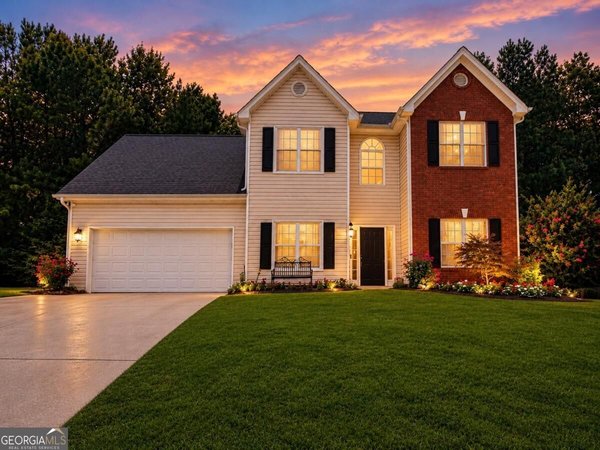
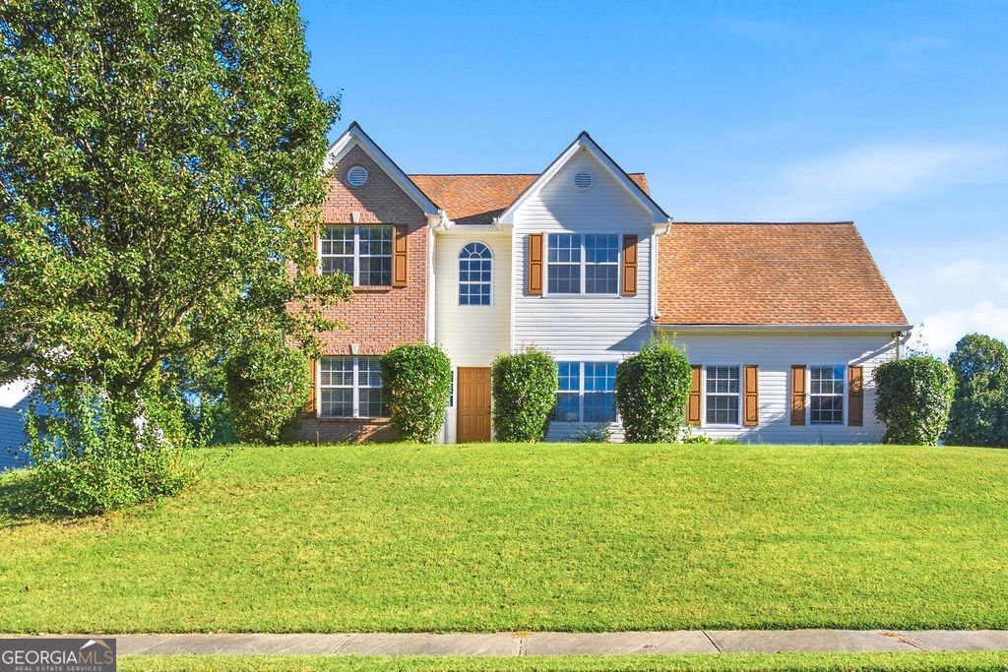
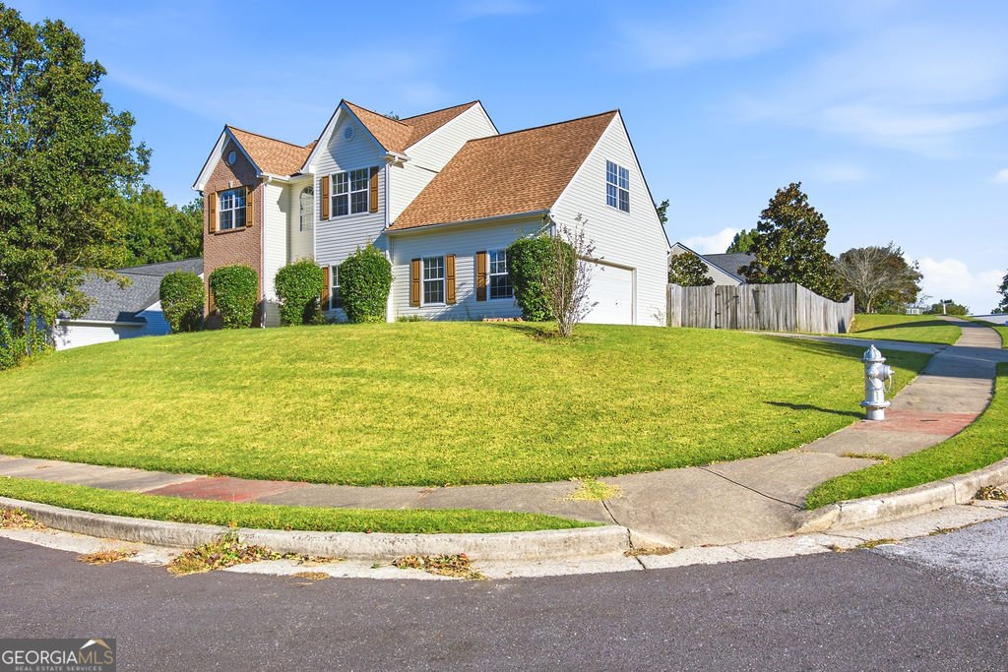
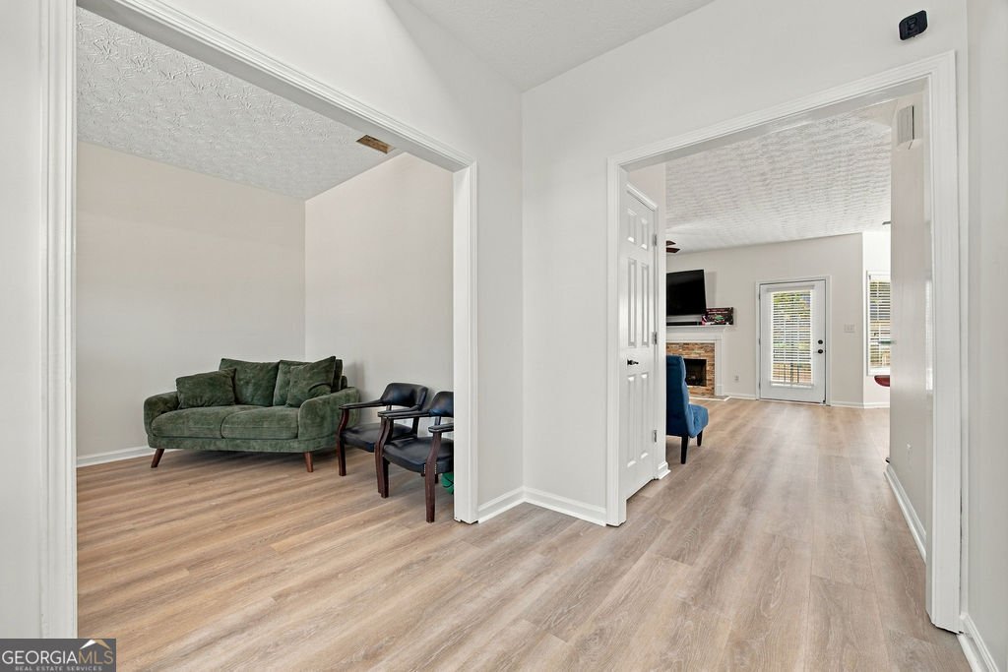
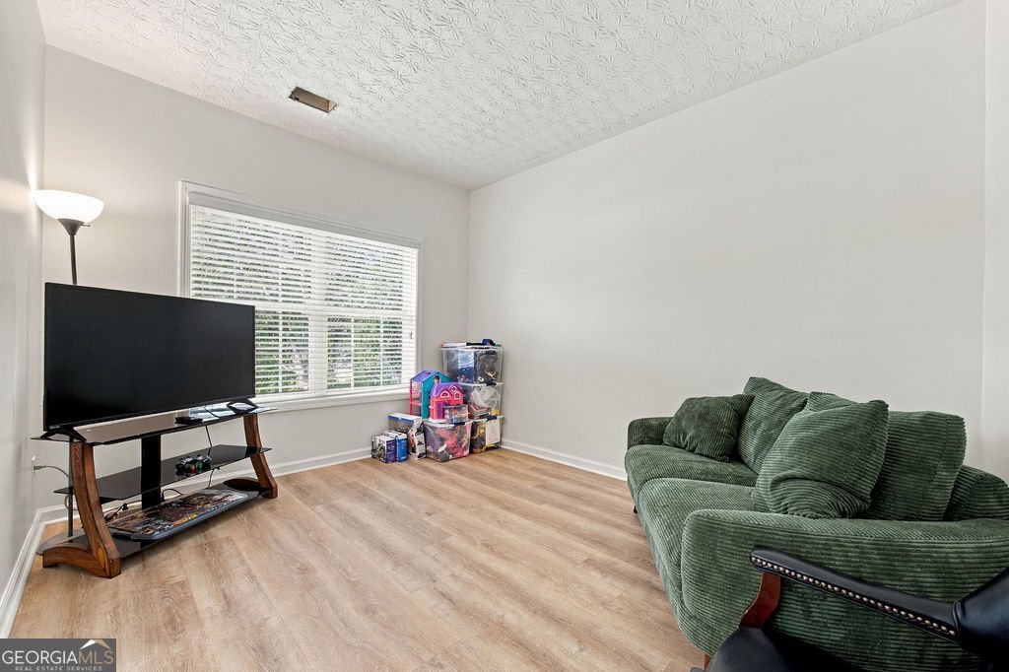
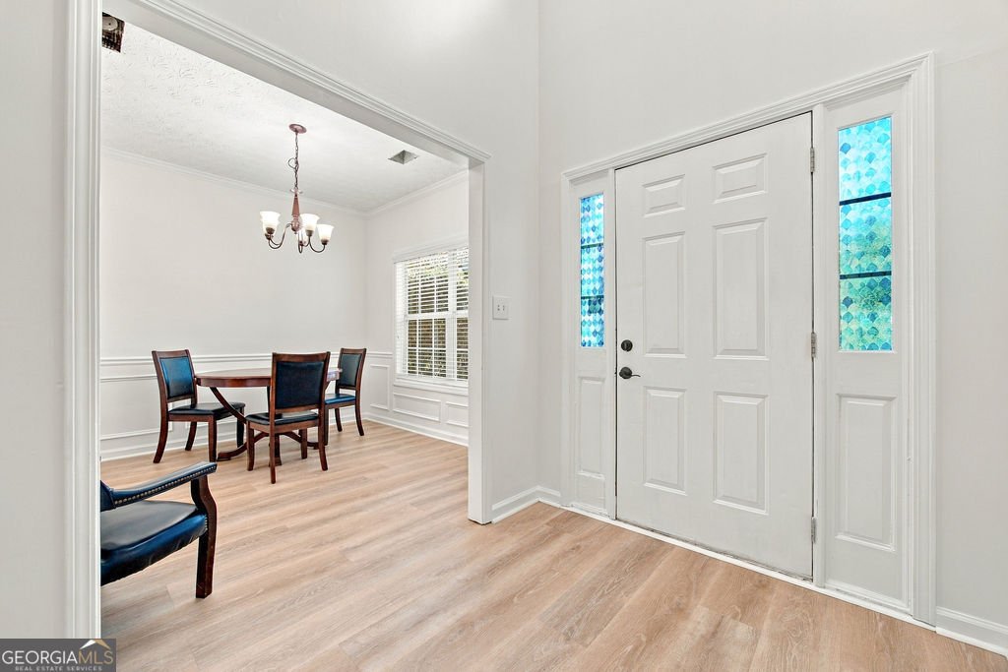
Beautifully maintained 4-bedroom, 2.5-bath traditional in sought-after Dacula! This 2,192 sq ft two-story welcomes you with a soaring foyer and an elegant formal dining room trimmed in wainscoting. The vaulted great room features a cozy fireplace and walls of sunlit windows, flowing into a standout kitchen with granite countertops, stainless steel appliances, a tile backsplash, and a breakfast bar. Upstairs, the spacious vaulted primary suite offers a private en-suite, while generous secondary bedrooms are perfect for family, guests, or a home office. The showpiece? A large, level, fully fenced backyard on a 0.36-acre lot - room to play, garden, and entertain. PREFERRED LENDER INCENTIVE: Qualified buyers enjoy a 6% fixed interest rate PLUS 1% toward closing costs - real monthly savings on your mortgage payment! Move-in ready in an established Gwinnett County community. Schedule your private tour today!
Welcome to this beautifully maintained 4-bedroom, 2-bath home in the sought after Wyndsor Grove Charleston Park community of Dacula. With 2,192 square feet of finished living space, this floor plan offers generous gathering spaces as well as comfortable private retreats. A bright, open kitchen offers generous workspace, storage, and a direct view into the main gathering spaces. The main living areas are filled with natural light and provide an easy flow for hosting friends or enjoying quiet evenings at home. Step outside to approximately 0.36 acres, creating a comfortable setting for outdoor living and weekend gatherings. Practical parking available for multiple vehicles makes everyday living easier for households with multiple vehicles. Residents of Wyndsor Grove Charleston Park enjoy a blend of neighborhood charm and easy access to everyday conveniences. With roughly 8 days on the market, this property stands out for condition and location. Currently offered at $395,000, this home delivers a strong combination of space, condition, and location.

▾ Show more
1465 Brisbane Drive - Map & Directions
view in Google Maps
Facts & features
School District Information
High School
Middle School
Elementary School
Additional Information about
Wyndsor Grove Charleston Park
Association
Yes
Association Fee
$150
Association Fee Includes
Maintenance Grounds
Management Fee
Community Features
Pool
Tennis Court(s)
Neighborhood Tennis
Yes
Neighborhood Pool
Yes
Additional Information about
1465 Brisbane Drive
County
Year Built
2002
Appliances
Electric Water Heater
Dishwasher
Ice Maker
Oven/Range (Combo)
Stainless Steel Appliance(s)
Architectural Style
Brick Front
Traditional
Foundation
Slab
Construction Materials
Aluminum Siding
Vinyl Siding
Cooling
Electric
Central Air
Dining Room Features
Separate Room
Exterior Features
Garden
Fireplace Features
Family Room
Factory Built
Flooring
Carpet
Hardwood
Heating
Electric
Central
Home Warranty
No
Interior Features
Two Story Foyer
Soaking Tub
Pulldown Attic Stairs
Separate Shower
Walk-In Closet(s)
Kitchen Features
Breakfast Area
Breakfast Bar
Levels
Two
Selling Status
Updated/Remodeled,Resale
Roof
Composition
Rooms
Foyer
Laundry
Bonus Room
Family Room
Great Room
Sewer Type
Public Sewer
Total Finished Area
2,192
Total Fire Places
1
Utilities
Cable Available
Sewer Connected
Water Source
Public
Window Features
Double Pane Windows
Land Information
Lot Size
Less than .5 Acres
Lot Features
Corner Lot
Level
Lot Size Estimated
0.36
Fencing
Fenced
Garages and Parking Information
Parking Total
2
Parking Features
Attached
Garage Door Opener
Side/Rear Entrance
Tax Information
Taxes
$6,422
Tax Year
2025
Tax ID Number
R7058 125
▾ Show more
listed by real estate agent bria earley and watch realty co