Back

4135 Wildridge Drive

Duluth, GA 30096

Kate Varn
call for more info
770-480-5107
Ask a Question
Send to a Friend
Schedule a Showing
Request More Info
Smart Mortgage Options
Dalton Carter
Lender
Lic. 1566538
Office:
Direct: 678-425-4140
AP Mortgage
340 Jesse Jewell Parkway
Suite 500A
Gainesville, GA 30501
Apply for a Loan
For Sale
MLS Number 10822421
4 Bedrooms
3 Bathrooms
0 Half Baths
Square Footage Not Provided
Summary of 4135 Wildridge Drive
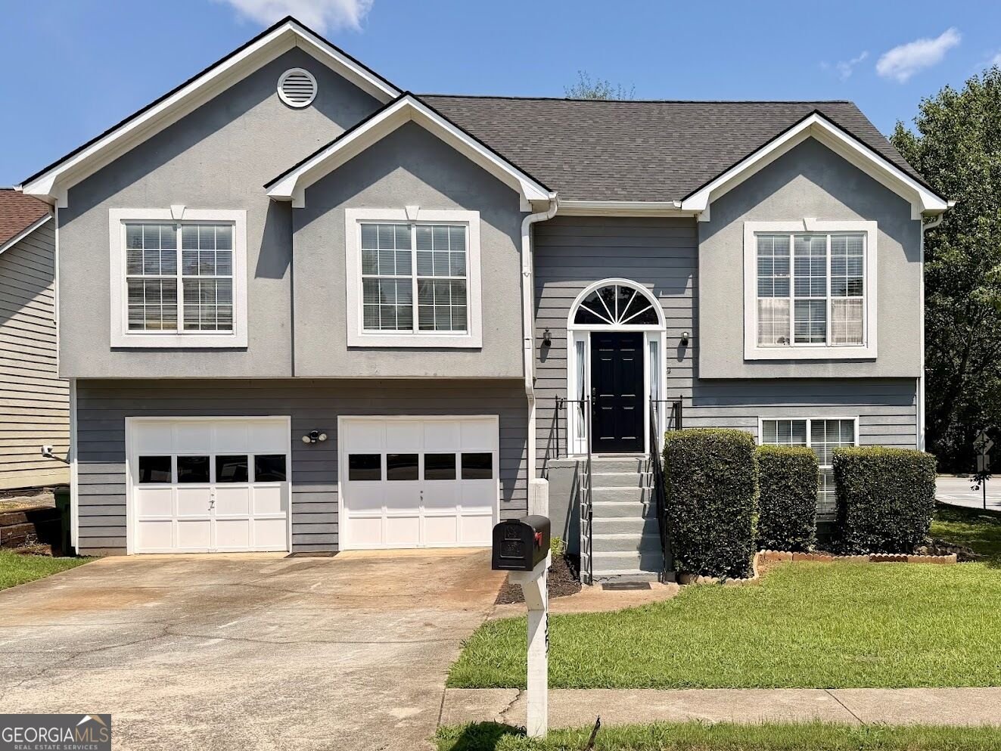
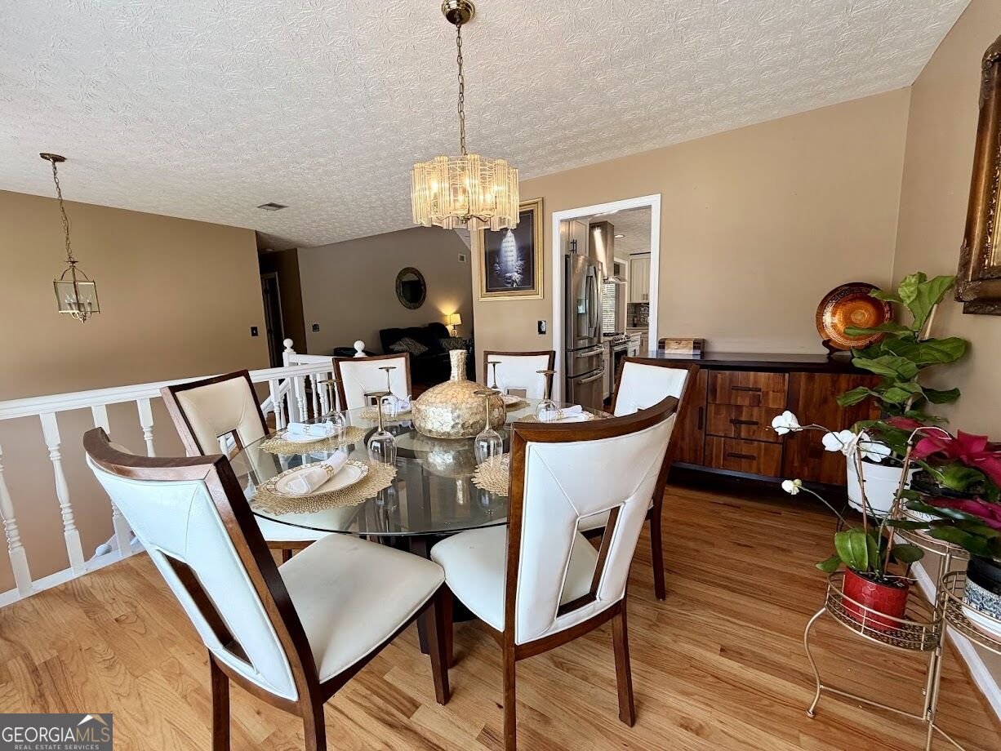
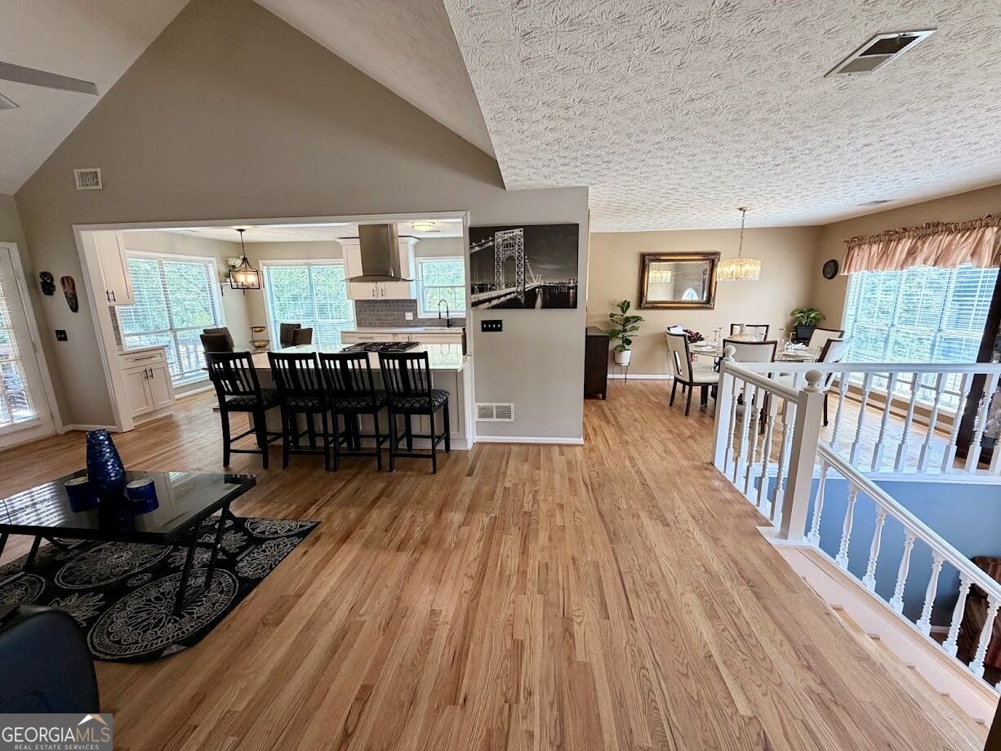
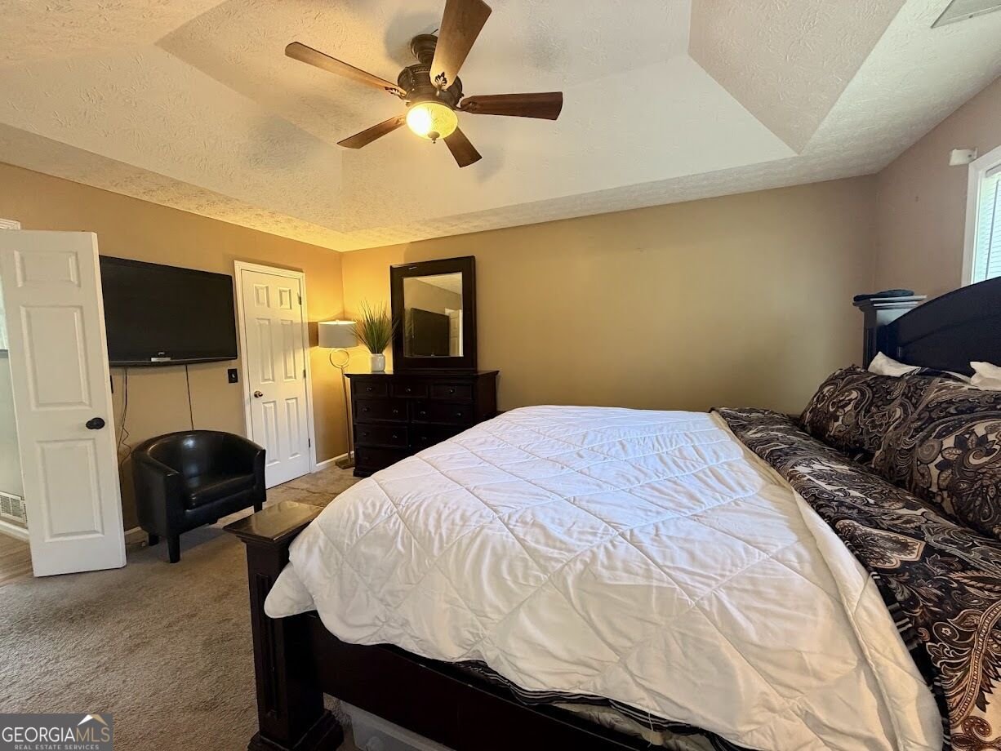
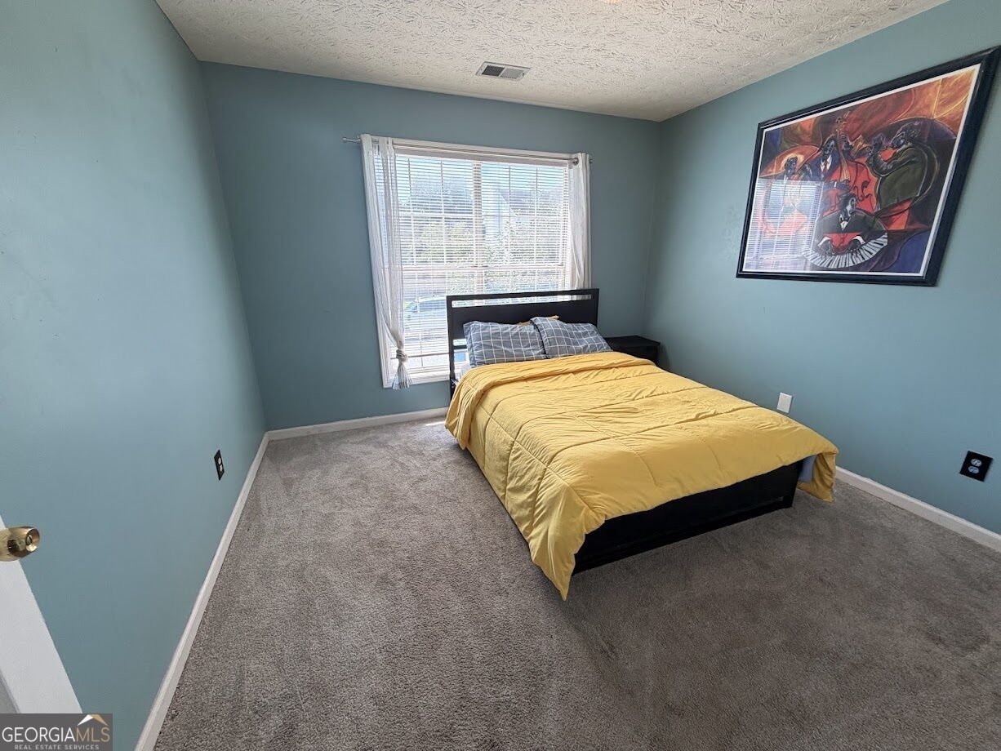
Former model home with modern updates! Welcome to this spacious and inviting 4-bedroom, 3-full-bath split-foyer home, thoughtfully designed for comfortable everyday living and entertaining. With 1894 square feet of finished living space, this home offers an ideal layout for families of all sizes. The main level features three generously sized bedrooms, while the finished lower level includes a private fourth bedroom, a full bathroom, and a large den/flex room that can easily serve as a fifth bedroom, home office, recreation room, or guest suite. The beautifully updated kitchen is the centerpiece of the home, boasting an oversized island with seating for five, a gas cooktop, stainless steel appliances, abundant cabinetry, and an open-concept design that flows seamlessly into the dining and living areas. Gather around the cozy fireplace in the family room, creating the perfect setting for relaxing evenings or entertaining guests. Enjoy the warmth of hardwood floors throughout the main living areas, with plush carpet in the main-level bedrooms for added comfort. The primary bedroom, hallway, and lower-level bedroom have been freshly painted, giving the home a fresh, move-in-ready feel. Step outside to a spacious rear deck, ideal for grilling, outdoor dining, or simply unwinding while overlooking the private fenced backyard-perfect for children, pets, and outdoor gatherings. Additional features include a 2-car garage, ample storage space, and a desirable corner lot location offering excellent curb appeal. Conveniently located just minutes from shopping, dining, Gwinnett Place mall, parks, schools, and major highways, this home combines comfort, convenience, and exceptional value. Don't miss this incredible opportunity to own a move-in-ready home in a fantastic location. Schedule your private tour today!
Set in the popular Berkeley Trails neighborhood, this 4-BR, 3-BA home offers a comfortable blend of space, style, and function. Inside, the layout is designed for modern daily living with generous gathering spaces and private retreats. The kitchen functions as the heart of the home with ample counter space, storage, and a natural connection to the main living areas. The main living areas are filled with natural light and provide an easy flow for hosting friends or enjoying quiet evenings at home. Outside, the property offers approximately 0.19 acres, giving ample room to relax, play, or plan future outdoor projects. Practical parking available for multiple vehicles makes everyday living easier for households with multiple vehicles. Set within Berkeley Trails in Duluth, this home is close to schools, shopping, dining, and area attractions. Currently listed for about 16 days, this property combines space, style, and value. At $449,900, this home is well positioned for buyers seeking value in Duluth.
Show more
4135 Wildridge Drive - Map & Directions
view in Google Maps
Facts & features
School District Information
High School
Middle School
Elementary School
Additional Information about
Berkeley Trails
Association
No
Additional Information about
4135 Wildridge Drive
County
Neighborhood
Year Built
1992
Appliances
Dishwasher
Disposal
Refrigerator
Architectural Style
Traditional
Basement
Bath Finished
Daylight
Finished
Construction Materials
Concrete
Synthetic Stucco
Cooling
Ceiling Fan(s)
Central Air
Fireplace Features
Factory Built
Family Room
Flooring
Hardwood
Laminate
Heating
Central
Natural Gas
Home Warranty
No
Interior Features
Double Vanity
Master On Main Level
Kitchen Features
Breakfast Area
Breakfast Bar
Kitchen Island
Pantry
Solid Surface Counters
Laundry Features
In Basement
Levels
Two
Financing Available
Cash
Conventional
Fannie Mae Approved
FHA
Freddie Mac Approved
Selling Status
Resale
Roof
Composition
Rooms
Family Room
Security Features
Carbon Monoxide Detector(s)
Security System
Smoke Detector(s)
Sewer Type
Public Sewer
Total Fire Places
1
Utilities
Cable Available
Electricity Available
Natural Gas Available
Sewer Available
Water Source
Public
Finished Basement
Yes
Master on the Main
Yes
Land Information
Lot Size
Less than .5 Acres
Lot Features
Corner Lot
Private
Lot Size Estimated
0.19
Fencing
Back Yard
Garages and Parking Information
Parking Total
2
Parking Features
Garage
Tax Information
Taxes
$1,150
Tax Year
2025
Tax ID Number
R6237 596
Show more
listed by real estate agent earlean holder and re/max town & country