Back

1929 Dilcrest Drive

Duluth, GA 30096

Kate Varn
call for more info
770-480-5107
Ask a Question
Send to a Friend
Schedule a Showing
Request More Info
Smart Mortgage Options
Dalton Carter
Lender
Lic. 1566538
Office:
Direct: 678-425-4140
AP Mortgage
340 Jesse Jewell Parkway
Suite 500A
Gainesville, GA 30501
Apply for a Loan
For Sale
MLS Number 10890482
3 Bedrooms
2 Bathrooms
1 Half Baths
1,696 Square Feet *estimated
Summary of 1929 Dilcrest Drive
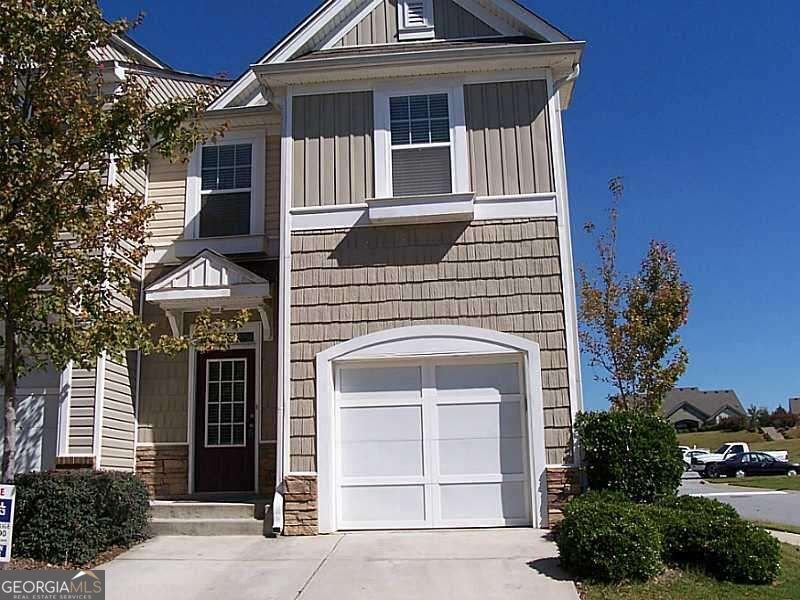
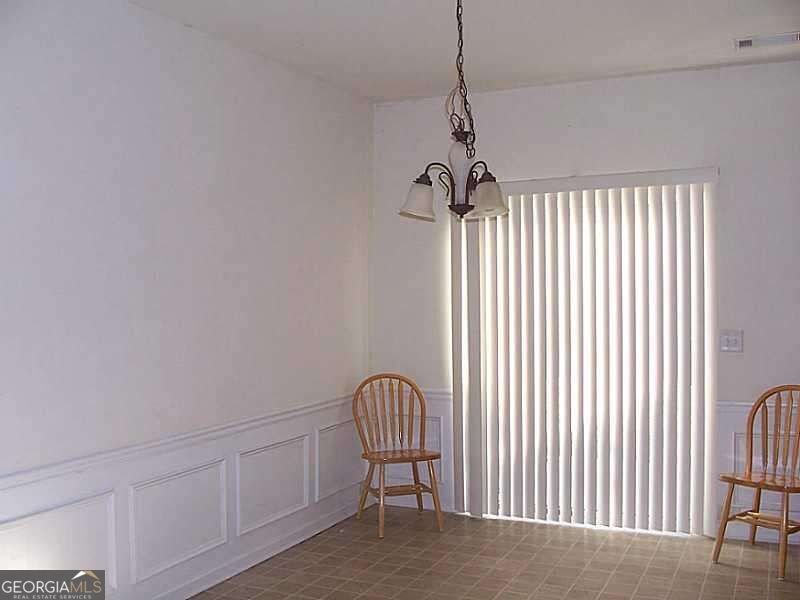
End-Unit Townhome in Gated Breckinridge Station Co Investor Opportunity! Offered at $279,900! Attention Investors and Buyers Looking for an Opportunity! Welcome to 1929 Dilcrest Drive, a 3-bedroom, 2-bathroom end-unit townhome located in the gated Breckinridge Station community in Duluth, Georgia. This property presents an excellent opportunity for investors or buyers looking to add value through renovations and improvements. Featuring a spacious and functional floor plan, this townhome offers a generously sized kitchen with ample counter space, a pantry, and a large dining area. The primary suite features vaulted ceilings, an ensuite bathroom with a soaking tub, and a walk-in closet. Additional features include an attached one-car garage and a desirable end-unit location within the community. Conveniently situated just minutes from I-85, shopping centers, restaurants, and entertainment, this property offers easy access to everything Duluth and the surrounding Gwinnett County area have to offer. INVESTOR SPECIAL Co PROPERTY SOLD AS-IS! Seller will make no repairs or improvements. Buyers are encouraged to conduct their own due diligence and inspections to evaluate the property's condition. This is an opportunity for investors seeking a potential renovation project, investment property, or value-add opportunity. Investors, take notice! Don't miss the opportunity to explore the potential of this end-unit townhome in a gated community. Schedule your showing today!
Welcome home to this spacious 3-bed, 2-bath residence nestled in Townhome 181 Breckinridge Stn in Duluth, GA. Inside, the home offers 1,696 square feet of finished living space, giving plenty of room for everyday living and easy entertaining. A bright, open kitchen offers generous workspace, storage, and a direct view into the main gathering spaces. Open concept living and dining spaces create a comfortable setting for gatherings of all kinds. The outdoor space includes approximately 0.02 acres, ideal for gardening, outdoor activities, or simply enjoying the seasons. Practical parking available for multiple vehicles makes everyday living easier for households with multiple vehicles. Residents of Townhome 181 Breckinridge Stn enjoy a blend of neighborhood charm and easy access to everyday conveniences. With roughly 7 days on the market, this property stands out for condition and location. At $279,900, this home is well positioned for buyers seeking value in Duluth.
▾ Show more
1929 Dilcrest Drive - Map & Directions
view in Google Maps
Facts & features
School District Information
High School
Middle School
Elementary School
Additional Information about
Townhome 181 Breckinridge Stn
Association
Yes
Association Fee
$3,240
Association Fee Includes
Other
Swimming
Community Features
Walk To Schools
Walk To Shopping
Additional Information about
1929 Dilcrest Drive
County
Year Built
2006
Appliances
Dishwasher
Disposal
Microwave
Refrigerator
Architectural Style
Traditional
Foundation
Slab
Construction Materials
Stone
Vinyl Siding
Wood Siding
Cooling
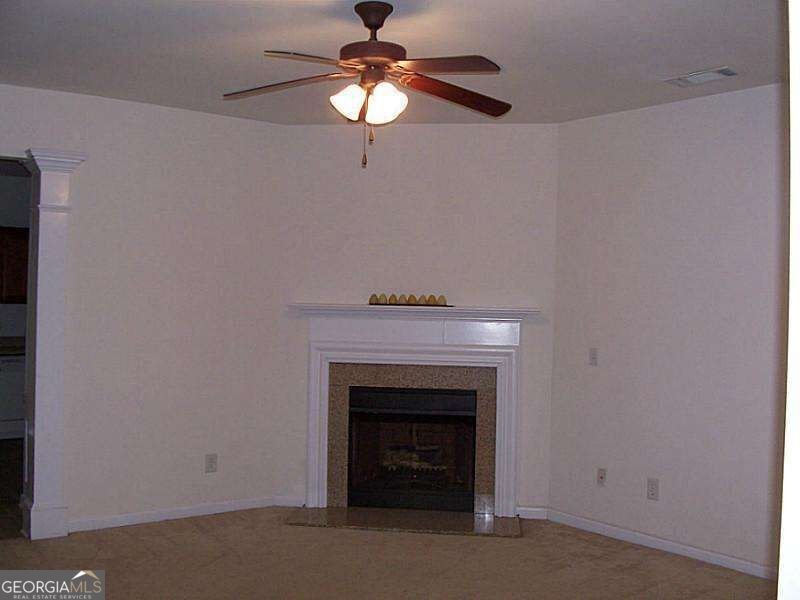
Ceiling Fan(s)
Central Air
Flooring
Carpet
Heating
Central
Home Warranty
No
Interior Features
Walk-In Closet(s)
Kitchen Features
Pantry
Laundry Features
Laundry Closet
Levels
Two
Other Structures
Other
Patio and Porch Features
Patio
Selling Status
Resale
Sewer Type
Public Sewer
Total Finished Area
1,696
Total Fire Places
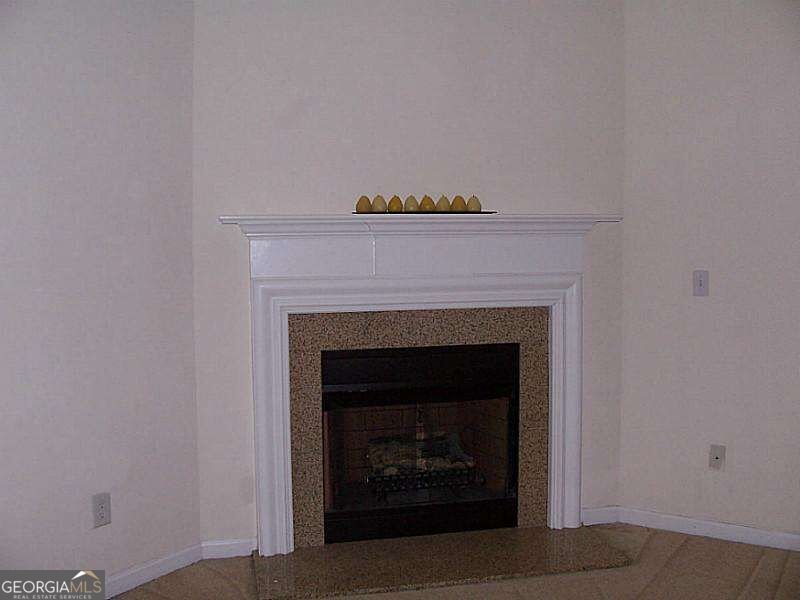
1
Water Source
Public
Land Information
Lot Size
Less than .5 Acres
Lot Features
City Lot
Other
Lot Size Estimated
0.02
View
City
Garages and Parking Information
Parking Total
1
Parking Features
Garage
Tax Information
Taxes
$5,377
Tax Year
2025
Tax ID Number
R6206 386
▾ Show more
listed by real estate agent kieristin rainey and pure homeriver property management