Back

1430 Roanoke Trace

Grayson, GA 30017

Kate Varn
call for more info
770-480-5107
Ask a Question
Send to a Friend
Schedule a Showing
Request More Info
Smart Mortgage Options
Dalton Carter
Lender
Lic. 1566538
Office:
Direct: 678-425-4140
AP Mortgage
340 Jesse Jewell Parkway
Suite 500A
Gainesville, GA 30501
Apply for a Loan
For Sale
MLS Number 10825939
5 Bedrooms
5 Bathrooms
0 Half Baths
5,471 Square Feet *estimated
Summary of 1430 Roanoke Trace
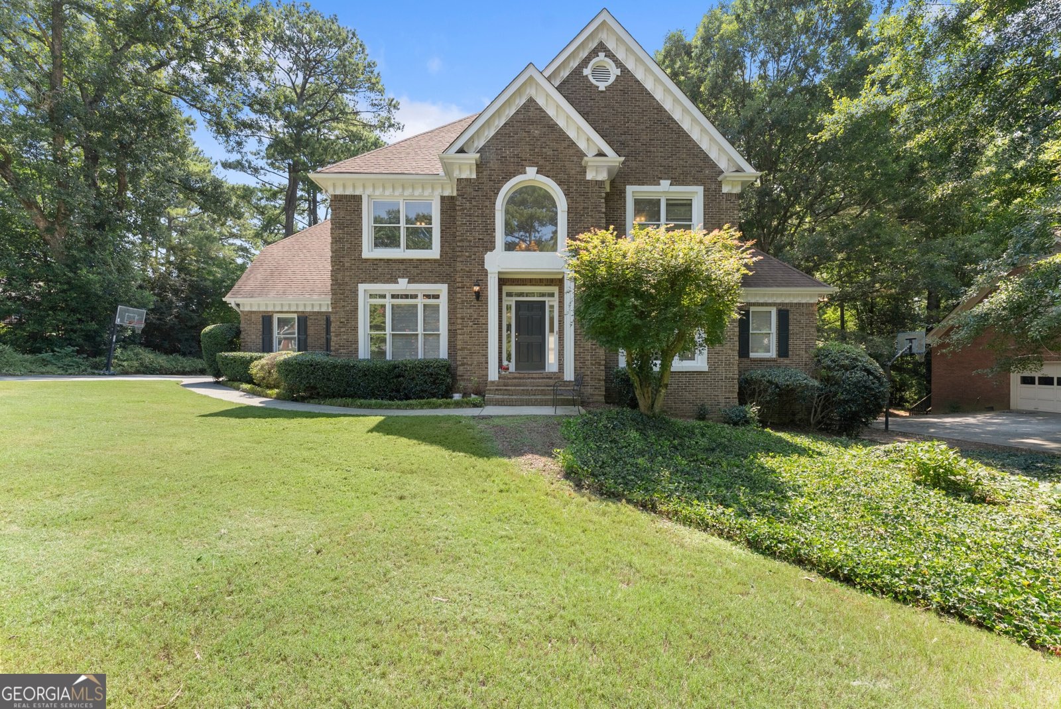
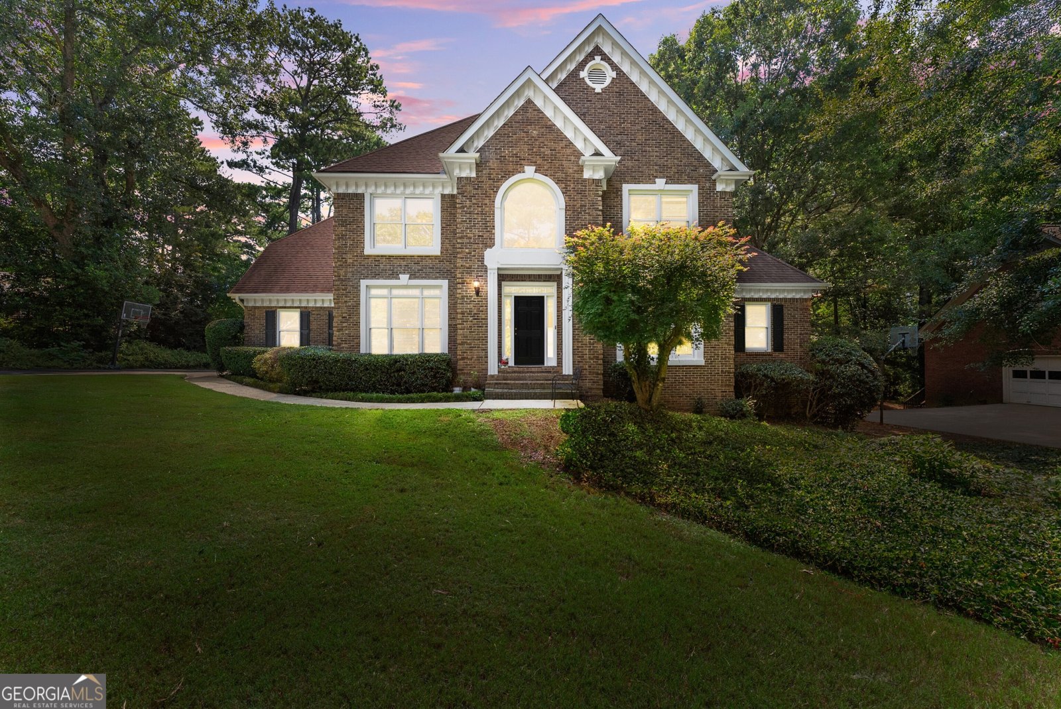
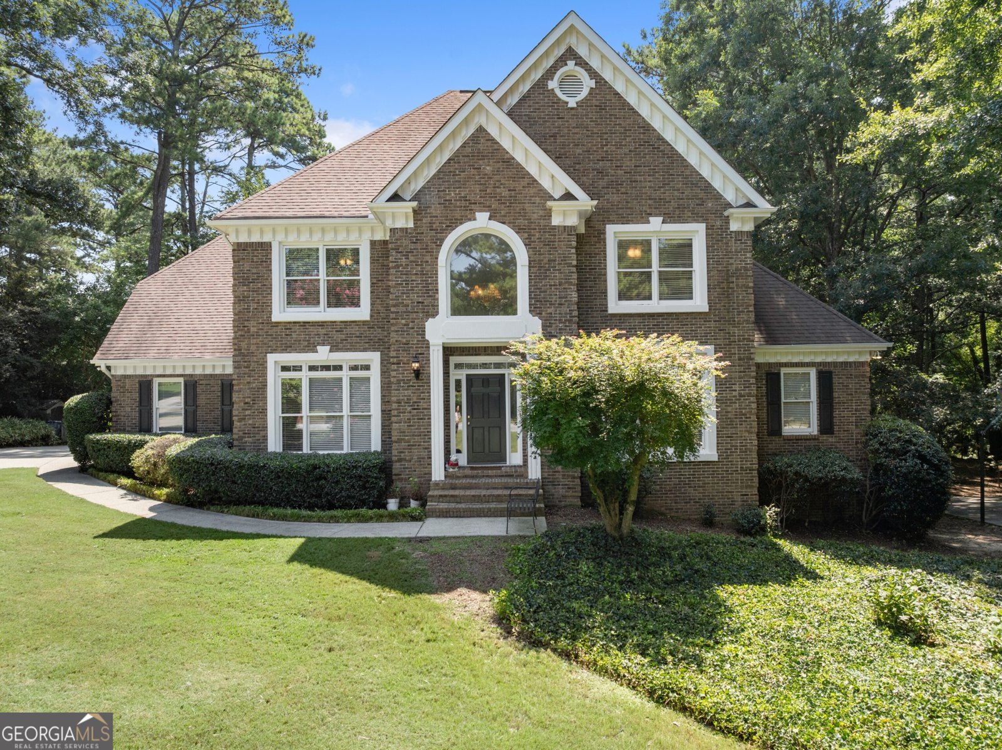
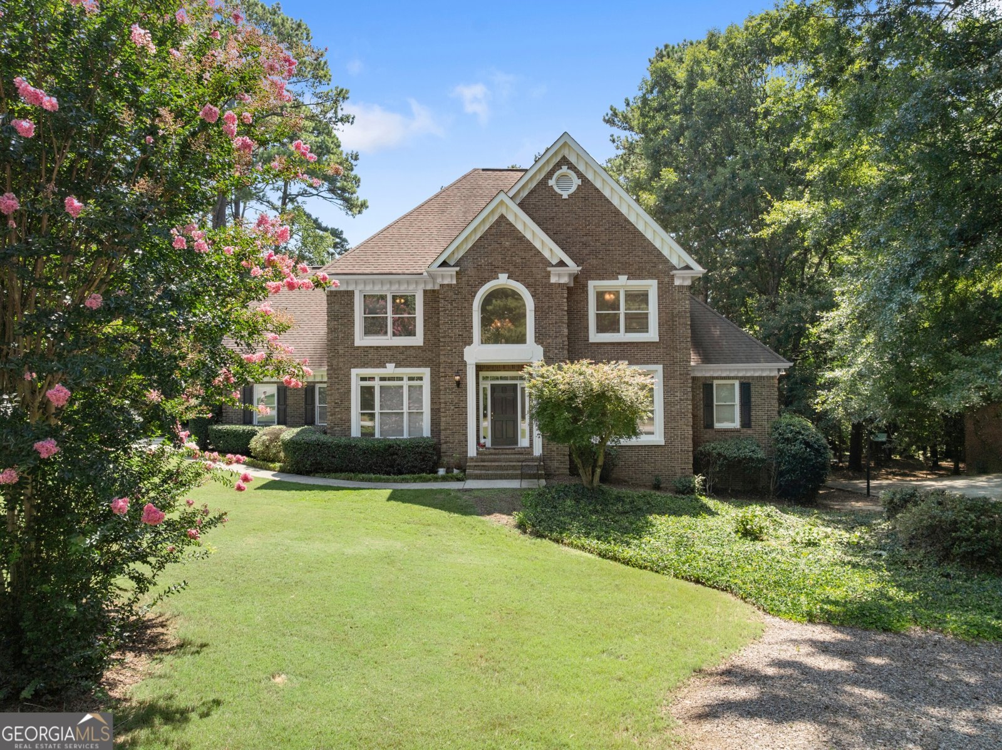
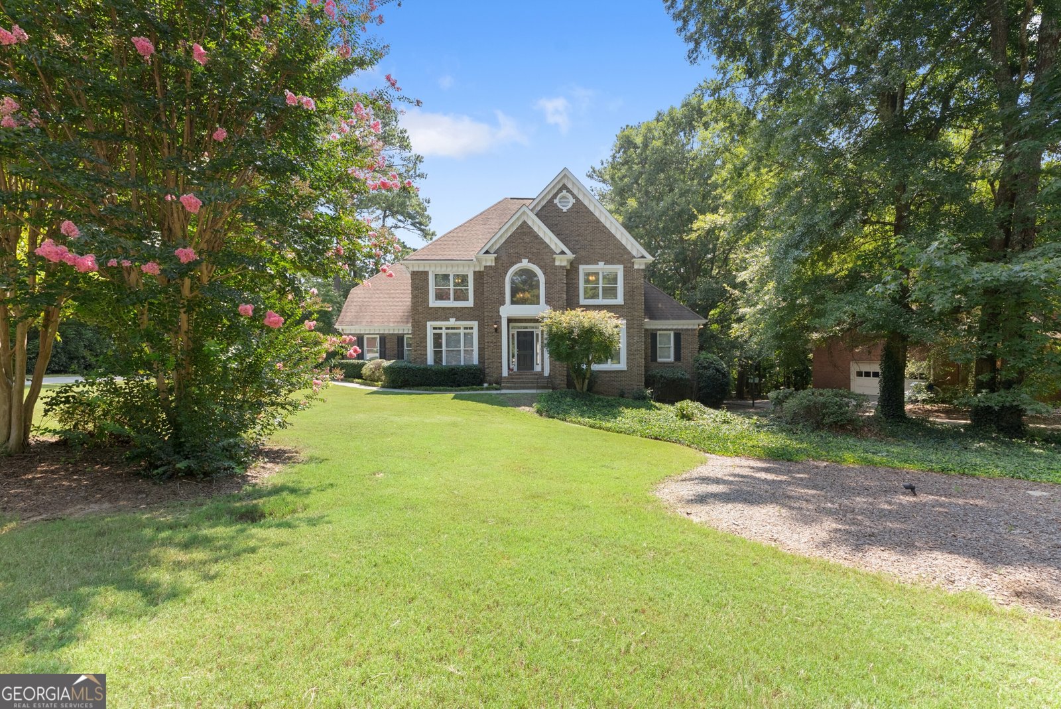
Come on in to the highly desired North Forke Plantation community and step into 1430 Roanoke Trace! This well-maintained, four-sided brick home is ready to welcome its next owners into the Grayson High School community. Natural light welcomes you into the two-story foyer and guides you into the living room featuring a fireplace surrounded by custom built-in shelving, tall ceilings, and large windows. The large, bright kitchen is equipped with a center island, plenty of counter space, stainless steel appliances, cooktop with range hood, and a large sink with disposal. Between the bartop with barstools, a breakfast area large enough for an 8-seat table, AND a formal dining room, you'll have room to cook and entertain while never feeling cramped while you host. The rest of the main area includes a bedroom with a full bathroom right off it (perfect for a guest suite), a flex-room off the foyer (ideal for an office or formal family room), and a large walk-in laundry room next to the garage entrance. Upstairs holds the massive primary bedroom with a tall, detailed tray-ceiling and four large windows that let in plenty of light. The primary bathroom holds an enclosed shower, a built-in soaking tub, a large walk-in closet, and dual, separate oversized vanities with their own mirrors, counters, cabinets, and sinks. The other two bedrooms upstairs each feature their own full bathrooms and closets, providing additional privacy and comfort for each room. The downstairs basement area provides more flex space with a large living/entertainment area, a bedroom, full bathroom, two additional finished rooms, AND unfinished storage space... Bringing this home to a total of 5 true bedrooms, 5 full bathrooms, and three extra rooms to use for gaming, offices, crafts, or whatever else you may need. The exterior of this property is a must-see as well: a large front yard with professional landscaping, a fully fenced backyard, and a maintained deck with a covered patio underneath. North Forke's amenities include a clubhouse with a pool and pool deck (with lifeguards), picnic area, tennis and pickleball courts, and two ponds.
Discover this inviting 5-bedroom, 5-bath home located in the well established community of North Forke. With 5,471 square feet of finished living space, this floor plan offers generous gathering spaces as well as comfortable private retreats. The kitchen functions as the heart of the home with ample counter space, storage, and a natural connection to the main living areas. A central family room and dining area provide a welcoming place to unwind, gather, and enjoy time together. Outside, the property offers approximately 0.55 acres, giving ample room to relax, play, or plan future outdoor projects. With parking available for multiple vehicles, the home provides flexible options for families and visitors. Residents of North Forke enjoy a blend of neighborhood charm and easy access to everyday conveniences. On the market for about 4 days, this home offers an excellent opportunity in Grayson. Currently offered at $639,000, this home delivers a strong combination of space, condition, and location.
Show more
1430 Roanoke Trace - Map & Directions
view in Google Maps
Facts & features
School District Information
High School
Middle School
Elementary School
Additional Information about
North Forke
Association
Yes
Association Fee
$1,000
Initiation Fee
$500
Association Fee Includes
Management Fee
Swimming
Tennis
Community Features
Clubhouse
Lake
Pickleball Court(s)
Pool
Swim Team
Tennis Court(s)
Walk To Schools
Walk To Shopping
Neighborhood Tennis
Yes
Neighborhood Pool
Yes
Additional Information about
1430 Roanoke Trace
County
Neighborhood
Year Built
1993
Appliances
Dishwasher
Disposal
Microwave
Refrigerator
Architectural Style
Brick 4 Side
Traditional
Basement
Bath Finished
Daylight
Exterior Entry
Finished
Full
Interior Entry
Construction Materials
Brick
Cooling
Ceiling Fan(s)
Central Air
Dining Room Features
Seats 12+,Separate Room
Fireplace Features
Living Room
Flooring
Carpet
Hardwood
Tile
Heating
Forced Air
Natural Gas
Home Warranty
No
Interior Features
Bookcases
Double Vanity
High Ceilings
Separate Shower
Two Story Foyer
Vaulted Ceiling(s)
Kitchen Features
Breakfast Room
Kitchen Island
Pantry
Levels
Two
Patio and Porch Features
Deck
Porch
Selling Status
Resale
Roof
Composition
Rooms
Exercise Room
Family Room
Foyer
Media Room
Security Features
Smoke Detector(s)
Sewer Type
Septic Tank
Total Finished Area
5,471
Utilities
Cable Available
Electricity Available
Natural Gas Available
Phone Available
Water Available
Water Source
Public
Finished Basement
Yes
Land Information
Lot Size
.5 to 1 Acre
Lot Features
Level
Lot Size Estimated
0.55
Fencing
Back Yard
Garages and Parking Information
Parking Total
2
Parking Features
Garage
Guest
Kitchen Level
Side/Rear Entrance
Tax Information
Taxes
$7,935
Tax Year
2025
Tax ID Number
R5073 134
Show more
listed by real estate agent matt klug and real broker, llc