Back

1545 Smoke Hill Drive

Hoschton, GA 30548

Kate Varn
call for more info
770-480-5107
Ask a Question
Send to a Friend
Schedule a Showing
Request More Info
Smart Mortgage Options
Dalton Carter
Lender
Lic. 1566538
Office:
Direct: 678-425-4140
AP Mortgage
340 Jesse Jewell Parkway
Suite 500A
Gainesville, GA 30501
Apply for a Loan
For Sale
MLS Number 10890257
5 Bedrooms
3 Bathrooms
0 Half Baths
3,096 Square Feet *estimated
Summary of 1545 Smoke Hill Drive
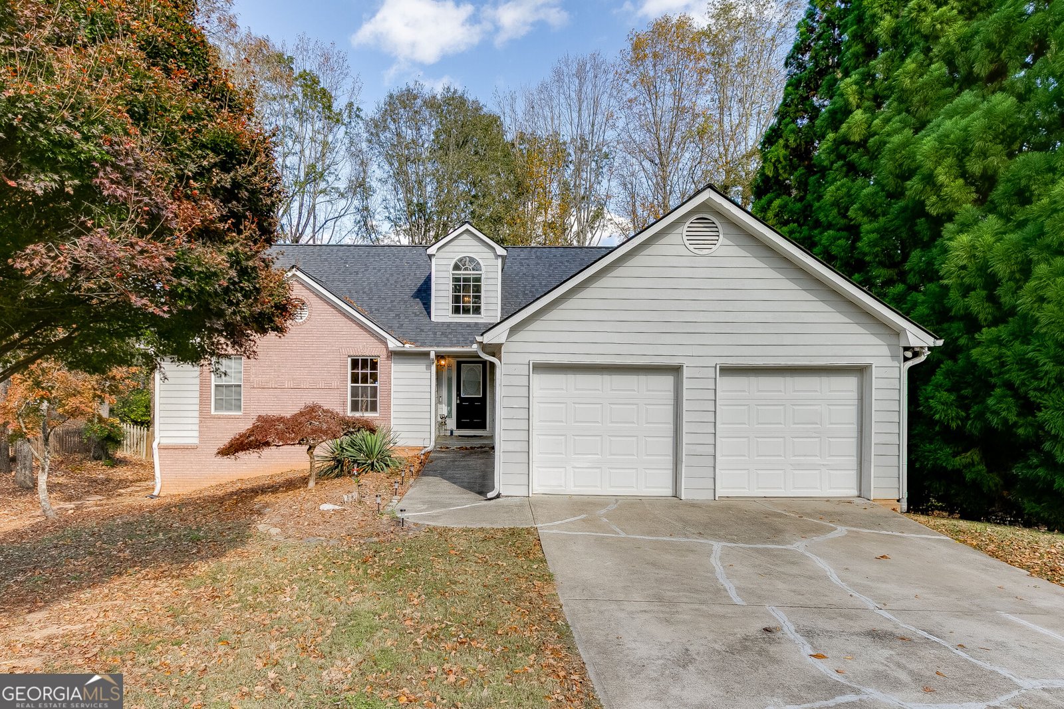
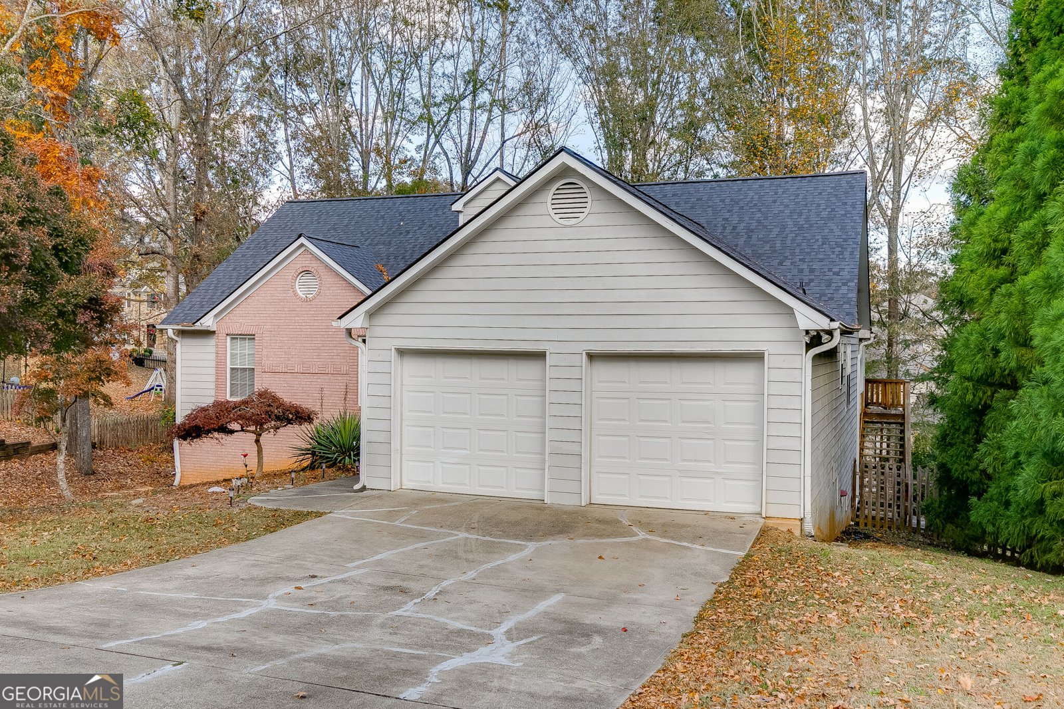
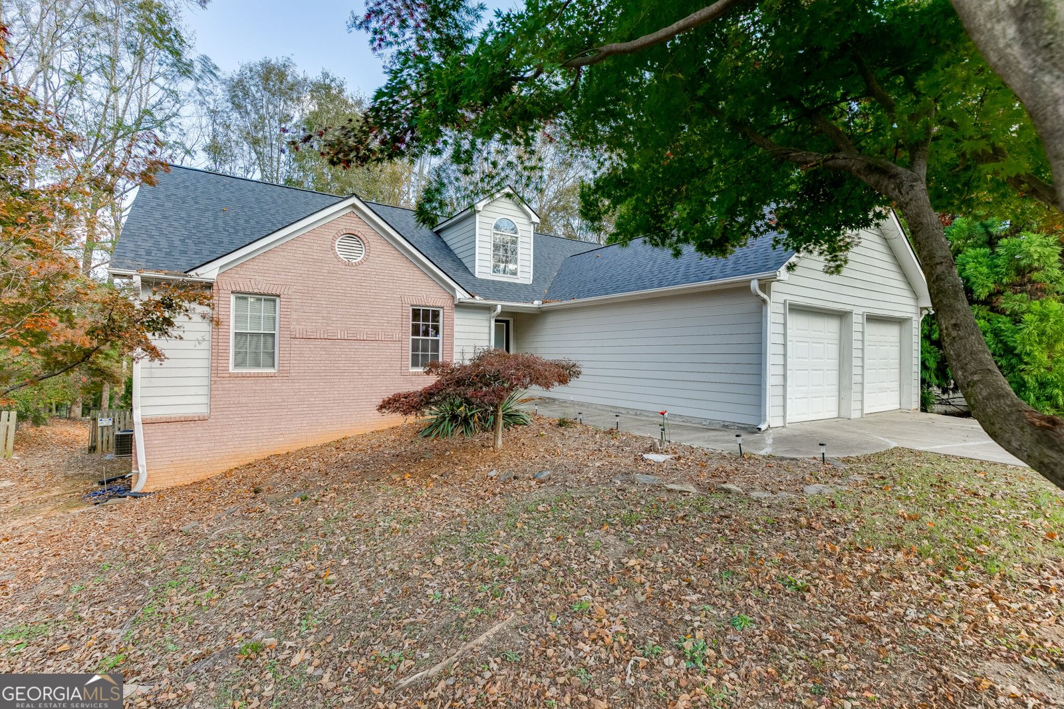
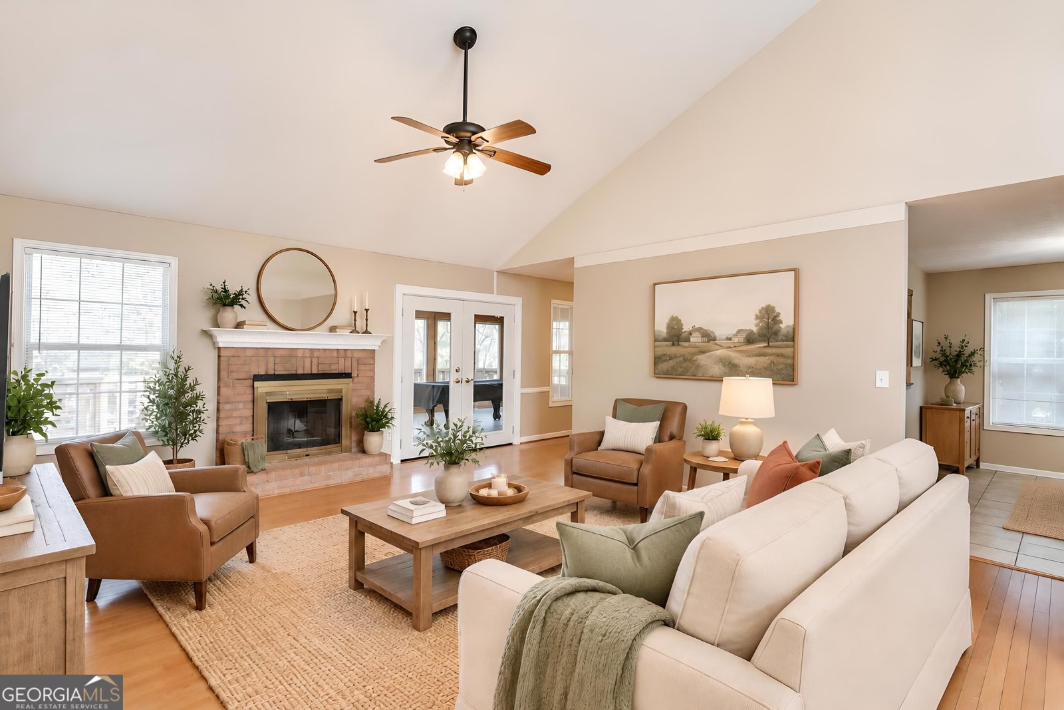
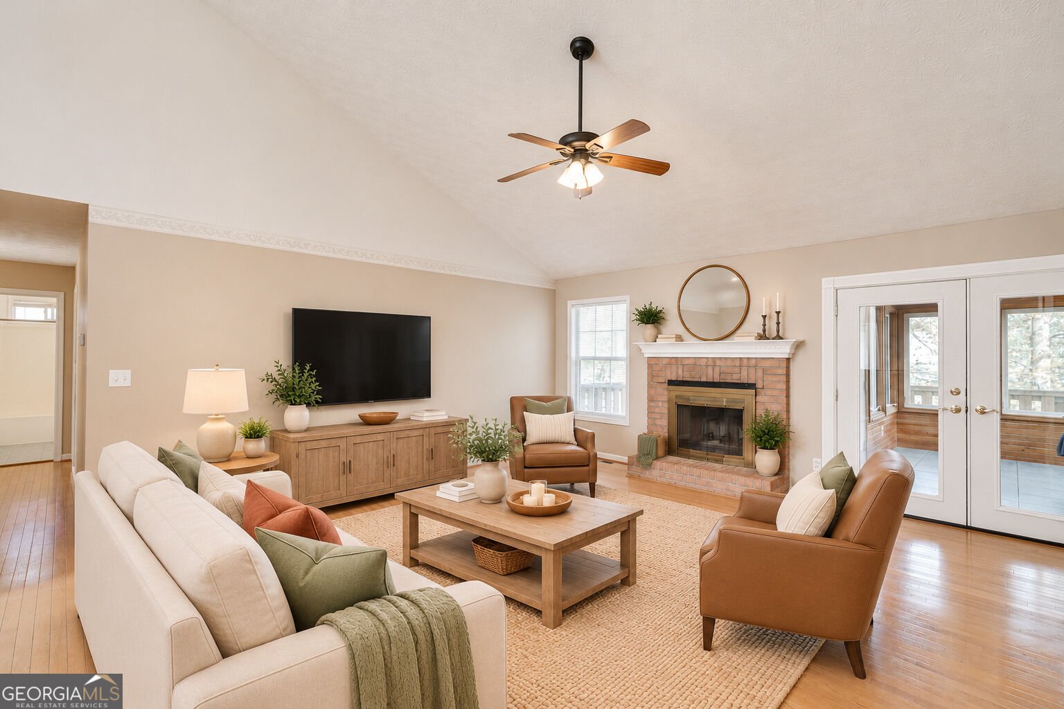
NEW ROOF! ALL APPLIANCES STAY, INCLUDING A NEW WASHER AND DRYER AND NEW RANGE/OVEN! MILL CREEK HIGH SCHOOL DISTRICT! SEPTIC SYSTEM RECENTLY PUMPED AND SERVICED WITH NEW DRAIN FIELD! MOVE IN READY! FINISHED BASEMENT! UNDER $400K IN HOSCHTON! PRICED TO SELL!!! Incredible space, amazing value, and a fantastic location! Welcome home to this beautifully maintained 5 bedroom, 3 full bathroom ranch-style home with a finished basement, offering over 3,000 square feet of living space! Step inside to discover a bright, open floor plan featuring vaulted ceilings, beautiful hardwood floors, and an inviting living area perfect for everyday living and entertaining. The spacious kitchen offers granite countertops, abundant cabinetry, and a cozy breakfast nook overlooking the living space. The main level features 3 generously sized bedrooms and 2 full bathrooms, including a spacious primary suite with a walk-in closet, double vanities, soaking tub, and separate shower. Need more room? The finished basement is an absolute dream! Featuring 2 additional bedrooms, a full bathroom, and an expansive second living area, this space is perfect for multi-generational living, guests, a home office, game room, or media room! There's even additional unfinished space for storage or a workshop! Step outside to enjoy the expansive wraparound deck overlooking a private, wooded backyard, perfect for relaxing or entertaining. The covered patio and fire pit area provide even more opportunities to enjoy the outdoors! Major improvements offer peace of mind, including a BRAND NEW ROOF, recently serviced septic system with NEW DRAIN FIELD, and updated appliances! Conveniently located near shopping, dining, entertainment, and easy access to I-85, all within the highly sought-after Mill Creek High School district! With this much space, a finished basement, major updates, and an incredible price UNDER $400K, opportunities like this are hard to find! Schedule your private showing today!
Welcome to this beautifully maintained 5-bedroom, 3-bath home in the sought after Chimney Springs community of Hoschton. Inside, the home offers 3,096 square feet of finished living space, giving plenty of room for everyday living and easy entertaining. A bright, open kitchen offers generous workspace, storage, and a direct view into the main gathering spaces. Open concept living and dining spaces create a comfortable setting for gatherings of all kinds. Step outside to approximately 0.46 acres, creating a comfortable setting for outdoor living and weekend gatherings. Practical parking available makes everyday living easier for households with multiple vehicles. Chimney Springs offers a well established community setting in Hoschton with convenient access to local shopping, dining, and major routes. On the market for about 4 days, this home offers an excellent opportunity in Hoschton. At $399,900, this home is well positioned for buyers seeking value in Hoschton.
▾ Show more
1545 Smoke Hill Drive - Map & Directions
view in Google Maps
Facts & features
School District Information
High School
Middle School
Elementary School
Additional Information about
Chimney Springs
Association
Yes
Association Fee
$500
Association Fee Includes
Swimming
Tennis
Community Features
Playground
Pool
Street Lights
Tennis Court(s)
Neighborhood Tennis
Yes
Neighborhood Pool
Yes
Additional Information about
1545 Smoke Hill Drive
County
Neighborhood
Year Built
1995
Appliances
Dishwasher
Disposal
Dryer
Electric Water Heater
Refrigerator
Washer
Architectural Style
Brick Front
Ranch
Traditional
Basement
Bath Finished
Concrete
Daylight
Exterior Entry
Finished
Interior Entry
Construction Materials
Concrete
Cooling
Ceiling Fan(s)
Central Air
Dining Room Features
Seats 12+,Separate Room
Exterior Features
Lighting
Fireplace Features
Factory Built
Family Room
Flooring
Carpet
Hardwood
Heating
Central
Home Warranty
No
Interior Features
Double Vanity
Master On Main Level
Separate Shower
Soaking Tub
Split Bedroom Plan
Tray Ceiling(s)
Two Story Foyer
Vaulted Ceiling(s)
Walk-In Closet(s)
Kitchen Features
Breakfast Area
Breakfast Bar
Breakfast Room
Pantry
Solid Surface Counters
Walk-in Pantry
Laundry Features
In Hall
Levels
One
Financing Available
Cash
Conventional
FHA
VA Loan
Patio and Porch Features
Deck
Selling Status
Resale
Roof
Composition
Rooms
Bonus Room
Foyer
Security Features
Smoke Detector(s)
Sewer Type
Septic Tank
Total Finished Area
3,096
Total Fire Places
1
Utilities
Cable Available
Electricity Available
High Speed Internet
Natural Gas Available
Phone Available
Water Available
Water Source
Public
Window Features
Double Pane Windows
Skylight(s)
Finished Basement
Yes
Master on the Main
Yes
Land Information
Lot Size
Less than .5 Acres
Lot Size Estimated
0.46
Fencing
Back Yard
Garages and Parking Information
Parking Features
Garage
Garage Door Opener
Tax Information
Taxes
$2,448
Tax Year
2025
Tax ID Number
R3003C010
▾ Show more
listed by real estate agent call agent and keller williams realty atl. partners