Back

5711 Sierra Bend Way

Hoschton, GA 30548

Kate Varn
call for more info
770-480-5107
Ask a Question
Send to a Friend
Schedule a Showing
Request More Info
More Homes In
Del Webb Chateau Elan
2426 Naples Street, Hoschton
2699 Turnwater Street, Hoschton
6022 Rollingwood Way, Hoschton
Smart Mortgage Options
Dalton Carter
Lender
Lic. 1566538
Office:
Direct: 678-425-4140
AP Mortgage
340 Jesse Jewell Parkway
Suite 500A
Gainesville, GA 30501
Apply for a Loan
For Sale
MLS Number 10814699
2 Bedrooms
2 Bathrooms
0 Half Baths
1,770 Square Feet *estimated
Summary of 5711 Sierra Bend Way
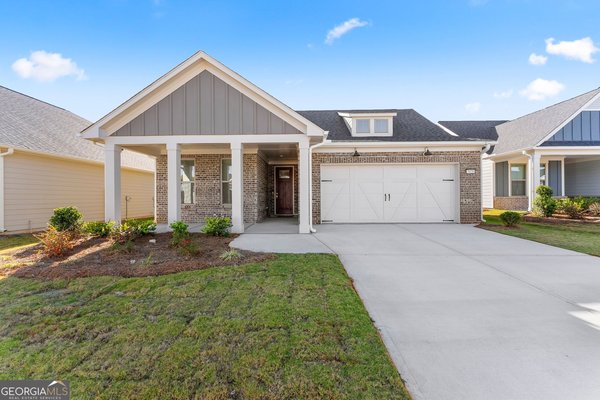
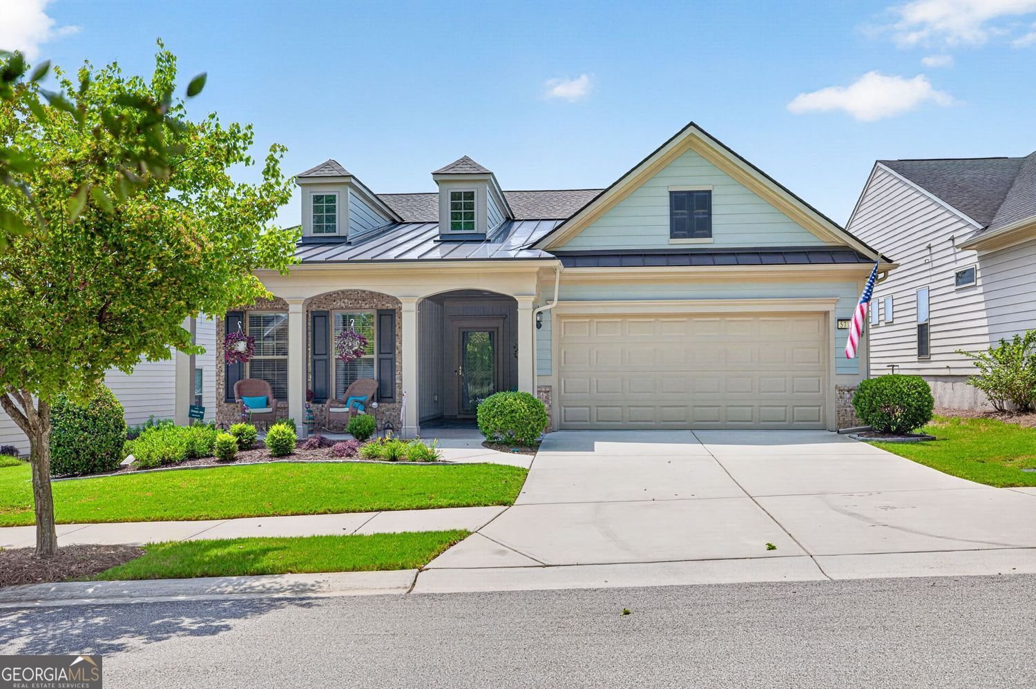
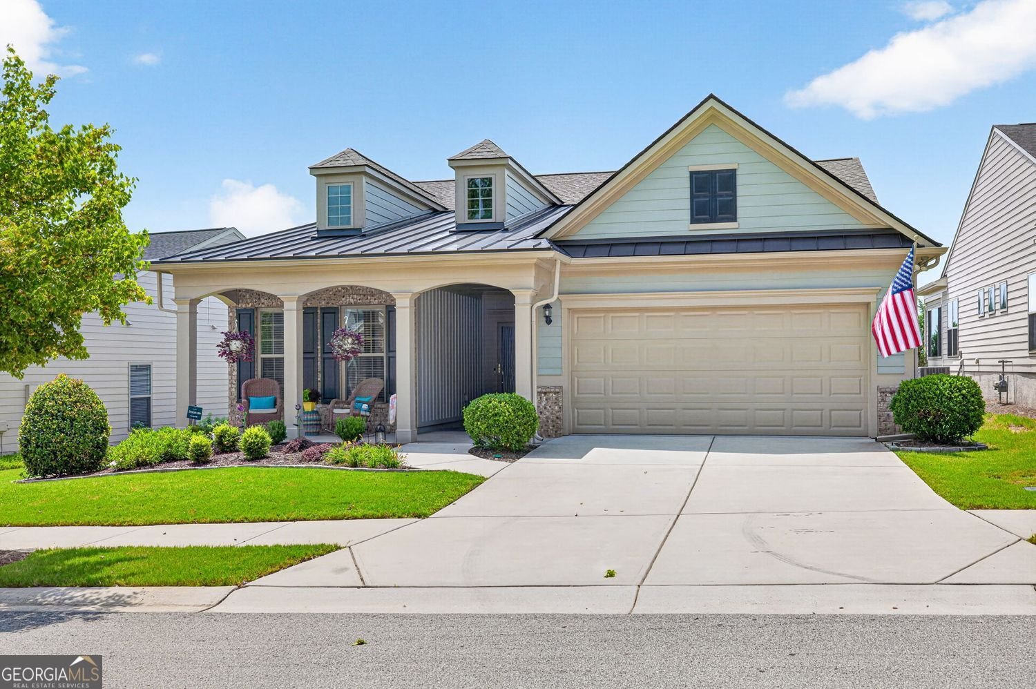
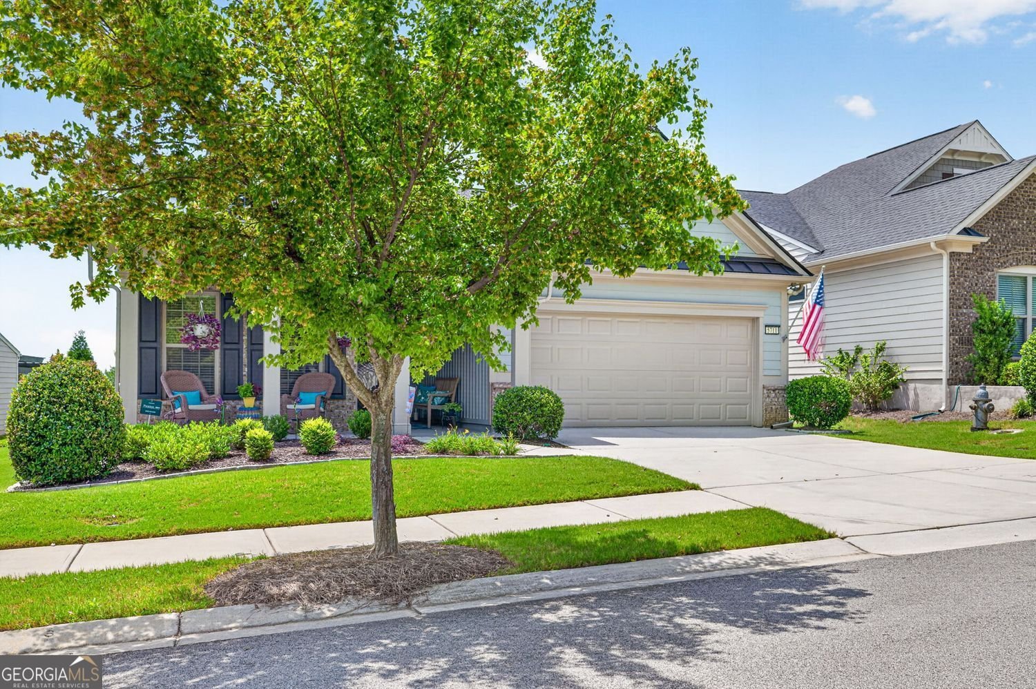
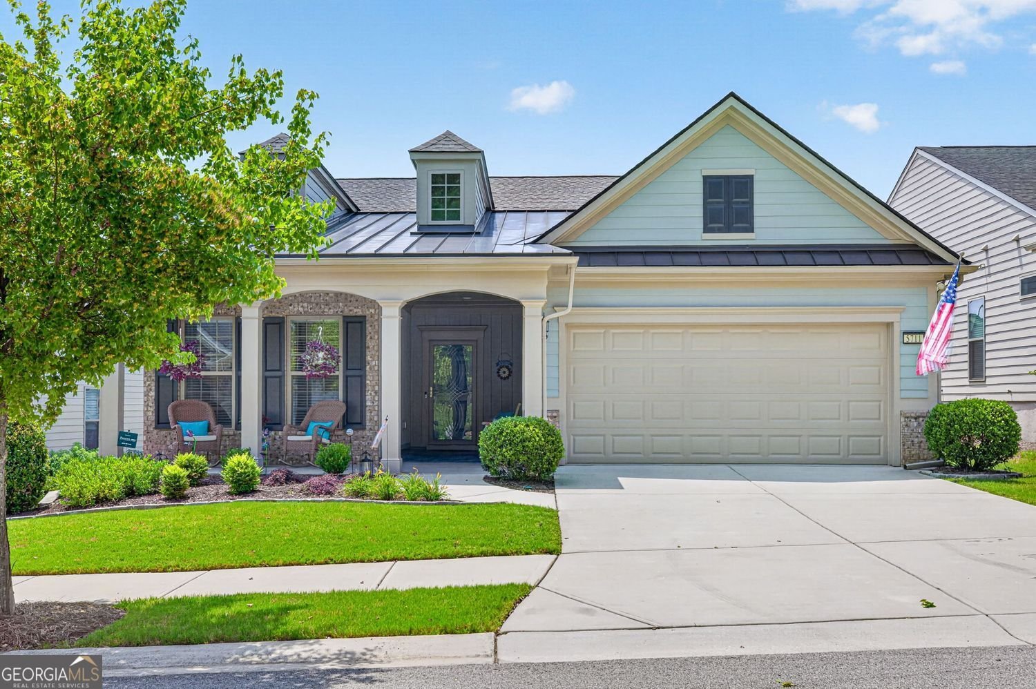
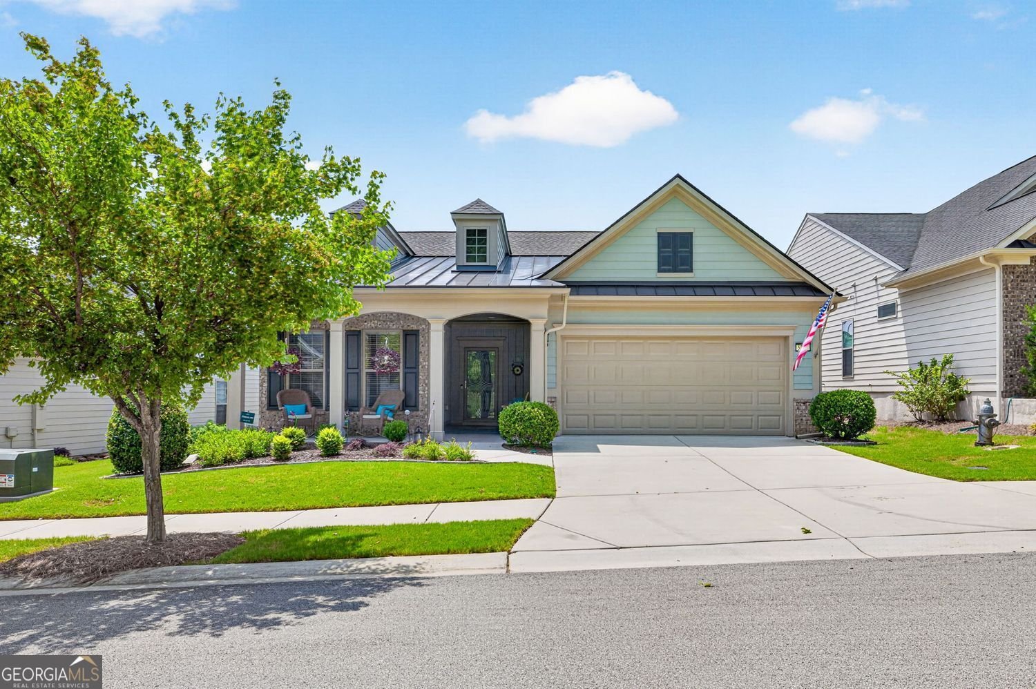
Eight years of careful ownership and $67,000 in targeted improvements have produced something new construction in this zip code simply cannot offer right now - a finished, polished, ready-to-go home in Del Webb Chateau Elan with zero wait time and sellers prepared to close quickly. The kitchen anchors the living space the way a kitchen should. Light cabinetry with under-cabinet lighting, a large quartz island, tile backsplash, an upgraded pantry, and a generous eat-in area flow directly into a sunroom - giving the space a natural extension that feels intentional rather than tacked on. The primary suite overlooks the private, fenced backyard through plantation shutters, and the closet has been professionally finished to actually function. The second bedroom and bathroom are well-separated, the laundry room is genuinely large, and a flex room adds the kind of square footage you'd spend months waiting for a builder to include. Outside is where the investment shows most clearly. The fenced, tree-lined backyard was designed as a private retreat, with a covered patio and $1000s in landscaping and hardscape improvements that a new build would leave entirely to you. A new roof, new water heater, and new flooring round out the mechanical and cosmetic list - the work is done. The location adds practical range. Northeast Georgia Medical Center is five minutes away, Highway 85 and 985 are easily accessible, and Lake Lanier is twenty minutes out. The 10-foot-wide sidewalks along Friendship Road are built for bikes, golf carts, and foot traffic alike - a detail that reflects how this community was actually planned to be used.
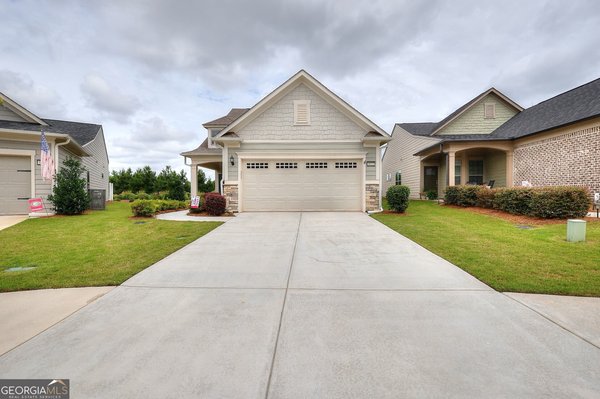
Welcome home to this spacious 2-bed, 2-bath residence nestled in Del Webb Chateau Elan in Hoschton, GA. Thoughtfully planned, the interior provides 1,770 square feet of finished living space with an open, livable feel from room to room. The kitchen was planned for both everyday meals and special occasions, with plenty of room to cook, serve, and connect. The main living areas are filled with natural light and provide an easy flow for hosting friends or enjoying quiet evenings at home. Step outside to approximately 0.15 acres, creating a comfortable setting for outdoor living and weekend gatherings. Practical parking available for multiple vehicles makes everyday living easier for households with multiple vehicles. Set within Del Webb Chateau Elan in Hoschton, this home is close to schools, shopping, dining, and area attractions. After roughly 111 days on the market, this home remains a strong option in the area. Currently offered at $529,500, this home delivers a strong combination of space, condition, and location.

▾ Show more
5711 Sierra Bend Way - Map & Directions
view in Google Maps
Facts & features
School District Information
High School
Middle School
Elementary School
Additional Information about
Del Webb Chateau Elan
Association
Yes
Association Fee
$4,020
Initiation Fee
$2,100
Association Fee Includes
Tennis
Trash
Maintenance Grounds
Management Fee
Swimming
Community Features
Clubhouse
Fitness Center
Playground
Pool
Pickleball Court(s)
Retirement Community
Sidewalks
Street Lights
Tennis Court(s)
Tennis Team
Walk To Shopping
Neighborhood Tennis
Yes
Neighborhood Pool
Yes
Additional Information about
5711 Sierra Bend Way
County
Neighborhood
Year Built
2018
Appliances
Cooktop
Dishwasher
Disposal
Dryer
Electric Water Heater
Microwave
Oven (Wall)
Refrigerator
Stainless Steel Appliance(s)
Washer
Other
Architectural Style
Craftsman
Ranch
Traditional
Foundation
Slab
Construction Materials
Concrete
Cooling
Central Air
Electric
Heat Pump
Dining Room Features
Dining Rm/Living Rm Combo
Exterior Features
Sprinkler System,Other
Fireplace Features
Factory Built
Family Room
Gas Log
Gas Starter
Flooring
Other
Tile
Heating
Forced Air
Electric
Heat Pump
Home Warranty
No
Interior Features
Master On Main Level
Split Bedroom Plan
Tray Ceiling(s)
Walk-In Closet(s)
Other
Pulldown Attic Stairs
Kitchen Features
Breakfast Area
Kitchen Island
Pantry
Solid Surface Counters
Levels
One
Financing Available
Cash
Conventional
FHA
Fannie Mae Approved
Freddie Mac Approved
VA Loan
Other
Other Structures
Other
Patio and Porch Features
Patio
Porch
Selling Status
Resale
Roof
Composition,Metal,Other
Rooms
Laundry
Office
Sun Room
Security Features
Smoke Detector(s)
Sewer Type
Public Sewer
Listing Conditions
Other
Total Finished Area
1,770
Total Fire Places
1
Utilities
Cable Available
Electricity Available
Natural Gas Available
Phone Available
Sewer Connected
Underground Utilities
Water Available
High Speed Internet
Water Source
Public
Window Features
Double Pane Windows
Master on the Main
Yes
Land Information
Lot Size
Less than .5 Acres
Lot Features
Level
Lot Size Estimated
0.15
Fencing
Back Yard
Other
View
Seasonal View
Garages and Parking Information
Parking Total
2
Parking Features
Garage
Attached
Garage Door Opener
Kitchen Level
Tax Information
Taxes
$1,462
Tax Year
2025
Tax ID Number
R3006A150
▾ Show more
listed by real estate agent use showingtime and re/max center