Back

527 Collier Mills Road

Lawrenceville, GA 30045

Kate Varn
call for more info
770-480-5107
Ask a Question
Send to a Friend
Schedule a Showing
Request More Info
More Homes In
Alcovy Village
752 Ellis Spring Way, Lawrenceville
792 Ellis Spring Way, Lawrenceville
682 Ellis Spring Way, Lawrenceville
Smart Mortgage Options
Dalton Carter
Lender
Lic. 1566538
Office:
Direct: 678-425-4140
AP Mortgage
340 Jesse Jewell Parkway
Suite 500A
Gainesville, GA 30501
Apply for a Loan
For Sale
MLS Number 10826794
4 Bedrooms
2 Bathrooms
1 Half Baths
2,235 Square Feet *estimated
Summary of 527 Collier Mills Road
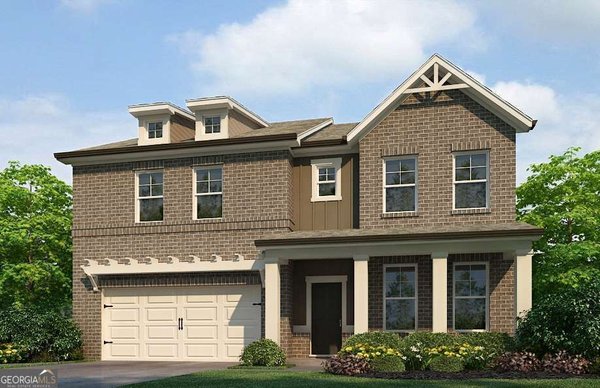
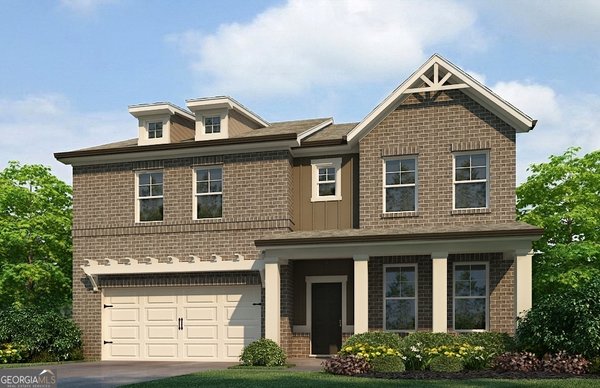
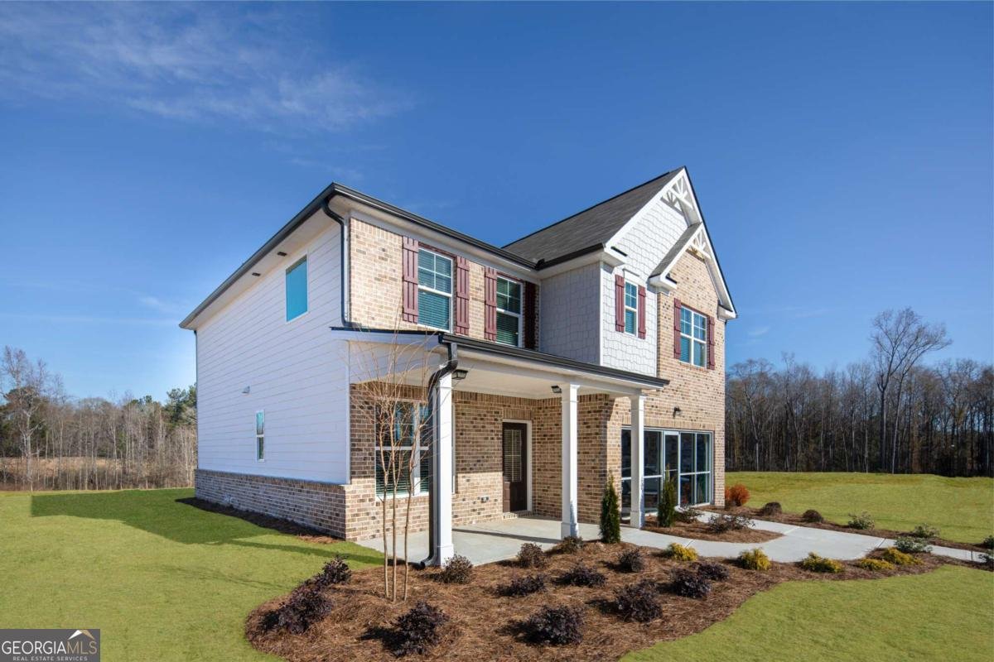
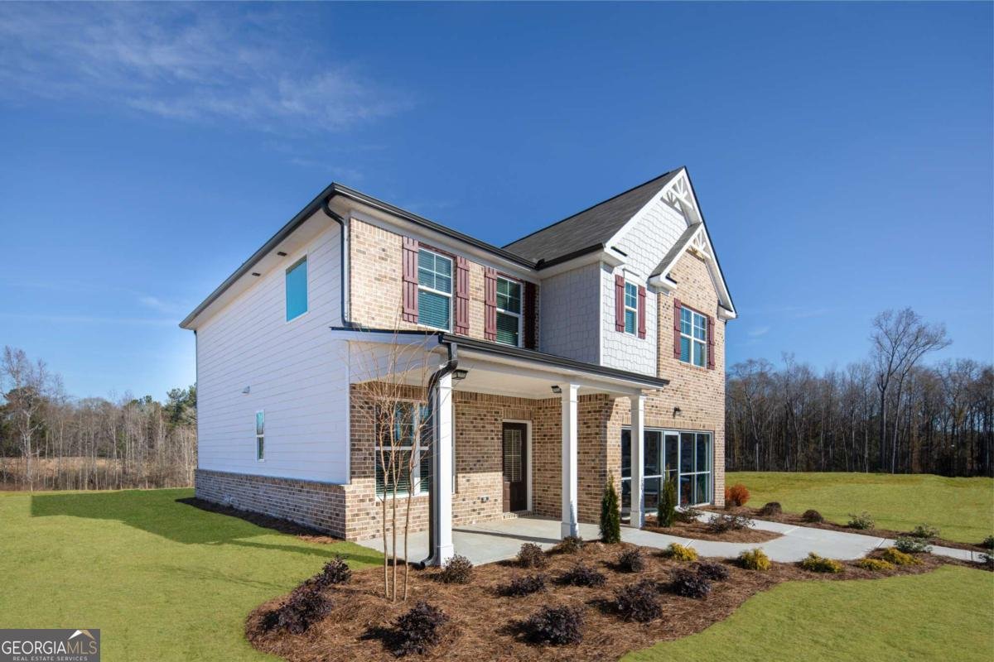
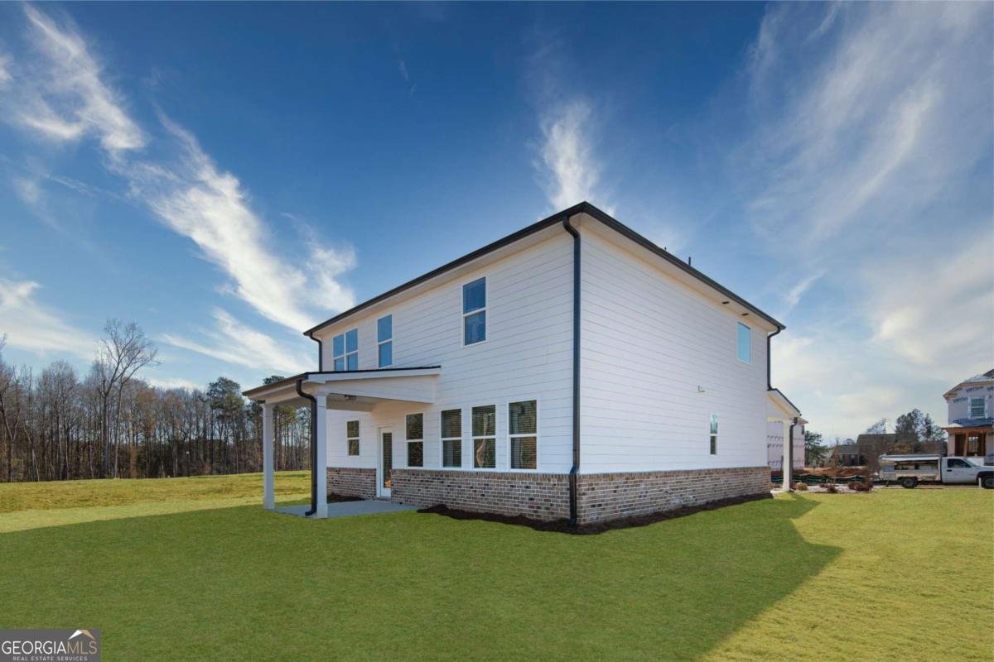
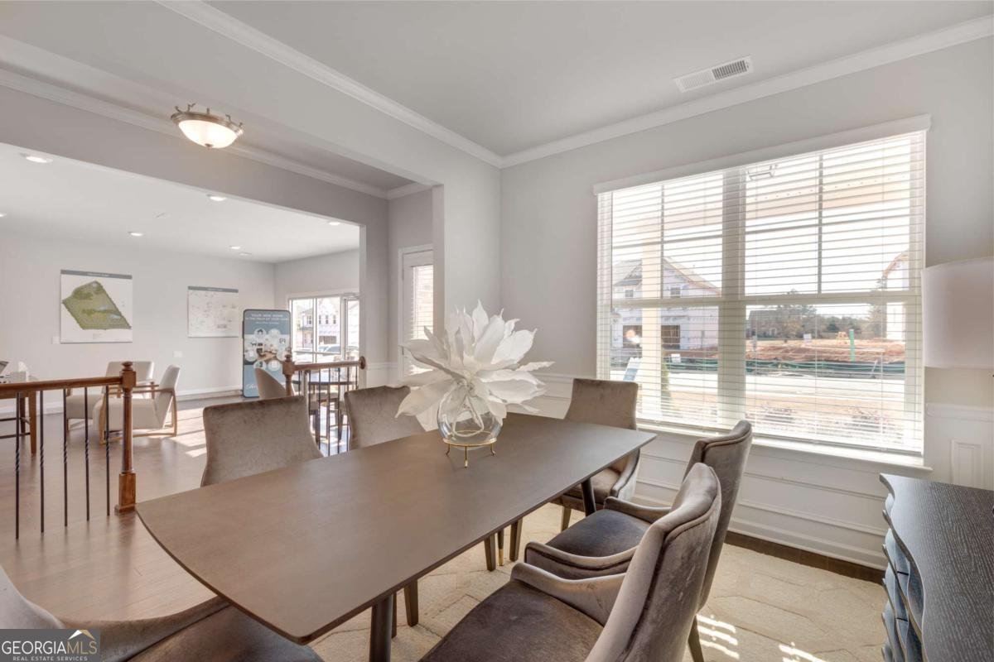
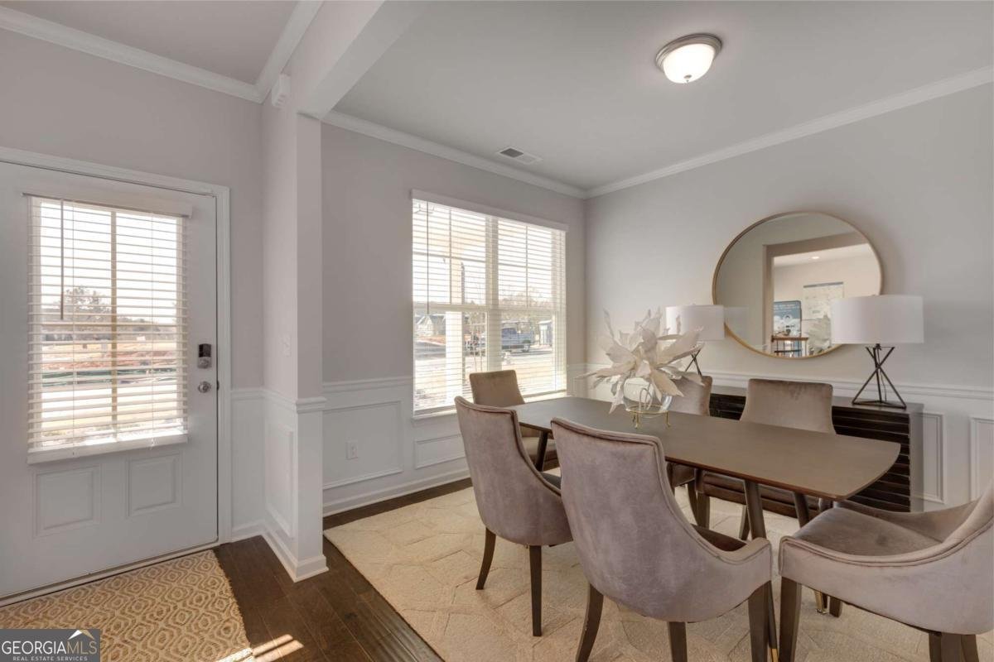
Rockhaven Homes Presents: THE WYNBROOKE PLAN **Under Construction**The popular, award-winning Wynbrooke plan on Homesite 15 offers the perfect blend of function and flair. The main level showcases a bright, open-concept kitchen with granite countertops, tile backsplash, stainless steel appliances, and modern LED disc lighting. A large island overlooks the breakfast area and spacious family room, fireplace and covered porch -perfect for both daily living and entertaining. A formal dining room and convenient powder room complete the main floor. Upstairs, you'll find three generously sized bedrooms, each with ample closet space. The luxurious owner's suite features a sitting room, spa-inspired bath with a soaking tub, separate shower, and an oversized walk-in closet. Designed for maximum comfort and everyday convenience, this home delivers both style and practicality. Ask about our current buyer incentives. Model Home Open Daily: Monday 1pm-6pm , Tuesday-Saturday 10am-6pm, Sunday 12pm-6pm. Stock Photos Used. Actual Home May Vary. Home will be ready in October. Office Hours: Monday 1pm-6pm , Tuesday-Saturday 10am-6pm, Sunday 12pm-6pm.
Welcome home to this spacious 4-bed, 2-bath residence nestled in Alcovy Village in Lawrenceville, GA. Inside, the home offers 2,235 square feet of finished living space, giving plenty of room for everyday living and easy entertaining. A bright, open kitchen offers generous workspace, storage, and a direct view into the main gathering spaces. Open concept living and dining spaces create a comfortable setting for gatherings of all kinds. Step outside to approximately 0.3 acres, creating a comfortable setting for outdoor living and weekend gatherings. With parking available for multiple vehicles, the home provides flexible options for families and visitors. Residents of Alcovy Village enjoy a blend of neighborhood charm and easy access to everyday conveniences. With roughly 4 days on the market, this property stands out for condition and location. Currently offered at $449,990, this home delivers a strong combination of space, condition, and location.
Show more
527 Collier Mills Road - Map & Directions
view in Google Maps
Facts & features
School District Information
High School
Middle School
Elementary School
Additional Information about
Alcovy Village
Association
Yes
Association Fee
$775
Initiation Fee
$1,000
Association Fee Includes
Management Fee
Swimming
Community Features
Pool
Sidewalks
Street Lights
Walk To Schools
Walk To Shopping
Neighborhood Pool
Yes
Additional Information about
527 Collier Mills Road
County
Neighborhood
Year Built
2026
Appliances
Dishwasher
Disposal
Double Oven
Electric Water Heater
Microwave
Architectural Style
Brick 3 Side
Brick Front
Craftsman
Foundation
Slab
Construction Materials
Brick
Concrete
Cooling
Ceiling Fan(s)
Central Air
Dual
Electric
Dining Room Features
L Shaped
Fireplace Features
Living Room
Flooring
Carpet
Vinyl
Heating
Central
Electric
Zoned
Home Warranty
Yes
Interior Features
Double Vanity
High Ceilings
In-Law Floorplan
Pulldown Attic Stairs
Roommate Plan
Vaulted Ceiling(s)
Walk-In Closet(s)
Kitchen Features
Breakfast Area
Breakfast Bar
Kitchen Island
Solid Surface Counters
Walk-in Pantry
Laundry Features
In Hall,Upper Level
Levels
Two
Patio and Porch Features
Porch
Selling Status
New Construction
Roof
Composition
Rooms
Family Room
Foyer
Laundry
Security Features
Carbon Monoxide Detector(s)
Smoke Detector(s)
Sewer Type
Public Sewer
Total Finished Area
2,235
Total Fire Places
1
Utilities
Cable Available
Electricity Available
High Speed Internet
Sewer Available
Underground Utilities
Water Available
Water Source
Public
Window Features
Double Pane Windows
New Construction
Yes
Land Information
Lot Size
Less than .5 Acres
Lot Features
Other
Private
Lot Size Estimated
0.3
Garages and Parking Information
Parking Total
2
Parking Features
Attached
Garage
Garage Door Opener
Tax Information
Taxes
$1
Tax Year
2025
Tax ID Number
R5213 340
Show more
listed by real estate agent somer brooks and rockhaven realty