Back

683 Savannah Rose Way

Lawrenceville, GA 30045

Kate Varn
call for more info
770-480-5107
Ask a Question
Send to a Friend
Schedule a Showing
Request More Info
More Homes In
Magnolia Place
558 Savannah Rose Way, Lawrenceville
Smart Mortgage Options
Dalton Carter
Lender
Lic. 1566538
Office:
Direct: 678-425-4140
AP Mortgage
340 Jesse Jewell Parkway
Suite 500A
Gainesville, GA 30501
Apply for a Loan
For Sale
MLS Number 10853441
4 Bedrooms
3 Bathrooms
0 Half Baths
2,826 Square Feet *estimated
Summary of 683 Savannah Rose Way
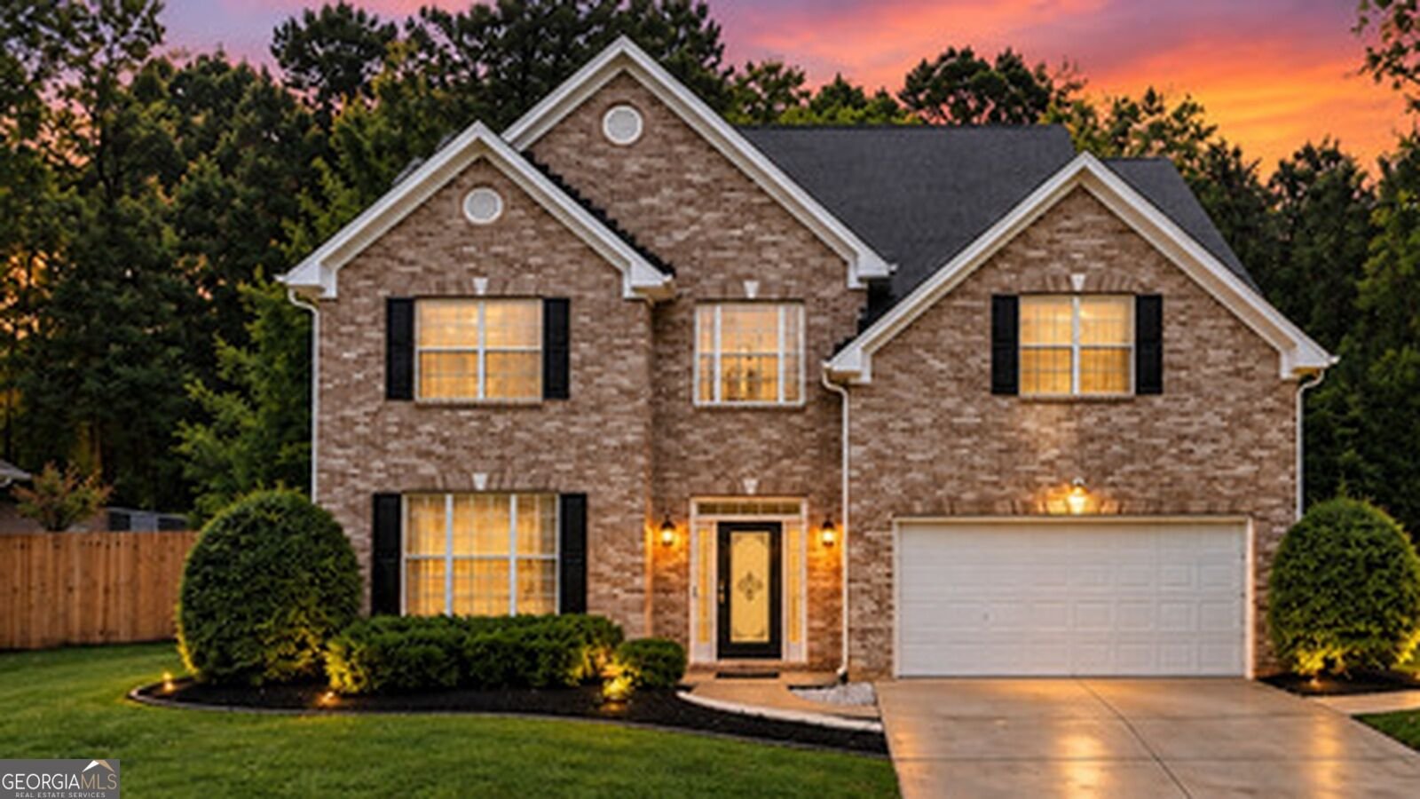
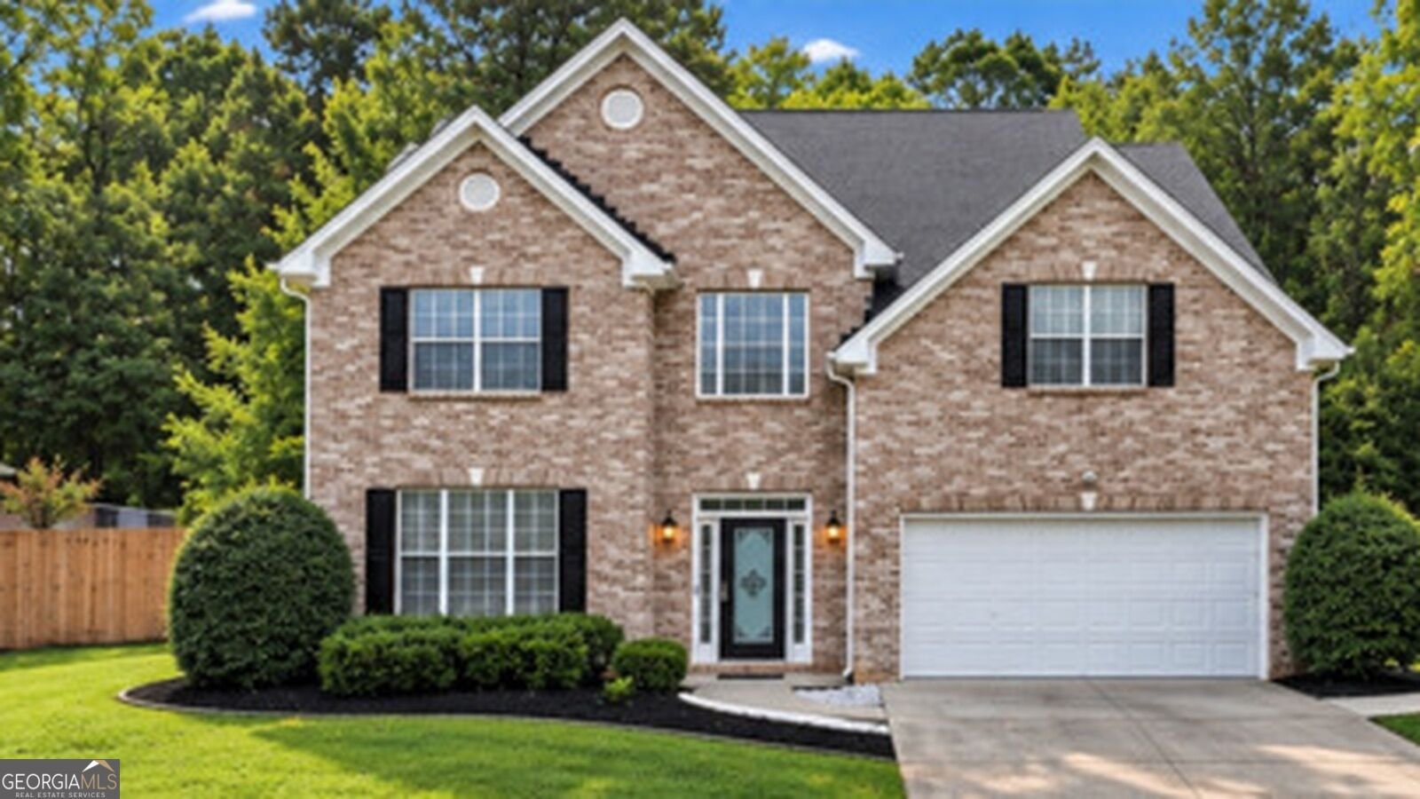
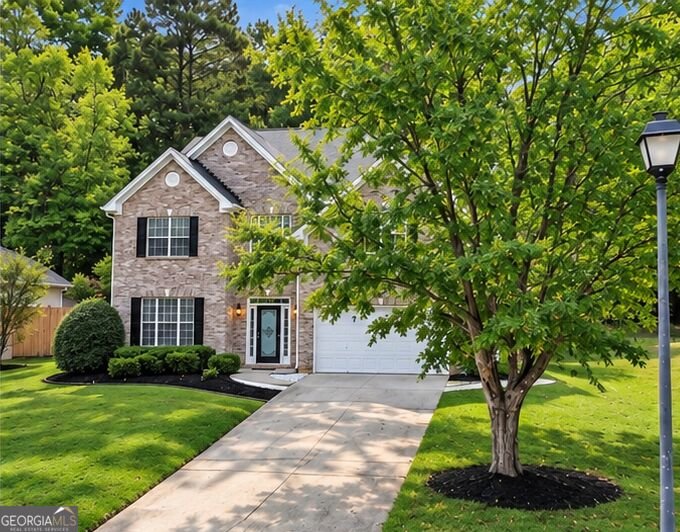
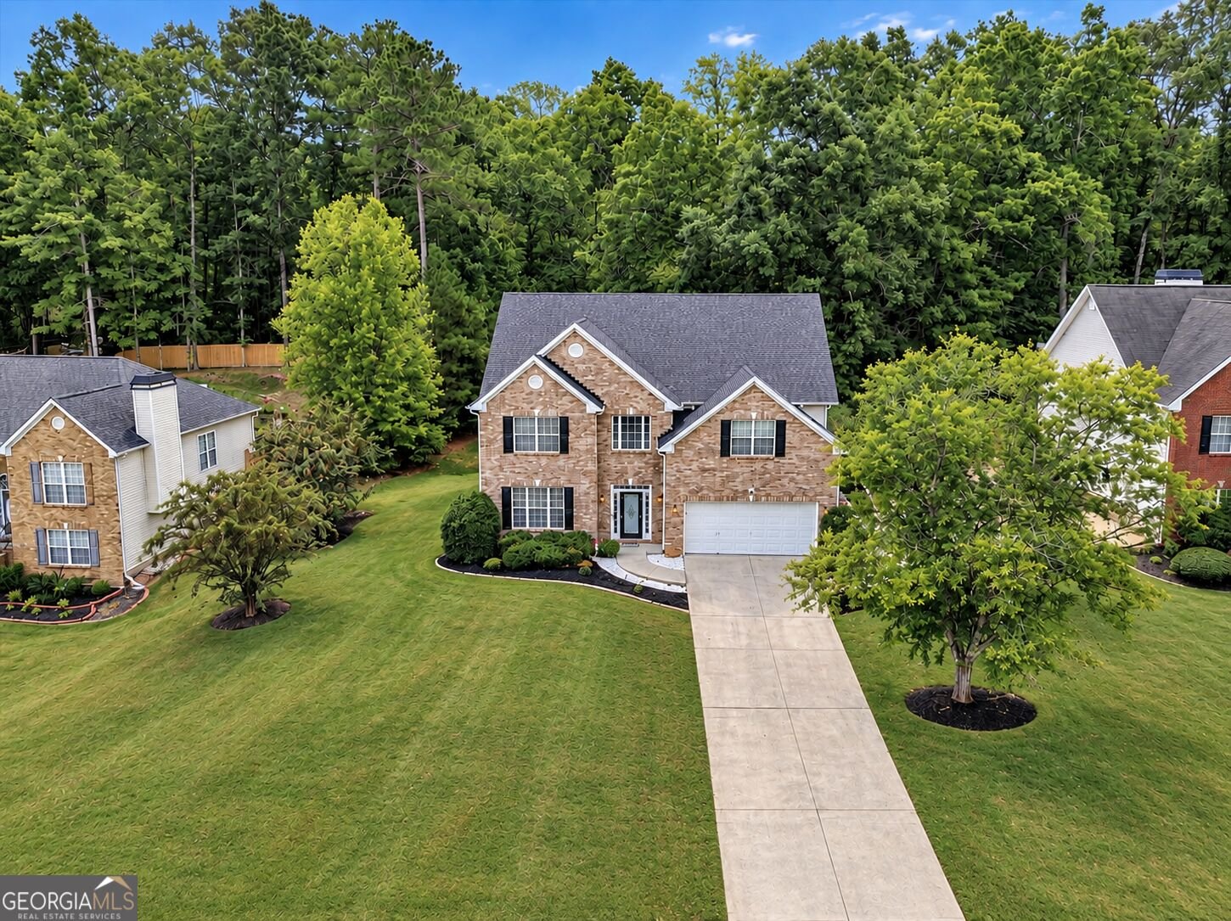
If you've been looking for a home with room for everybody without everybody being on top of each other, this may be the one. With approximately 2,826 square feet, 4 bedrooms and 3 full baths, 683 Savannah Rose Way gives you space, flexibility and some major improvements you won't have to tackle after move-in. One of the best features is right on the main level - a bedroom with a full bath, giving you options for guests, multigenerational living, a home office or simply the convenience of having a bedroom downstairs. The room has new flooring and a newly added sliding glass door that opens directly outside. Beautiful porcelain tile flooring flows throughout the main level, giving the space a fresh, updated feel. Upstairs, the oversized primary suite gives you plenty of room to create your own retreat, with a private bath featuring an updated shower. Two additional bedrooms and another full bath round out the second floor, giving everyone room to spread out. And this seller didn't stop with the inside. A new roof was installed in July 2026, the kitchen has updated appliances, and the outdoor living space was expanded with a larger concrete patio - more room for cookouts, gatherings or a quiet evening outside. A wraparound concrete sidewalk was also added for convenient access around the home. Sitting on approximately .30 acre, you'll have your own outdoor space while still enjoying neighborhood amenities including a swimming pool and tennis courts. New roof. Porcelain tile floors. Updated primary shower. Updated appliances. Expanded patio. Added sidewalk. A main-level bedroom and full bath. Nearly 2,900 square feet to make your own. The work has been done. The space is here. Now all this home needs is its next chapter.
Set in the popular Magnolia Place neighborhood, this 4-BR, 3-BA home offers a comfortable blend of space, style, and function. With 2,826 square feet of finished living space, this floor plan offers generous gathering spaces as well as comfortable private retreats. The kitchen functions as the heart of the home with ample counter space, storage, and a natural connection to the main living areas. Open concept living and dining spaces create a comfortable setting for gatherings of all kinds. Outside, the property offers approximately 0.3 acres, giving ample room to relax, play, or plan future outdoor projects. The property includes parking available for multiple vehicles, offering convenience for residents and guests. Residents of Magnolia Place enjoy a blend of neighborhood charm and easy access to everyday conveniences. With roughly 7 days on the market, this property stands out for condition and location. With an asking price of $459,900, this property represents an appealing opportunity in the current market.
▾ Show more
683 Savannah Rose Way - Map & Directions
view in Google Maps
Facts & features
School District Information
High School
Middle School
Elementary School
Additional Information about
Magnolia Place
Association
Yes
Association Fee
$424
Association Fee Includes
Maintenance Grounds
Community Features
Pool
Tennis Court(s)
Neighborhood Tennis
Yes
Neighborhood Pool
Yes
Additional Information about
683 Savannah Rose Way
County
Neighborhood
Year Built
2002
Appliances
Dishwasher
Disposal
Dryer
Ice Maker
Microwave
Oven/Range (Combo)
Refrigerator
Stainless Steel Appliance(s)
Trash Compactor
Washer
Architectural Style
Brick Front
Foundation
Slab
Construction Materials
Brick
Vinyl Siding
Cooling
Ceiling Fan(s)
Central Air
Electric
Dining Room Features
Seats 12+
Fireplace Features
Family Room
Master Bedroom
Flooring
Carpet
Hardwood
Tile
Heating
Central
Natural Gas
Home Warranty
No
Interior Features
Double Vanity
Separate Shower
Soaking Tub
Kitchen Features
Breakfast Area
Laundry Features
In Hall
Levels
Two
Financing Available
Cash
Conventional
FHA
VA Loan
Patio and Porch Features
Patio
Porch
Selling Status
Resale
Roof
Composition
Rooms
Family Room
Laundry
Security Features
Carbon Monoxide Detector(s)
Smoke Detector(s)
Sewer Type
Public Sewer
Total Finished Area
2,826
Total Fire Places
2
Utilities
Cable Available
Electricity Available
High Speed Internet
Natural Gas Available
Phone Available
Sewer Connected
Water Available
Water Source
Public
Land Information
Lot Size
Less than .5 Acres
Lot Features
None
Lot Size Estimated
0.3
Garages and Parking Information
Parking Total
2
Parking Features
Attached
Garage
Garage Door Opener
Tax Information
Taxes
$5,796
Tax Year
2026
Tax ID Number
R5182 422
▾ Show more
listed by real estate agent lisa parker and dwelli