Back

2150 Appleton Circle

Lawrenceville, GA 30043

Kate Varn
call for more info
770-480-5107
Ask a Question
Send to a Friend
Schedule a Showing
Request More Info
Smart Mortgage Options
Dalton Carter
Lender
Lic. 1566538
Office:
Direct: 678-425-4140
AP Mortgage
340 Jesse Jewell Parkway
Suite 500A
Gainesville, GA 30501
Apply for a Loan
For Sale
MLS Number 10853603
4 Bedrooms
2 Bathrooms
1 Half Baths
2,091 Square Feet *estimated
Summary of 2150 Appleton Circle
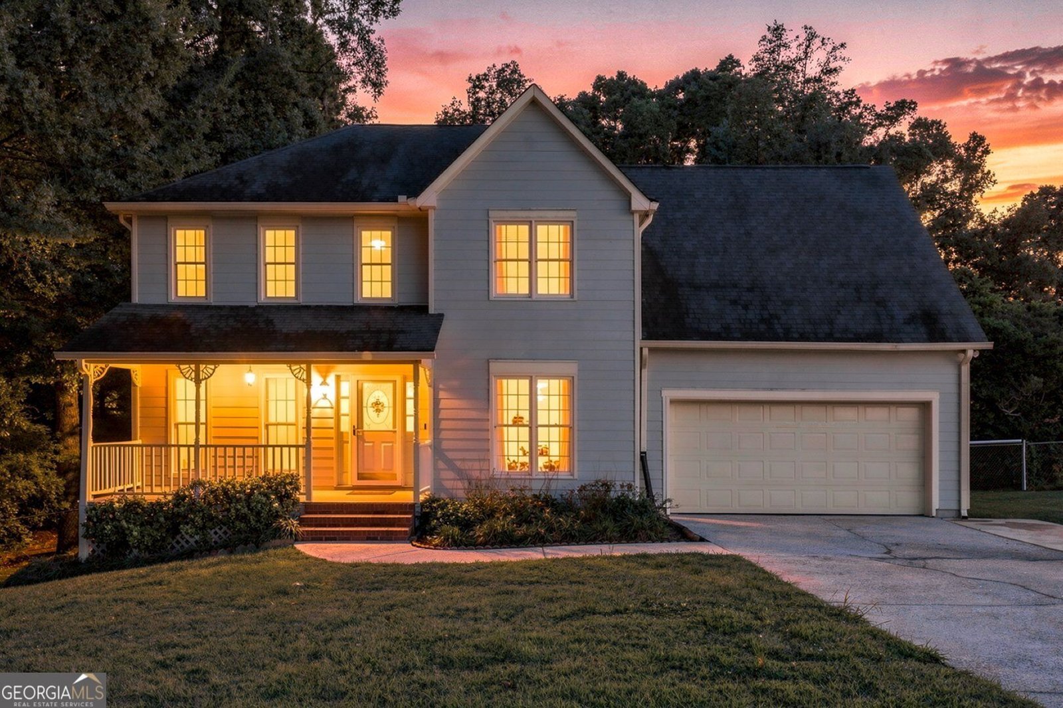
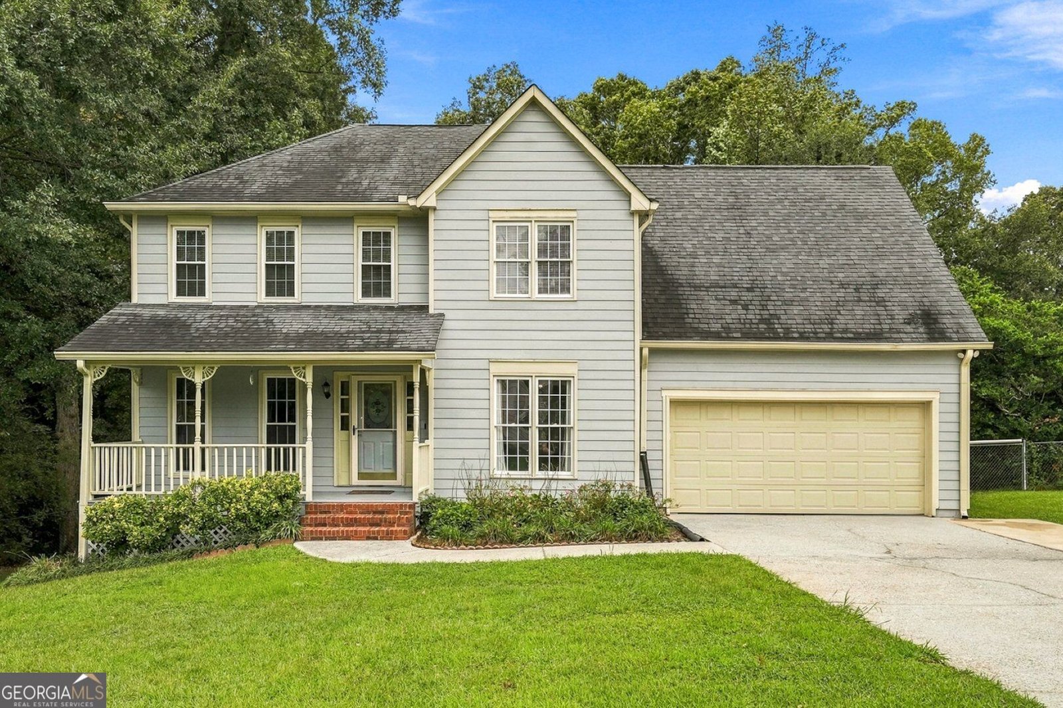
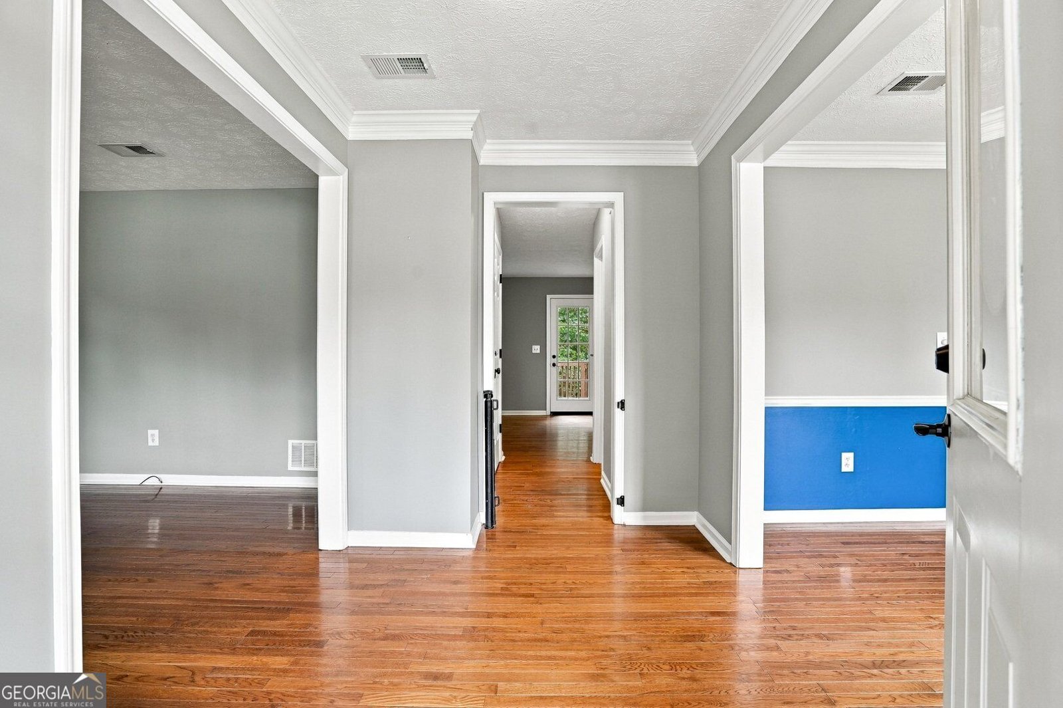
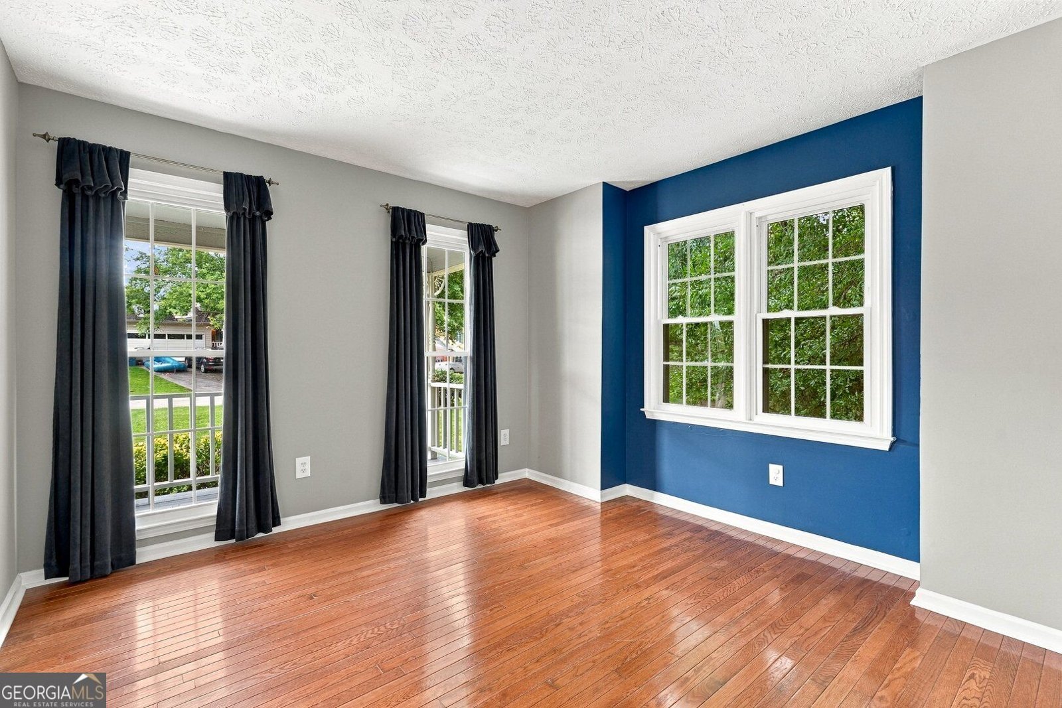
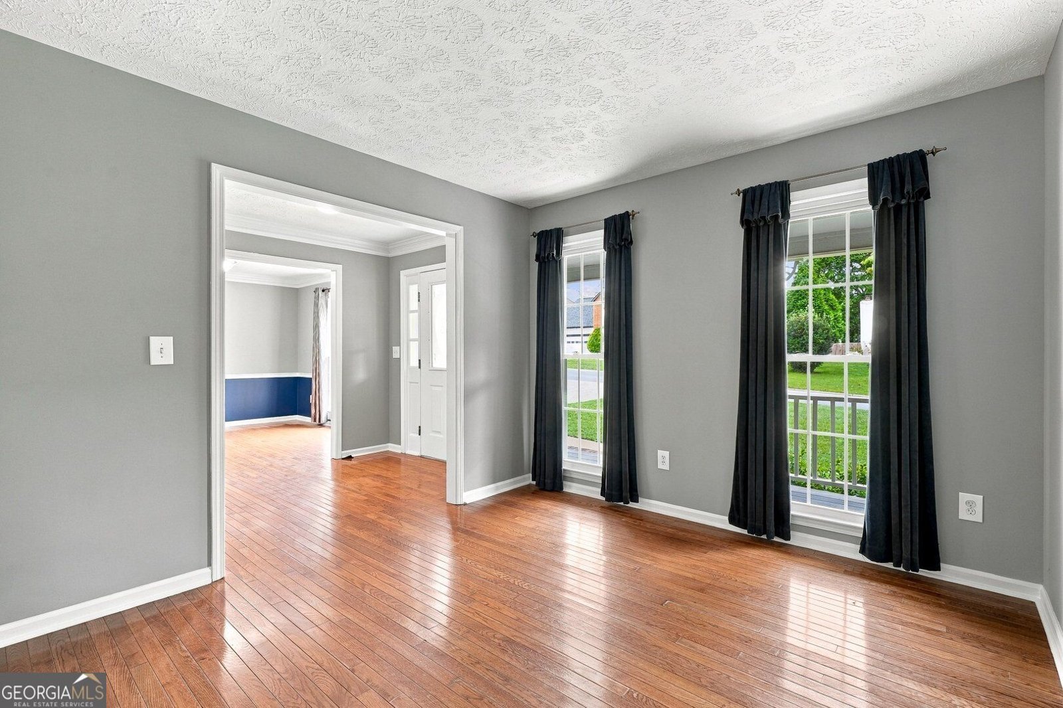
Welcome to this inviting four-bedroom home in an established, non-HOA Lawrenceville community! A rocking-chair front porch welcomes you inside, where the foyer highlights lovely hardwood flooring and wide crown molding. The main level offers both formal living and dining rooms, along with a fireside family room overlooking the well-appointed kitchen. The kitchen features granite countertops, stainless steel appliances, a breakfast bar, pantry, and sunny breakfast nook. An oversized laundry room with abundant storage and a convenient half bath complete the main level. Upstairs, the spacious primary suite features a tray ceiling, dual granite-topped vanities, a tiled frameless shower, and a large walk-in closet. Three additional bedrooms share a full bath, providing plenty of room for family, guests, or a home office. The unfinished basement offers endless possibilities to create the customized space to suit your needs. Outside, enjoy a generous nearly three-quarter-acre lot with a fenced backyard, deck, playhouse, and storage building. Location is everything, and this home puts you close to some of the area's most popular destinations. Enjoy convenient access to the Mall of Georgia, Topgolf, and Coolray Field, home of the Gwinnett Stripers, while nearby I-85 makes commuting and exploring the greater Atlanta area easy. With no HOA, a spacious lot, unfinished basement, and a convenient location, this home offers the flexibility and space you've been looking for! Schedule your private tour today!
Welcome to 2150 Appleton Circle in Prospect Common, where this thoughtfully designed 4-bed, 2-bath home is ready for its next chapter. Thoughtfully planned, the interior provides 2,091 square feet of finished living space with an open, livable feel from room to room. The kitchen functions as the heart of the home with ample counter space, storage, and a natural connection to the main living areas. The main living areas are filled with natural light and provide an easy flow for hosting friends or enjoying quiet evenings at home. The outdoor space includes approximately 0.7 acres, ideal for gardening, outdoor activities, or simply enjoying the seasons. With parking available for multiple vehicles, the home provides flexible options for families and visitors. Residents of Prospect Common enjoy a blend of neighborhood charm and easy access to everyday conveniences. With roughly 7 days on the market, this property stands out for condition and location. Currently offered at $425,000, this home delivers a strong combination of space, condition, and location.

▾ Show more
2150 Appleton Circle - Map & Directions
view in Google Maps
Facts & features
School District Information
High School
Middle School
Elementary School
Additional Information about
Prospect Common
Association
No
Additional Information about
2150 Appleton Circle
County
Neighborhood
Year Built
1989
Appliances
Dishwasher
Gas Water Heater
Oven/Range (Combo)
Refrigerator
Stainless Steel Appliance(s)
Architectural Style
Traditional
Basement
Exterior Entry
Full
Interior Entry
Unfinished
Construction Materials
Wood Siding
Cooling
Ceiling Fan(s)
Central Air
Dining Room Features
Separate Room
Fireplace Features
Family Room
Flooring
Carpet
Hardwood
Tile
Heating
Natural Gas
Home Warranty
No
Interior Features
Double Vanity
Tile Bath
Tray Ceiling(s)
Walk-In Closet(s)
Kitchen Features
Breakfast Area
Breakfast Bar
Pantry
Solid Surface Counters
Levels
Two
Other Structures
Other,Outbuilding
Patio and Porch Features
Deck
Patio
Porch
Selling Status
Resale
Roof
Composition
Rooms
Family Room
Foyer
Laundry
Security Features
Smoke Detector(s)
Sewer Type
Septic Tank
Showing Info
Septic Tank
Total Finished Area
2,091
Total Fire Places
1
Water Source
Public
Window Features
Double Pane Windows
Land Information
Lot Size
.5 to 1 Acre
Lot Features
Cul-De-Sac
Lot Size Estimated
0.7
Fencing
Back Yard
Chain Link
Fenced
Garages and Parking Information
Parking Total
2
Parking Features
Attached
Garage
Garage Door Opener
Kitchen Level
Tax Information
Taxes
$5,370
Tax Year
2025
Tax ID Number
R7104 049
▾ Show more
listed by real estate agent jason jones and rb realty