Back

1201 Grassy Oat Lane

Lawrenceville, GA 30045

Kate Varn
call for more info
770-480-5107
Ask a Question
Send to a Friend
Schedule a Showing
Request More Info
Smart Mortgage Options
Dalton Carter
Lender
Lic. 1566538
Office:
Direct: 678-425-4140
AP Mortgage
340 Jesse Jewell Parkway
Suite 500A
Gainesville, GA 30501
Apply for a Loan
For Sale
MLS Number 10839527
3 Bedrooms
3 Bathrooms
1 Half Baths
2,900 Square Feet *estimated
Summary of 1201 Grassy Oat Lane
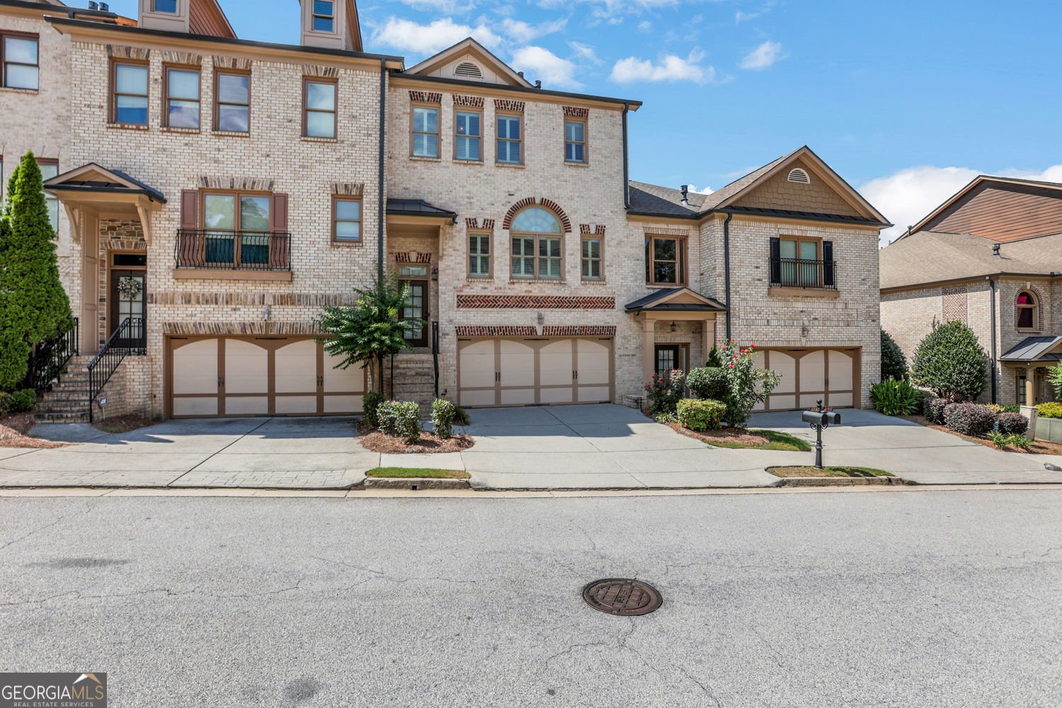
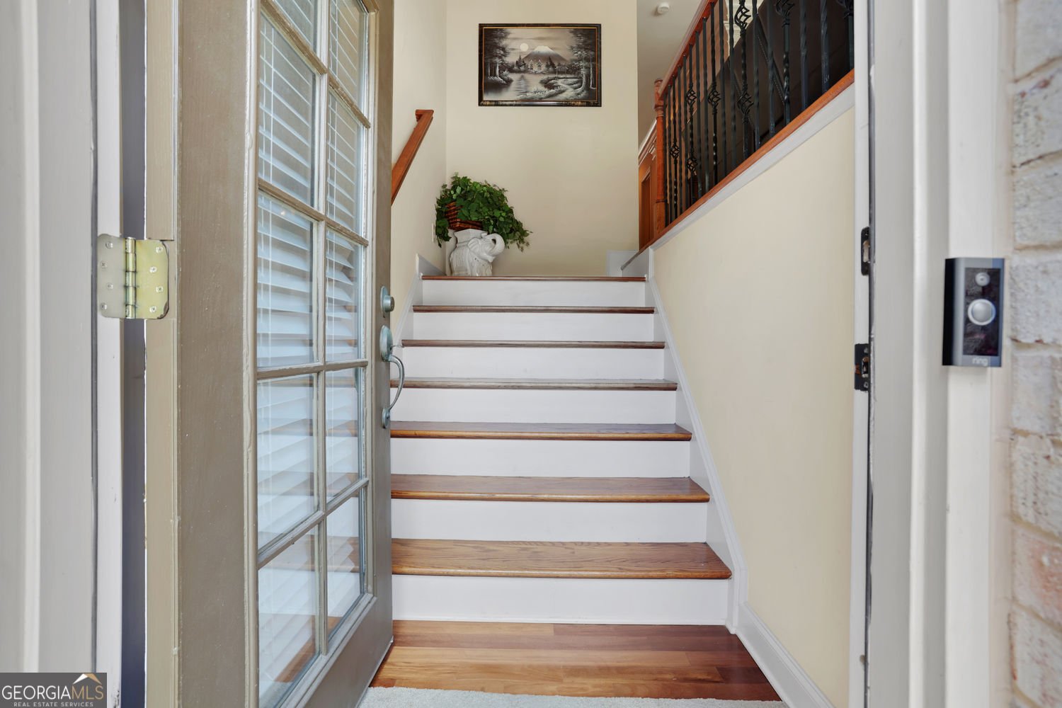
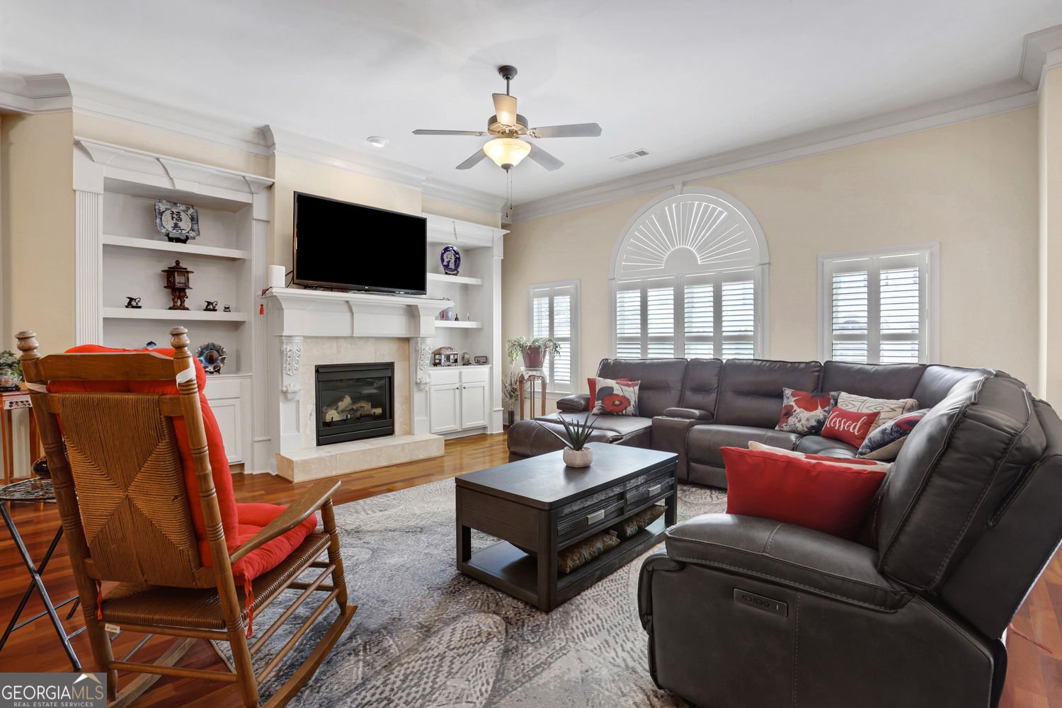
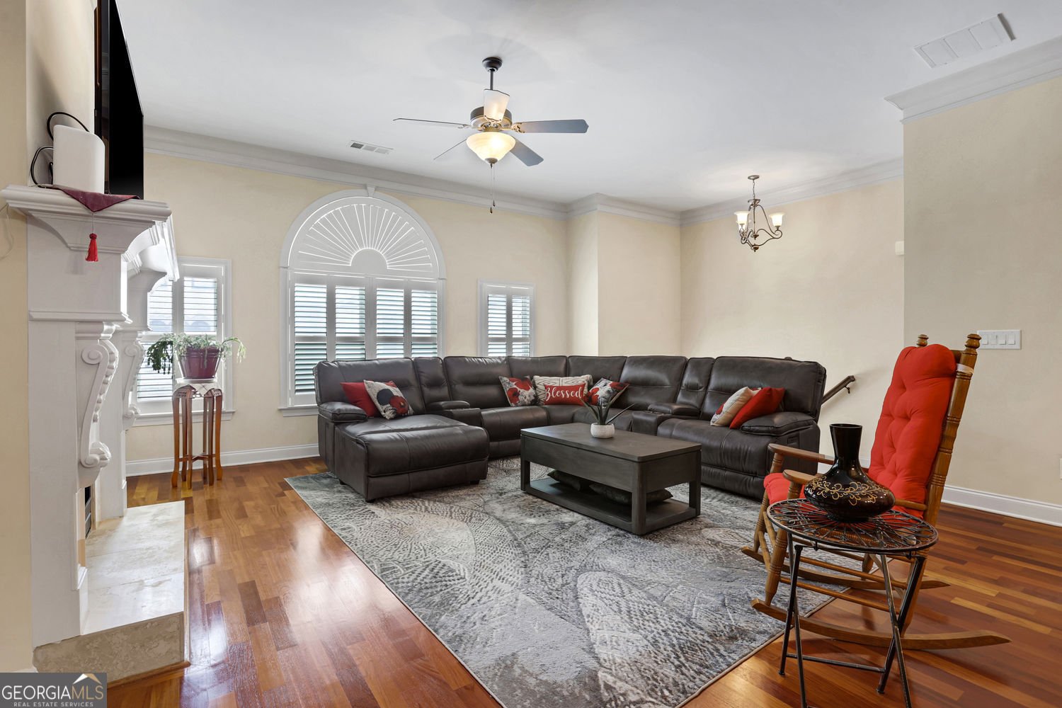
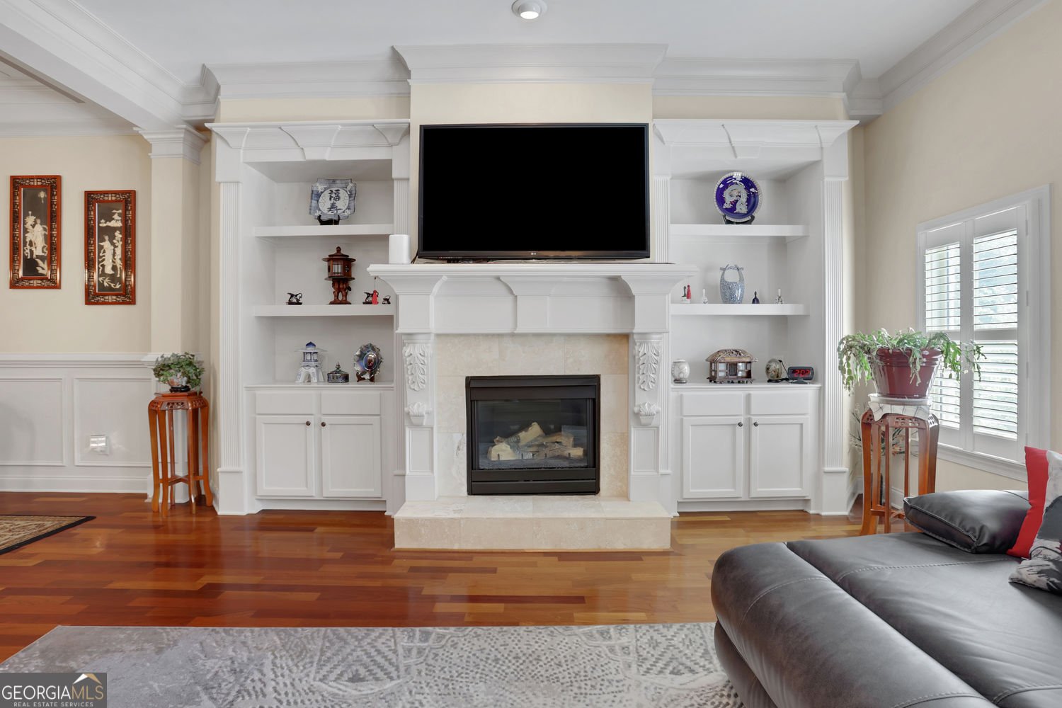
Nearly 3,000 square feet of spacious, low maintenance living with a PRIVATE ELEVATOR serving all three levels! Tucked inside the gated Scenic Lake community near The Shoppes at Webb Gin, this expansive townhome offers the space and flexibility of a much larger home without the exterior upkeep. Step inside to a bright and inviting floor plan featuring hardwood floors, generous living and dining spaces, a fireplace and plenty of room to entertain or simply spread out. The well-appointed kitchen offers abundant cabinetry and counter space and opens conveniently to the main living areas. Upstairs, the spacious primary suite provides a true retreat with room for a sitting area, a large ensuite bath and ample closet space. Two additional bedrooms provide flexibility for guests, a home office or additional living needs. With 3 bedrooms, 3.5 baths and multiple levels of usable living space, the layout offers privacy and separation that is difficult to find in a traditional townhome. One of the home's most distinctive features is the private elevator, providing convenient access between all three levels and making everyday living, groceries, luggage and entertaining that much easier. Enjoy outdoor living from the private deck and covered patio overlooking a peaceful wooded setting. An attached two-car garage provides additional convenience and storage. Scenic Lake offers gated, low-maintenance living with exterior maintenance, grounds maintenance and pest control included through the association. All of this is conveniently located near shopping, dining and everyday conveniences at The Shoppes at Webb Gin. Seller is willing to contribute toward buyer closing costs and/or an interest-rate buydown with an acceptable offer. Ask about available financing options, including potential 100% financing for qualified buyers through the preferred lender. If you've been looking for generous square footage, an elevator, gated living and the convenience of a low maintenance lifestyle, 1201 Grassy Oat Lane deserves a closer look. Schedule your private showing today.
Set in the popular Scenic Lake Townhomes neighborhood, this 3-BR, 3-BA home offers a comfortable blend of space, style, and function. With 2,900 square feet of finished living space, this floor plan offers generous gathering spaces as well as comfortable private retreats. A bright, open kitchen offers generous workspace, storage, and a direct view into the main gathering spaces. A central family room and dining area provide a welcoming place to unwind, gather, and enjoy time together. The outdoor space includes approximately 0.01 acres, ideal for gardening, outdoor activities, or simply enjoying the seasons. Practical parking available for multiple vehicles makes everyday living easier for households with multiple vehicles. Residents of Scenic Lake Townhomes enjoy a blend of neighborhood charm and easy access to everyday conveniences. After roughly 29 days on the market, this home remains a strong option in the area. At $472,900, this home is well positioned for buyers seeking value in Lawrenceville.
▾ Show more
1201 Grassy Oat Lane - Map & Directions
view in Google Maps
Facts & features
School District Information
High School
Middle School
Elementary School
Additional Information about
Scenic Lake Townhomes
Association
Yes
Association Fee
$1,920
Association Fee Includes
Maintenance Grounds
Pest Control
Community Features
Gated
Lake
Gated Community
Yes
Additional Information about
1201 Grassy Oat Lane
County
Neighborhood
Year Built
2007
Appliances
Double Oven
Dishwasher
Microwave
Disposal
Architectural Style
Barndominium
Basement
Daylight
Finished
Construction Materials
Wood Siding
Brick
Cooling
Central Air
Dining Room Features
Dining Rm/Living Rm Combo
Fireplace Features
Masonry
Flooring
Hardwood
Carpet
Tile
Heating
Forced Air
Home Warranty
No
Interior Features
Bookcases
Vaulted Ceiling(s)
Walk-In Closet(s)
Double Vanity
Soaking Tub
Tray Ceiling(s)
Kitchen Features
Kitchen Island
Pantry
Breakfast Bar
Laundry Features
In Hall,Upper Level
Levels
Three Or More
Patio and Porch Features
Deck
Selling Status
Resale
Roof
Composition
Rooms
Laundry
Security Features
Smoke Detector(s)
Sewer Type
Public Sewer
Listing Conditions
Other
Total Finished Area
2,900
Total Fire Places
1
Utilities
Cable Available
Electricity Available
Natural Gas Available
Phone Available
Water Available
Water Source
Public
Finished Basement
Yes
Land Information
Lot Size
Less than .5 Acres
Lot Features
Level
Lot Size Estimated
0.01
Garages and Parking Information
Parking Total
4
Parking Features
Garage
Tax Information
Taxes
$2,003
Tax Year
2025
Tax ID Number
R5086 639
▾ Show more
listed by real estate agent diamond owens and keller williams realty first atlanta