Back

2071 Terra Court

Lawrenceville, GA 30043

Kate Varn
call for more info
770-480-5107
Ask a Question
Send to a Friend
Schedule a Showing
Request More Info
Smart Mortgage Options
Dalton Carter
Lender
Lic. 1566538
Office:
Direct: 678-425-4140
AP Mortgage
340 Jesse Jewell Parkway
Suite 500A
Gainesville, GA 30501
Apply for a Loan
For Sale
MLS Number 10889455
3 Bedrooms
2 Bathrooms
0 Half Baths
1,752 Square Feet *estimated
Summary of 2071 Terra Court
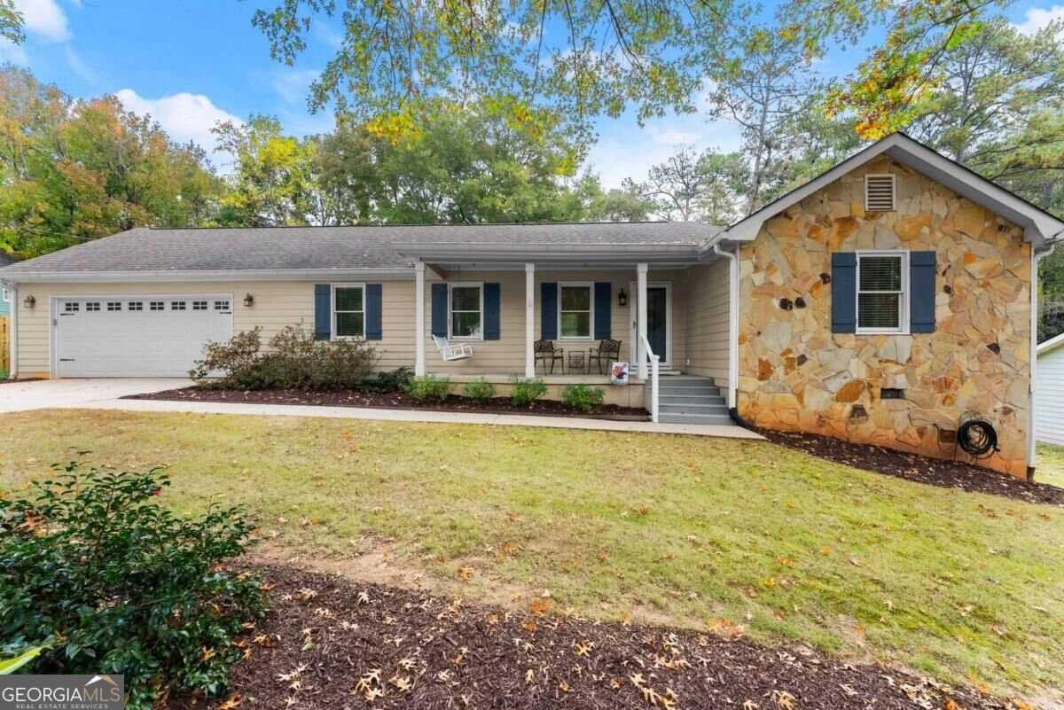
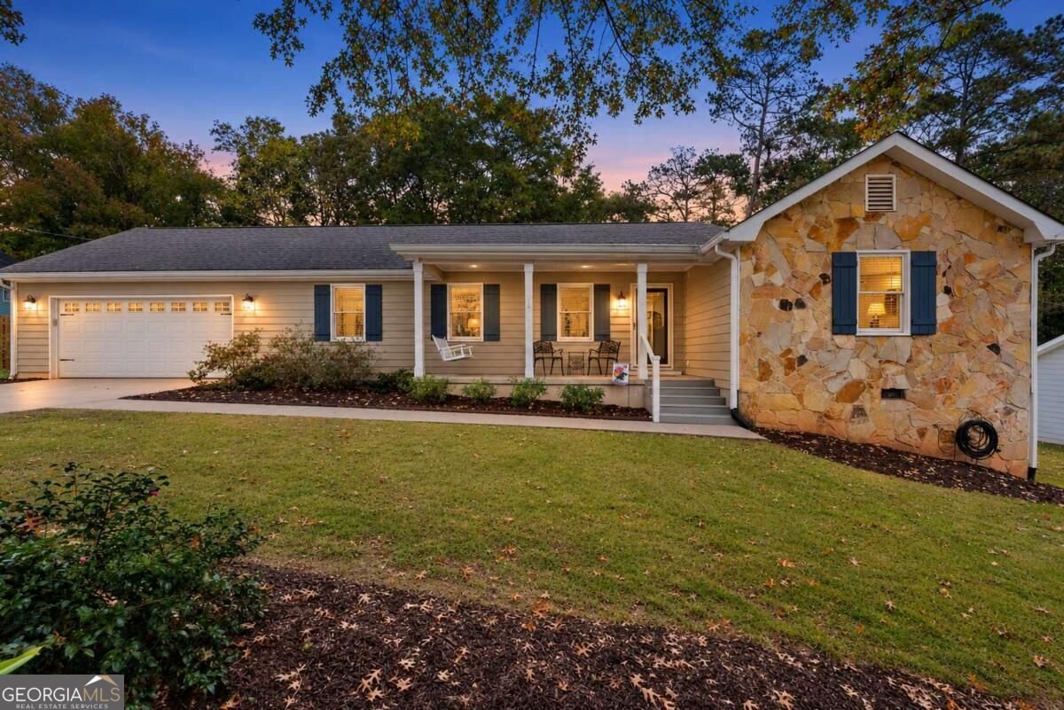
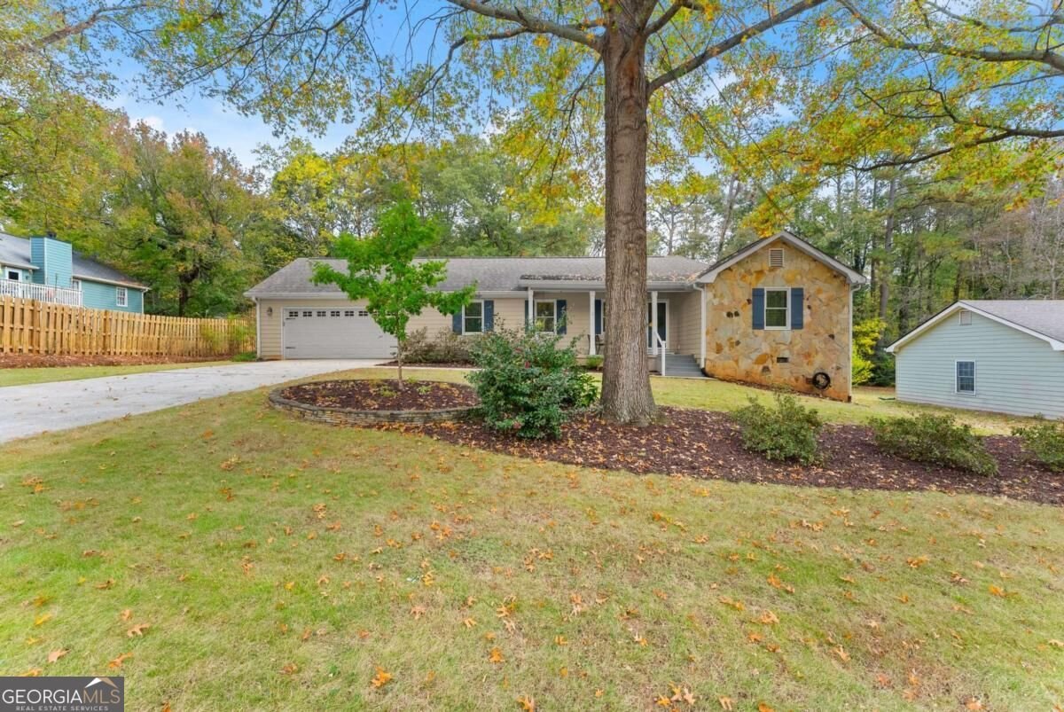
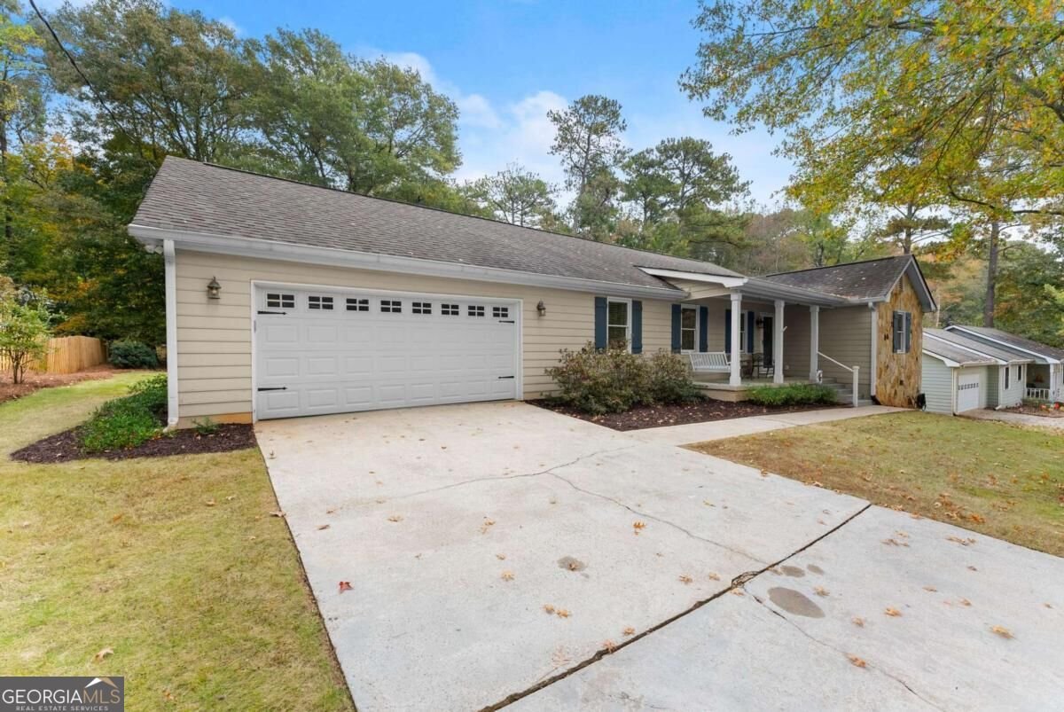
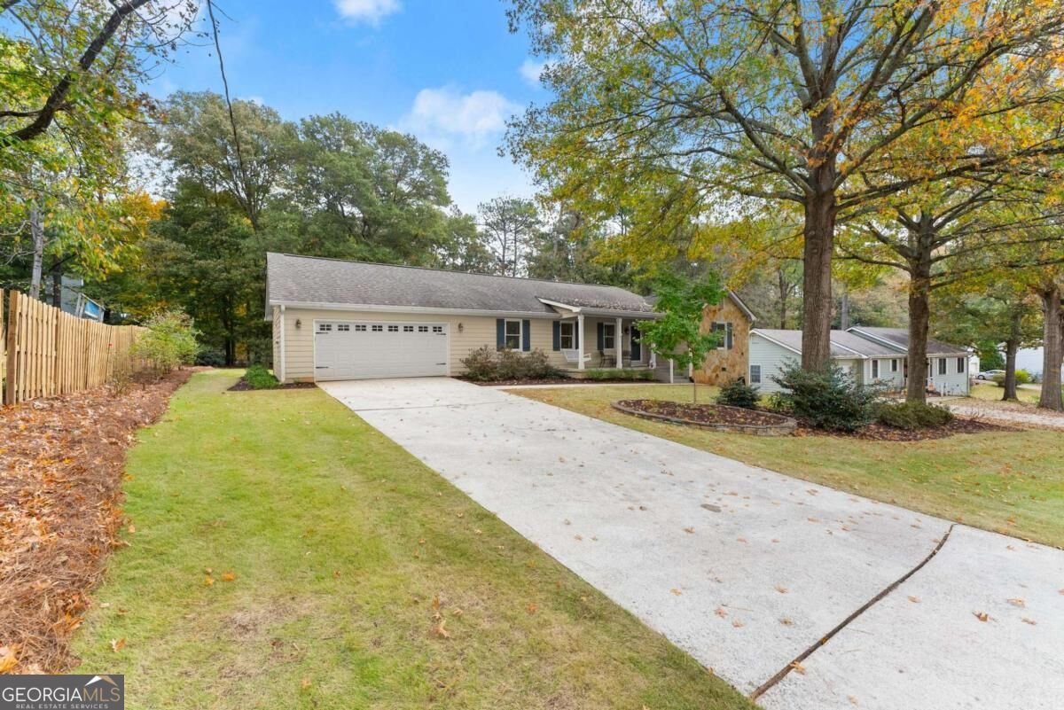
Beautifully renovated inside, surrounded by established gardens outside. 2071 Terra Court offers thoughtful updates and inviting spaces to enjoy every day. Set in a quiet, established Lawrenceville neighborhood, this home welcomes you with beautiful stone accents, landscaped flower beds, and a front porch complete with a swing and full length glass storm door and beautiful front entry. Inside, a great floor plans welcomes you to a spacious fireside great room with wood beamed ceiling and fireplace mantle, hardwood floors flow throughout the living spaces, complemented by all-new bathrooms with tile floors, a renovated laundry room, and flexible pantry/office space. The beautifully renovated kitchen features premium finishes, upgraded stainless steel appliances, and a window above the sink overlooking the backyard. A professionally designed walk-in closet adds exceptional organization to the primary bedroom along with stunning bath design. These storage design spaces are seen throughout the home. Enjoy morning coffee on the screened porch or gather on the back deck overlooking a spacious, two-level backyard. Rock steps and a gorgeous retaining wall connect the outdoor spaces, framed by mature oaks and wooded areas. Established blueberry bushes, azaleas, camellias, butterfly bushes, gardenias, and hydrangeas bring seasonal color and charm throughout the property. Ample parking with two car garage and has a window and back door onto deck. A ramp takes you straight into the kitchen. A large Tall Crawlspace/basement for lawn and garden equipment add everyday practicality. Within walking distance of the public library and public golf course, and convenient to shopping, dining, and major highways, this home pairs a peaceful setting with easy access to daily essentials. Just a mile to Buford Hwy/20 and 2 miles to Gwinnett Field and Top Golf.
Welcome to this beautifully maintained 3-bedroom, 2-bath home in the sought after Spring Forest community of Lawrenceville. Thoughtfully planned, the interior provides 1,752 square feet of finished living space with an open, livable feel from room to room. The kitchen was planned for both everyday meals and special occasions, with plenty of room to cook, serve, and connect. Open concept living and dining spaces create a comfortable setting for gatherings of all kinds. Step outside to approximately 0.46 acres, creating a comfortable setting for outdoor living and weekend gatherings. The property includes parking available for multiple vehicles, offering convenience for residents and guests. Residents of Spring Forest enjoy a blend of neighborhood charm and easy access to everyday conveniences. On the market for about 4 days, this home offers an excellent opportunity in Lawrenceville. Currently offered at $375,000, this home delivers a strong combination of space, condition, and location.
▾ Show more
2071 Terra Court - Map & Directions
view in Google Maps
Facts & features
School District Information
High School
Middle School
Elementary School
Additional Information about
Spring Forest
Association
No
Community Features
Walk To Schools
Walk To Shopping
Additional Information about
2071 Terra Court
County
Neighborhood
Year Built
1986
Appliances
Cooktop
Dishwasher
Gas Water Heater
Microwave
Oven (Wall)
Stainless Steel Appliance(s)
Architectural Style
Bungalow/Cottage
Ranch
Traditional
Basement
Crawl Space
Partial
Unfinished
Construction Materials
Stone
Cooling
Ceiling Fan(s)
Central Air
Electric
Dining Room Features
Seats 12+,Separate Room
Exterior Features
Balcony,Veranda
Fireplace Features
Gas Log
Living Room
Flooring
Hardwood
Tile
Heating
Forced Air
Natural Gas
Home Warranty
No
Interior Features
Beamed Ceilings
Bookcases
Double Vanity
Master On Main Level
Pulldown Attic Stairs
Rear Stairs
Tile Bath
Walk-In Closet(s)
Kitchen Features
Pantry
Solid Surface Counters
Laundry Features
In Hall
Levels
One
Financing Available
1031 Exchange
Cash
Conventional
FHA
VA Loan
Patio and Porch Features
Deck
Porch
Screened
Selling Status
Updated/Remodeled
Roof
Composition
Rooms
Foyer
Laundry
Other
Security Features
Security System
Sewer Type
Septic Tank
Listing Conditions
Estate Owned,Other
Total Finished Area
1,752
Total Fire Places
1
Utilities
Cable Available
Electricity Available
Natural Gas Available
Phone Available
Water Available
Water Source
Public
Window Features
Double Pane Windows
Window Treatments
Master on the Main
Yes
Land Information
Lot Size
Less than .5 Acres
Lot Features
Level
Private
Lot Size Estimated
0.46
Garages and Parking Information
Parking Total
2
Parking Features
Attached
Garage
Garage Door Opener
Kitchen Level
Tax Information
Taxes
$1,078
Tax Year
2026
Tax ID Number
R7090 042
▾ Show more
listed by real estate agent agent rhonda forbes and keller williams lanier partners