Back

1395 Cresthaven Lane

Lawrenceville, GA 30043

Kate Varn
call for more info
770-480-5107
Ask a Question
Send to a Friend
Schedule a Showing
Request More Info
Smart Mortgage Options
Dalton Carter
Lender
Lic. 1566538
Office:
Direct: 678-425-4140
AP Mortgage
340 Jesse Jewell Parkway
Suite 500A
Gainesville, GA 30501
Apply for a Loan
For Sale
MLS Number 10856992
6 Bedrooms
5 Bathrooms
0 Half Baths
Square Footage Not Provided
Summary of 1395 Cresthaven Lane
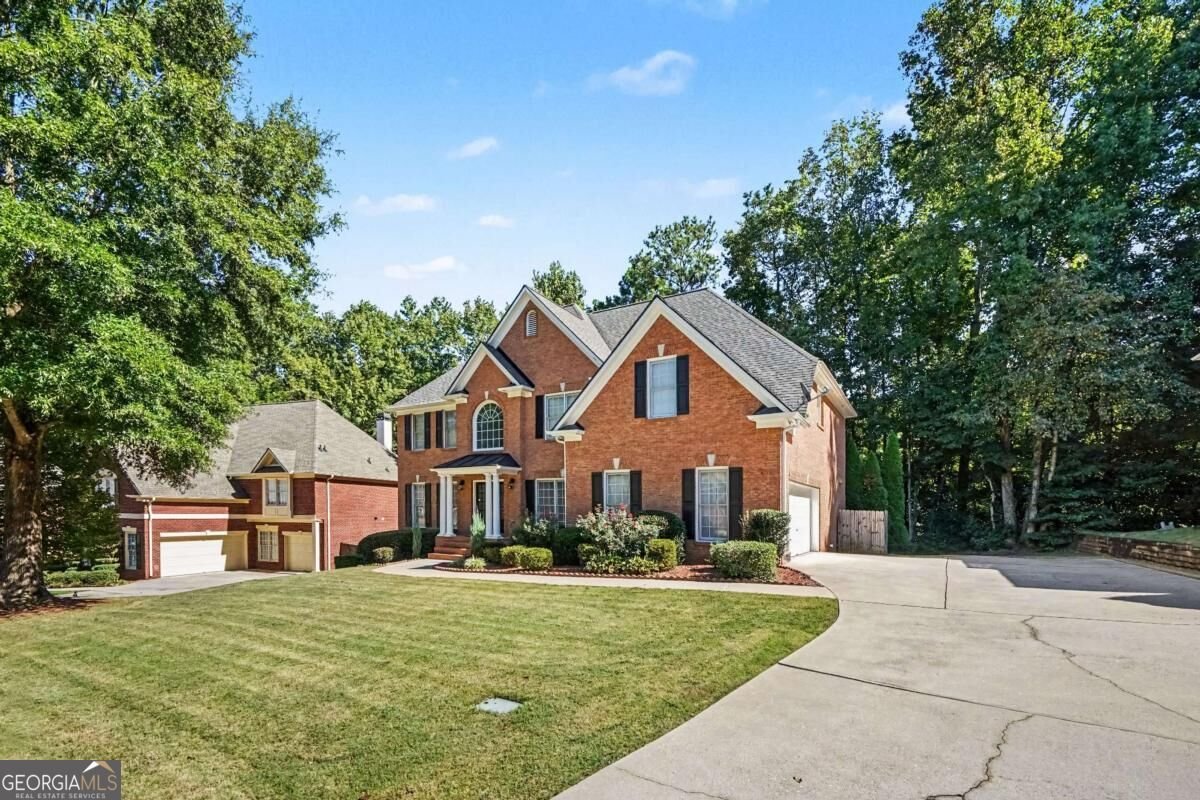
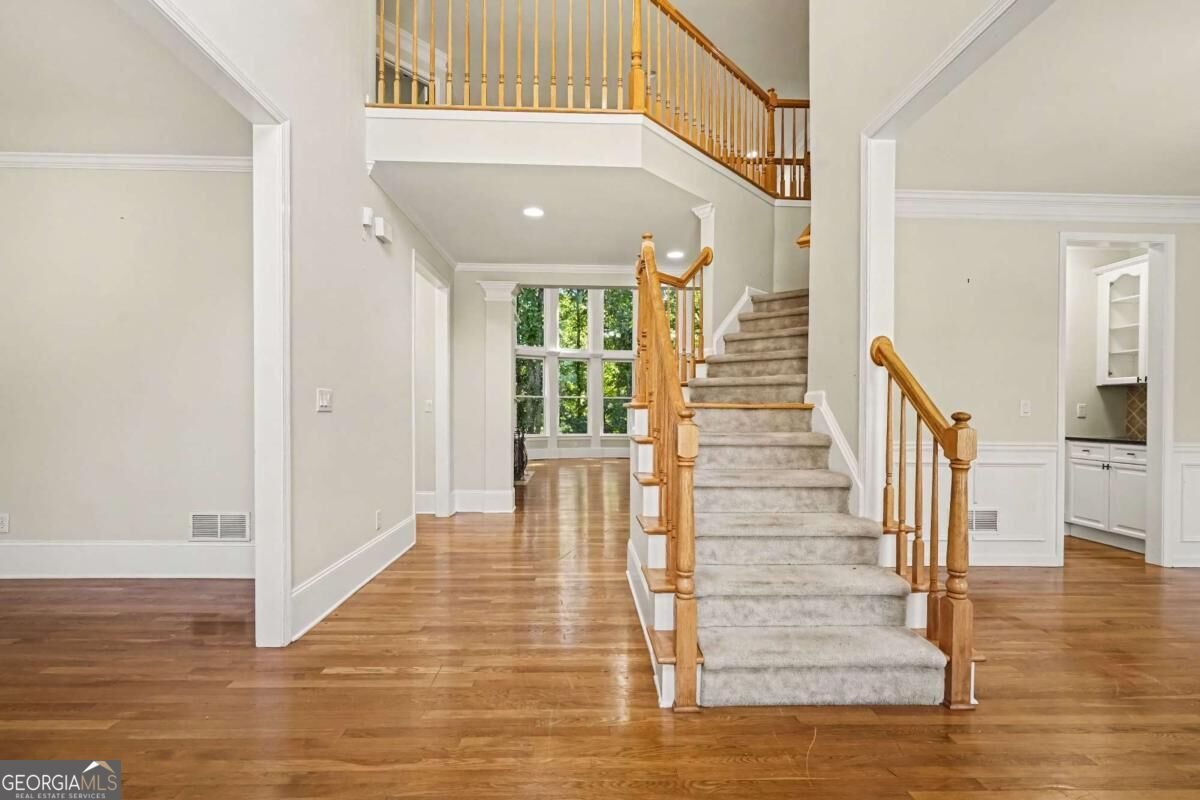
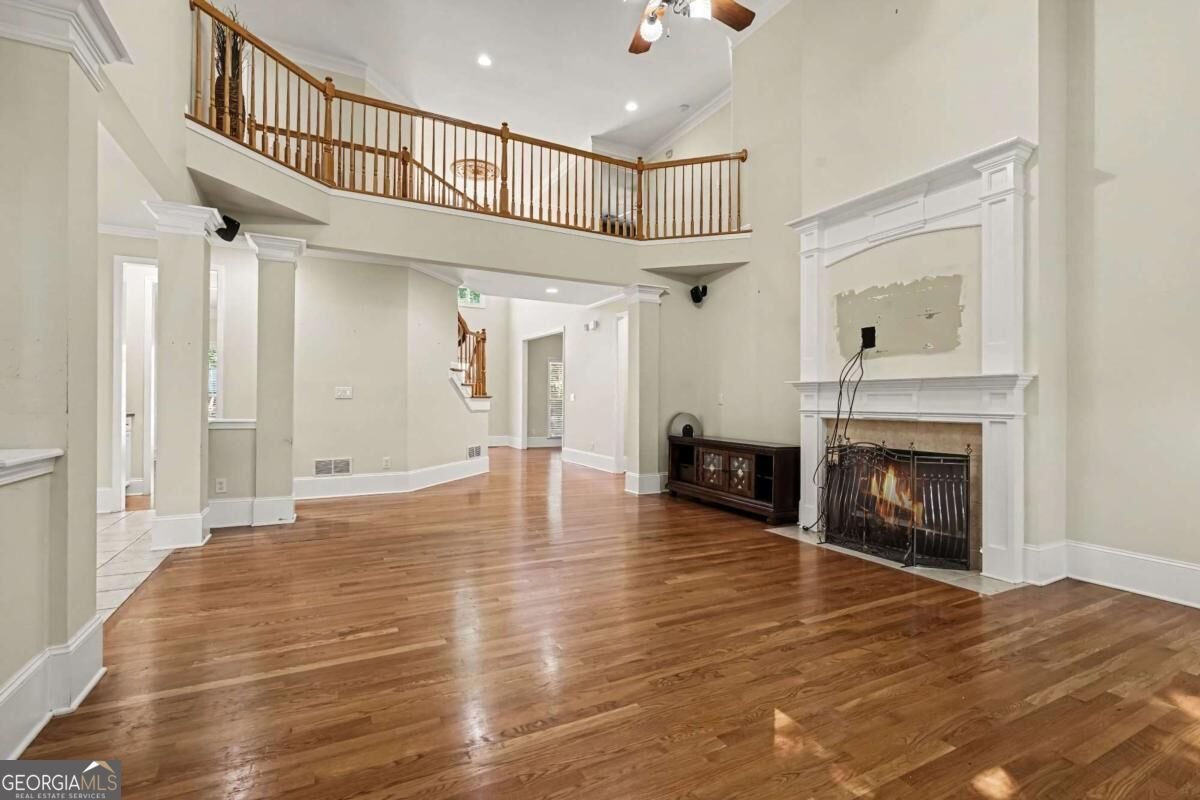
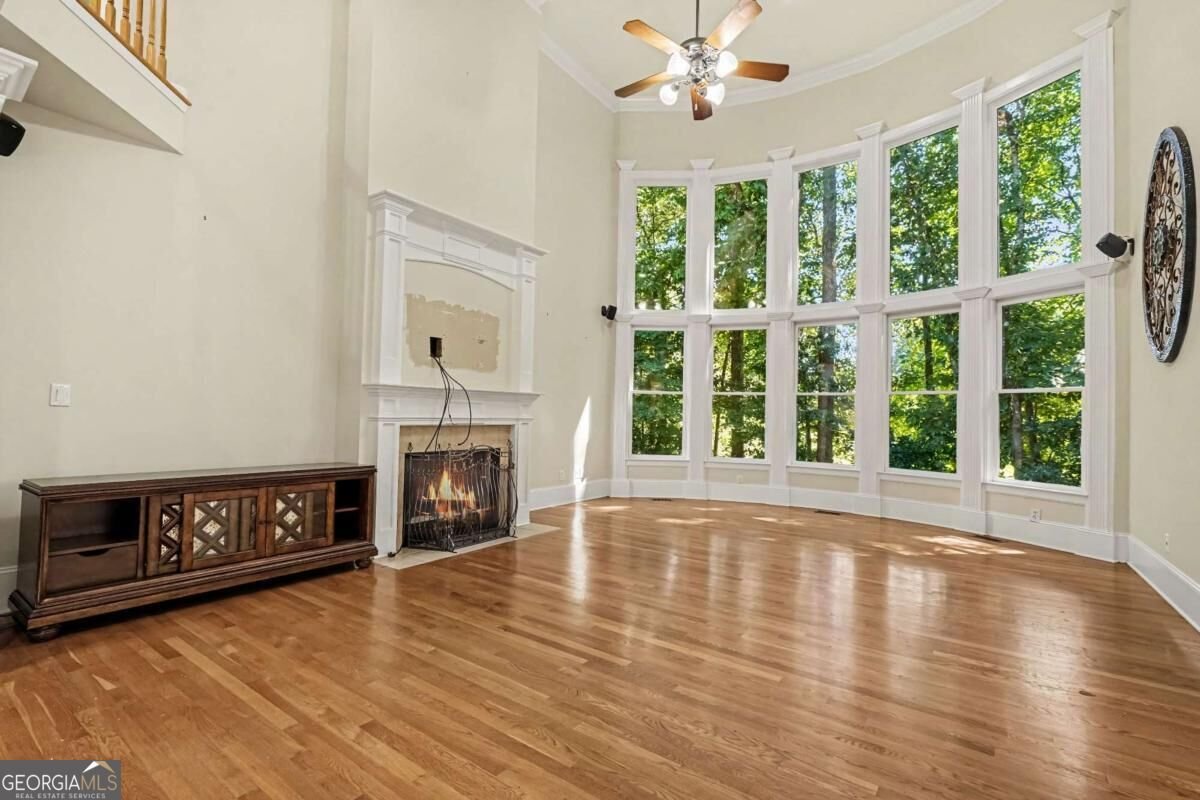
Spacious 2-Story Brick Home on a Quiet Cul-de-Sac with Finished Basement & Resort-Style Amenities! Welcome home to this beautifully maintained and spacious 2-story brick home, ideally situated on a quiet cul-de-sac in a desirable community. Offering generous living space across multiple levels, this home combines comfort, versatility, and everyday convenience. Step inside to an impressive 2-story family room featuring dramatic floor-to-ceiling windows that fill the space with natural light and create a bright, open, and inviting atmosphere. A standout feature is the primary suite conveniently located on the main level, complete with its own private full bath-offering comfort, privacy, and the ease of main-level living. The finished basement provides valuable additional living space with endless possibilities-perfect for a media room, game room, home gym, guest area, home office, or hobby space. The thoughtfully designed main and upper levels provide plenty of room for everyday living and entertaining, while the 2-car garage offers additional convenience and storage. Enjoy an active lifestyle without leaving the neighborhood! The community offers an impressive selection of resort-style amenities, providing opportunities to relax, stay active, and connect with neighbors. The location makes everyday life even easier. With convenient access to I-85, commuting throughout the metro Atlanta area is a breeze. A nearby Publix shopping center, banking, restaurants, shopping, medical facilities, and other everyday conveniences put everything you need within easy reach. With its soaring 2-story family room, floor-to-ceiling windows, main-level primary suite with private bath, finished basement, cul-de-sac location, resort-style community amenities, and convenient access to shopping and major roadways, this home offers an exceptional combination of space, comfort, lifestyle, and location. Schedule your showing and come experience everything this beautiful home has to offer!
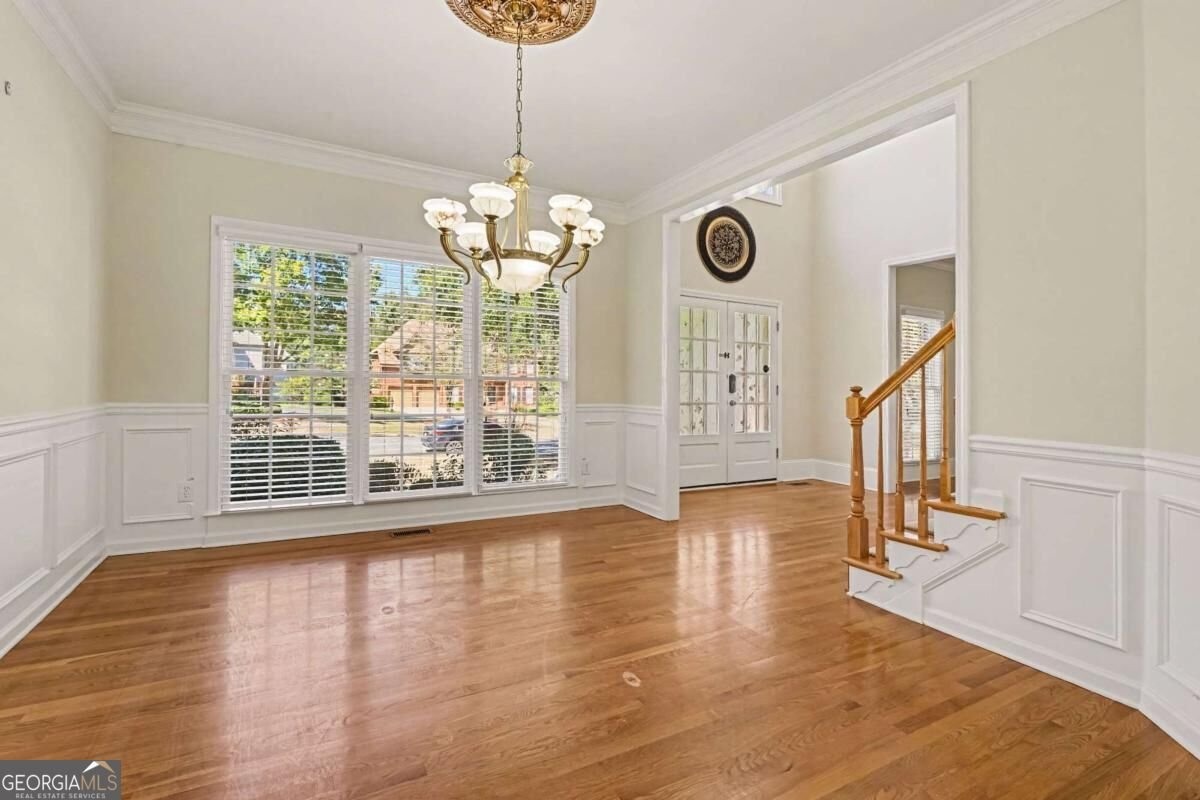
Welcome to this beautifully maintained 6-bedroom, 5-bath home in the sought after Summit Huntcrest community of Lawrenceville. An open and comfortable floor plan makes it easy to relax, work, and entertain. The kitchen functions as the heart of the home with ample counter space, storage, and a natural connection to the main living areas. Open concept living and dining spaces create a comfortable setting for gatherings of all kinds. Step outside to approximately 0.28 acres, creating a comfortable setting for outdoor living and weekend gatherings. The property includes parking available for multiple vehicles, offering convenience for residents and guests. Residents of Summit Huntcrest enjoy a blend of neighborhood charm and easy access to everyday conveniences. With approximately 15 days on the market, this home is well positioned for the next owner. With an asking price of $775,000, this property represents an appealing opportunity in the current market.
▾ Show more
1395 Cresthaven Lane - Map & Directions
view in Google Maps
Facts & features
School District Information
High School
Middle School
Elementary School
Additional Information about
Summit Huntcrest
Association
Yes
Association Fee
$1,000
Association Fee Includes
Other
Additional Information about
1395 Cresthaven Lane
County
Neighborhood
Year Built
2002
Architectural Style
Traditional
Basement
Bath Finished
Finished
Construction Materials
Brick
Cooling
Central Air
Electric
Dining Room Features
L Shaped,Seats 12+
Fireplace Features
Living Room
Flooring
Carpet
Hardwood
Heating
Forced Air
Home Warranty
No
Kitchen Features
Breakfast Bar
Laundry Features
Common Area
Levels
Two
Financing Available
Cash
Conventional
FHA
VA Loan
Patio and Porch Features
Deck
Patio
Selling Status
Resale
Roof
Composition
Rooms
Family Room
Security Features
Smoke Detector(s)
Sewer Type
Public Sewer
Total Fire Places
1
Utilities
Electricity Available
Sewer Available
Water Available
Water Source
Public
Finished Basement
Yes
Land Information
Lot Size
Less than .5 Acres
Lot Size Estimated
0.28
Water Front Features
No Dock Or Boathouse
Garages and Parking Information
Parking Total
2
Parking Features
Attached
Garage
Kitchen Level
Side/Rear Entrance
Tax Information
Taxes
$11,624
Tax Year
2025
Tax ID Number
R7113 215
▾ Show more
listed by real estate agent shavonne tillman and orchard brokerage, llc