Back

3760 Sugarbrook Drive

Lawrenceville, GA 30044

Kate Varn
call for more info
770-480-5107
Ask a Question
Send to a Friend
Schedule a Showing
Request More Info
Smart Mortgage Options
Dalton Carter
Lender
Lic. 1566538
Office:
Direct: 678-425-4140
AP Mortgage
340 Jesse Jewell Parkway
Suite 500A
Gainesville, GA 30501
Apply for a Loan
For Sale
MLS Number 10851973
3 Bedrooms
2 Bathrooms
0 Half Baths
1,738 Square Feet *estimated
Summary of 3760 Sugarbrook Drive
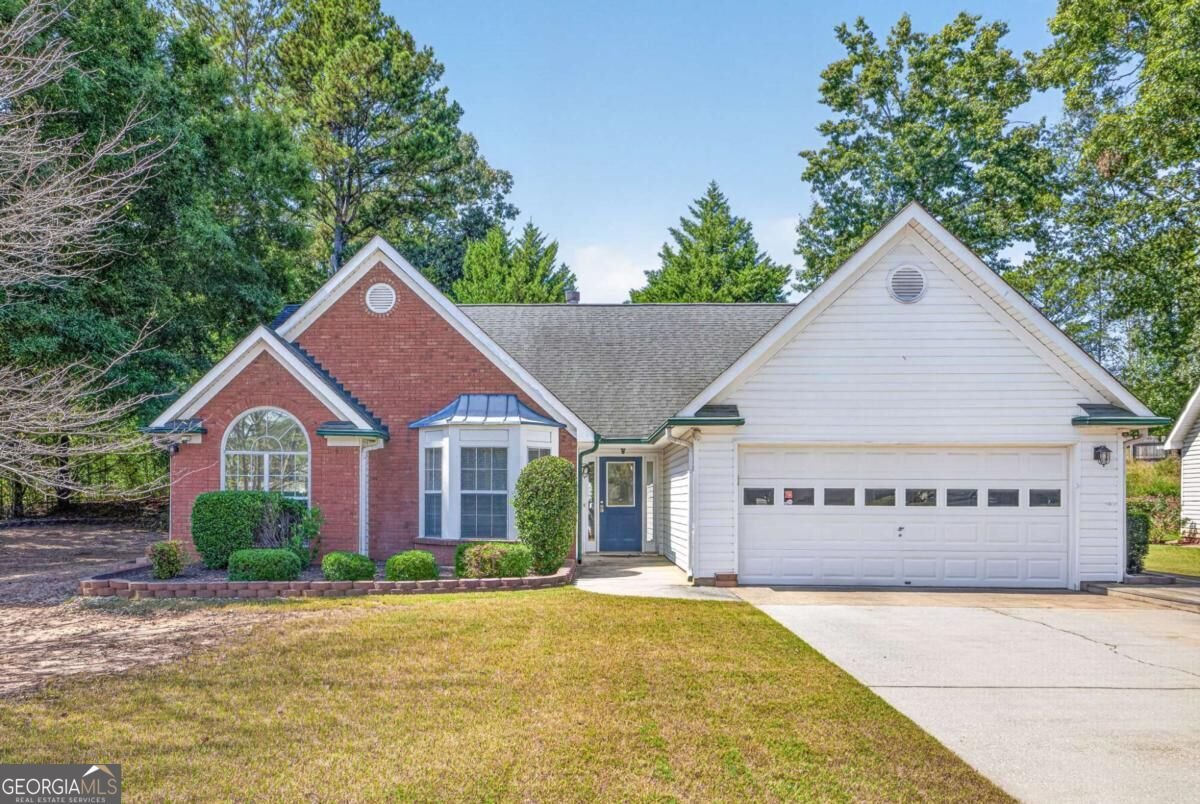
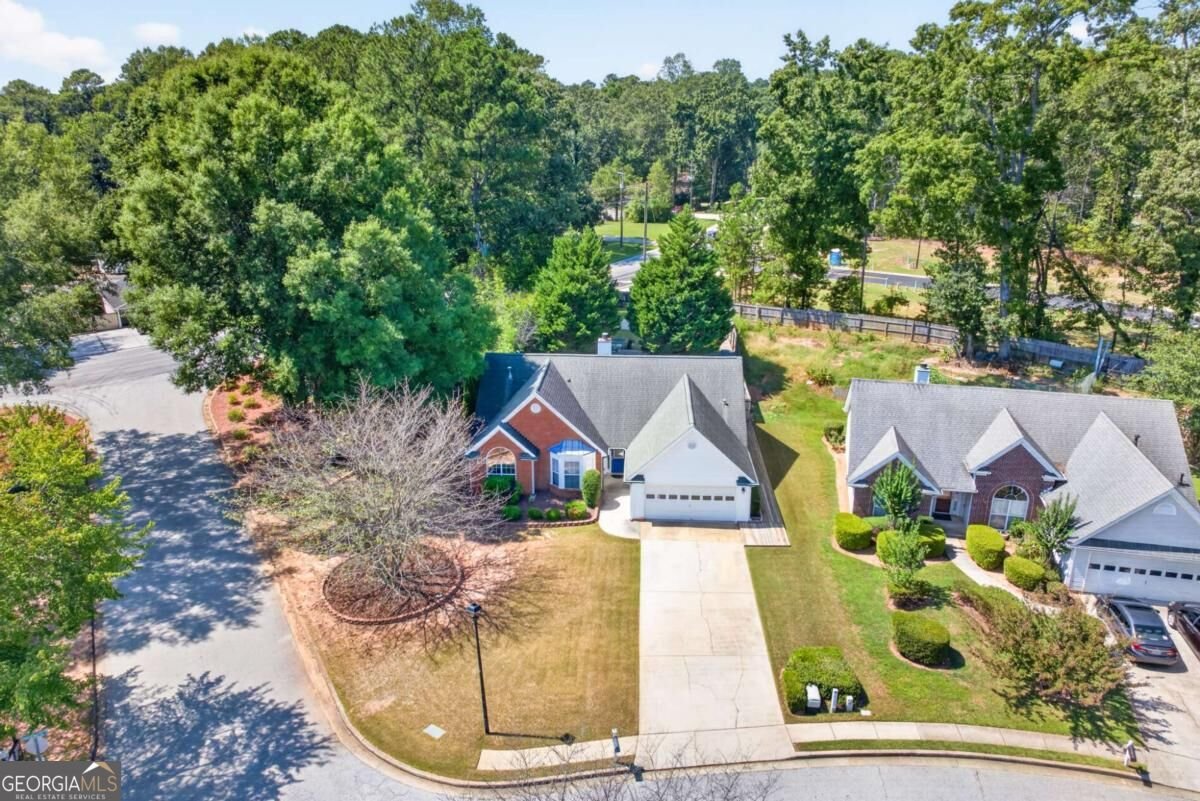
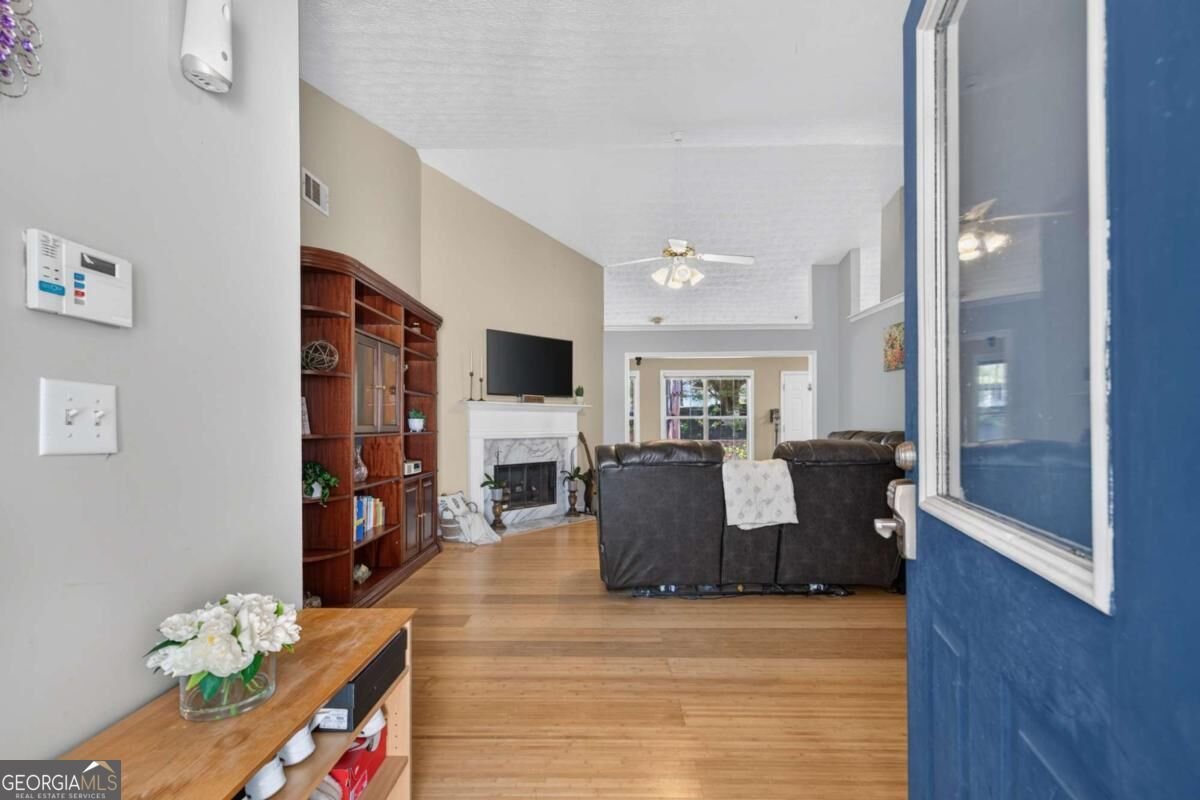
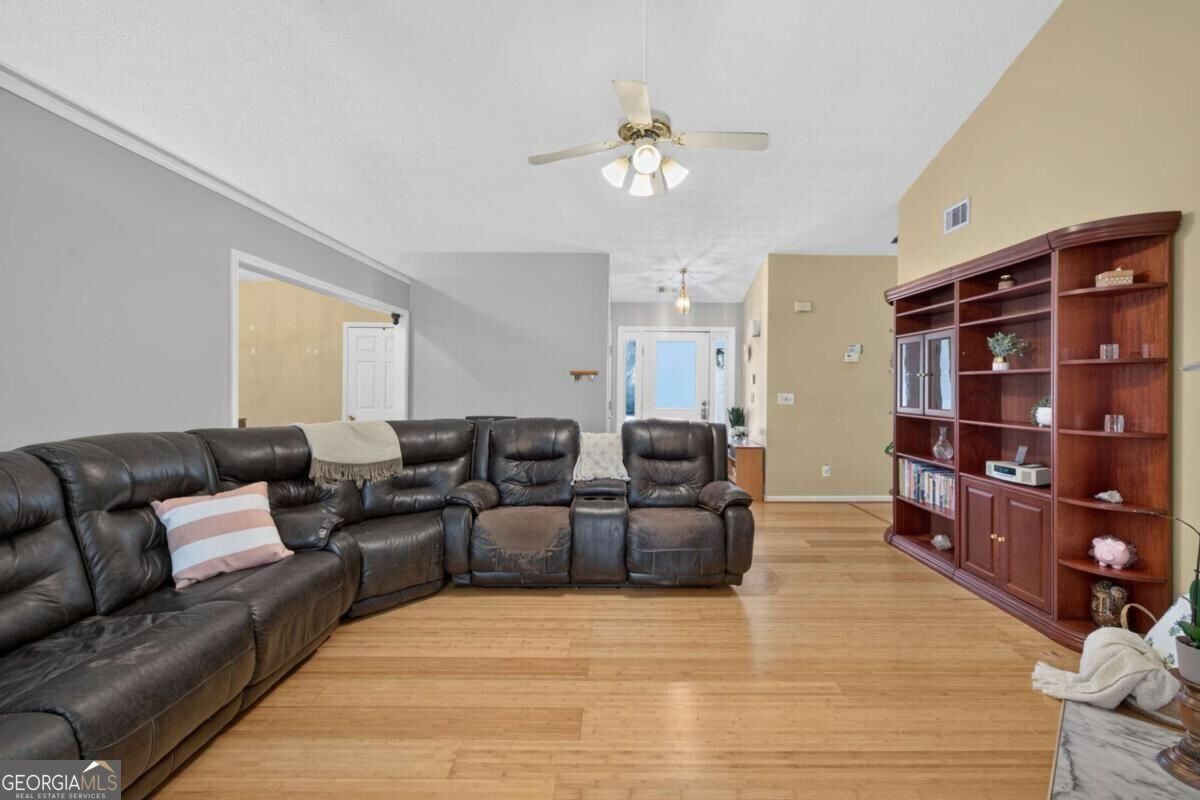
Welcome home to this beautiful, single level 3-bedroom, 2 bath ranch home with a bonus room! This home features a spacious living room with vaulted ceilings, formal dining room and bonus room above the garage for extra storage space. The kitchen features an eat-in area, kitchen island, and appliances including gas stove/range and dishwasher. Additional flex space next to the living room, great for an office or workout area or more space for entertaining guests! The primary suite has an updated En Suite with dual vanity sinks, shower and newer flooring. Secondary bedrooms share a full bath with tub/shower combo. Enjoy peace of mind with a newer water heater ensuring efficiency and comfort year-round. Step outside to a large, fenced-in backyard-perfect for pets, large gatherings, gardening, grilling out or simply relaxing. The backyard also features patio area, storage shed, and a separate gate entrance offering added accessibility and versatility. Rain gutter guards with leaf filter and lifetime warranty! Located in the Parkview School District and part of a community with a low HOA, this home checks all the boxes for value, location, and comfort. Situated near Pleasant Hill Road with easy access to Hwy I-85. Minutes to plenty of restaurants and shopping! Rent-to-own options may be available based on qualifications. NO subject to or creative financing offers.
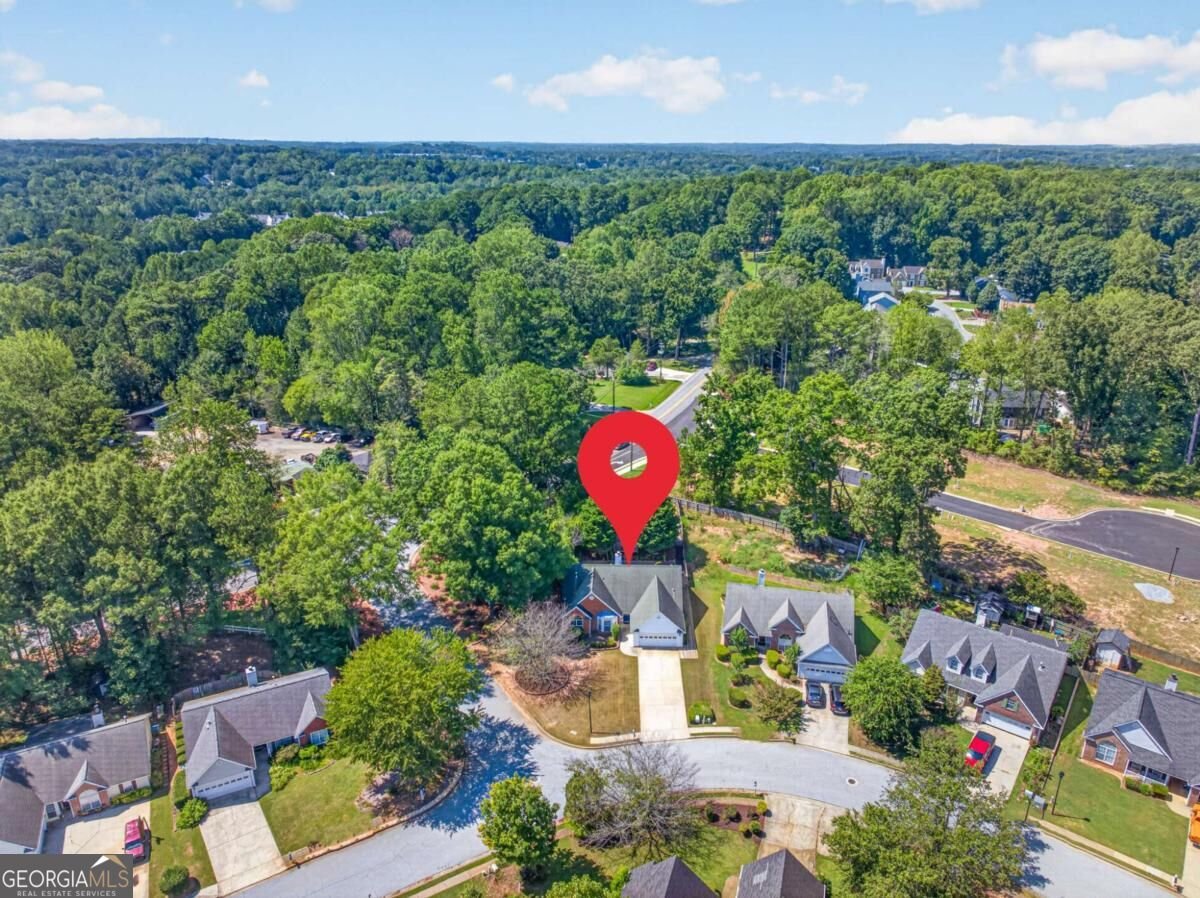
Welcome to this beautifully maintained 3-bedroom, 2-bath home in the sought after Sweetwater Bluff community of Lawrenceville. Thoughtfully planned, the interior provides 1,738 square feet of finished living space with an open, livable feel from room to room. A bright, open kitchen offers generous workspace, storage, and a direct view into the main gathering spaces. The main living areas are filled with natural light and provide an easy flow for hosting friends or enjoying quiet evenings at home. Step outside to approximately 0.37 acres, creating a comfortable setting for outdoor living and weekend gatherings. Practical parking available for multiple vehicles makes everyday living easier for households with multiple vehicles. Sweetwater Bluff offers a well established community setting in Lawrenceville with convenient access to local shopping, dining, and major routes. This home has been available for approximately 9 days and continues to attract interest. With an asking price of $385,000, this property represents an appealing opportunity in the current market.

▾ Show more
3760 Sugarbrook Drive - Map & Directions
view in Google Maps
Facts & features
School District Information
High School
Middle School
Elementary School
Additional Information about
Sweetwater Bluff
Association
Yes
Association Fee
$95
Association Fee Includes
Maintenance Grounds
Additional Information about
3760 Sugarbrook Drive
County
Neighborhood
Year Built
1998
Appliances
Dishwasher
Oven/Range (Combo)
Architectural Style
Brick Front
Ranch
Traditional
Foundation
Slab
Construction Materials
Brick
Other
Cooling
Central Air
Dining Room Features
Separate Room
Fireplace Features
Factory Built
Family Room
Flooring
Carpet
Laminate
Other
Heating
Central
Home Warranty
No
Interior Features
High Ceilings
Master On Main Level
Roommate Plan
Vaulted Ceiling(s)
Walk-In Closet(s)
Kitchen Features
Breakfast Area
Kitchen Island
Laundry Features
Common Area,In Hall,Laundry Closet
Levels
One and One Half
Financing Available
1031 Exchange
Cash
Conventional
FHA
VA Loan
Other Structures
Shed(s)
Patio and Porch Features
Patio
Selling Status
Resale
Roof
Composition
Rooms
Bonus Room
Foyer
Media Room
Office
Other
Security Features
Smoke Detector(s)
Sewer Type
Public Sewer
Total Finished Area
1,738
Total Fire Places
1
Utilities
Cable Available
Electricity Available
High Speed Internet
Natural Gas Available
Phone Available
Sewer Available
Water Available
Water Source
Public
Window Features
Bay Window(s)
Master on the Main
Yes
Land Information
Lot Size
Less than .5 Acres
Lot Features
Corner Lot
Level
Lot Size Estimated
0.37
Fencing
Back Yard
Fenced
Privacy
Wood
View
City
Water Front Features
No Dock Or Boathouse
Garages and Parking Information
Parking Total
2
Parking Features
Attached
Garage
Garage Door Opener
Kitchen Level
Side/Rear Entrance
Tax Information
Taxes
$3,673
Tax Year
2025
Tax ID Number
R6126 293
▾ Show more
listed by real estate agent linda custer and atlanta communities