Back

1669 Hampton Hollow Drive

Lawrenceville, GA 30043

Kate Varn
call for more info
770-480-5107
Ask a Question
Send to a Friend
Schedule a Showing
Request More Info
Smart Mortgage Options
Dalton Carter
Lender
Lic. 1566538
Office:
Direct: 678-425-4140
AP Mortgage
340 Jesse Jewell Parkway
Suite 500A
Gainesville, GA 30501
Apply for a Loan
For Sale
MLS Number 10892290
4 Bedrooms
2 Bathrooms
1 Half Baths
2,328 Square Feet *estimated
Summary of 1669 Hampton Hollow Drive
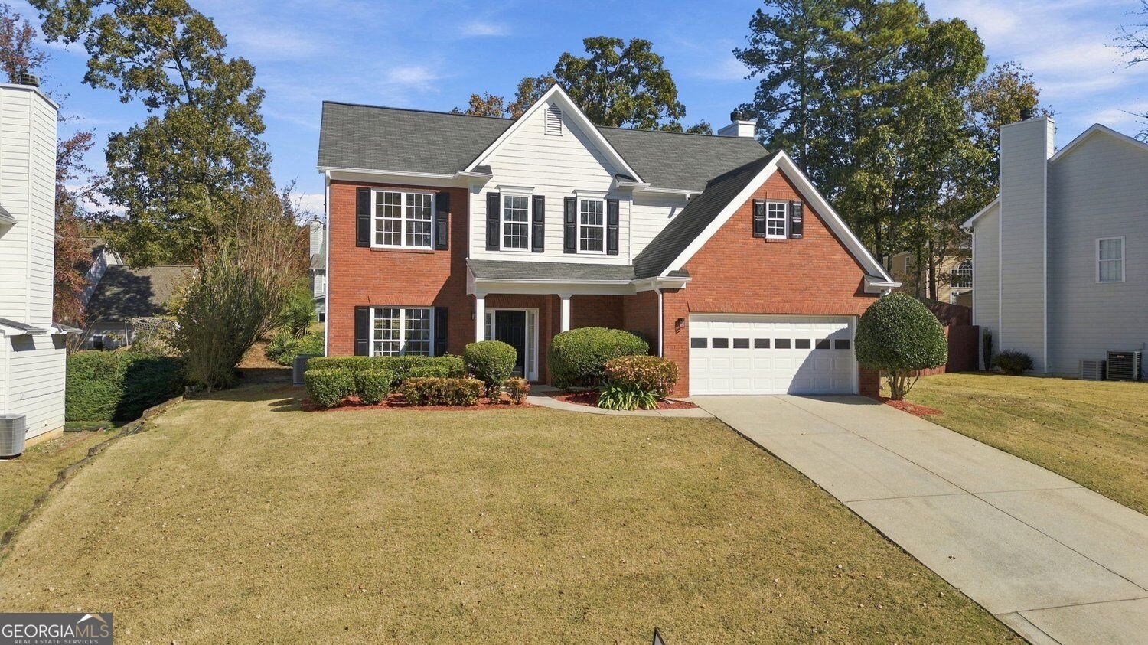
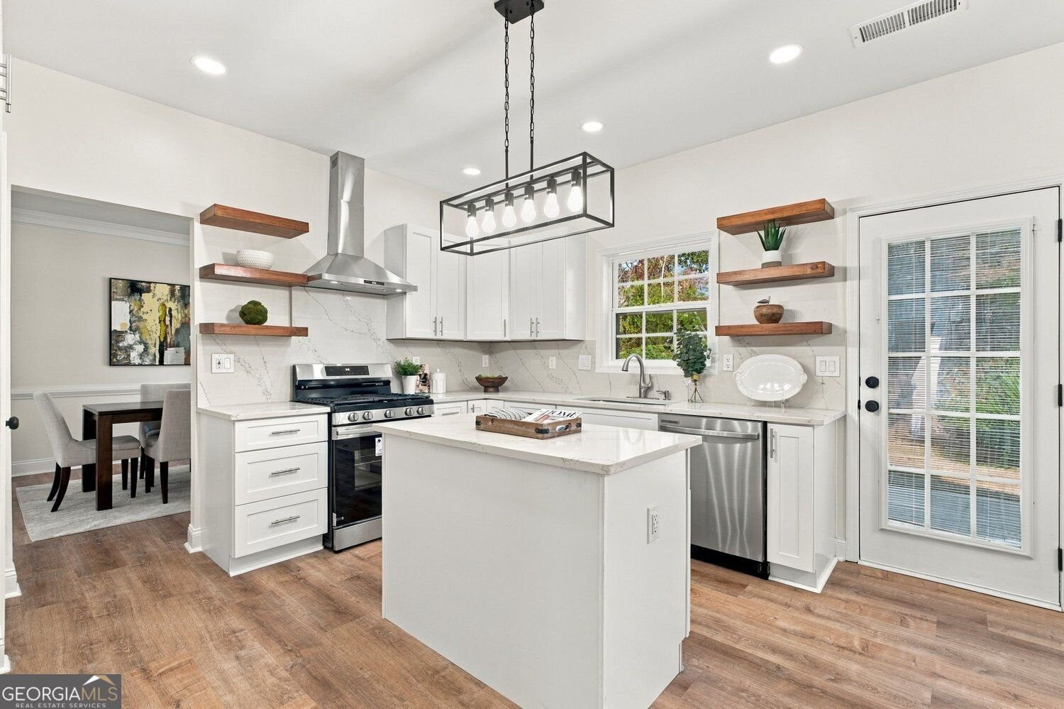
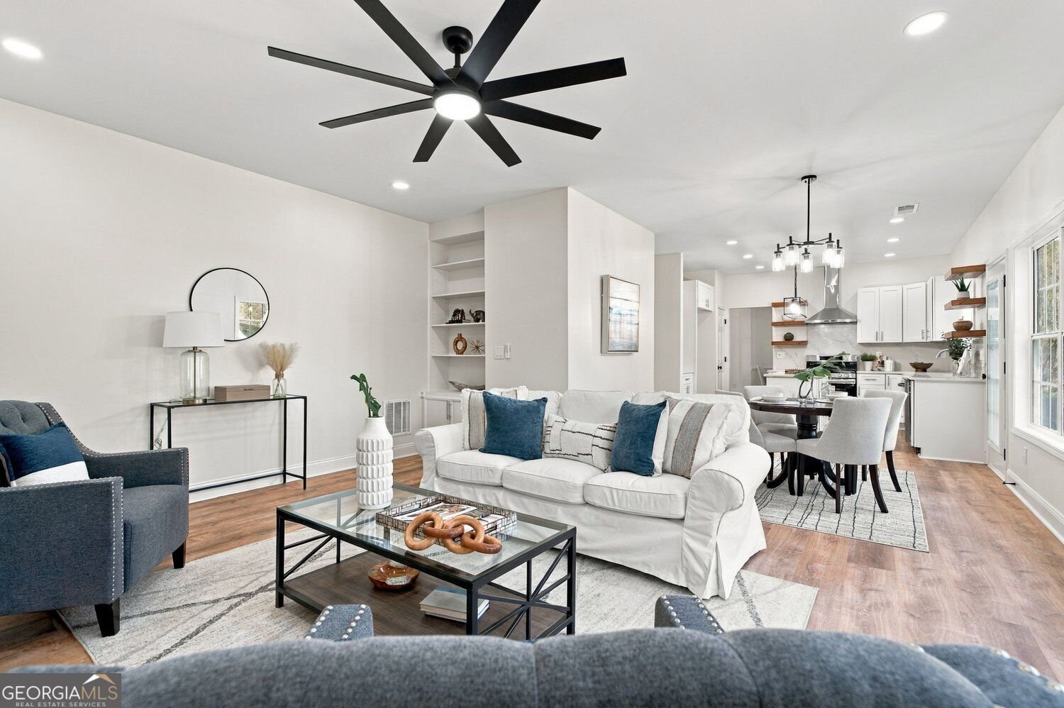
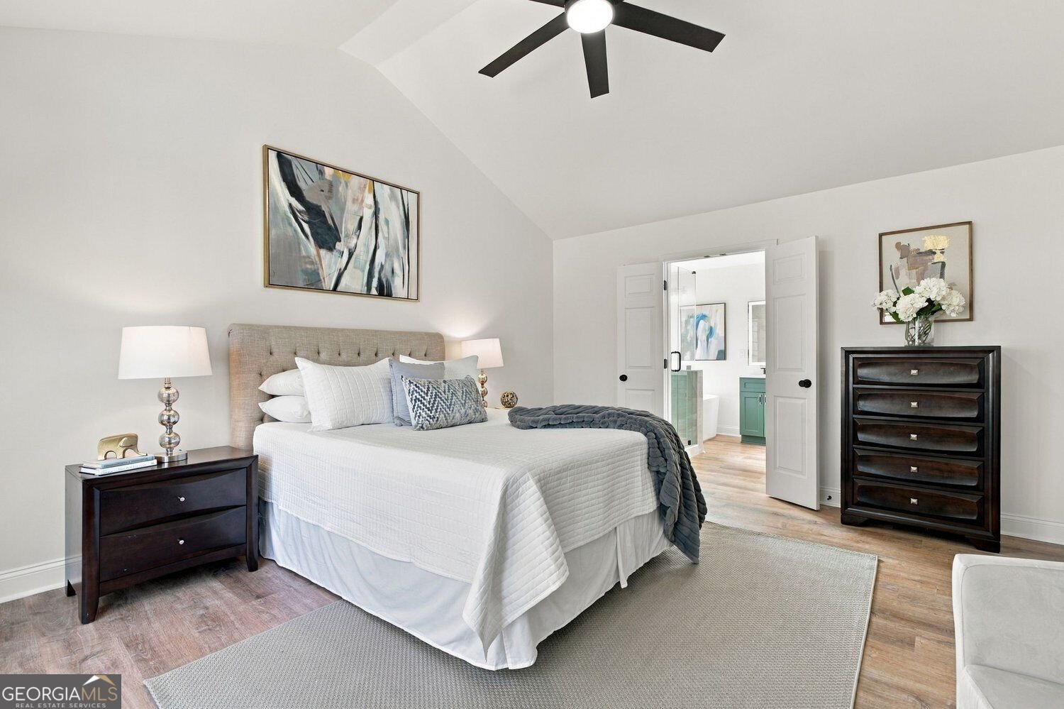
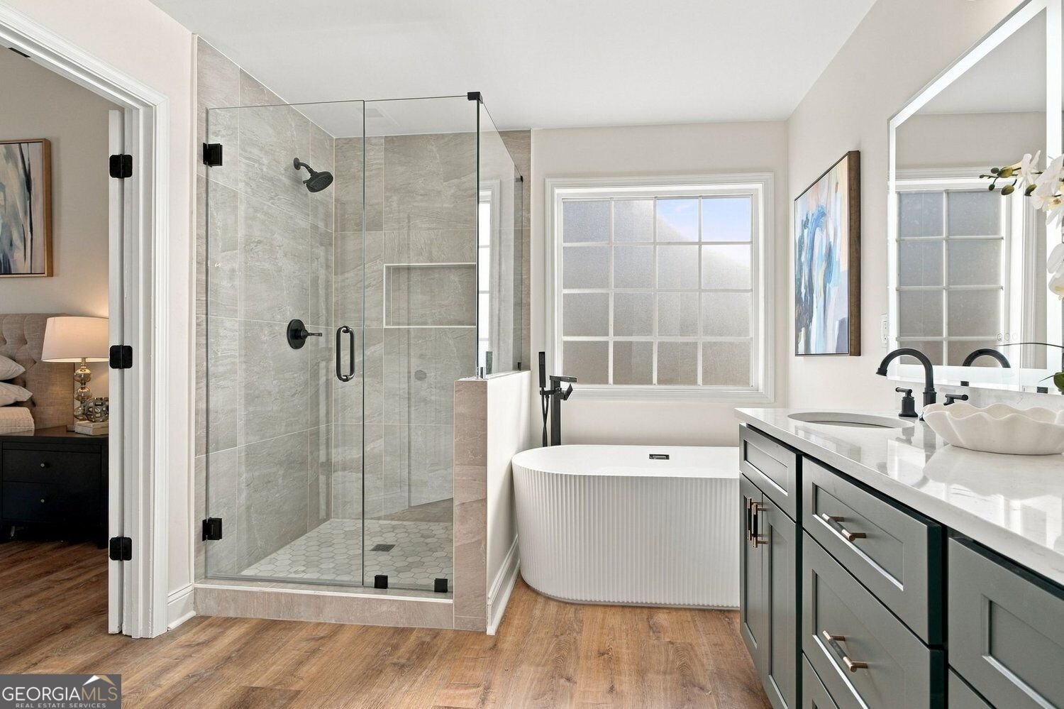
COMPLETELY RENOVATED FROM TOP TO BOTTOM! Welcome to this beautifully transformed 4-bedroom, 2.5-bath home located in a desirable gated swim/tennis community! Thoughtfully renovated from top to bottom, this move-in-ready home offers the perfect combination of modern finishes, comfortable living, and low-maintenance luxury. Step inside to discover a bright, open floor plan filled with natural light, fresh neutral paint, updated lighting, and beautiful luxury vinyl plank (LVP) flooring throughout. Every detail has been carefully considered to create a fresh, modern feel. The stunning, completely remodeled kitchen features brand-new cabinetry, gorgeous quartz countertops, a stylish tile backsplash, new stainless steel appliances, and updated fixtures. Designed for both everyday living and entertaining, the kitchen flows seamlessly into the inviting living spaces. The spacious primary suite offers a beautifully renovated, spa-inspired bathroom featuring a new soaking tub, custom tiled shower, and double vanity with updated finishes. Three additional bedrooms provide plenty of flexibility for guests, a home office, or additional living space. The secondary bathrooms have also been thoughtfully updated to complement the home's modern design. Step outside to enjoy the terraced backyard and patio, offering opportunities to create your own outdoor retreat. Additional improvements include brand-new HVAC systems, providing added comfort and peace of mind. Located within a gated community featuring swimming and tennis amenities, this exceptional home combines the benefits of an established neighborhood with the appeal of a beautifully updated interior. With its extensive renovations, stylish finishes, and inviting open floor plan, this home is truly move-in ready. All the updates have been done for you-just move in and enjoy!
Discover this inviting 4-bedroom, 2-bath home located in the well established community of Village At Telfair. Inside, the home offers 2,328 square feet of finished living space, giving plenty of room for everyday living and easy entertaining. A bright, open kitchen offers generous workspace, storage, and a direct view into the main gathering spaces. The main living areas are filled with natural light and provide an easy flow for hosting friends or enjoying quiet evenings at home. Outside, the property offers approximately 0.24 acres, giving ample room to relax, play, or plan future outdoor projects. The property includes parking available for multiple vehicles, offering convenience for residents and guests. Residents of Village At Telfair enjoy a blend of neighborhood charm and easy access to everyday conveniences. With only a few days on the market, this property is a must see for buyers watching the area. At $474,999, this home is well positioned for buyers seeking value in Lawrenceville.
▾ Show more
1669 Hampton Hollow Drive - Map & Directions
view in Google Maps
Facts & features
School District Information
High School
Middle School
Elementary School
Additional Information about
Village At Telfair
Association
Yes
Association Fee
$500
Initiation Fee
$500
Association Fee Includes
Reserve Fund
Security
Tennis
Community Features
Clubhouse
Gated
Playground
Pool
Sidewalks
Tennis Court(s)
Neighborhood Tennis
Yes
Neighborhood Pool
Yes
Gated Community
Yes
Additional Information about
1669 Hampton Hollow Drive
County
Neighborhood
Year Built
2000
Appliances
Dishwasher
Gas Water Heater
Architectural Style
Traditional
Foundation
Slab
Construction Materials
Brick
Cooling
Central Air
Electric
Exterior Features
Garden
Fireplace Features
Masonry
Flooring
Laminate
Carpet
Heating
Forced Air
Central
Natural Gas
Home Warranty
No
Interior Features
Bookcases
Kitchen Features
Kitchen Island
Pantry
Laundry Features
In Hall
Levels
Two
Financing Available
1031 Exchange
Cash
Conventional
FHA
VA Loan
Patio and Porch Features
Porch
Patio
Selling Status
Resale
Roof
Composition
Sewer Type
Public Sewer
Listing Conditions
Other
Total Finished Area
2,328
Total Fire Places
1
Utilities
Sewer Available
Water Available
Electricity Available
Natural Gas Available
Water Source
Public
Window Features
Double Pane Windows
Land Information
Lot Size
Less than .5 Acres
Lot Size Estimated
0.24
View
City
Garages and Parking Information
Parking Total
2
Parking Features
Garage
Tax Information
Taxes
$6,787
Tax Year
2025
Tax ID Number
R7073 273
▾ Show more
listed by real estate agent sarah stovall and century 21 results