Back

3090 Royal Creek Way

Lilburn, GA 30047

Kate Varn
call for more info
770-480-5107
Ask a Question
Send to a Friend
Schedule a Showing
Request More Info
More Homes In
Brookwood Corners
3270 Royal Creek Way, Lilburn
Smart Mortgage Options
Dalton Carter
Lender
Lic. 1566538
Office:
Direct: 678-425-4140
AP Mortgage
340 Jesse Jewell Parkway
Suite 500A
Gainesville, GA 30501
Apply for a Loan
For Sale
MLS Number 10885323
5 Bedrooms
3 Bathrooms
0 Half Baths
5,070 Square Feet *estimated
Summary of 3090 Royal Creek Way
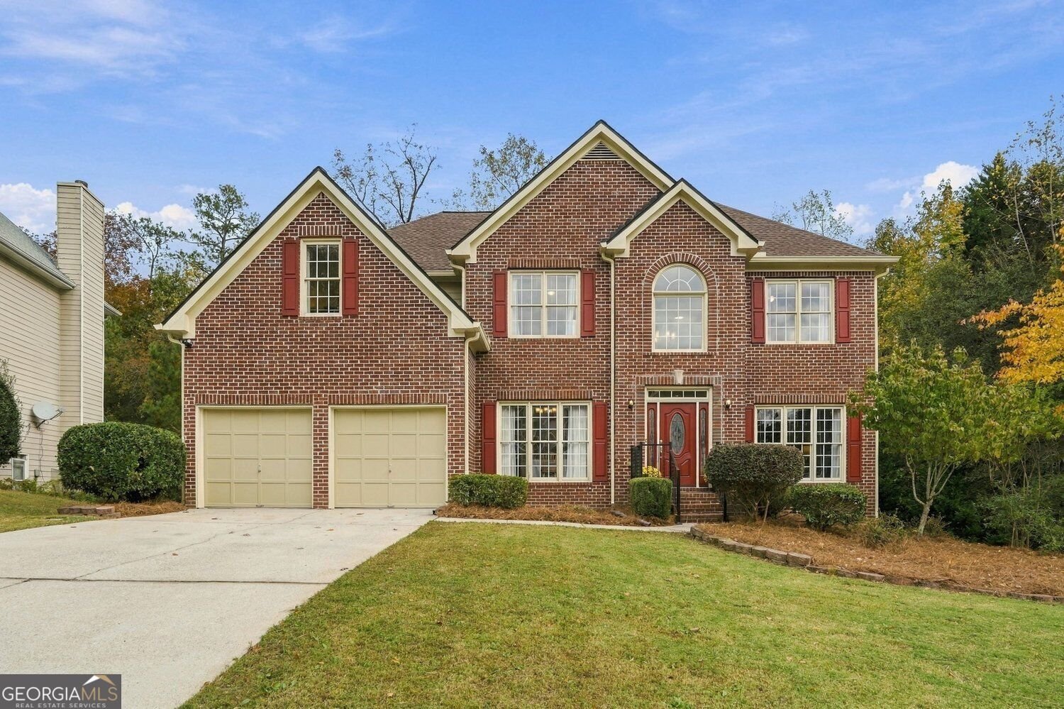
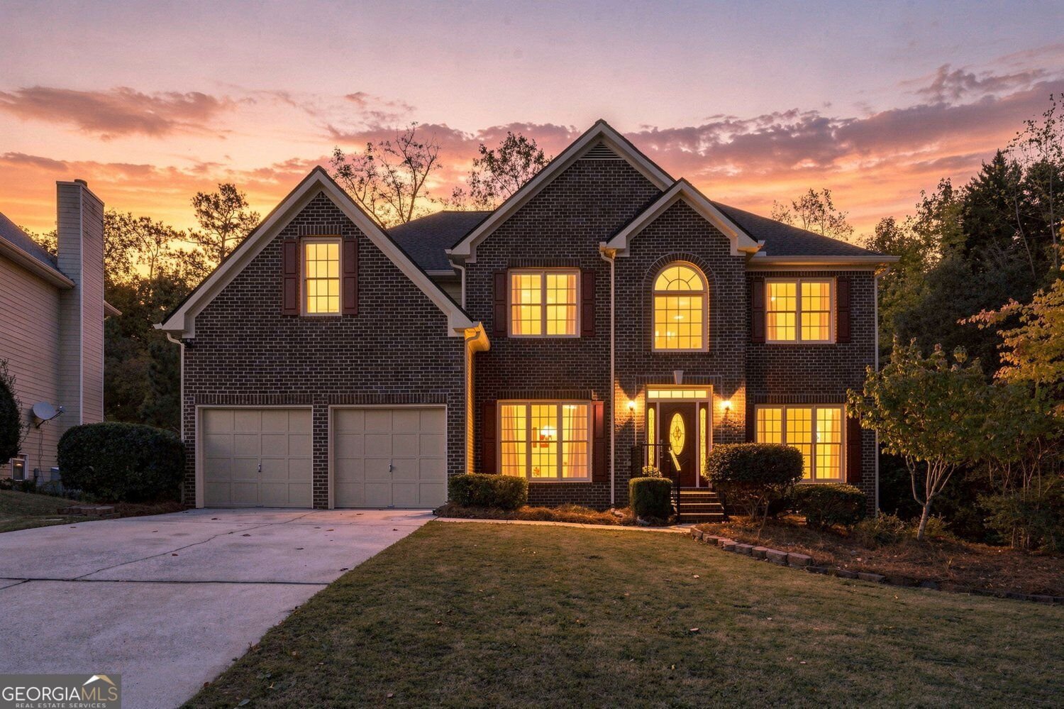
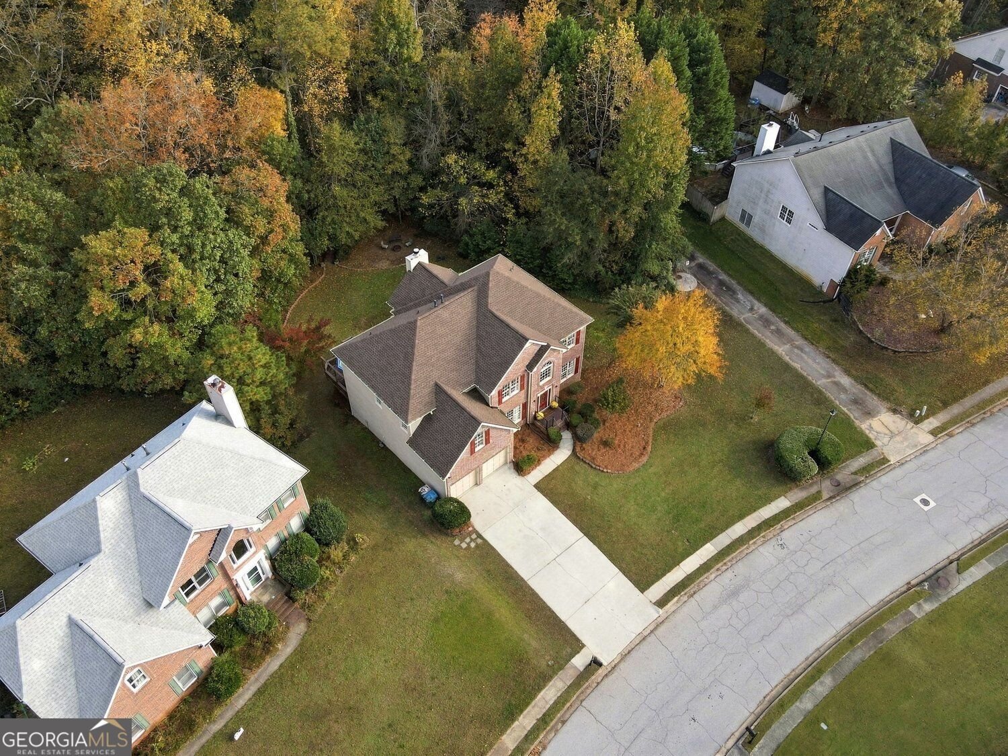
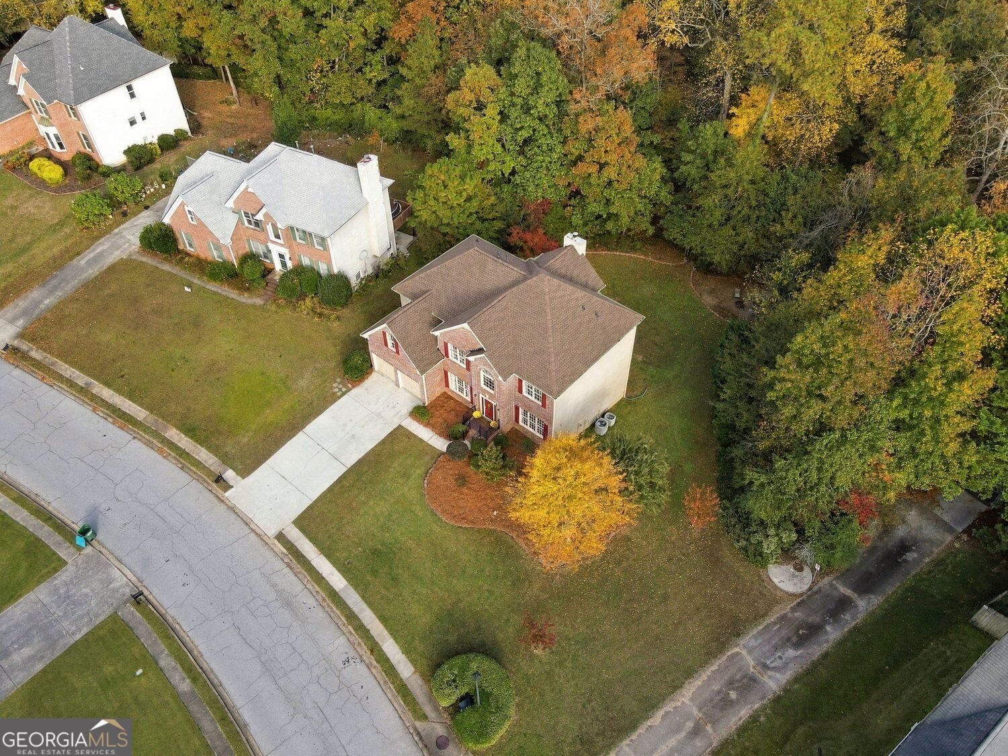
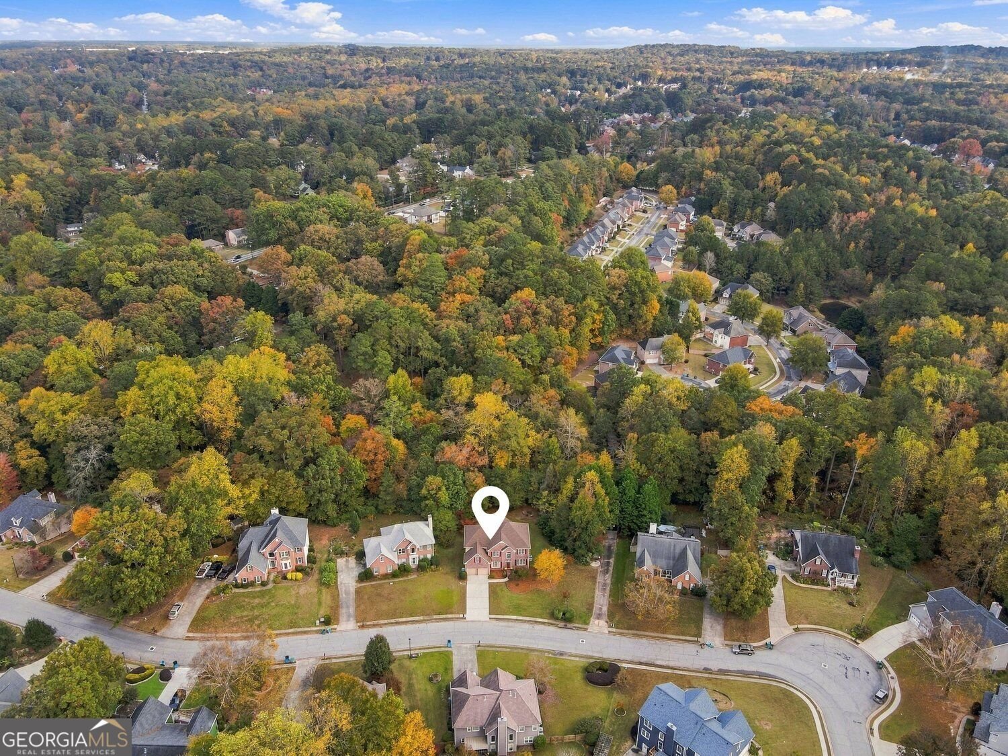
SPACE, UPDATES & A PEACEFUL SETTING IN BROOKWOOD SCHOOLS! Five bedrooms, a full daylight basement, and a private wooded backyard make this home a standout! Located in the sought-after Brookwood school district, this home combines spacious living areas, desirable updates, and room to grow. The open-concept kitchen and family room feature soaring ceilings, a gas fireplace, freshly painted cabinetry, new quartz countertops, abundant storage, a center island, and a breakfast area. Luxury vinyl plank (LVP) flooring runs throughout the main level, along with a formal dining room perfect for entertaining. Upstairs, the oversized primary suite offers a sitting area, walk-in closet, and private bath with new stone countertops and updated LVT flooring. Convenient front and rear staircases add functionality. The full daylight basement is ready for your vision, with framed walls, plumbing rough-ins, electrical wiring, double-pane windows, and a separate entrance. Enjoy the expansive deck overlooking a landscaped backyard backing to mature hardwoods and a peaceful creek. A three-year-old roof with 50-year shingles, gutters, and downspouts adds peace of mind. Located in a friendly neighborhood with cul-de-sacs and no through traffic, this home delivers the space, setting, and flexibility you've been looking for! Seller is offering a 1 year 2-10 Home Warranty.
Welcome to this beautifully maintained 5-bedroom, 3-bath home in the sought after Brookwood Corners community of Lilburn. Inside, the home offers 5,070 square feet of finished living space, giving plenty of room for everyday living and easy entertaining. The kitchen was planned for both everyday meals and special occasions, with plenty of room to cook, serve, and connect. Open concept living and dining spaces create a comfortable setting for gatherings of all kinds. Outside, the property offers approximately 0.7 acres, giving ample room to relax, play, or plan future outdoor projects. With parking available, the home provides flexible options for families and visitors. Residents of Brookwood Corners enjoy a blend of neighborhood charm and easy access to everyday conveniences. This home has been available for approximately 12 days and continues to attract interest. Currently offered at $549,999, this home delivers a strong combination of space, condition, and location.
▾ Show more
3090 Royal Creek Way - Map & Directions
view in Google Maps
Facts & features
School District Information
High School
Middle School
Elementary School
Additional Information about
Brookwood Corners
Association
Yes
Association Fee
$85
Association Fee Includes
Maintenance Grounds
Additional Information about
3090 Royal Creek Way
County
Neighborhood
Year Built
1999
Appliances
Dishwasher
Refrigerator
Dryer
Gas Water Heater
Ice Maker
Microwave
Washer
Architectural Style
Colonial
Basement
Bath/Stubbed
Daylight
Exterior Entry
Interior Entry
Unfinished
Concrete
Construction Materials
Concrete
Brick
Cooling
Ceiling Fan(s)
Central Air
Dining Room Features
Seats 12+,Separate Room
Exterior Features
Other,Fire Pit
Fireplace Features
Family Room
Gas Starter
Master Bedroom
Living Room
Flooring
Tile
Carpet
Heating
Central
Home Warranty
Yes
Interior Features
Double Vanity
High Ceilings
Other
Tray Ceiling(s)
Walk-In Closet(s)
Vaulted Ceiling(s)
Kitchen Features
Kitchen Island
Pantry
Solid Surface Counters
Laundry Features
In Hall,Other,Laundry Closet
Levels
Two
Financing Available
FHA
1031 Exchange
Cash
Conventional
VA Loan
Patio and Porch Features
Deck
Patio
Selling Status
Resale
Roof
Composition
Rooms
Bonus Room
Family Room
Laundry
Sewer Type
Public Sewer
Total Finished Area
5,070
Total Fire Places
1
Water Source
Public,Private
Window Features
Double Pane Windows
Land Information
Lot Size
.5 to 1 Acre
Lot Features
Private
Sloped
Lot Size Estimated
0.7
Water Front Features
No Dock Or Boathouse,Creek
Garages and Parking Information
Parking Features
Garage
Attached
Tax Information
Taxes
$7,992
Tax Year
2025
Tax ID Number
R6087 258
▾ Show more
listed by real estate agent brandy wright and bolst