Back

5824 Golden West Trail

Lilburn, GA 30047

Kate Varn
call for more info
770-480-5107
Ask a Question
Send to a Friend
Schedule a Showing
Request More Info
Smart Mortgage Options
Dalton Carter
Lender
Lic. 1566538
Office:
Direct: 678-425-4140
AP Mortgage
340 Jesse Jewell Parkway
Suite 500A
Gainesville, GA 30501
Apply for a Loan
For Sale
MLS Number 10825849
4 Bedrooms
2 Bathrooms
1 Half Baths
3,584 Square Feet *estimated
Summary of 5824 Golden West Trail
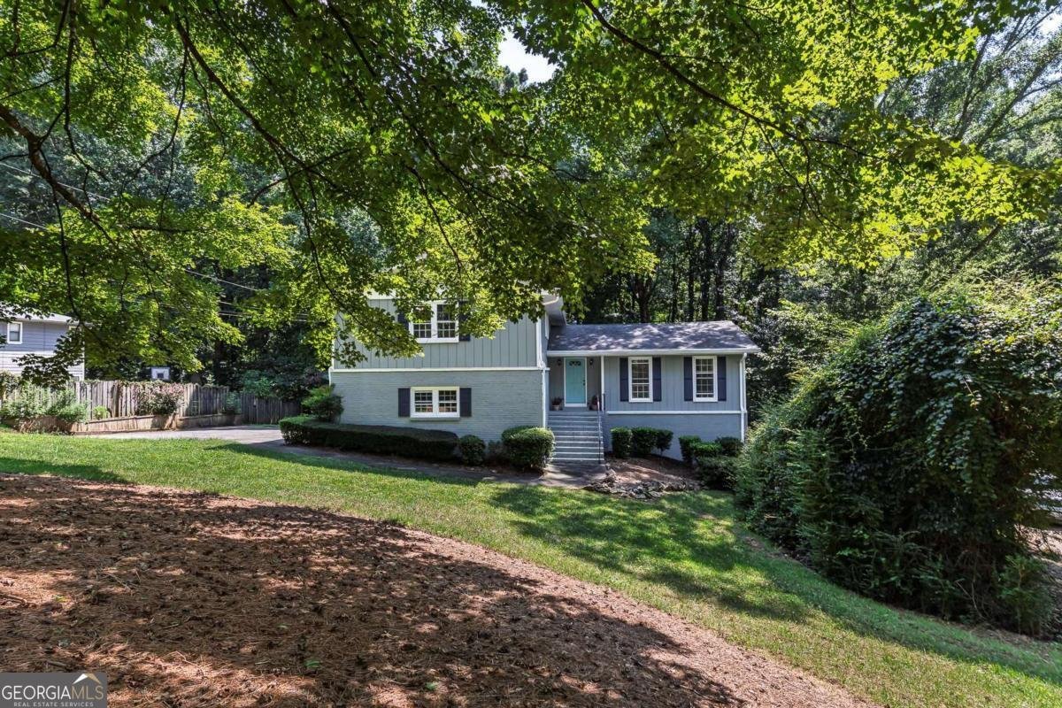
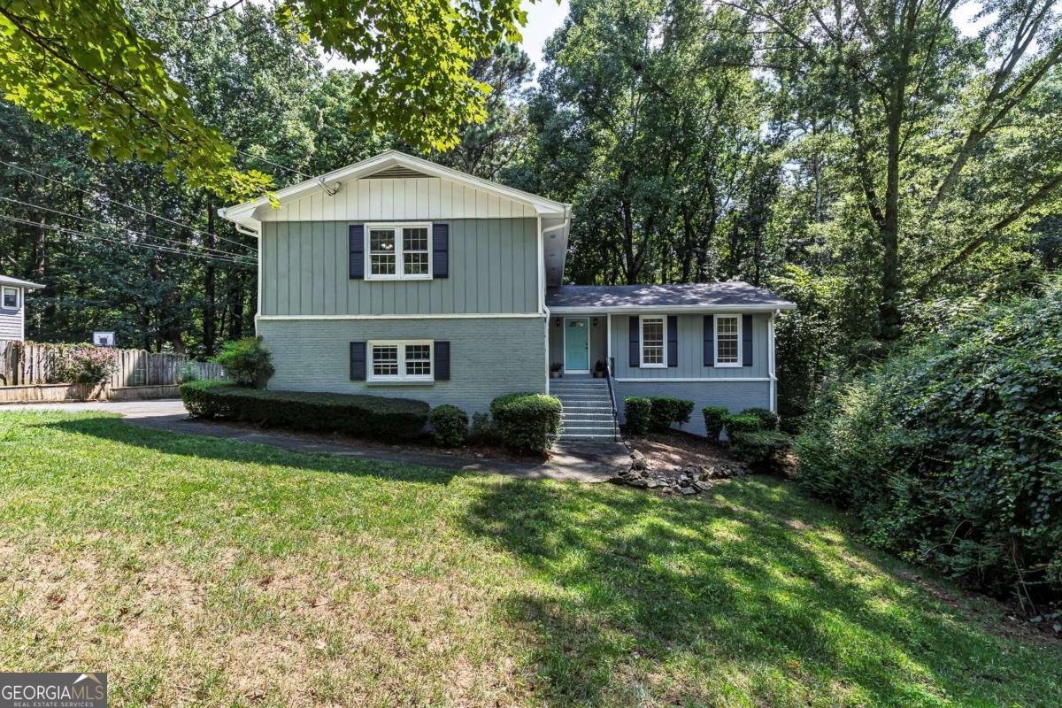
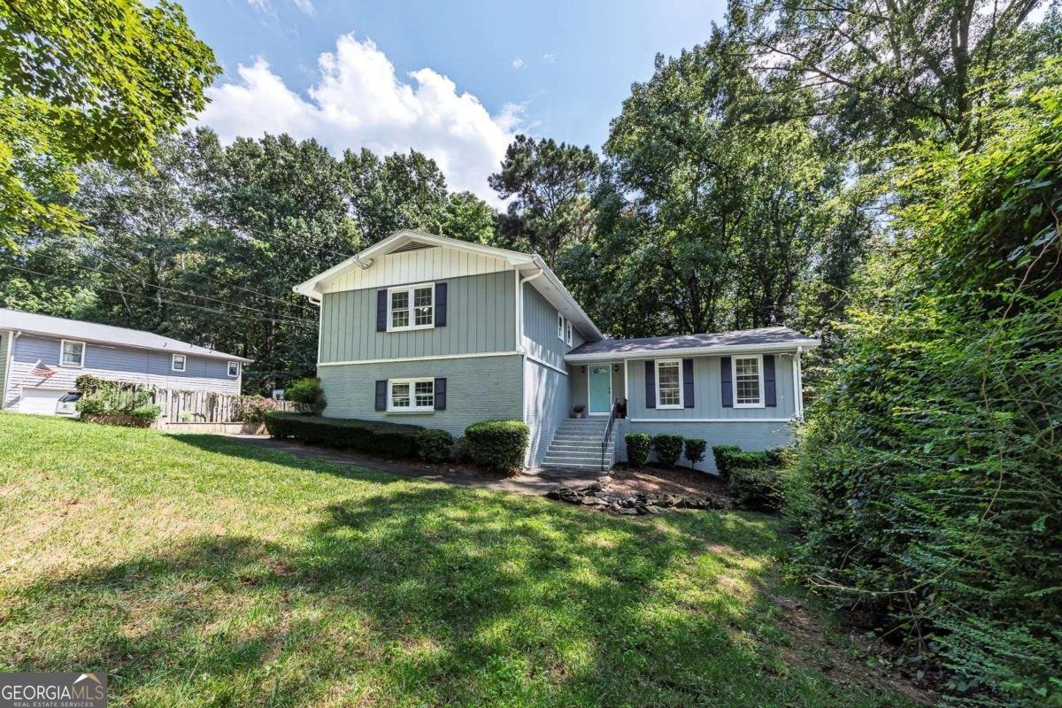
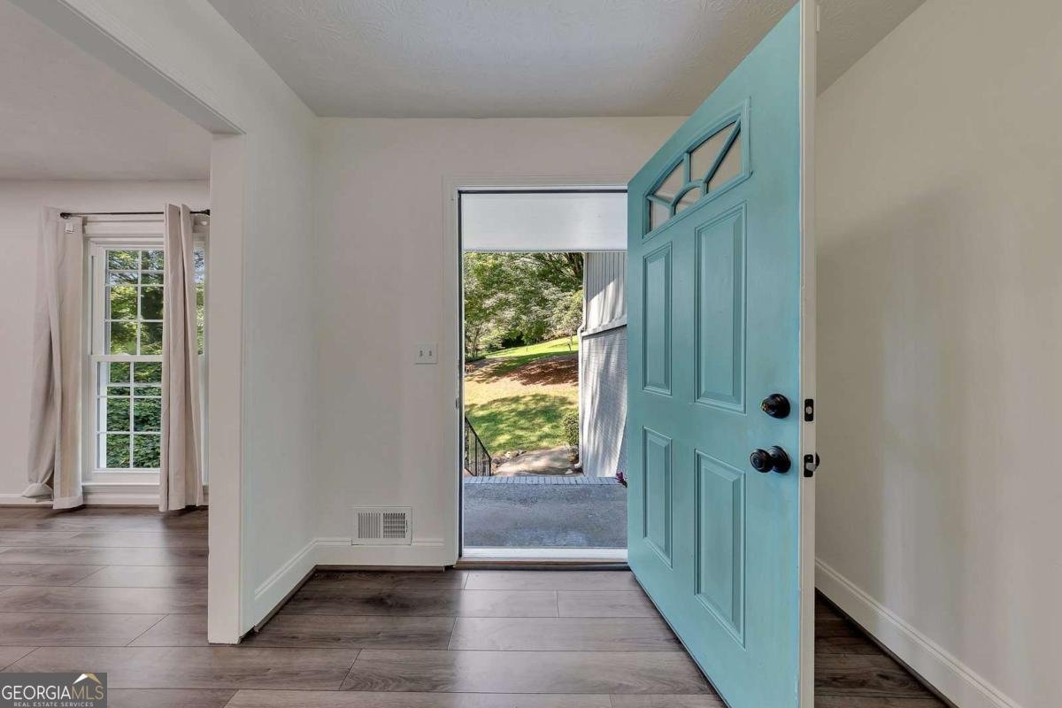
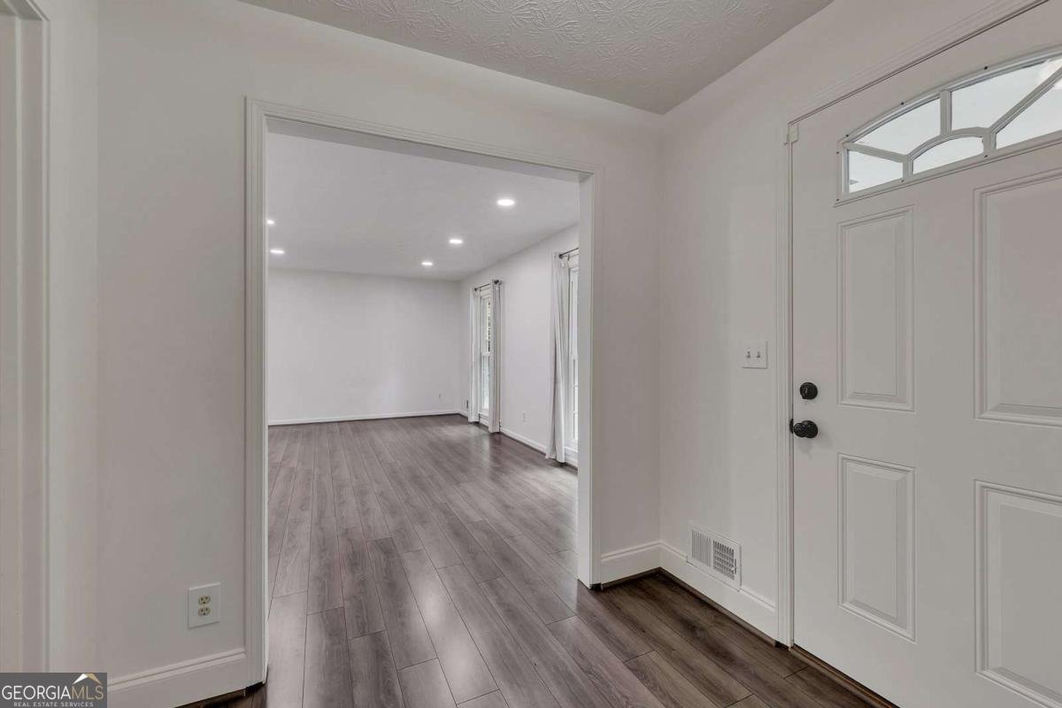
Welcome home to 5824 Golden West Trail - a spacious 4-bedroom, 2.5-bath retreat tucked on a private .63-acre lot in sought-after Lilburn. Step inside to a warm living room anchored by a classic painted brick fireplace, flowing seamlessly into durable LVP flooring across the main level. The kitchen offers ample cabinetry, a functional layout, and easy access to the dining and living spaces - ready for your personal touches. Upstairs, all bedrooms feature brand-new carpet, offering a fresh, move-in-ready feel. The finished basement is where this home truly sets itself apart: a versatile two-room layout includes a custom wet bar area complete with a beverage fridge and wine fridge - perfect for entertaining, a media room, home gym, or private guest suite. French doors lead out to the backyard, filling the space with natural light. Set on a generous .63-acre homesite with mature trees and rainbird sprinkler system, this property offers the space and privacy that's increasingly hard to find. Located in the established SmokeRise area and zoned for the Parkview High School cluster (Gwinnett County Public Schools), residents enjoy quick access to Hwy 78, Killian Hill Road, and the Five Forks retail and dining corridor, plus nearby Mountain Park Park, Lilburn City Park, and the Camp Creek Greenway Trail for walking, biking, and outdoor recreation.
Discover this inviting 4-bedroom, 2-bath home located in the well established community of Griffith Heath. With 3,584 square feet of finished living space, this floor plan offers generous gathering spaces as well as comfortable private retreats. The kitchen was planned for both everyday meals and special occasions, with plenty of room to cook, serve, and connect. A central family room and dining area provide a welcoming place to unwind, gather, and enjoy time together. The outdoor space includes approximately 0.63 acres, ideal for gardening, outdoor activities, or simply enjoying the seasons. The property includes parking available for multiple vehicles, offering convenience for residents and guests. Residents of Griffith Heath enjoy a blend of neighborhood charm and easy access to everyday conveniences. With roughly 4 days on the market, this property stands out for condition and location. Currently offered at $400,000, this home delivers a strong combination of space, condition, and location.
Show more
5824 Golden West Trail - Map & Directions
view in Google Maps
Facts & features
School District Information
High School
Middle School
Elementary School
Additional Information about
Griffith Heath
Association
No
Additional Information about
5824 Golden West Trail
County
Neighborhood
Year Built
1973
Appliances
Dishwasher
Disposal
Dryer
Gas Water Heater
Microwave
Refrigerator
Washer
Architectural Style
Brick Front
Traditional
Basement
Daylight
Exterior Entry
Finished
Interior Entry
Construction Materials
Brick
Wood Siding
Cooling
Ceiling Fan(s)
Central Air
Whole House Fan
Zoned
Dining Room Features
Separate Room
Fireplace Features
Family Room
Masonry
Flooring
Carpet
Heating
Central
Forced Air
Natural Gas
Zoned
Home Warranty
No
Interior Features
Double Vanity
Pulldown Attic Stairs
Split Bedroom Plan
Kitchen Features
Breakfast Area
Solid Surface Counters
Laundry Features
Common Area,Laundry Closet
Levels
Three Or More
Financing Available
Cash
Conventional
FHA
VA Loan
Patio and Porch Features
Deck
Selling Status
Resale
Roof
Composition
Rooms
Bonus Room
Game Room
Other
Security Features
Carbon Monoxide Detector(s)
Sewer Type
Septic Tank
Total Finished Area
3,584
Total Fire Places
1
Utilities
Cable Available
Electricity Available
Natural Gas Available
Phone Available
Sewer Available
Water Source
Public
Window Features
Double Pane Windows
Finished Basement
Yes
Land Information
Lot Size
.5 to 1 Acre
Lot Features
Sloped
Lot Size Estimated
0.63
Fencing
Other
Water Front Features
Creek
Garages and Parking Information
Parking Total
2
Parking Features
Basement
Garage
Tax Information
Taxes
$4,243
Tax Year
2025
Tax ID Number
R6119 041
Show more
listed by real estate agent use showingtime and keller williams realty partners