Back

4877 Alpine Dr

Lilburn, GA 30047

Kate Varn
call for more info
770-480-5107
Ask a Question
Send to a Friend
Schedule a Showing
Request More Info
More Homes In
Lake Lucerne Estate
4597 Alpine Drive, Lilburn
Smart Mortgage Options
Dalton Carter
Lender
Lic. 1566538
Office:
Direct: 678-425-4140
AP Mortgage
340 Jesse Jewell Parkway
Suite 500A
Gainesville, GA 30501
Apply for a Loan
For Sale
MLS Number 10823739
4 Bedrooms
3 Bathrooms
0 Half Baths
2,296 Square Feet *estimated
Summary of 4877 Alpine Dr
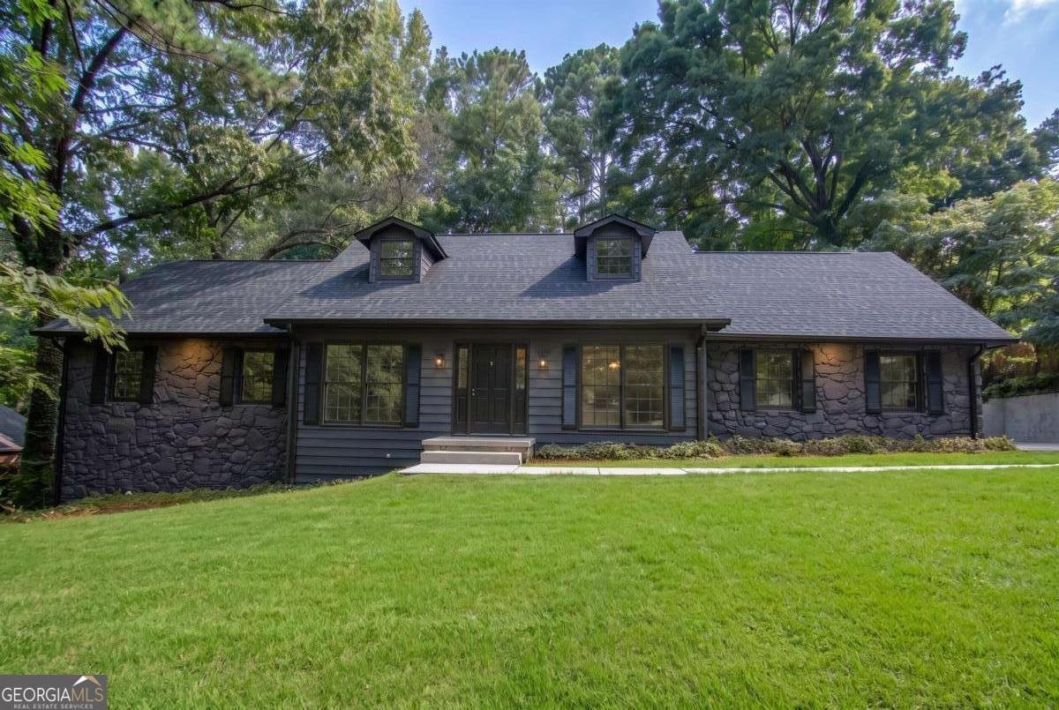
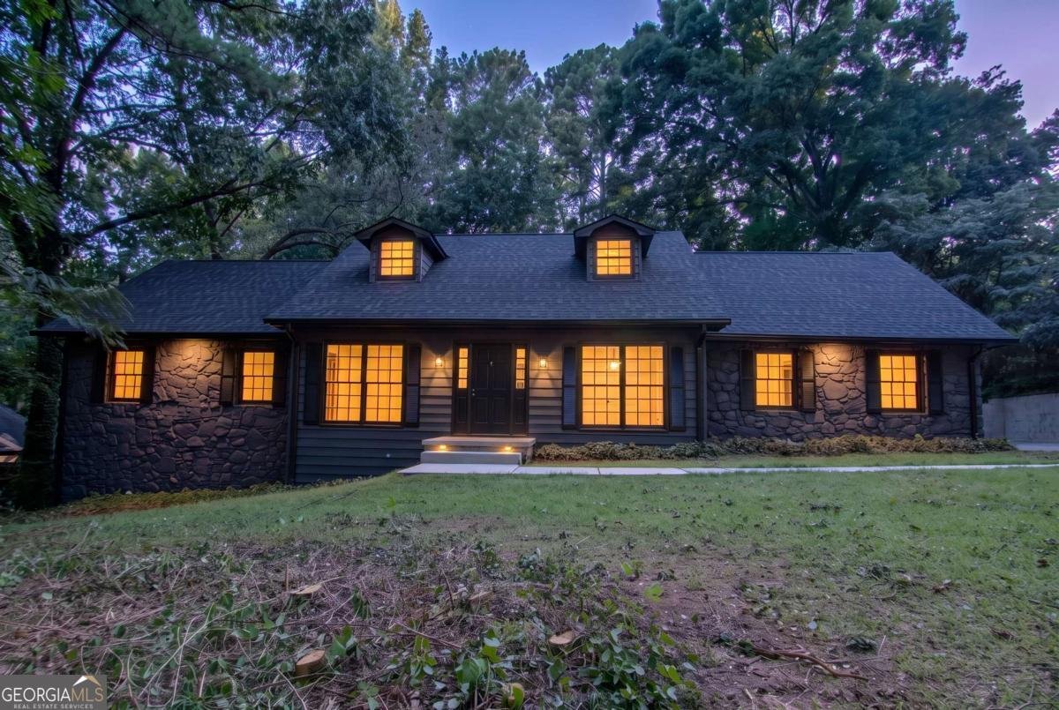
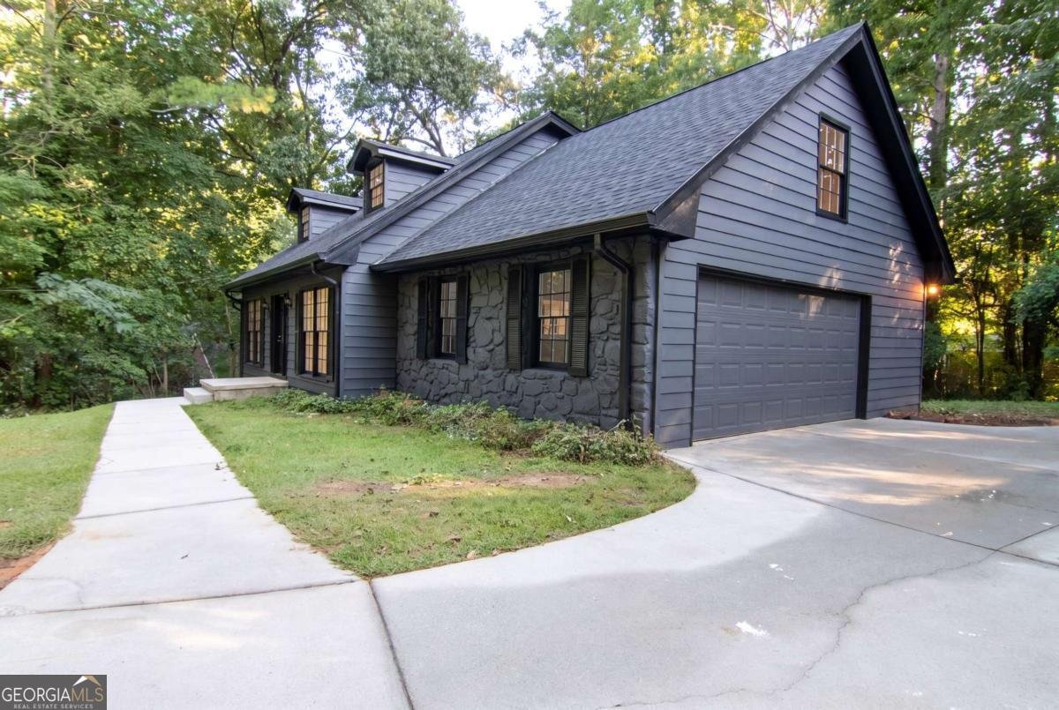
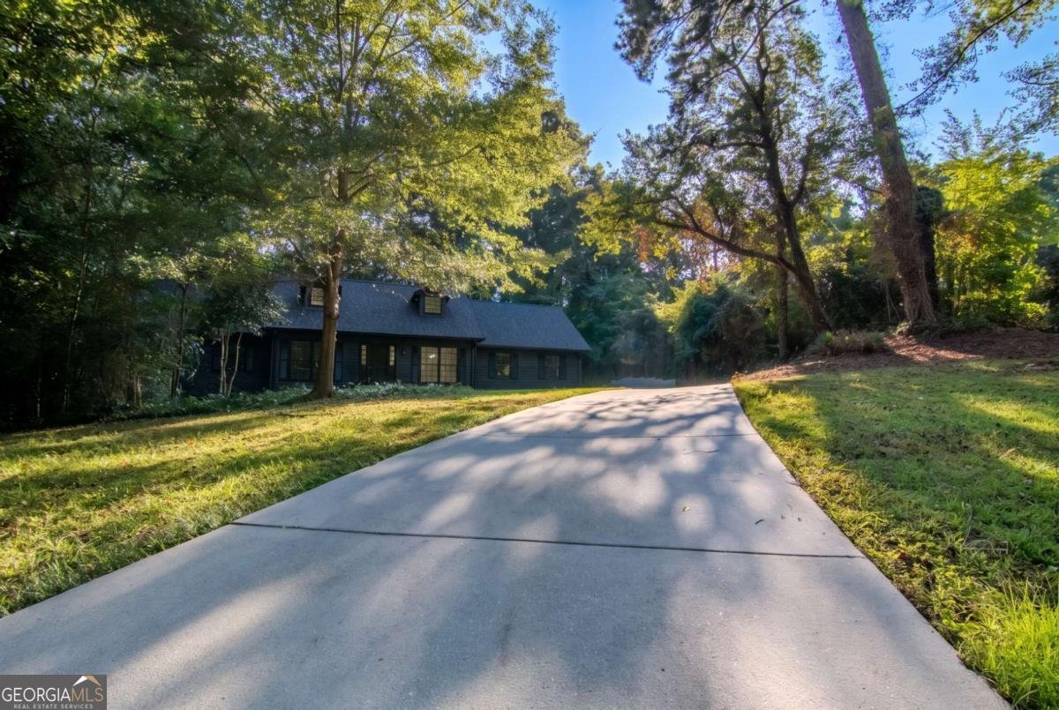
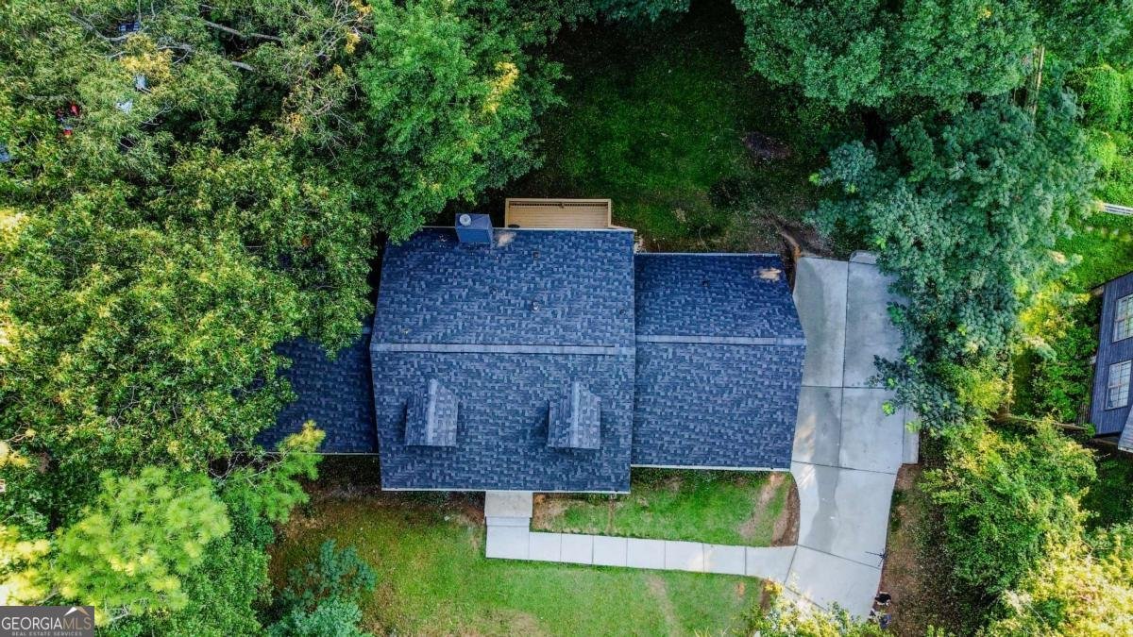
Completely remodeled from top to bottom, this stunning 4-bedroom, 3-bath home in Lilburn offers 2,296 sq ft of main living space PLUS about 1,000 sq ft of newly finished bonus rooms perfect for an office, kids' playroom, recreation room, flex space, or additional living area. The upstairs bedrooms feature newly finished, oversized, stylish closets, adding both convenience and luxury. All bathrooms have been fully renovated with walk-in showers, new tile, new vanities, and brand-new shower doors to be installed in few days. The kitchen has been beautifully redesigned with new cabinetry, a modern island, and updated finishes. Enjoy multiple living and dining areas including a formal living room, formal dining room, and a breakfast dining space. This home sits on a long, side-facing driveway with a broad parking area that can accommodate multiple vehicles, offering exceptional convenience for families and guests. The large front and backyard provide plenty of outdoor space for relaxation or entertaining. Major upgrades include a new roof, brand-new HVAC plus an additional newer HVAC, new vinyl flooring throughout, fresh interior and exterior paint, and all new lighting fixtures. The garage area includes extra storage, and the functional unfinished basement workshop features lighting and fans throughout so comfortable you won't feel like you're in a basement. Residents also have the option to join the Lake Lucerne Civic Club, which offers lake access for fishing and kayaking for a voluntary $200 yearly fee perfect for anyone who enjoys outdoor recreation. This home blends beauty, comfort, space, and versatility. A must-see for anyone seeking modern upgrades and room to live, work, and play.
Discover this inviting 4-bedroom, 3-bath home located in the well established community of Lake Lucerne Estate. With 2,296 square feet of finished living space, this floor plan offers generous gathering spaces as well as comfortable private retreats. The kitchen functions as the heart of the home with ample counter space, storage, and a natural connection to the main living areas. A central family room and dining area provide a welcoming place to unwind, gather, and enjoy time together. Step outside to approximately 0.51 acres, creating a comfortable setting for outdoor living and weekend gatherings. Practical parking available for multiple vehicles makes everyday living easier for households with multiple vehicles. Set within Lake Lucerne Estate in Lilburn, this home is close to schools, shopping, dining, and area attractions. This home has been available for approximately 4 days and continues to attract interest. With an asking price of $512,000, this property represents an appealing opportunity in the current market.
Show more
4877 Alpine Dr - Map & Directions
view in Google Maps
Facts & features
School District Information
High School
Middle School
Elementary School
Additional Information about
Lake Lucerne Estate
Association
No
Association Fee Includes
Swimming
Community Features
Clubhouse
Lake
Shared Dock
Swim Team
Tennis Court(s)
Neighborhood Tennis
Yes
Additional Information about
4877 Alpine Dr
County
Neighborhood
Year Built
1972
Appliances
Dishwasher
Dryer
Gas Water Heater
Microwave
Architectural Style
Traditional
Basement
Partial
Unfinished
Construction Materials
Stone
Vinyl Siding
Cooling
Central Air
Electric
Dining Room Features
Separate Room
Exterior Features
Lighting
Fireplace Features
Family Room
Gas Starter
Flooring
Vinyl
Heating
Central
Forced Air
Natural Gas
Home Warranty
Yes
Interior Features
Master On Main Level
Other
Two Story Foyer
Walk-In Closet(s)
Kitchen Features
Breakfast Bar
Breakfast Room
Kitchen Island
Pantry
Laundry Features
In Hall,Laundry Closet
Levels
Multi/Split
Financing Available
Cash
Conventional
FHA
VA Loan
Patio and Porch Features
Deck
Patio
Selling Status
Updated/Remodeled
Rooms
Bonus Room
Den
Foyer
Game Room
Laundry
Media Room
Office
Other
Security Features
Smoke Detector(s)
Sewer Type
Septic Tank
Showing Info
Septic Tank
Listing Conditions
Agent/Seller Relationship,Investor Owned
Total Finished Area
2,296
Total Fire Places
1
Utilities
Electricity Available
Natural Gas Available
Sewer Available
Water Available
Water Source
Public
Window Features
Double Pane Windows
Master on the Main
Yes
Land Information
Lot Size
.5 to 1 Acre
Lot Features
City Lot
Level
Lot Size Estimated
0.51
Fencing
Back Yard
View
Lake
Water Front Features
Deep Water Access,Lake Access,Pond
Lake Front
Yes
Garages and Parking Information
Parking Total
2
Parking Features
Attached
Garage
Garage Door Opener
Side/Rear Entrance
Tax Information
Taxes
$940
Tax Year
2025
Tax ID Number
R6063B163
Show more
listed by real estate agent olufunsho sangolade and realty professionals