Back

5027 Castlewood Drive

Lilburn, GA 30047

Kate Varn
call for more info
770-480-5107
Ask a Question
Send to a Friend
Schedule a Showing
Request More Info
More Homes In
Rivercliff
4693 Rivercliff Drive, Lilburn
2562 River Knoll Drive, Lilburn
Smart Mortgage Options
Dalton Carter
Lender
Lic. 1566538
Office:
Direct: 678-425-4140
AP Mortgage
340 Jesse Jewell Parkway
Suite 500A
Gainesville, GA 30501
Apply for a Loan
For Sale
MLS Number 10826310
5 Bedrooms
4 Bathrooms
0 Half Baths
4,020 Square Feet *estimated
Summary of 5027 Castlewood Drive
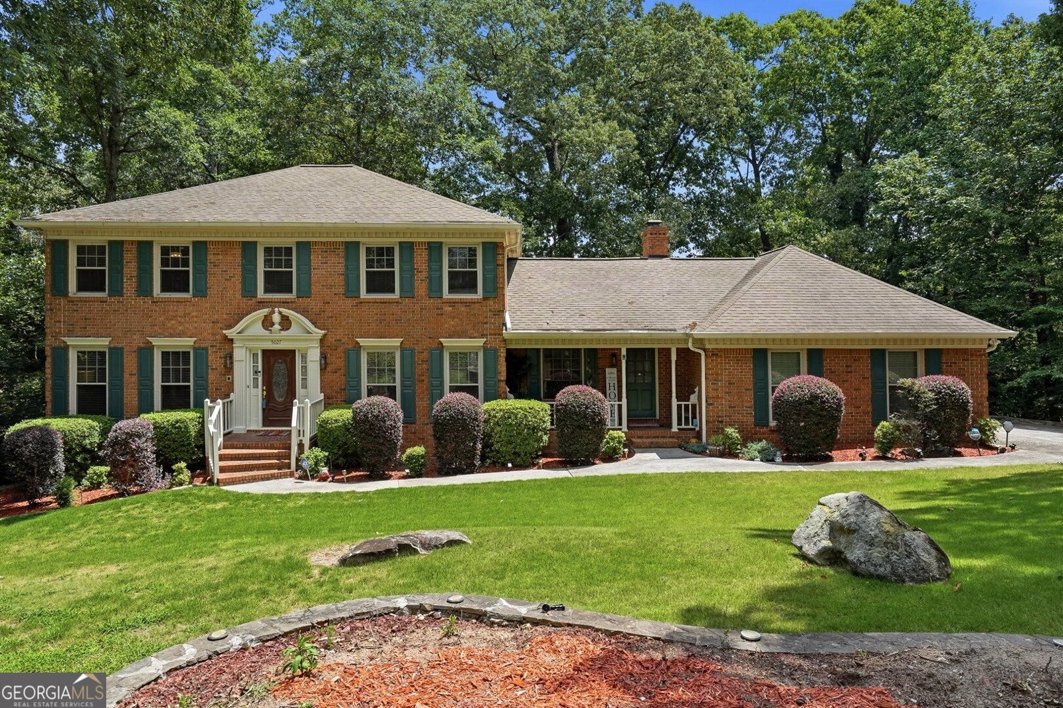
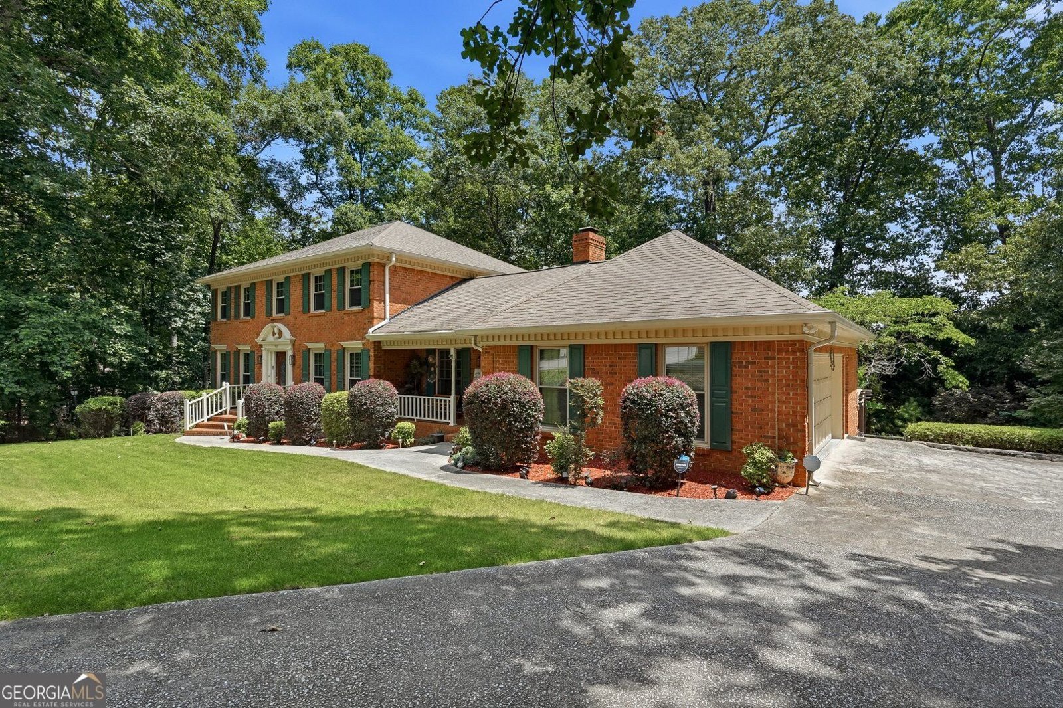
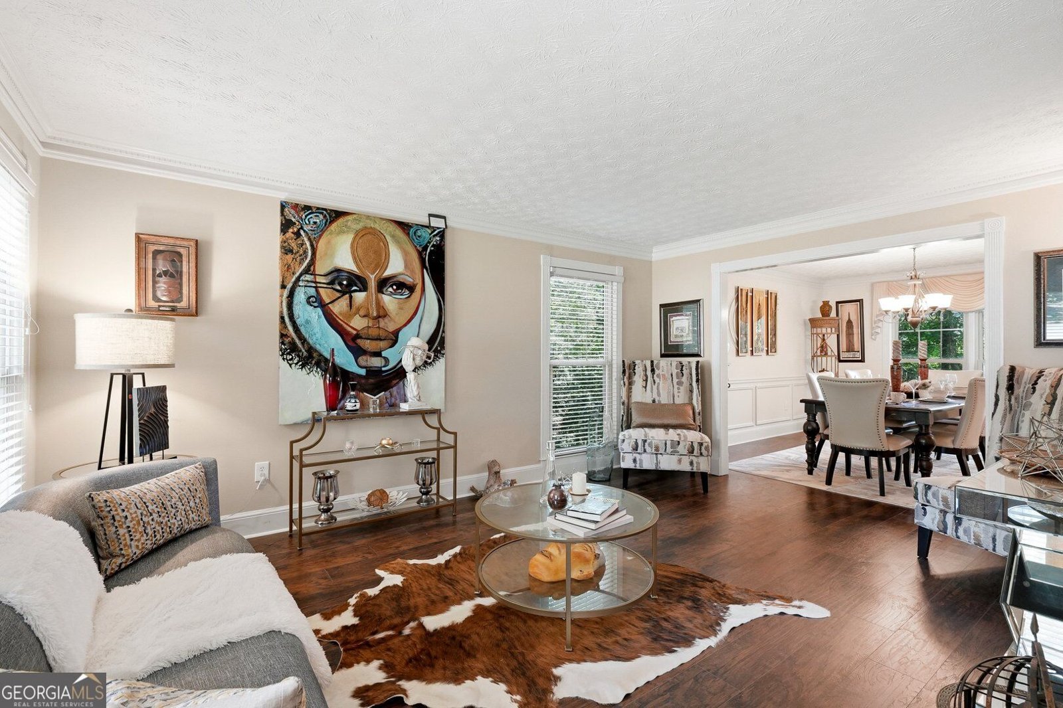
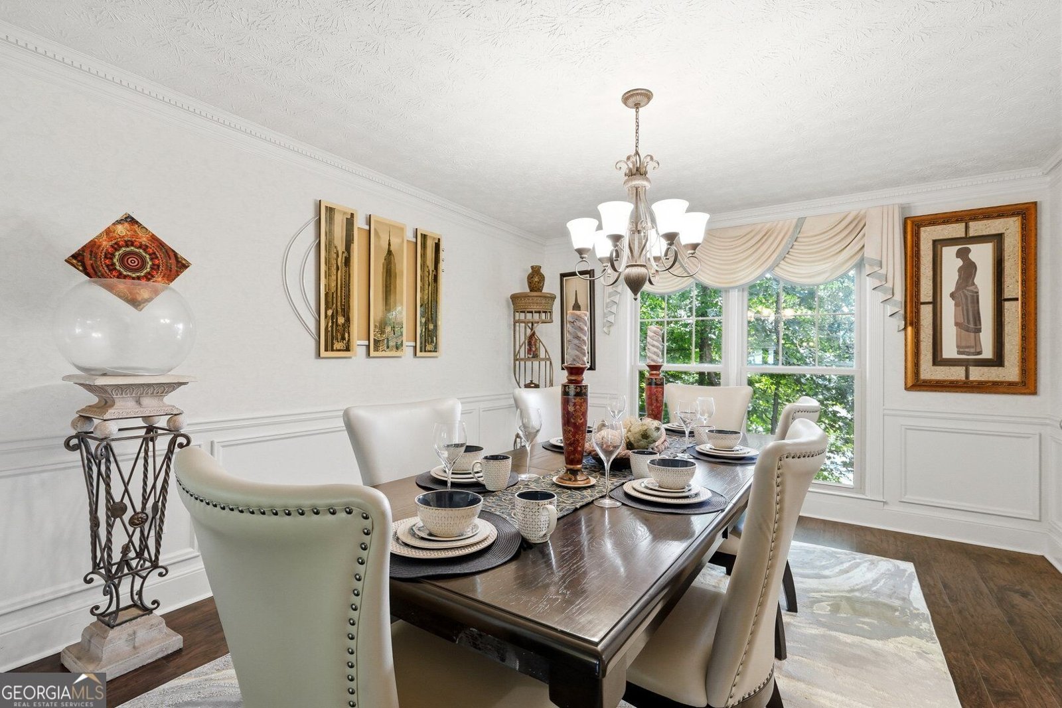
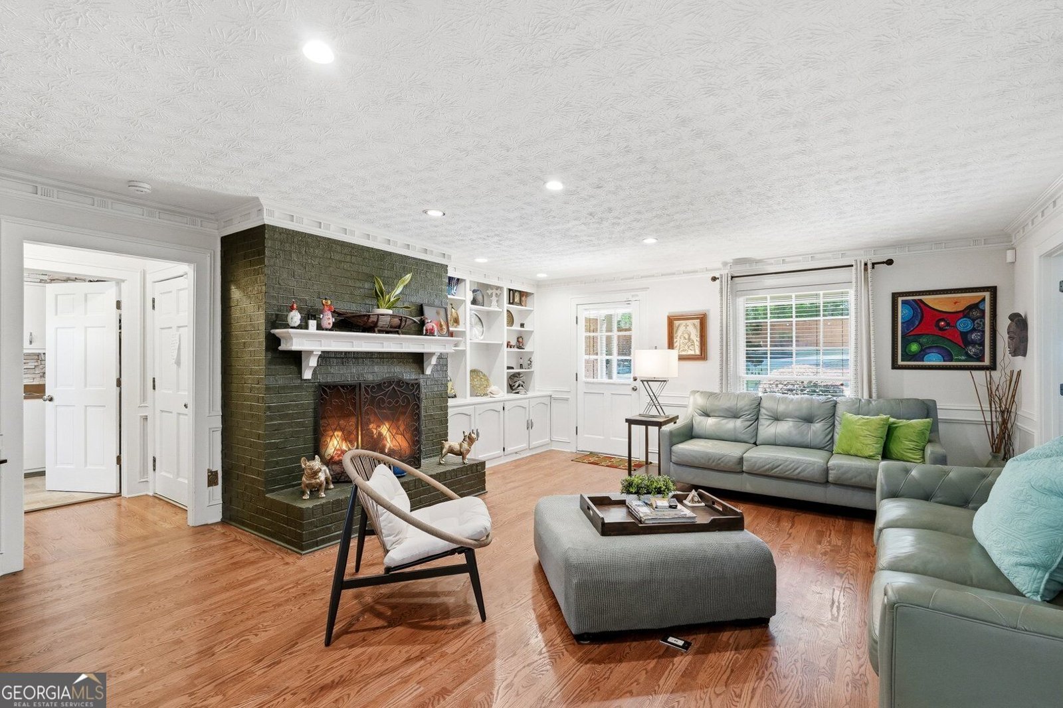
Spacious, beautifully updated, and exceptionally versatile, this 5-bedroom, 4-full-bath home offers three levels of thoughtfully designed living space in an established Lilburn community with NO HOA. The main level features formal living and dining rooms, a spacious family room with a classic brick fireplace, and an extended sunroom overlooking the private backyard. The updated kitchen offers white marble countertops, stainless steel appliances, classic cabinetry, abundant storage, and a bright breakfast area. A main-level bedroom and full bath provide added flexibility for guests, a home office, or additional living needs. Upstairs, the oversized owner's suite features a separate sitting area, walk-in closet, and private bath, along with generously sized secondary bedrooms and an additional full bathroom. The fully finished terrace level adds exceptional versatility with a private exterior entrance, full second kitchen, full bathroom, and expansive living and recreation areas-ideal for extended stays, entertaining, hobbies, a media room, home office, or other flexible uses. Outside, enjoy a large, private, fenced backyard with plenty of room for entertaining, gardening, recreation, pets, or simply relaxing. Conveniently located near parks, shopping, dining, and major commuter routes including I-85, I-285, and Highway 78. Now offered at $509,900, this home presents an excellent opportunity for buyers looking for generous living space, a finished terrace level, two kitchens, a private backyard, and the freedom of NO HOA-all in a convenient Lilburn location.
Welcome to 5027 Castlewood Drive in Rivercliff, where this thoughtfully designed 5-bed, 4-bath home is ready for its next chapter. Thoughtfully planned, the interior provides 4,020 square feet of finished living space with an open, livable feel from room to room. A bright, open kitchen offers generous workspace, storage, and a direct view into the main gathering spaces. The main living areas are filled with natural light and provide an easy flow for hosting friends or enjoying quiet evenings at home. Outside, the property offers approximately 0.76 acres, giving ample room to relax, play, or plan future outdoor projects. With parking available, the home provides flexible options for families and visitors. Rivercliff offers a well established community setting in Lilburn with convenient access to local shopping, dining, and major routes. This home has been available for approximately 5 days and continues to attract interest. With an asking price of $509,900, this property represents an appealing opportunity in the current market.

Show more
5027 Castlewood Drive - Map & Directions
view in Google Maps
Facts & features
School District Information
High School
Middle School
Elementary School
Additional Information about
Rivercliff
Association
No
Community Features
Pool
Swim Team
Tennis Court(s)
Neighborhood Tennis
Yes
Neighborhood Pool
Yes
Additional Information about
5027 Castlewood Drive
County
Neighborhood
Year Built
1978
Appliances
Cooktop
Dishwasher
Disposal
Gas Water Heater
Microwave
Oven (Wall)
Refrigerator
Stainless Steel Appliance(s)
Architectural Style
Brick 4 Side
Traditional
Basement
Bath Finished
Daylight
Exterior Entry
Finished
Interior Entry
Construction Materials
Brick
Cooling
Central Air
Zoned
Dining Room Features
Separate Room
Flooring
Carpet
Hardwood
Other
Tile
Heating
Central
Natural Gas
Home Warranty
No
Interior Features
Bookcases
Central Vacuum
Double Vanity
In-Law Floorplan
Pulldown Attic Stairs
Walk-In Closet(s)
Laundry Features
In Hall,In Mud Room
Levels
Three Or More
Financing Available
Cash
Conventional
FHA
VA Loan
Patio and Porch Features
Deck
Porch
Selling Status
Resale
Roof
Composition
Rooms
Laundry
Sun Room
Sewer Type
Septic Tank
Total Finished Area
4,020
Total Fire Places
1
Utilities
Cable Available
Electricity Available
Natural Gas Available
Water Available
Water Source
Public
Finished Basement
Yes
Land Information
Lot Size
.5 to 1 Acre
Lot Features
Cul-De-Sac
Lot Size Estimated
0.76
Fencing
Back Yard
Fenced
Privacy
Wood
Garages and Parking Information
Parking Features
Garage
Garage Door Opener
Kitchen Level
Side/Rear Entrance
Tax Information
Taxes
$2,473
Tax Year
2025
Tax ID Number
R6045 066
Show more
listed by real estate agent karita yli-piipari and northgroup real estate inc