Back

3942 Fulson Drive

Lilburn, GA 30047

Kate Varn
call for more info
770-480-5107
Ask a Question
Send to a Friend
Schedule a Showing
Request More Info
More Homes In
The Preserve At Killian Hill
154 Dewey Road, Lilburn
164 Dewey Road, Lilburn
174 Dewey Road, Lilburn
Smart Mortgage Options
Dalton Carter
Lender
Lic. 1566538
Office:
Direct: 678-425-4140
AP Mortgage
340 Jesse Jewell Parkway
Suite 500A
Gainesville, GA 30501
Apply for a Loan
For Sale
MLS Number 10820728
4 Bedrooms
3 Bathrooms
1 Half Baths
2,397 Square Feet *estimated
Summary of 3942 Fulson Drive
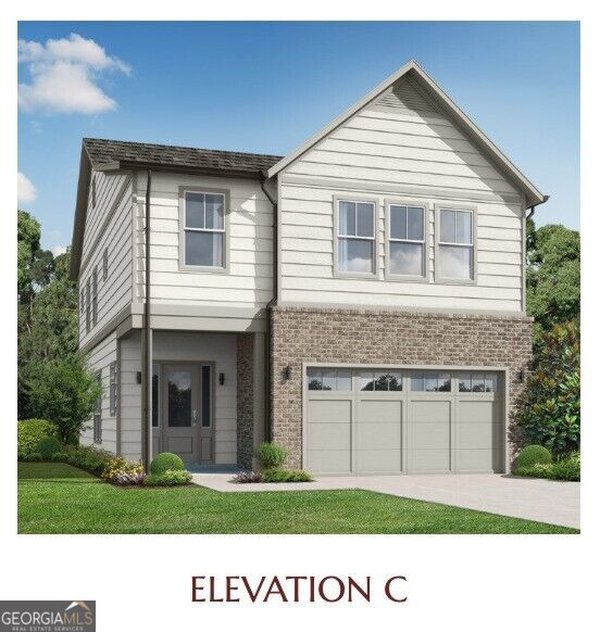
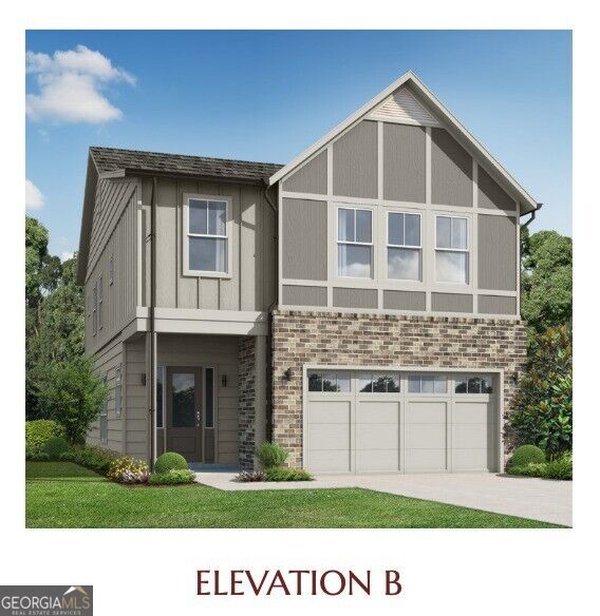
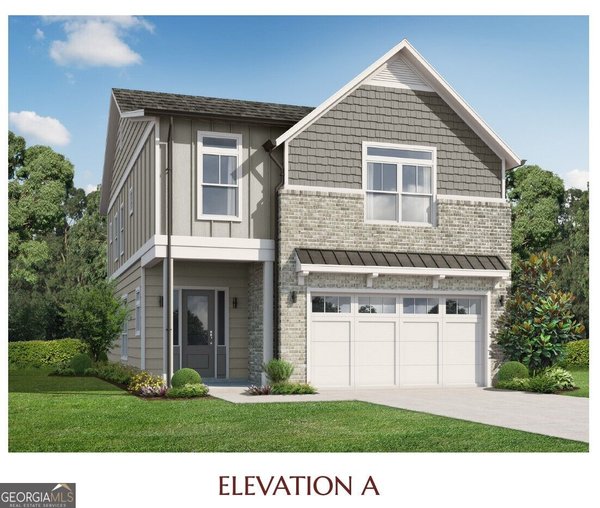
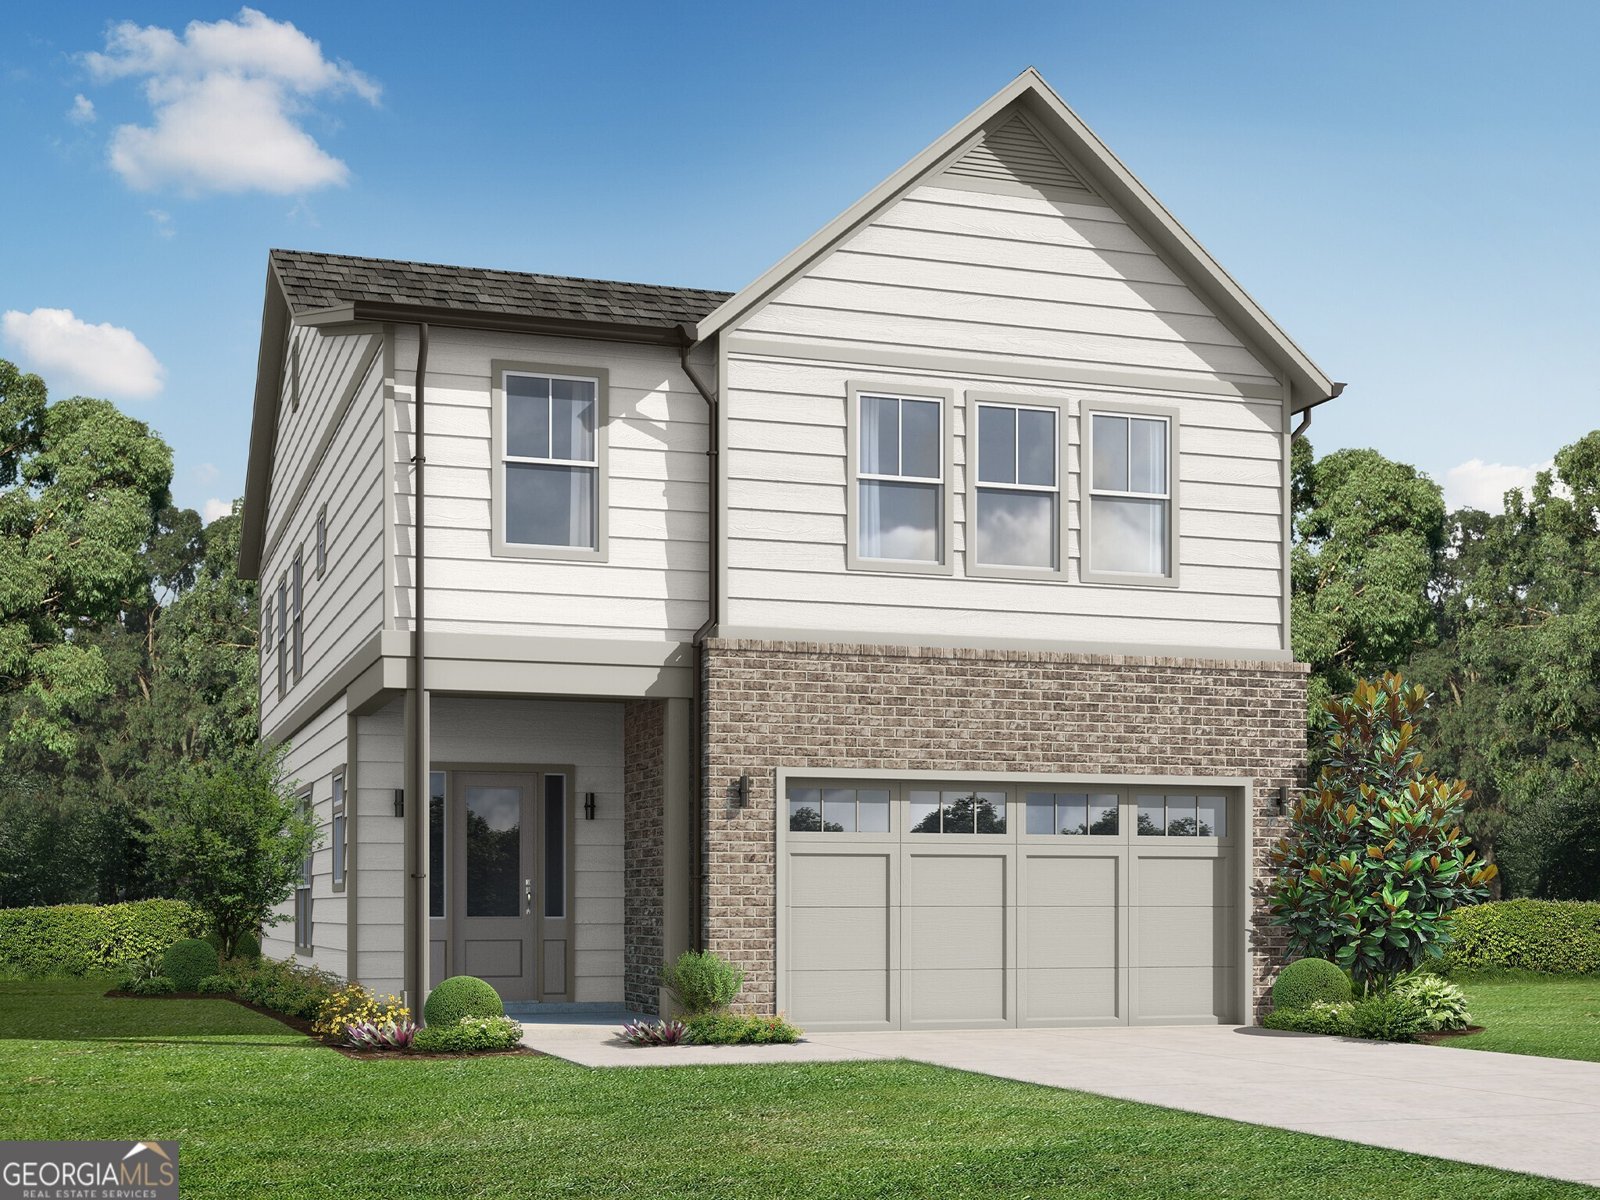
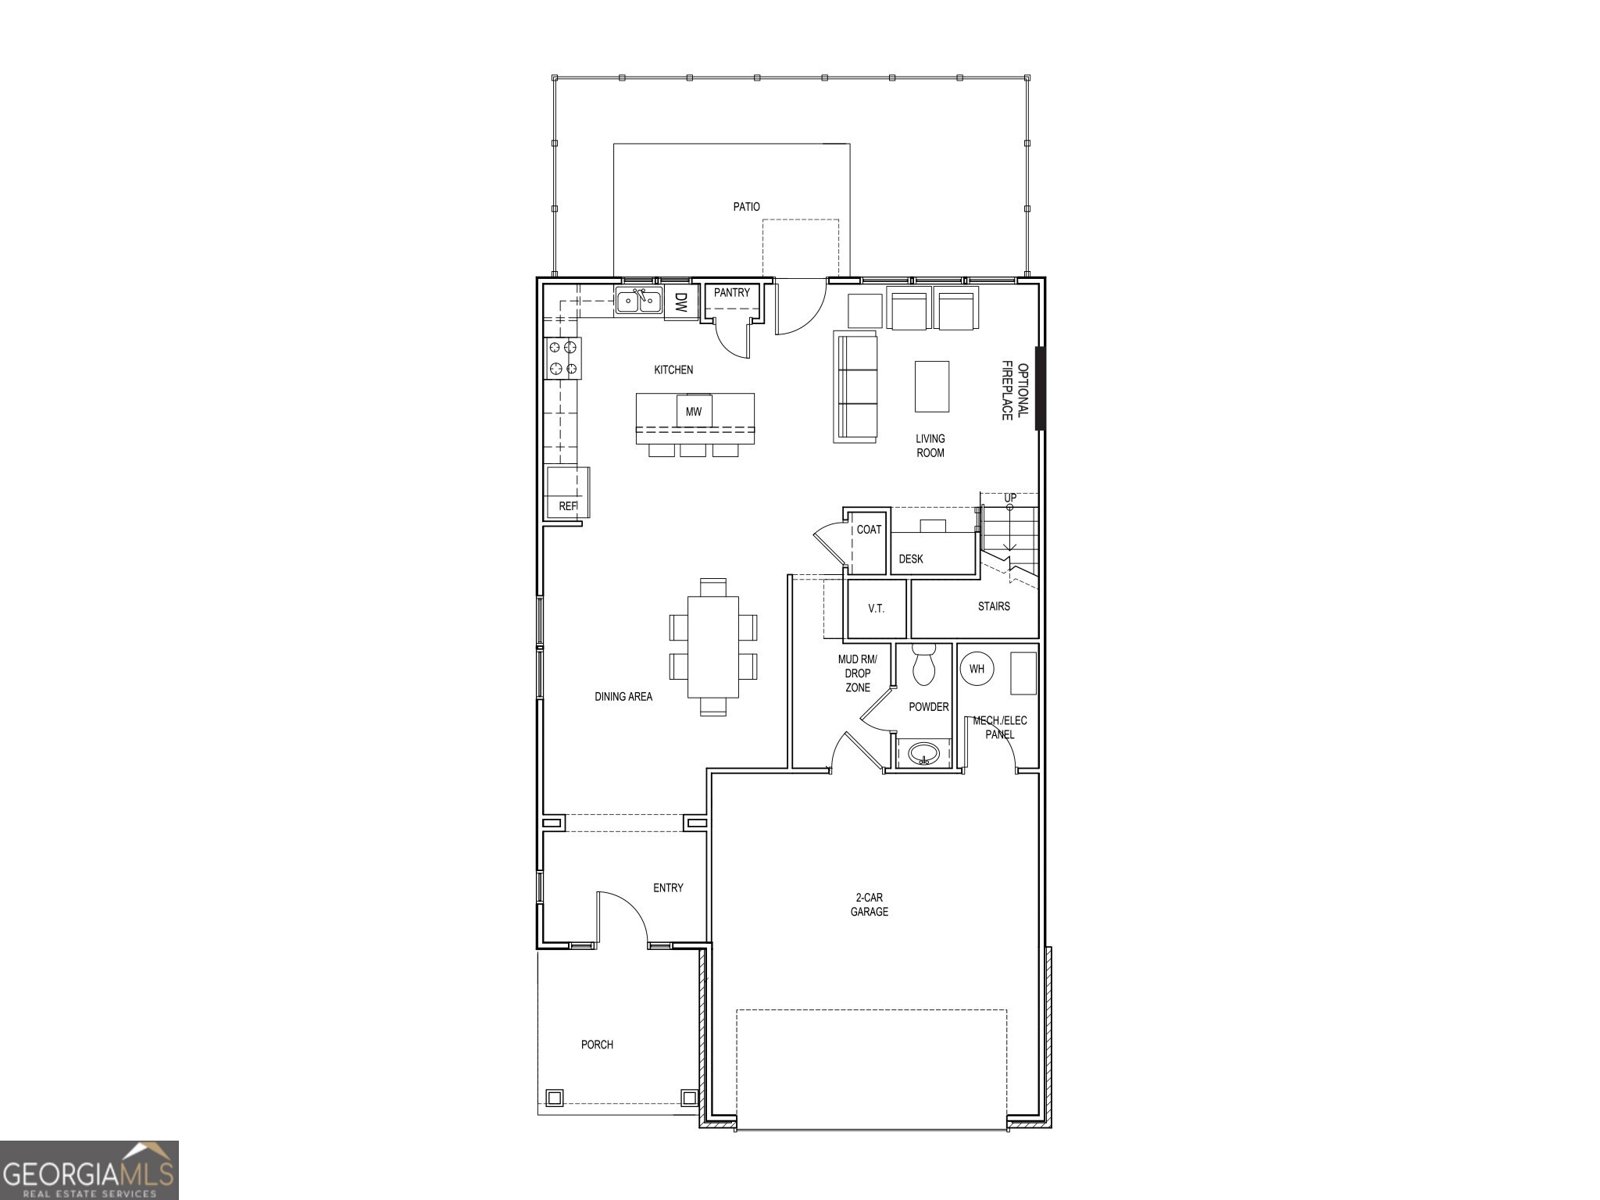
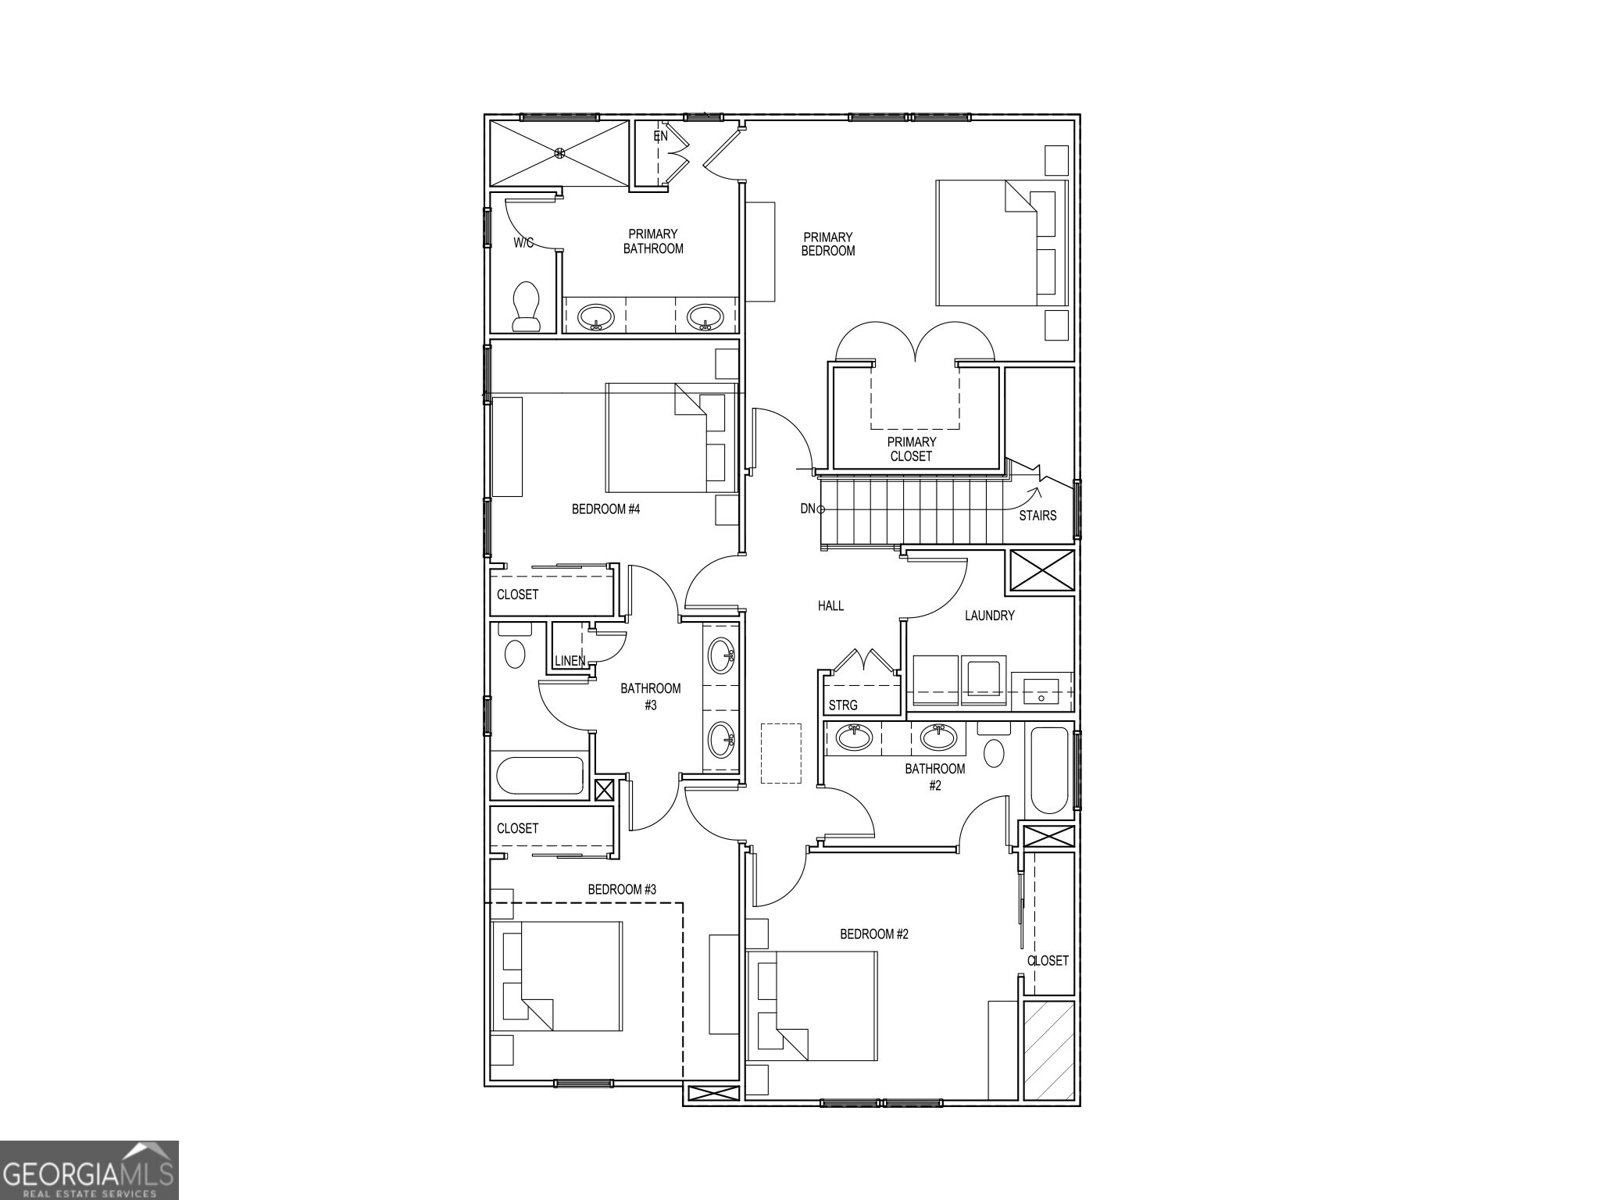
The Killian Plan built by Kittle Homes | NOW $515,900 plus $15,000 Any Way You Want It!* This thoughtfully designed 4-bedroom, 3.5-bath home at The Preserve at Killian Hill offers quality craftsmanship, designer finishes, and an open-concept layout ideal for everyday living and entertaining. The main level features soaring 10-foot ceilings, elegant cove crown molding, and a spacious dining area that flows into the kitchen and family room. The kitchen includes soft-close cabinetry and drawers, stone countertops, modern appliances, and a large island. Upstairs, the oversized primary suite offers a spa-inspired bath with a tiled shower, frameless glass enclosure, and raised quartz countertops. Two secondary bedrooms share a Jack-and-Jill bath, while the fourth bedroom includes its own private bath. Located in the Parkview High School district with no rental restrictions. Buyers may apply the $15,000 incentive toward approved closing costs, a rate buydown, a move-in-ready package, upgrades, a price reduction, or a combination of options. Incentive requires use of the seller's preferred lender and a binding contract by October 15, 2026. Estimated completion: October/November 2026. Schedule your private tour today! *Interior stock photos have been added where applicable.
Set in the popular The Preserve At Killian Hill neighborhood, this 4-BR, 3-BA home offers a comfortable blend of space, style, and function. Inside, the home offers 2,397 square feet of finished living space, giving plenty of room for everyday living and easy entertaining. The kitchen functions as the heart of the home with ample counter space, storage, and a natural connection to the main living areas. The main living areas are filled with natural light and provide an easy flow for hosting friends or enjoying quiet evenings at home. The outdoor space includes approximately 0.08 acres, ideal for gardening, outdoor activities, or simply enjoying the seasons. Practical parking available makes everyday living easier for households with multiple vehicles. The Preserve At Killian Hill offers a well established community setting in Lilburn with convenient access to local shopping, dining, and major routes. Currently listed for about 57 days, this property combines space, style, and value. Currently offered at $515,900, this home delivers a strong combination of space, condition, and location.

▾ Show more
3942 Fulson Drive - Map & Directions
view in Google Maps
Facts & features
School District Information
High School
Middle School
Elementary School
Additional Information about
The Preserve At Killian Hill
Association
Yes
Association Fee
$1,500
Initiation Fee
$1,500
Association Fee Includes
Maintenance Grounds
Management Fee
Reserve Fund
Community Features
Sidewalks
Street Lights
Walk To Schools
Walk To Shopping
Additional Information about
3942 Fulson Drive
County
Year Built
2026
Appliances
Dishwasher
Gas Water Heater
Microwave
Oven/Range (Combo)
Stainless Steel Appliance(s)
Architectural Style
Traditional
Foundation
Slab
Construction Materials
Brick
Cooling
Ceiling Fan(s)
Central Air
Electric
Flooring
Carpet
Other
Heating
Forced Air
Natural Gas
Home Warranty
Yes
Interior Features
Double Vanity
High Ceilings
Other
Pulldown Attic Stairs
Walk-In Closet(s)
Kitchen Features
Breakfast Area
Breakfast Bar
Kitchen Island
Pantry
Laundry Features
Upper Level
Levels
Two
Financing Available
Cash
Conventional
FHA
VA Loan
Patio and Porch Features
Patio
Selling Status
New Construction
Roof
Composition
Rooms
Family Room
Foyer
Security Features
Smoke Detector(s)
Sewer Type
Public Sewer
Total Finished Area
2,397
Utilities
Cable Available
Electricity Available
Natural Gas Available
Sewer Available
Sewer Connected
Underground Utilities
Water Available
Water Source
Public
New Construction
Yes
Land Information
Lot Size
Less than .5 Acres
Lot Features
Level
Other
Lot Size Estimated
0.08
Garages and Parking Information
Parking Features
Attached
Garage
Tax Information
Taxes
Unknown
Tax Year
2026
Tax ID Number
0.0
▾ Show more
listed by real estate agent contact co agent and re/max tru, inc.