Back

721 Autumn Meadow Drive

Loganville, GA 30052

Kate Varn
call for more info
770-480-5107
Ask a Question
Send to a Friend
Schedule a Showing
Request More Info
More Homes In
Autumn Meadow
802 Autumn Meadow Drive, Loganville
Smart Mortgage Options
Dalton Carter
Lender
Lic. 1566538
Office:
Direct: 678-425-4140
AP Mortgage
340 Jesse Jewell Parkway
Suite 500A
Gainesville, GA 30501
Apply for a Loan
For Sale
MLS Number 10819809
4 Bedrooms
4 Bathrooms
0 Half Baths
2,955 Square Feet *estimated
Summary of 721 Autumn Meadow Drive
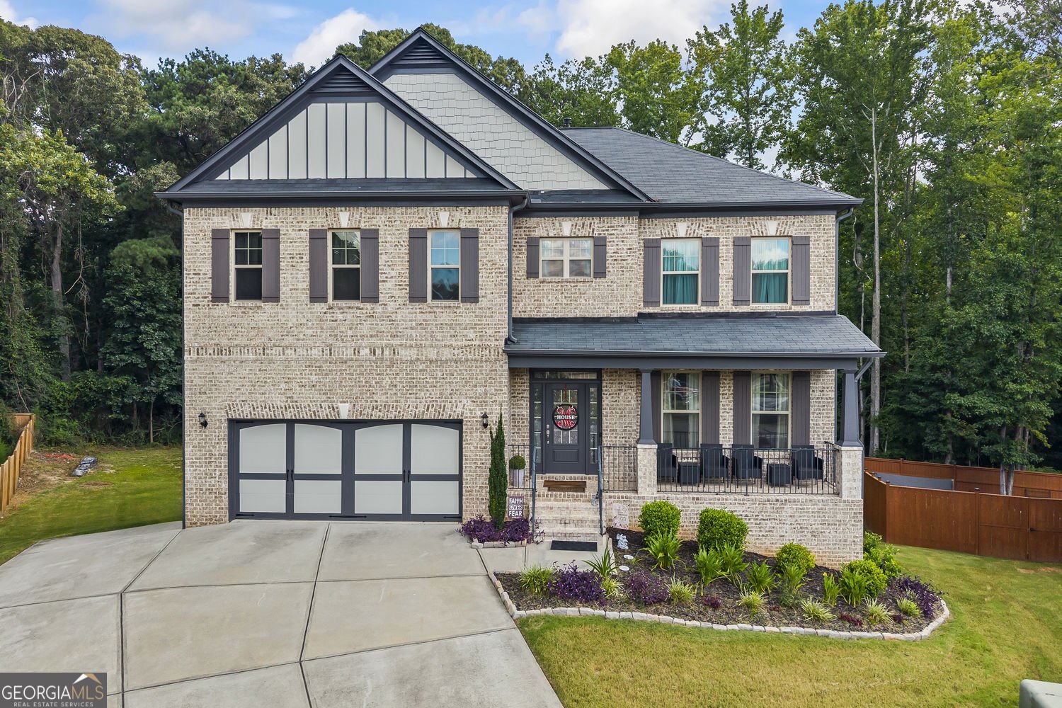
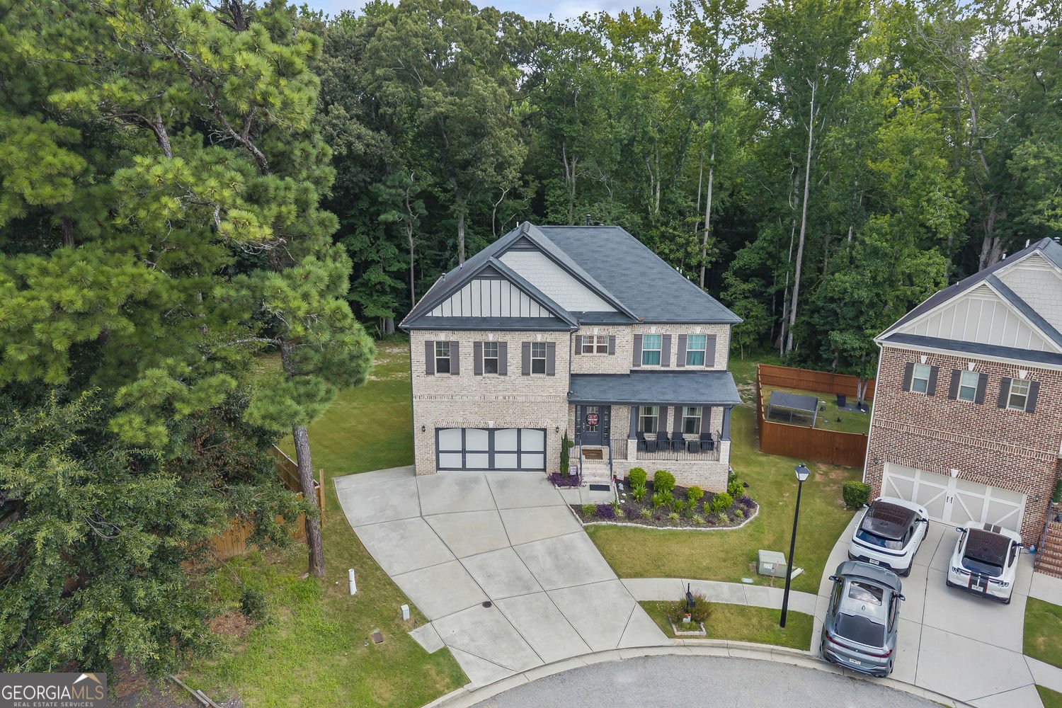
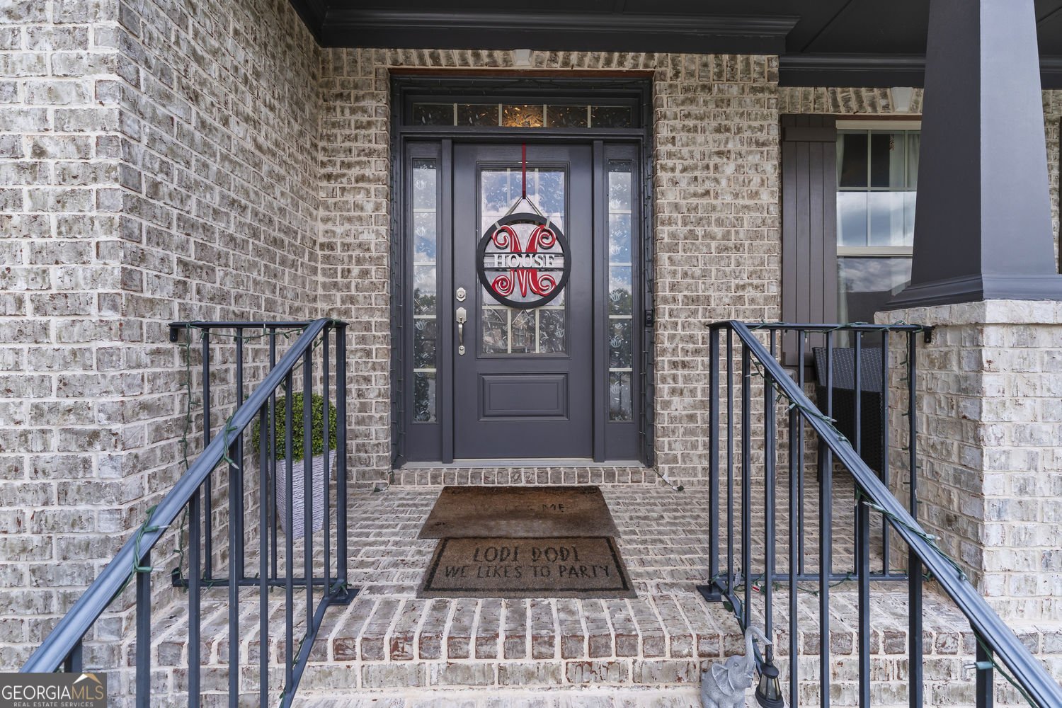
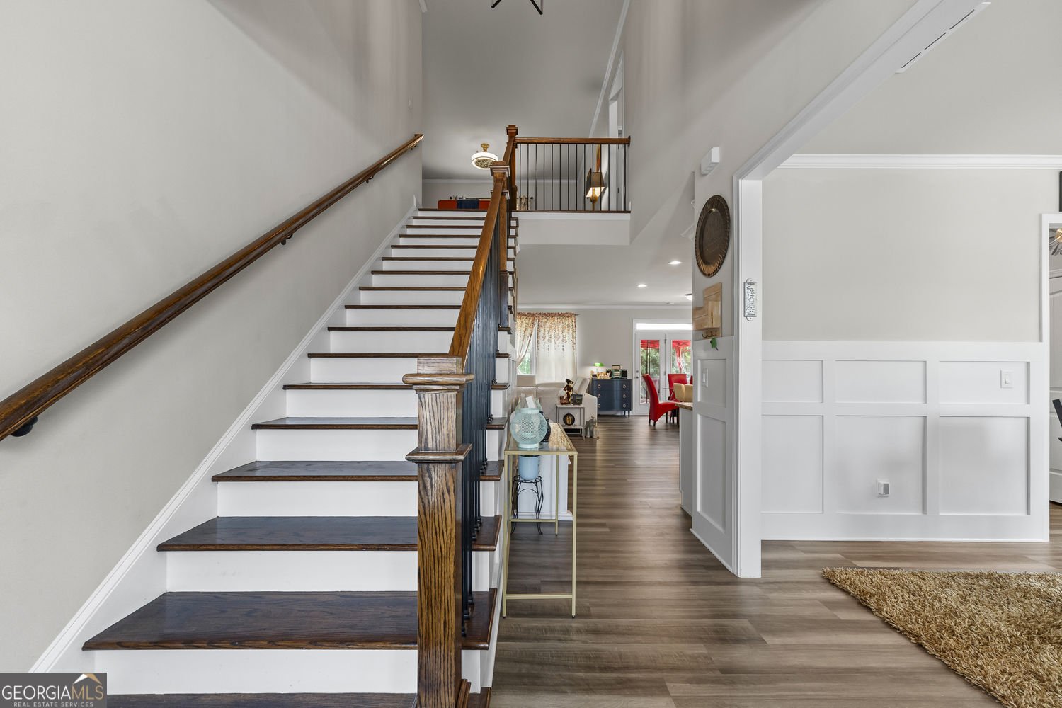
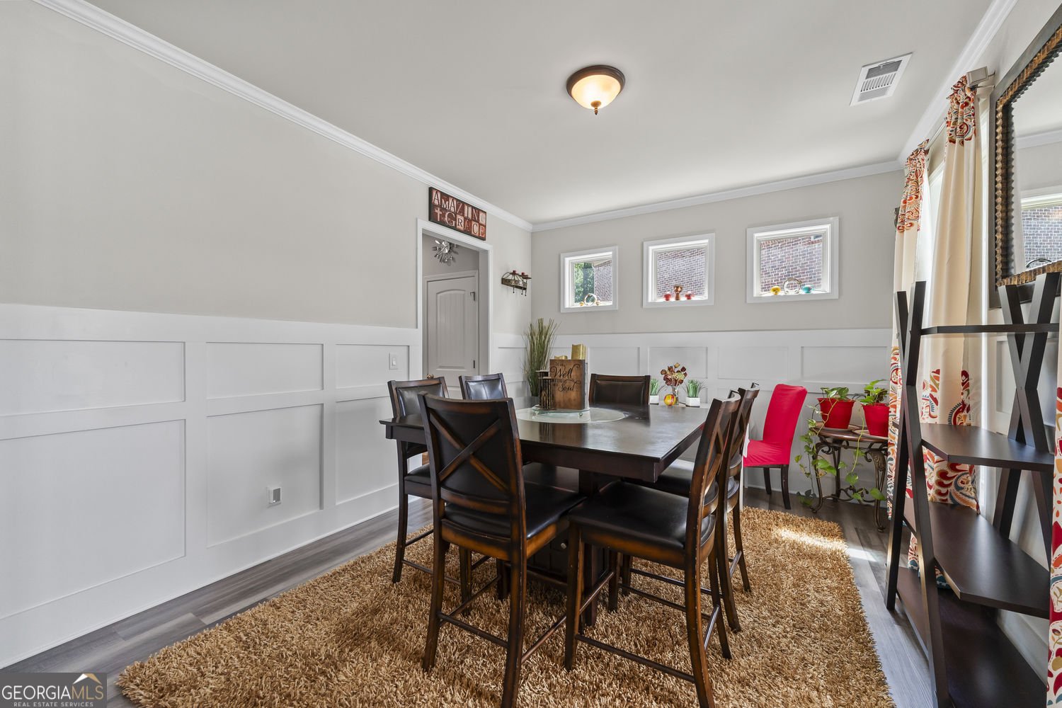
Welcome to 721 Autumn Meadow Drive, where space, comfort, and thoughtful design come together to create a home ready for its next chapter. Built in 2020, this impressive four-sided brick residence offers 4 bedrooms, 4 full bathrooms, and nearly 3,000 square feet of finished living space, along with a 1,257-square-foot unfinished basement offering endless possibilities for future expansion. From the moment you step inside, the two-story foyer creates a warm and inviting first impression. The open-concept layout is designed for both everyday living and entertaining, featuring a formal dining room, a spacious family room with a fireplace, and a beautifully appointed kitchen with white cabinetry, a large island, breakfast bar, walk-in pantry, and a clear view into the main living area. Whether you are hosting holiday gatherings or enjoying a quiet evening at home, the layout makes it easy to stay connected. The oversized primary suite offers a relaxing private retreat with tray ceilings, a generous walk-in closet, double vanity, soaking tub, and separate shower. Spacious secondary bedrooms, an upper-level laundry room, and flexible living areas provide plenty of room for everyone to spread out. Downstairs, the unfinished basement is ready to become whatever fits your lifestyle-a media room, home gym, workshop, additional living space, or incredible storage. Outside, enjoy a private backyard and deck that create the perfect setting for morning coffee, weekend cookouts, or unwinding at the end of the day. An attached two-car garage adds everyday convenience, while the cul-de-sac setting provides a peaceful neighborhood feel. Located in Loganville within the Gwinnett County school district, this home offers the space to grow, the flexibility to make it your own, and the comfort you have been searching for.
Discover this inviting 4-bedroom, 4-bath home located in the well established community of Autumn Meadow. With 2,955 square feet of finished living space, this floor plan offers generous gathering spaces as well as comfortable private retreats. The kitchen functions as the heart of the home with ample counter space, storage, and a natural connection to the main living areas. A central family room and dining area provide a welcoming place to unwind, gather, and enjoy time together. Step outside to approximately 0.165 acres, creating a comfortable setting for outdoor living and weekend gatherings. With parking available for multiple vehicles, the home provides flexible options for families and visitors. Residents of Autumn Meadow enjoy a blend of neighborhood charm and easy access to everyday conveniences. This home has been available for approximately 6 days and continues to attract interest. At $500,000, this home is well positioned for buyers seeking value in Loganville.
Show more
721 Autumn Meadow Drive - Map & Directions
view in Google Maps
Facts & features
School District Information
High School
Middle School
Elementary School
Additional Information about
Autumn Meadow
Association
No
Additional Information about
721 Autumn Meadow Drive
County
Neighborhood
Year Built
2020
Appliances
Dishwasher
Disposal
Trash Compactor
Architectural Style
Traditional
Basement
Unfinished
Construction Materials
Brick
Cooling
Central Air
Dining Room Features
Seats 12+
Fireplace Features
Living Room
Flooring
Carpet
Vinyl
Heating
Central
Home Warranty
Yes
Interior Features
Double Vanity
Tray Ceiling(s)
Walk-In Closet(s)
High Ceilings
Kitchen Features
Breakfast Bar
Kitchen Island
Laundry Features
Upper Level
Levels
Two
Financing Available
1031 Exchange
Cash
Conventional
FHA
VA Loan
Patio and Porch Features
Deck
Selling Status
Resale
Rooms
Family Room
Security Features
Carbon Monoxide Detector(s)
Sewer Type
Public Sewer
Total Finished Area
2,955
Total Fire Places
1
Utilities
Cable Available
Electricity Available
Natural Gas Available
Sewer Available
Water Available
Water Source
Public
Land Information
Lot Size
Less than .5 Acres
Lot Features
Cul-De-Sac
Level
Private
Lot Size Estimated
0.165
Garages and Parking Information
Parking Total
2
Parking Features
Garage
Tax Information
Taxes
$7,021
Tax Year
2025
Tax ID Number
R5124 193
Show more
listed by real estate agent grant spencer and keller williams realty atl. partners