Back

821 Leraes Way

Loganville, GA 30052

Kate Varn
call for more info
770-480-5107
Ask a Question
Send to a Friend
Schedule a Showing
Request More Info
More Homes In
Darlington
836 Leraes Way, Loganville
830 Leraes Way, Loganville
826 Leraes Way, Loganville
Smart Mortgage Options
Dalton Carter
Lender
Lic. 1566538
Office:
Direct: 678-425-4140
AP Mortgage
340 Jesse Jewell Parkway
Suite 500A
Gainesville, GA 30501
Apply for a Loan
For Sale
MLS Number 10866872
4 Bedrooms
2 Bathrooms
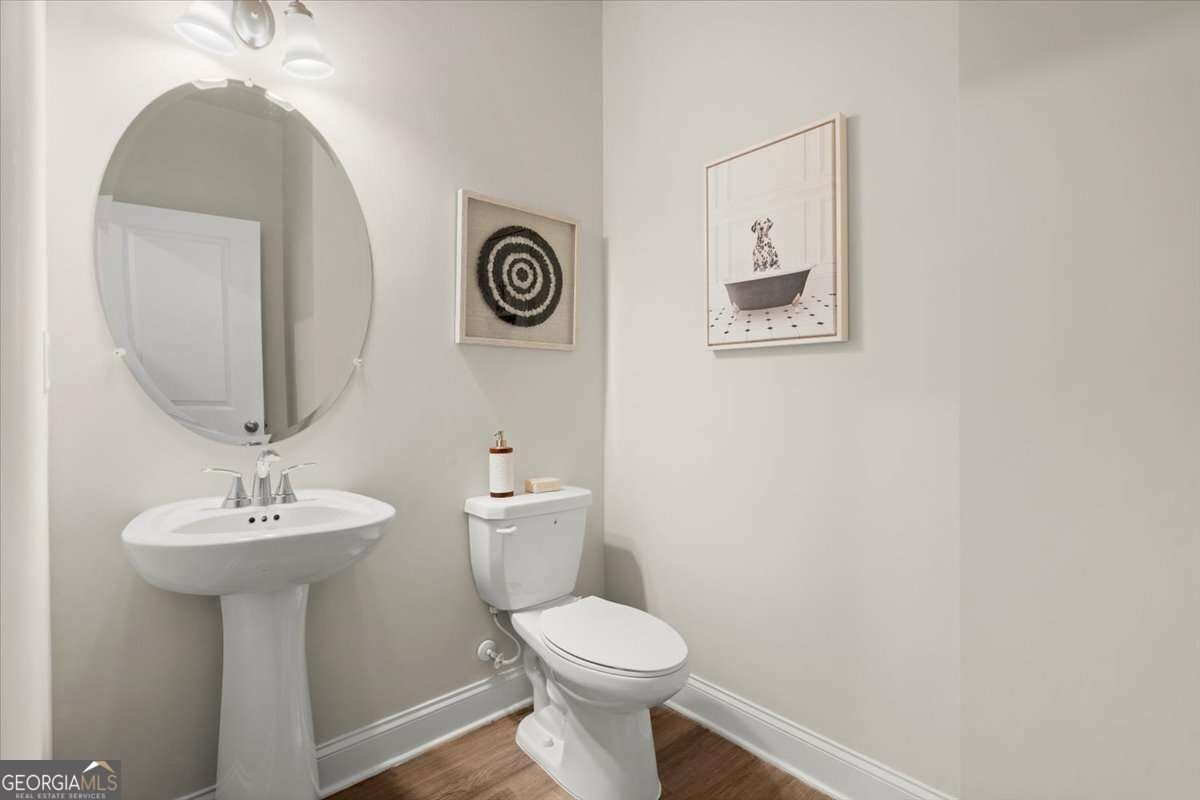
1 Half Baths
1,854 Square Feet *estimated
Summary of 821 Leraes Way
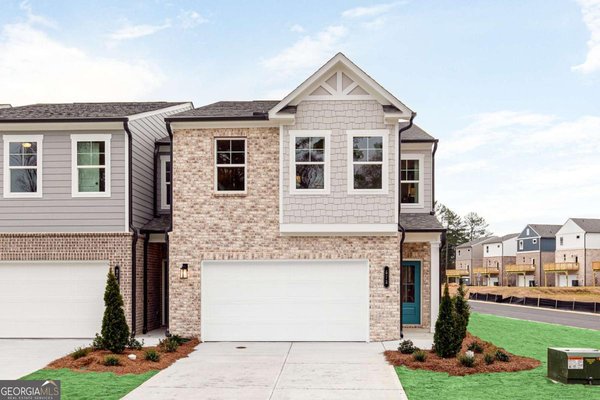
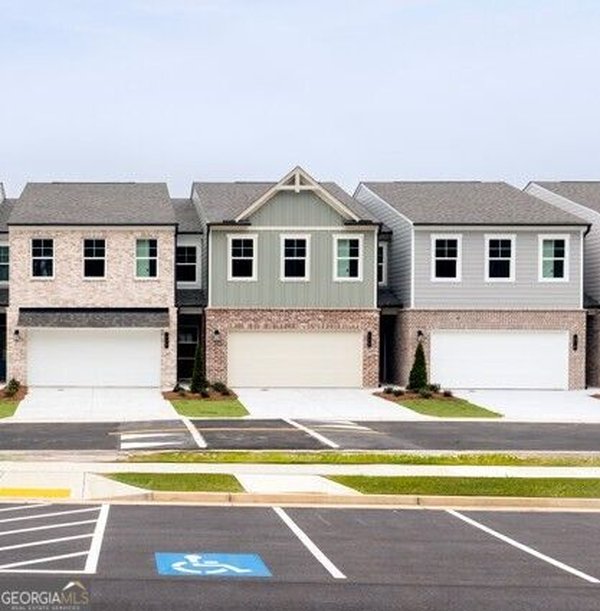
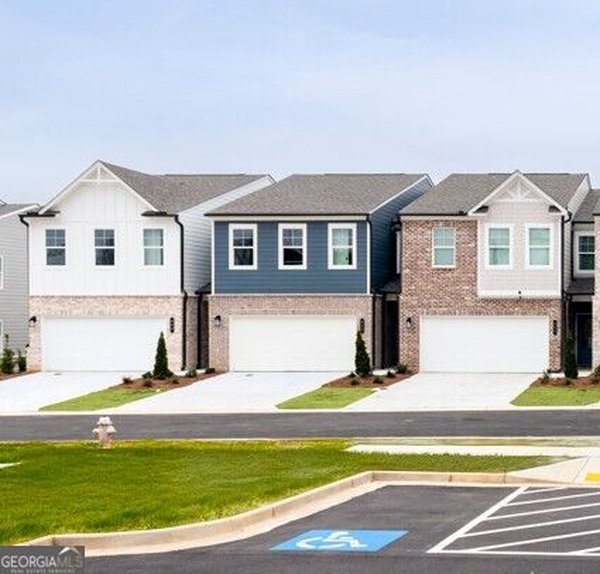
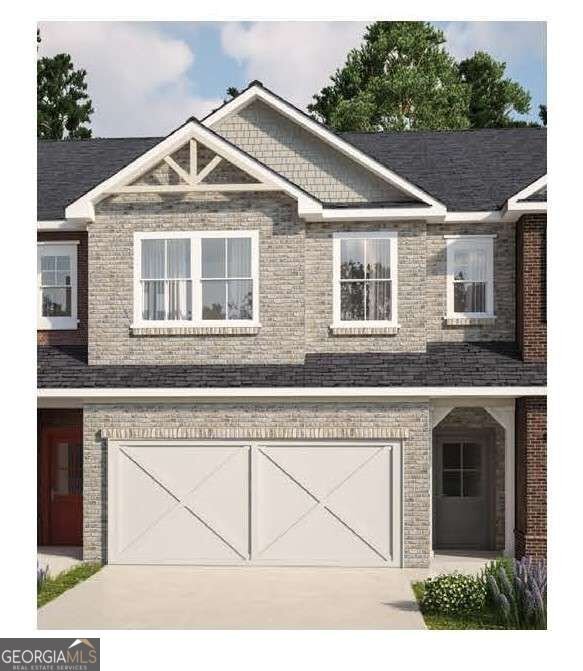
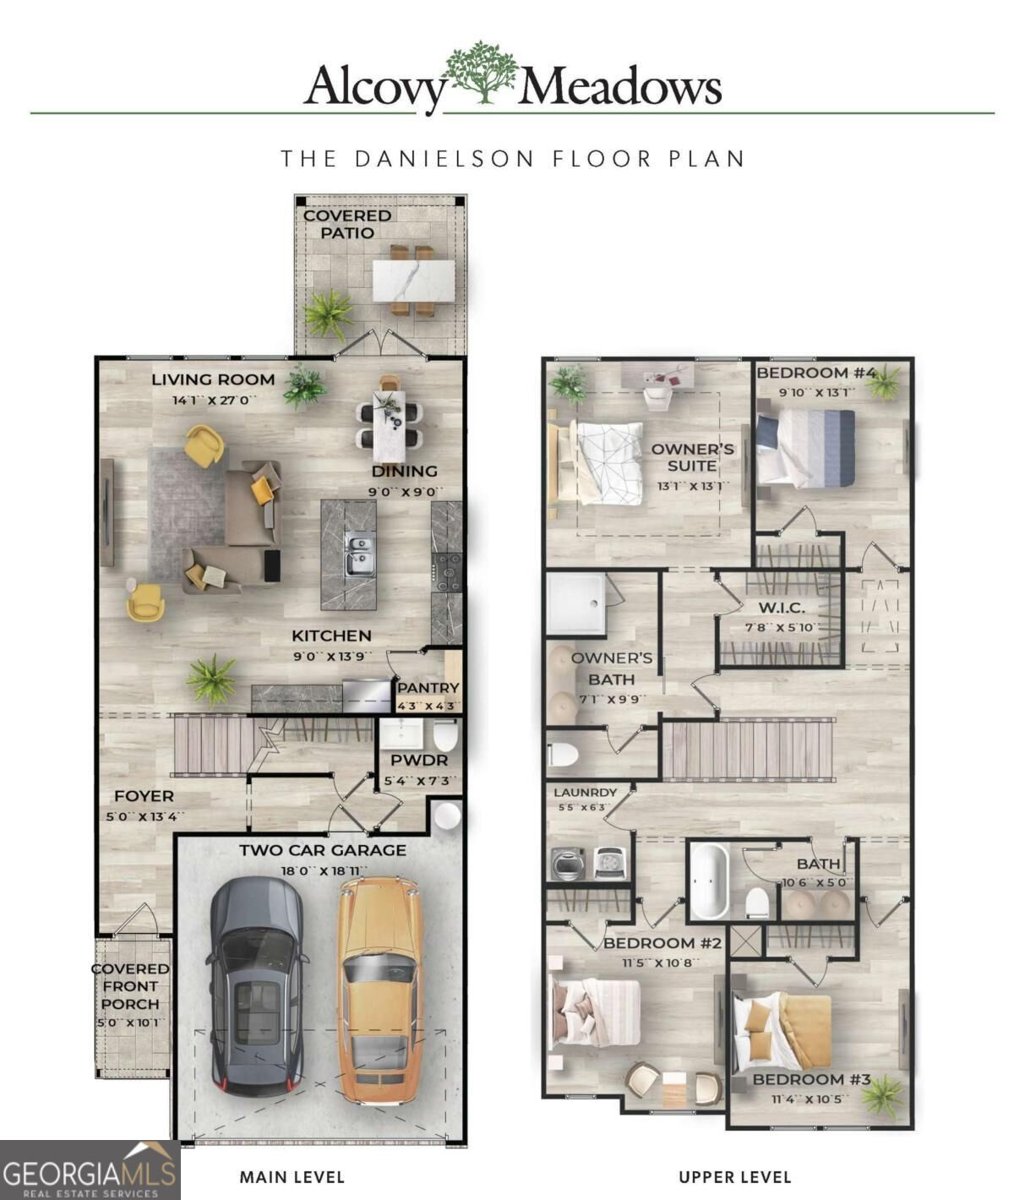
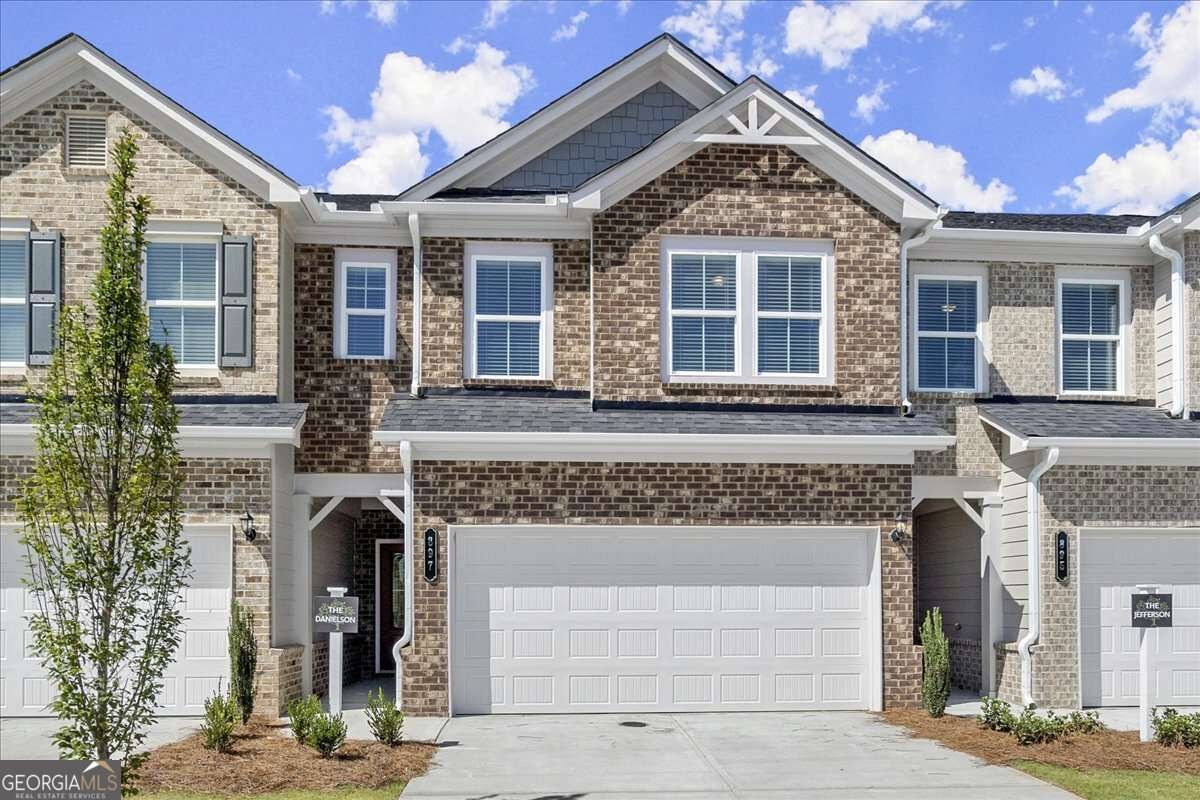
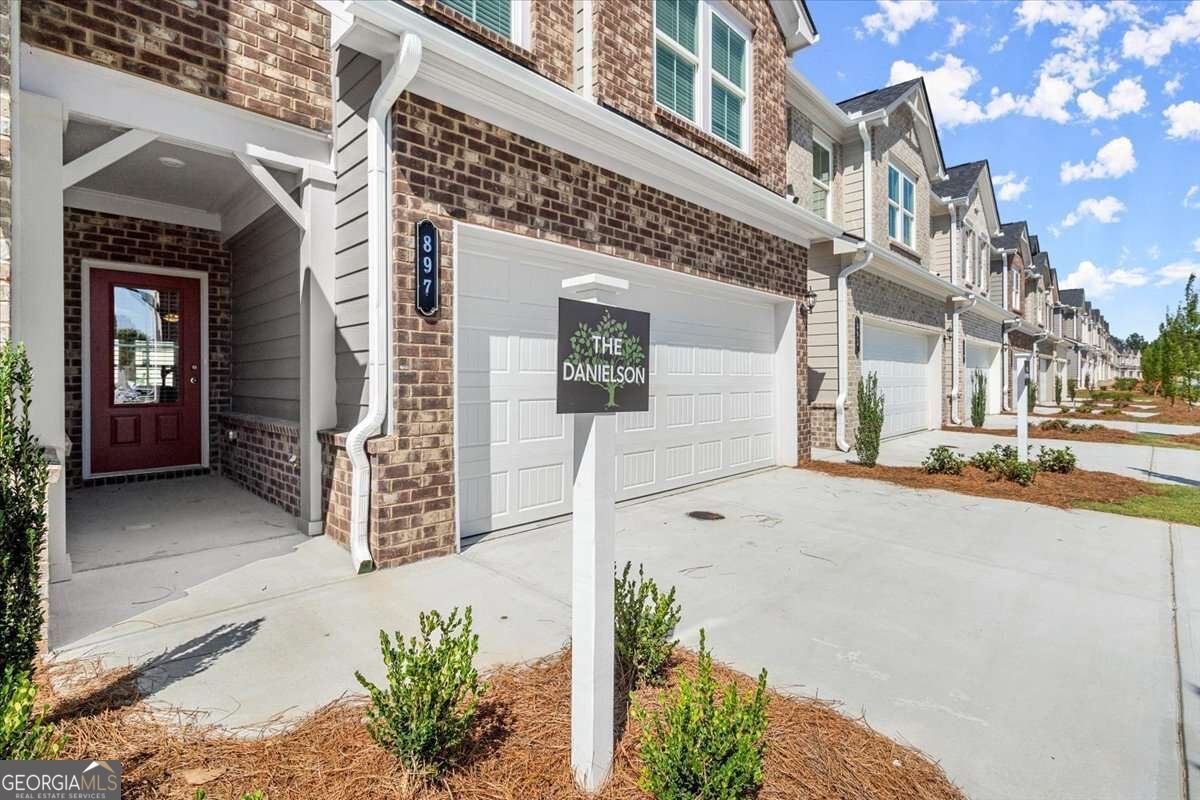
Lot 17- Danielson Middle Unit- Ready Now. Welcome to the Danielson, a beautifully designed 4-bedroom townhome in Darlington, a new community in Loganville. Offering the space and flexibility today's buyers want, this home features an open-concept main level with a spacious kitchen and family room-ideal for everyday living or entertaining. The kitchen includes granite countertops, subway tile backsplash, soft-close cabinetry, a corner pantry, and a large island perfect for casual dining and gathering. Upstairs, you'll find four bedrooms, including a private primary suite with a full bath and walk-in closet, plus a second full bath and convenient laundry room. The attached 2-car garage and driveway provide plenty of parking and storage. Enjoy thoughtful finishes including luxury flooring on the main level, 9-foot ceilings, LED lighting, and energy-efficient all-electric construction. A home warranty and termite protection are included for added peace of mind. Darlington is taking shape with sidewalks, street lighting, and community amenities currently under construction, including a swimming pool with cabana and playground/tot lot. Conveniently located in Loganville near shopping, dining, entertainment, and major commuter routes. Four bedrooms, modern finishes, and new-construction peace of mind-come see why the Danielson stands out. Generous builder incentives are available when using the preferred lender.
Welcome to 821 Leraes Way in Darlington, where this thoughtfully designed 4-bed, 2-bath home is ready for its next chapter. Inside, the home offers 1,854 square feet of finished living space, giving plenty of room for everyday living and easy entertaining. The kitchen was planned for both everyday meals and special occasions, with plenty of room to cook, serve, and connect. The main living areas are filled with natural light and provide an easy flow for hosting friends or enjoying quiet evenings at home. A private backyard adds extra space for play, pets, or simple relaxation. With parking available for multiple vehicles, the home provides flexible options for families and visitors. Set within Darlington in Loganville, this home is close to schools, shopping, dining, and area attractions. With only a few days on the market, this property is a must see for buyers watching the area. At $315,900, this home is well positioned for buyers seeking value in Loganville.
▾ Show more
821 Leraes Way - Map & Directions
view in Google Maps
Facts & features
School District Information
High School
Middle School
Elementary School
Additional Information about
Darlington
Association
Yes
Association Fee
$1,200
Initiation Fee
$1,500
Association Fee Includes
Maintenance Grounds
Community Features
Pool
Sidewalks
Street Lights
Walk To Schools
Neighborhood Pool
Yes
Additional Information about
821 Leraes Way
County
Neighborhood
Year Built
2026
Appliances
Dishwasher
Disposal
Electric Water Heater
Microwave
Architectural Style
Brick Front
Traditional
Foundation
Slab
Construction Materials
Concrete
Other
Cooling
Attic Fan
Central Air
Dual
Heating
Central
Electric
Home Warranty
Yes
Interior Features
Double Vanity
High Ceilings
Pulldown Attic Stairs
Kitchen Features
Breakfast Area
Breakfast Bar
Kitchen Island
Pantry
Laundry Features
In Hall,Upper Level
Levels
Two
Financing Available
Cash
Conventional
FHA
Other
VA Loan
Selling Status
New Construction
Roof
Composition
Rooms
Foyer
Laundry
Loft
Other
Security Features
Carbon Monoxide Detector(s)
Security System
Smoke Detector(s)
Sewer Type
Public Sewer
Total Finished Area
1,854
Utilities
Electricity Available
Other
Phone Available
Underground Utilities
Water Source
Public
Window Features
Double Pane Windows
New Construction
Yes
Land Information
Lot Size
Less than .5 Acres
Lot Features
Level
Garages and Parking Information
Parking Total
2
Parking Features
Garage
Garage Door Opener
Kitchen Level
Tax Information
Taxes
Unknown
Tax Year
2025
Tax ID Number
R5126-288
▾ Show more
listed by real estate agent dennis asken and ansley re|christie's int'l re