Back

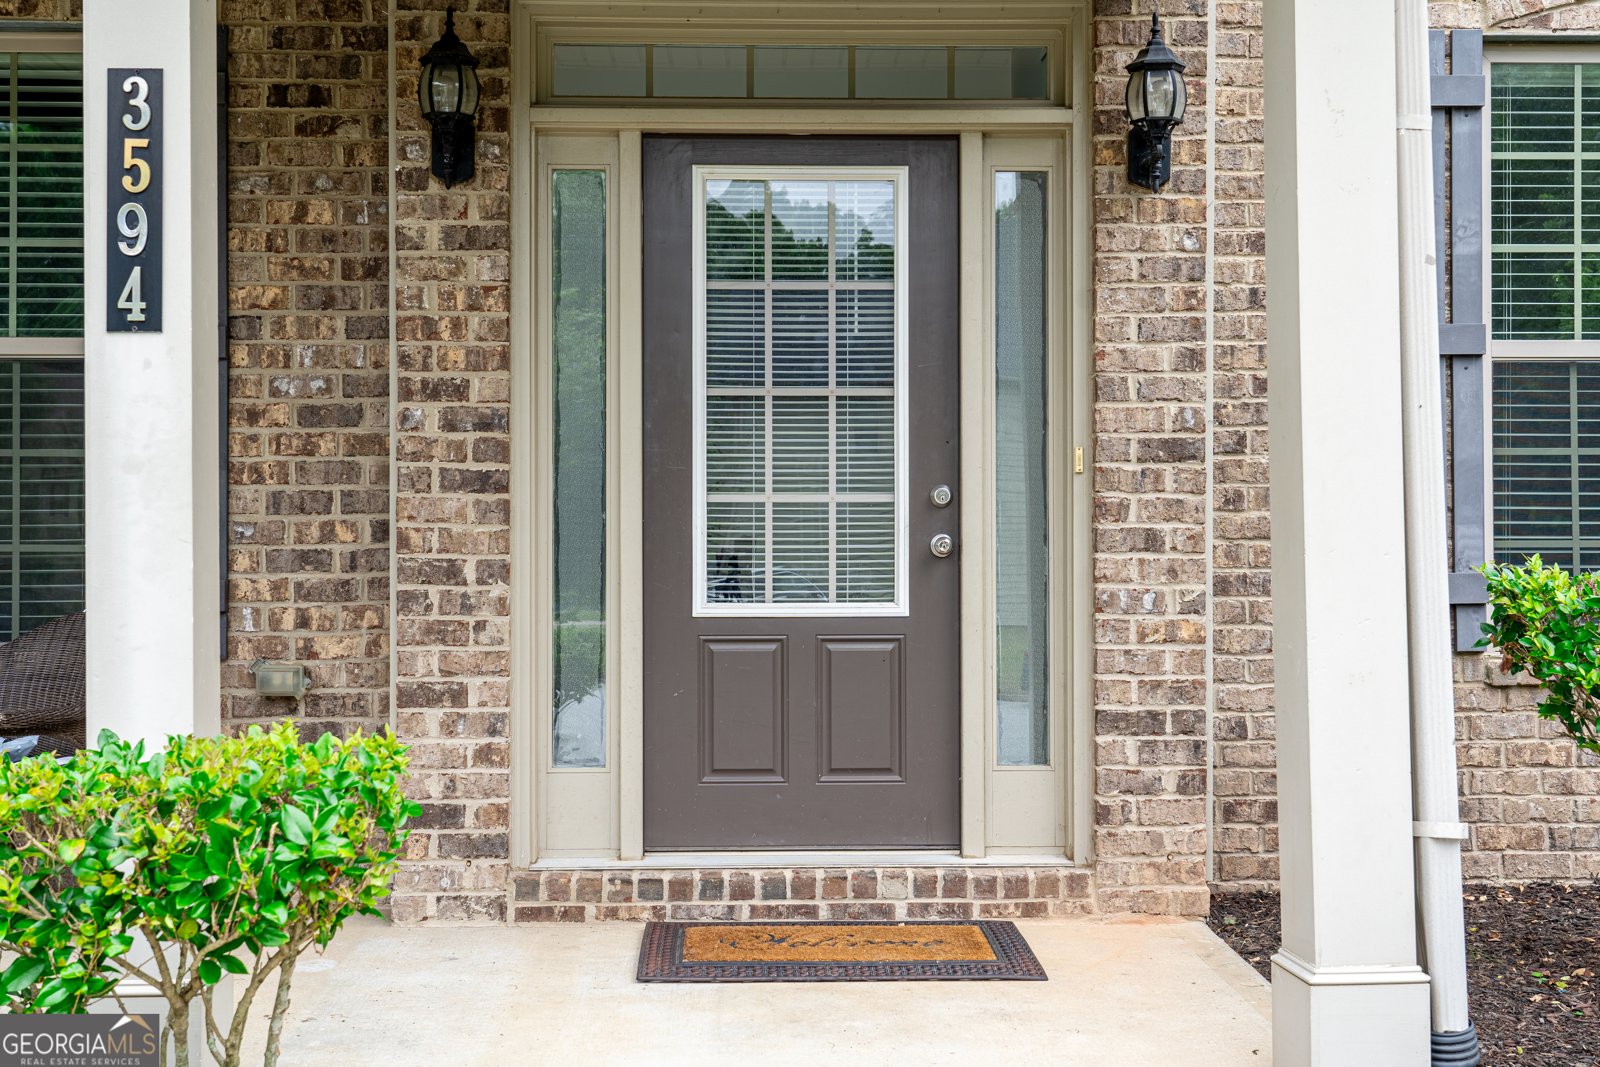
3594 Hideaway Lane

Loganville, GA 30052

Kate Varn
call for more info
770-480-5107
Ask a Question
Send to a Friend
Schedule a Showing
Request More Info
More Homes In
Harmony Club
3590 Lynbrook Lane, Loganville
Smart Mortgage Options
Dalton Carter
Lender
Lic. 1566538
Office:
Direct: 678-425-4140
AP Mortgage
340 Jesse Jewell Parkway
Suite 500A
Gainesville, GA 30501
Apply for a Loan
For Sale
MLS Number 10790841
6 Bedrooms
4 Bathrooms
1 Half Baths
3,733 Square Feet *estimated
Summary of 3594 Hideaway Lane
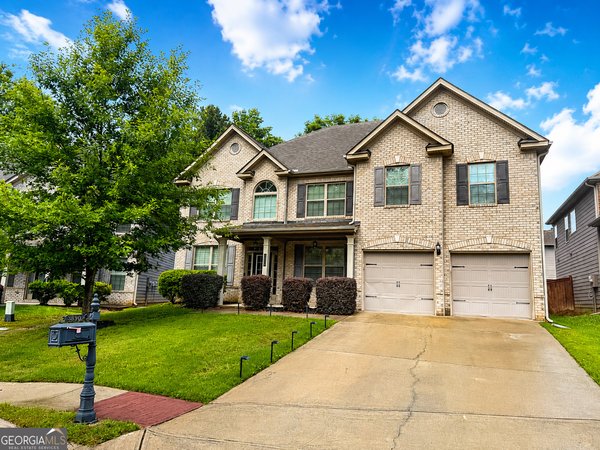
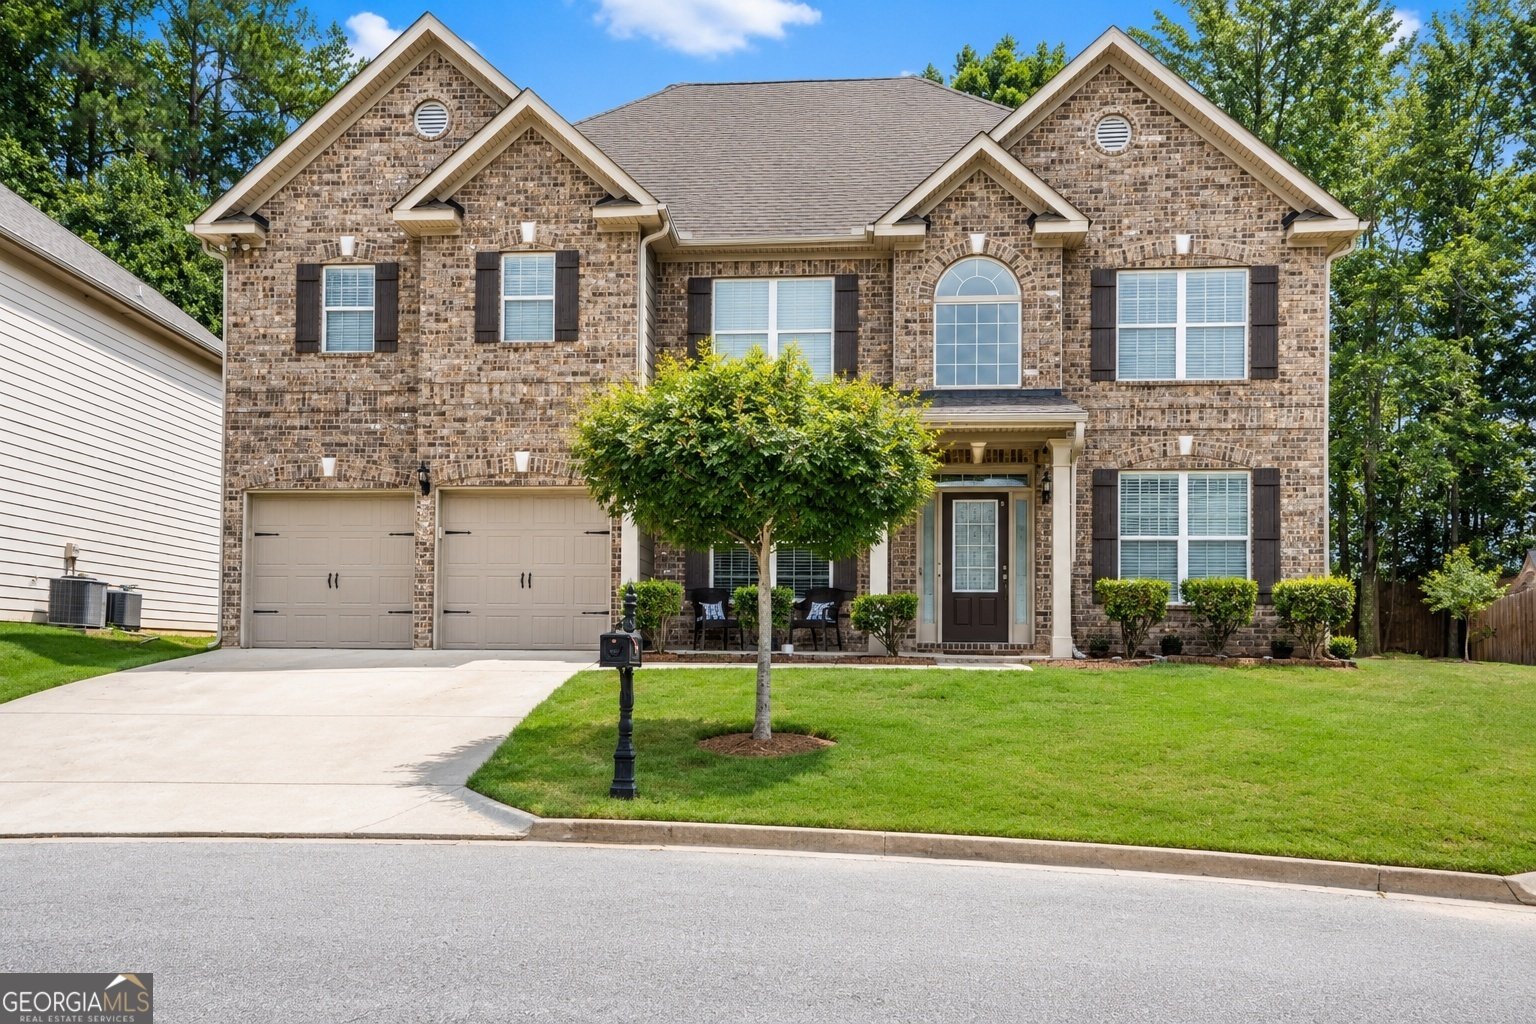
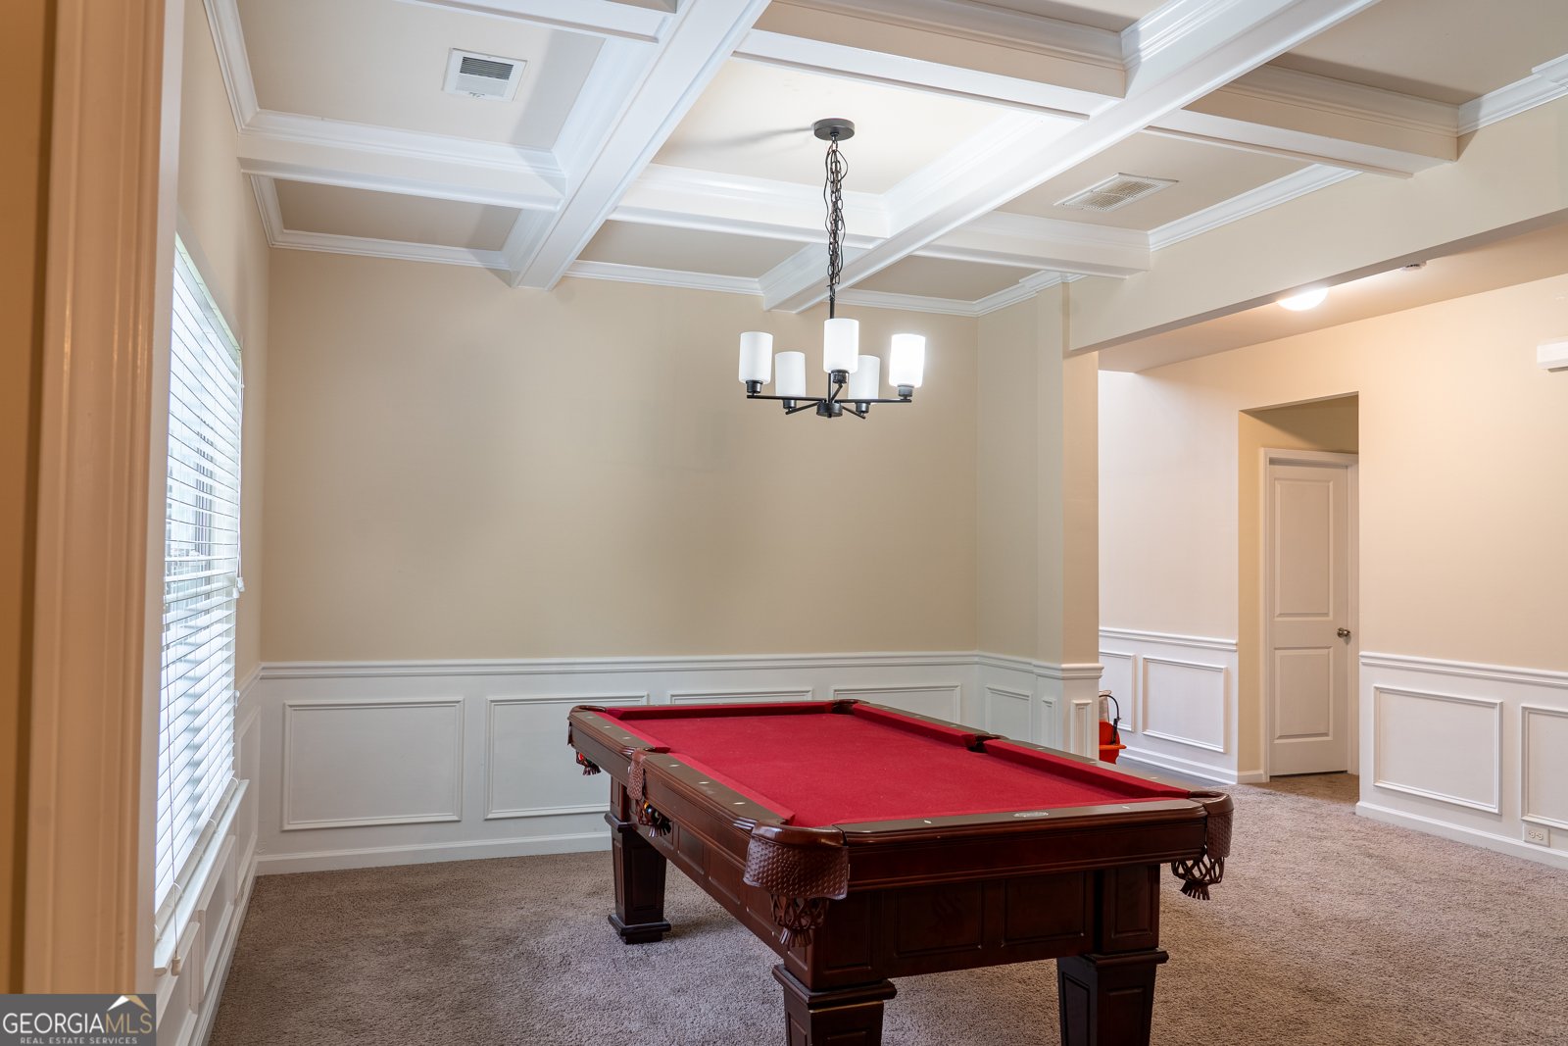
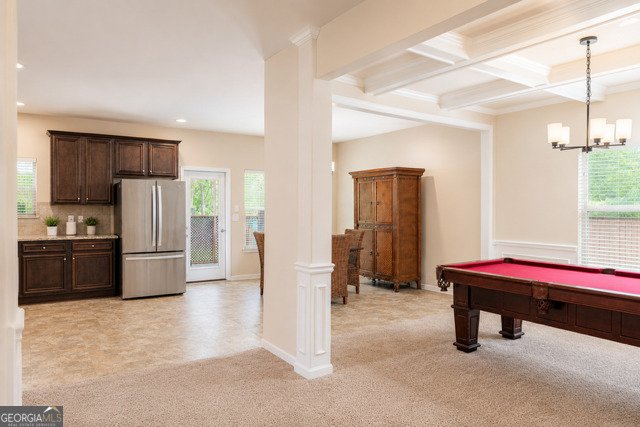
Space, flexibility, and a kitchen made for gathering-welcome to 3594 Hideaway Lane. Tucked away on a quiet cul-de-sac in the Grayson school cluster, this spacious 6-bedroom, 4.5-bath home offers nearly 3,800 square feet and a floor plan designed for everyday living and entertaining. At the heart of the home is a spacious kitchen with granite countertops, stainless steel appliances, an impressive 10-foot island, and an eat-in area, plus a separate dining room for larger gatherings. The main level also offers a separate flex room, a bedroom and full bath, and a welcoming living area with a masonry brick fireplace. Upstairs, the oversized primary suite includes its own flex space, while another bedroom features a private en-suite bath. Fresh interior paint and updated main-level flooring add to the move-in-ready feel. Step outside to a screened-in porch overlooking the tree-lined backyard, complete with a fire pit and storage shed-a peaceful spot for morning coffee or evenings outside. Seller is offering up to $5,000 toward buyer closing costs or an interest-rate buydown with an acceptable offer, plus a one-year home warranty. Ask about 100% financing options for qualified buyers.
Welcome home to this spacious 6-bed, 4-bath residence nestled in Harmony Club in Loganville, GA. With 3,733 square feet of finished living space, this floor plan offers generous gathering spaces as well as comfortable private retreats. The kitchen was planned for both everyday meals and special occasions, with plenty of room to cook, serve, and connect. A central family room and dining area provide a welcoming place to unwind, gather, and enjoy time together. Step outside to approximately 0.17 acres, creating a comfortable setting for outdoor living and weekend gatherings. With parking available, the home provides flexible options for families and visitors. Harmony Club offers a well established community setting in Loganville with convenient access to local shopping, dining, and major routes. Currently listed for about 102 days, this property combines space, style, and value. With an asking price of $479,000, this property represents an appealing opportunity in the current market.
▾ Show more
3594 Hideaway Lane - Map & Directions
view in Google Maps
Facts & features
School District Information
High School
Middle School
Elementary School
Additional Information about
Harmony Club
Association
Yes
Association Fee Includes
Maintenance Grounds
Community Features
Sidewalks
Street Lights
Additional Information about
3594 Hideaway Lane
County
Neighborhood
Year Built
2016
Appliances
Cooktop
Dishwasher
Disposal
Double Oven
Electric Water Heater
Microwave
Stainless Steel Appliance(s)
Architectural Style
Traditional
Foundation
Slab
Construction Materials
Brick
Other
Cooling
Central Air
Electric
Dining Room Features
Seats 12+
Flooring
Carpet
Hardwood
Laminate
Heating
Central
Natural Gas
Home Warranty
No
Interior Features
High Ceilings
In-Law Floorplan
Rear Stairs
Separate Shower
Soaking Tub
Split Bedroom Plan
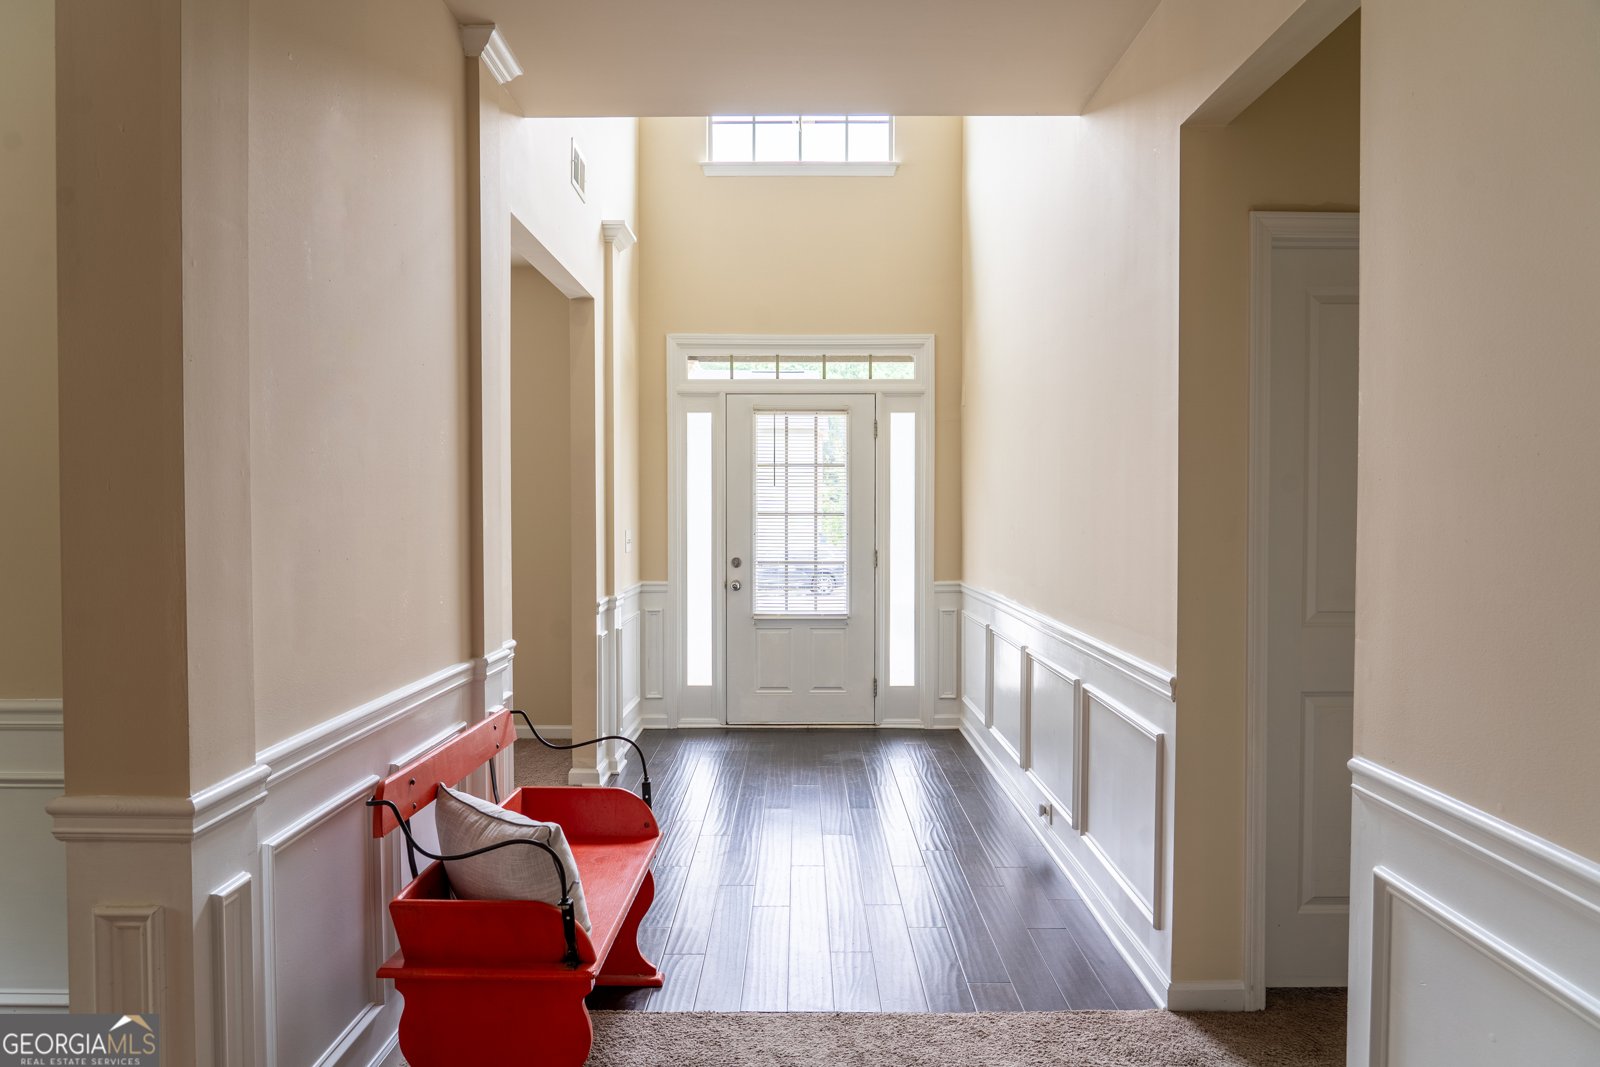
Two Story Foyer
Vaulted Ceiling(s)
Walk-In Closet(s)
Laundry Features
In Hall,Upper Level
Levels
Two
Financing Available
Cash
Conventional
FHA
VA Loan
Selling Status
Resale
Roof
Composition
Rooms
Family Room
Foyer
Laundry
Office
Sewer Type
Public Sewer
Total Finished Area
3,733
Total Fire Places
1
Utilities
Cable Available
Electricity Available
High Speed Internet
Natural Gas Available
Phone Available
Water Available
Water Source
Public
Land Information
Lot Size
Less than .5 Acres
Lot Features
Cul-De-Sac
Lot Size Estimated
0.17
Garages and Parking Information
Parking Features
Garage
Tax Information
Taxes
$8,739
Tax Year
2025
Tax ID Number
R5158 262
▾ Show more
listed by real estate agent sidra seawright and virtual properties realty.net