Back

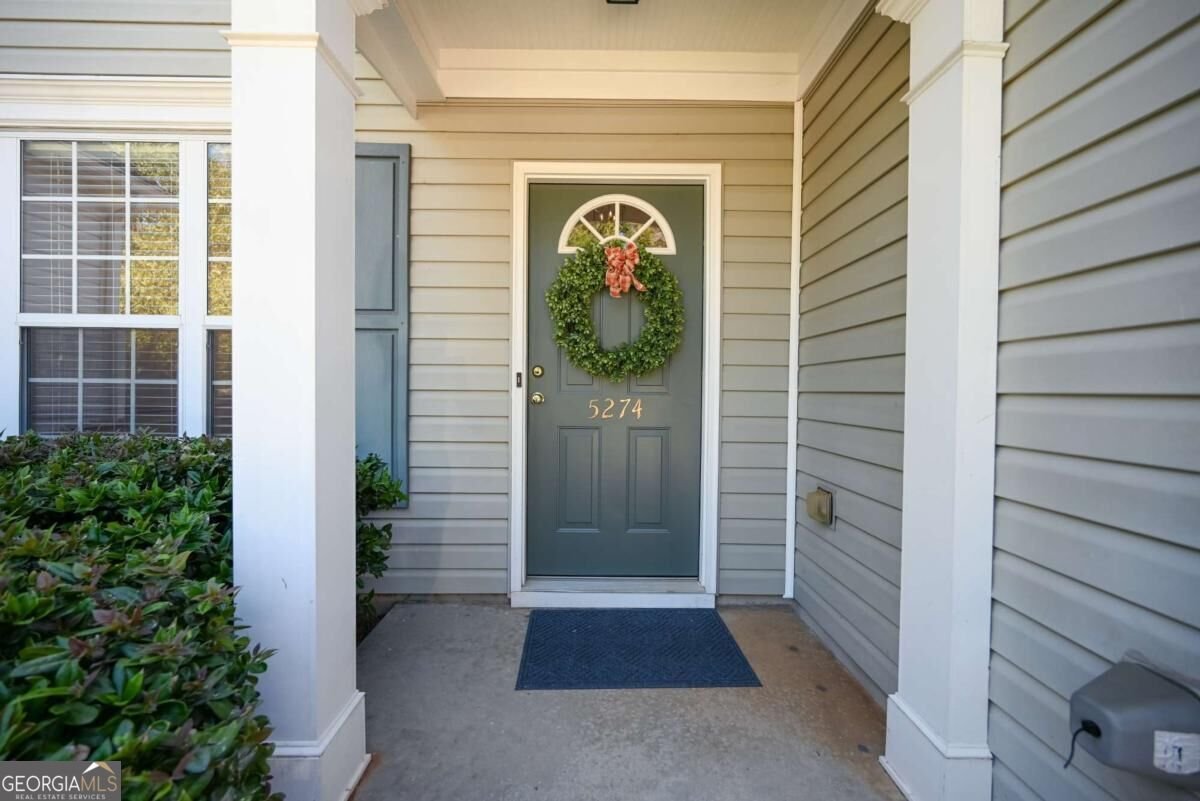
5274 Medlock Corners Drive

Norcross, GA 30092

Kate Varn
call for more info
770-480-5107
Ask a Question
Send to a Friend
Schedule a Showing
Request More Info
Smart Mortgage Options
Dalton Carter
Lender
Lic. 1566538
Office:
Direct: 678-425-4140
AP Mortgage
340 Jesse Jewell Parkway
Suite 500A
Gainesville, GA 30501
Apply for a Loan
For Sale
MLS Number 10856959
3 Bedrooms
2 Bathrooms
1 Half Baths
1,660 Square Feet *estimated
Summary of 5274 Medlock Corners Drive
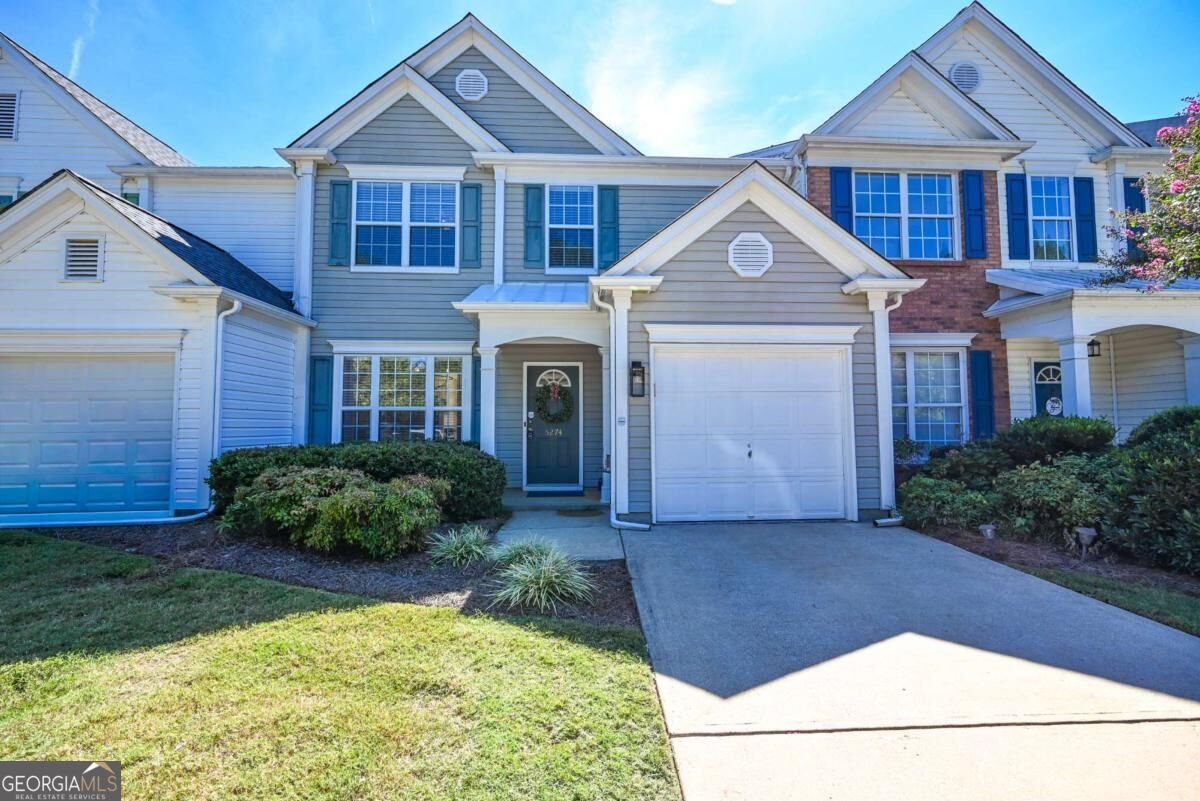
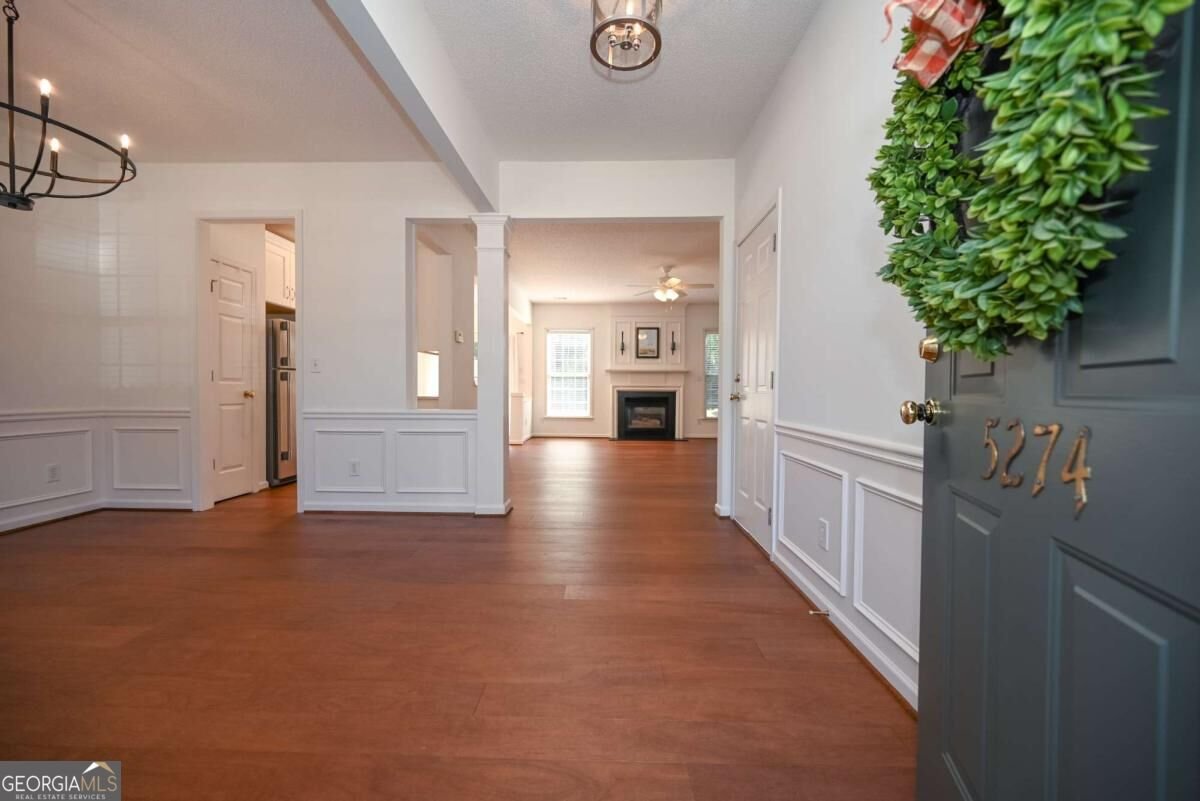
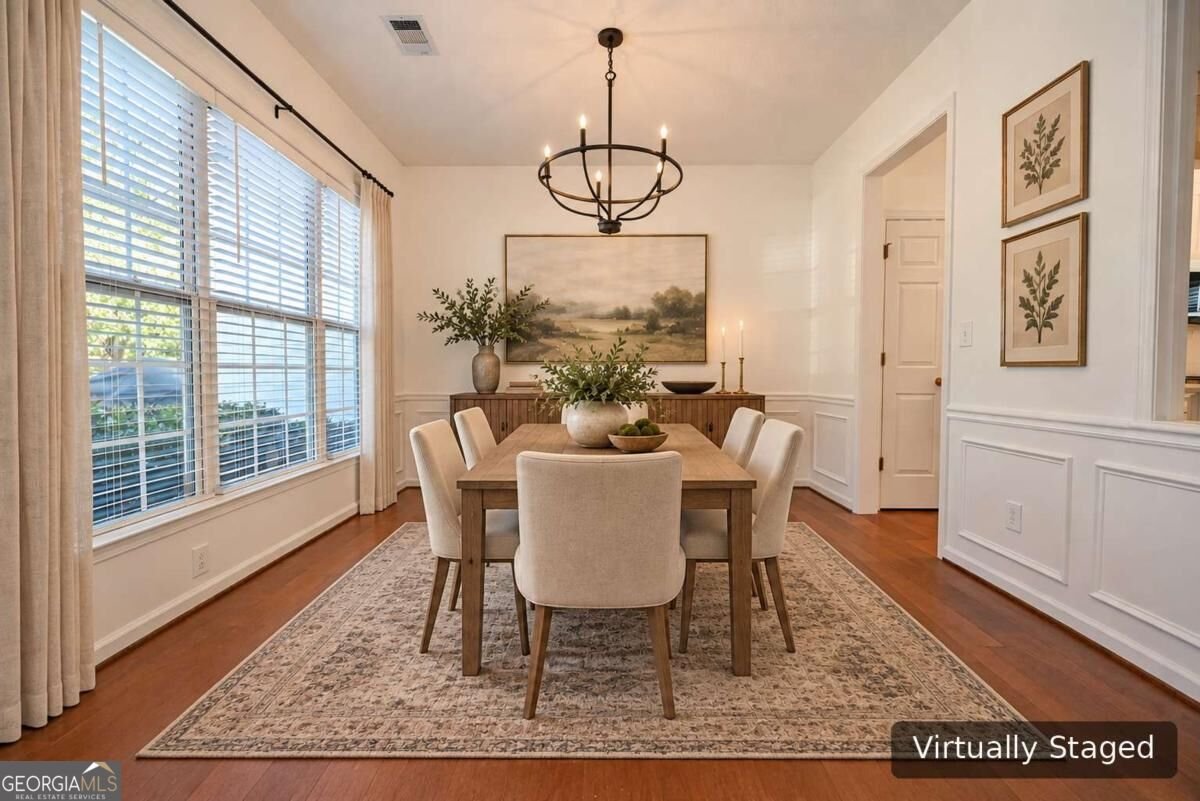
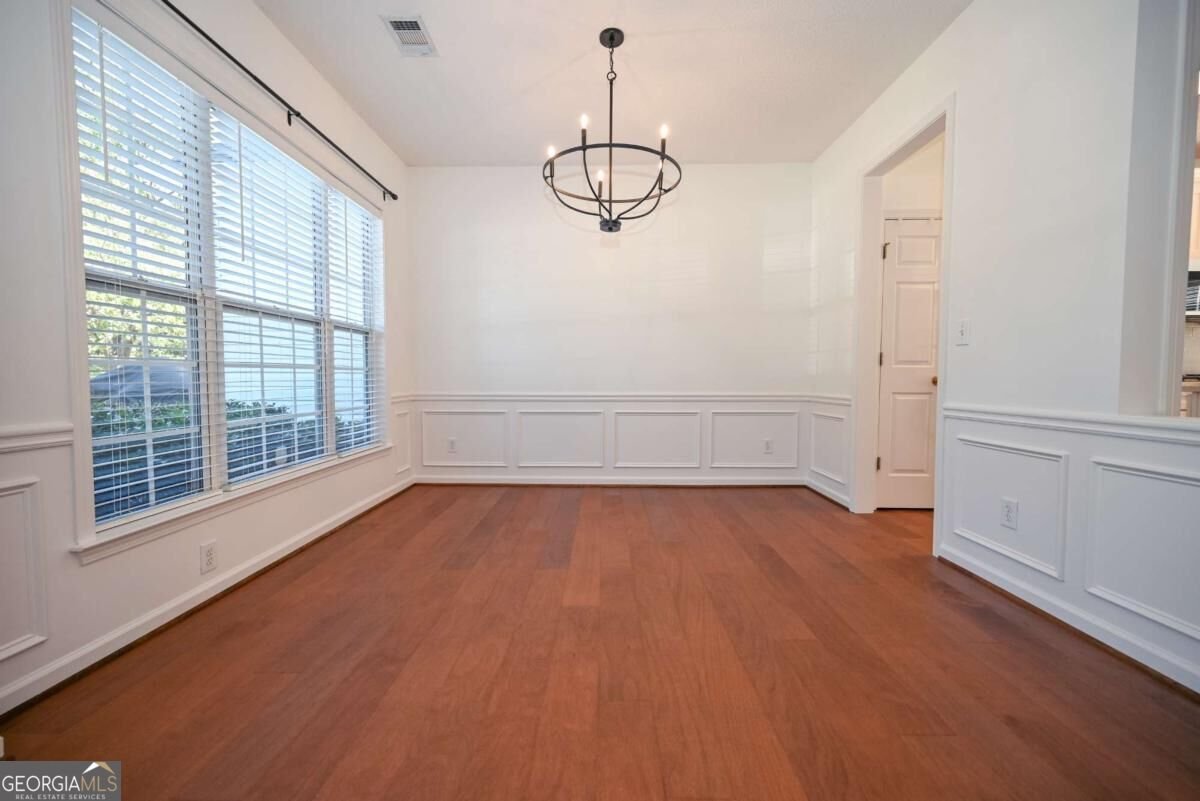
Turn-key townhome in the Medlock Corners community of Norcross, with quick access to I-285, Peachtree Industrial Blvd and major commuter routes. This 3-bedroom, 2.5-bath home features new engineered hardwood floors, fresh paint and new lighting throughout the main level, with wainscoting in the foyer and a separate dining room. The updated kitchen offers white shaker cabinets, quartz countertops, a subway tile backsplash, stainless Frigidaire appliances including a 5-burner gas range, and a sunny breakfast nook with sliding doors to the patio. The living room is anchored by a gas fireplace with a custom paneled surround and opens to the kitchen through a pass-through bar. An updated powder room completes the main level. Upstairs, new carpet and fresh paint lead to a vaulted primary suite with a wall of windows, a walk-in closet with built-in organizers, and a bath with double vanity, garden tub and separate shower. Two additional bedrooms, one with a walk-in closet, a full hall bath, and a laundry room with washer and dryer included complete the upper level. Additional features include a back patio, a one-car garage plus driveway parking, and an HOA that covers lawn care, termite bond and pest control. All just minutes from Historic Downtown Norcross, Peachtree Corners Town Center and The Forum for shopping and dining.
Welcome to 5274 Medlock Corners Drive in Medlock Corners, where this thoughtfully designed 3-bed, 2-bath home is ready for its next chapter. Thoughtfully planned, the interior provides 1,660 square feet of finished living space with an open, livable feel from room to room. A bright, open kitchen offers generous workspace, storage, and a direct view into the main gathering spaces. A central family room and dining area provide a welcoming place to unwind, gather, and enjoy time together. The outdoor space includes approximately 0.07 acres, ideal for gardening, outdoor activities, or simply enjoying the seasons. With parking available for multiple vehicles, the home provides flexible options for families and visitors. Residents of Medlock Corners enjoy a blend of neighborhood charm and easy access to everyday conveniences. Just listed within the last few days, this home is already drawing attention. With an asking price of $369,900, this property represents an appealing opportunity in the current market.
▾ Show more
5274 Medlock Corners Drive - Map & Directions
view in Google Maps
Facts & features
School District Information
High School
Middle School
Elementary School
Additional Information about
Medlock Corners
Association
Yes
Association Fee
$1,200
Association Fee Includes
Maintenance Grounds
Pest Control
Community Features
Walk To Schools
Walk To Shopping
Additional Information about
5274 Medlock Corners Drive
County
Neighborhood
Year Built
2001
Appliances
Dishwasher
Disposal
Dryer
Microwave
Refrigerator
Washer
Architectural Style
Traditional
Foundation
Slab
Construction Materials
Vinyl Siding
Cooling
Central Air
Dining Room Features
Separate Room
Fireplace Features
Family Room
Gas Starter
Living Room
Flooring
Carpet
Hardwood
Heating
Central
Home Warranty
No
Interior Features
High Ceilings
Vaulted Ceiling(s)
Walk-In Closet(s)
Kitchen Features
Breakfast Area
Breakfast Bar
Pantry
Laundry Features
In Hall,Upper Level
Levels
Two
Financing Available
1031 Exchange
Cash
Conventional
Patio and Porch Features
Patio
Selling Status
Resale
Roof
Composition
Rooms
Family Room
Foyer
Laundry
Security Features
Smoke Detector(s)
Sewer Type
Public Sewer
Listing Conditions
Agent/Seller Relationship
Total Finished Area
1,660
Total Fire Places
1
Utilities
Cable Available
Electricity Available
Natural Gas Available
Phone Available
Sewer Available
Underground Utilities
Water Available
Water Source
Public
Land Information
Lot Size
Less than .5 Acres
Lot Features
Level
Lot Size Estimated
0.07
Garages and Parking Information
Parking Total
2
Parking Features
Garage
Garage Door Opener
Tax Information
Taxes
$1,551
Tax Year
2025
Tax ID Number
R6271 400
▾ Show more
listed by real estate agent kate jay and bolst