Back

6201 Indian River Drive

Peachtree Corners, GA 30092

Kate Varn
call for more info
770-480-5107
Ask a Question
Send to a Friend
Schedule a Showing
Request More Info
More Homes In
Neely Farm
4343 Big House Road, Peachtree Corners
5970 Rachel Ridge, Peachtree Corners
Smart Mortgage Options
Dalton Carter
Lender
Lic. 1566538
Office:
Direct: 678-425-4140
AP Mortgage
340 Jesse Jewell Parkway
Suite 500A
Gainesville, GA 30501
Apply for a Loan
For Sale
MLS Number 10854019
6 Bedrooms
4 Bathrooms
1 Half Baths
5,213 Square Feet *estimated
Summary of 6201 Indian River Drive
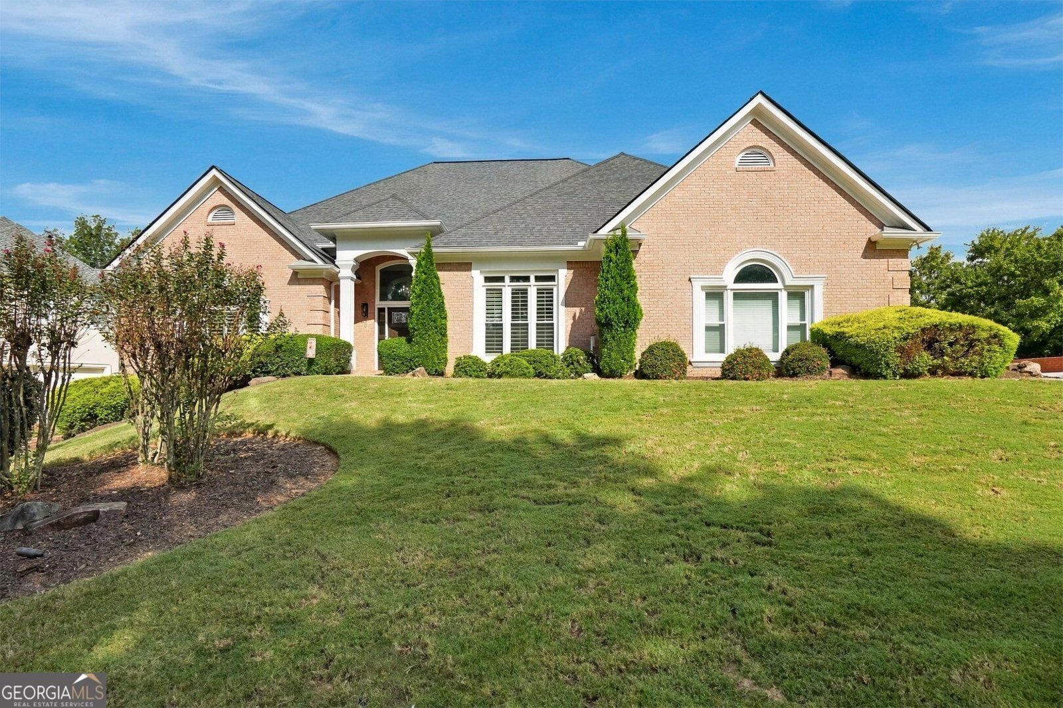
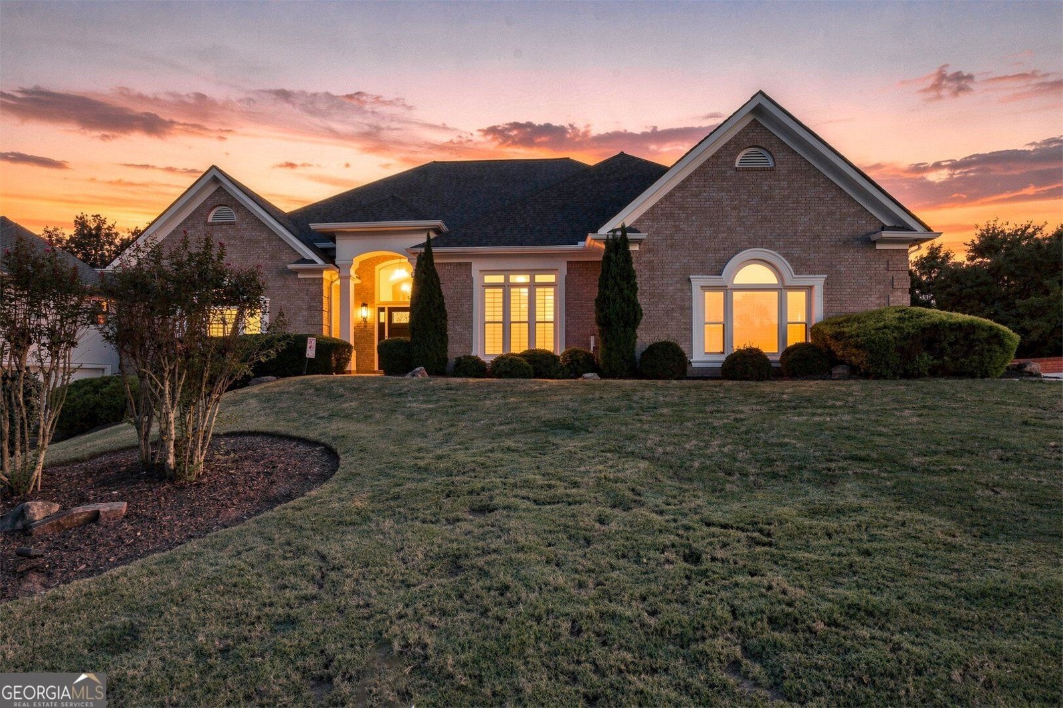
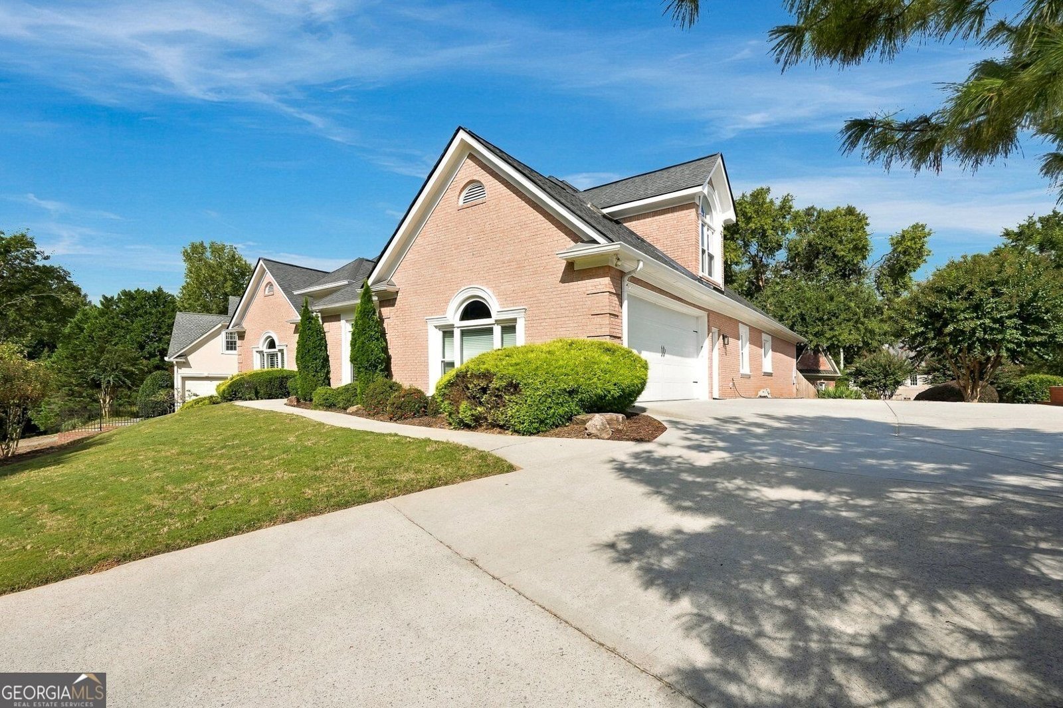
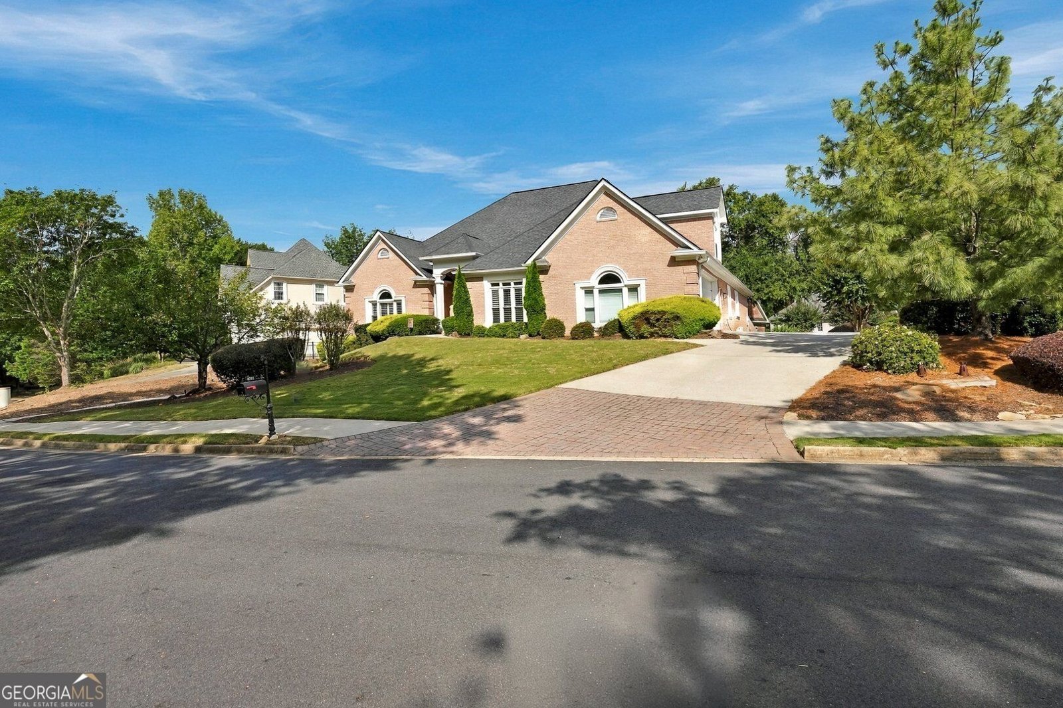
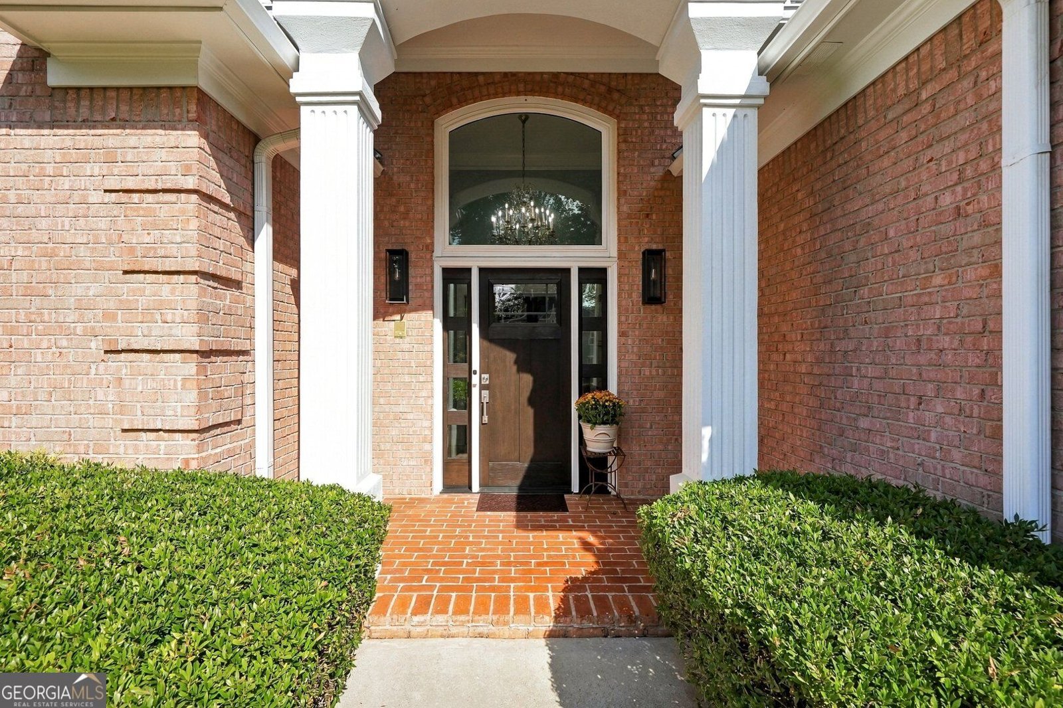
Nestled in the highly desirable Neely Farm community of Peachtree Corners, this classic, 3-sided brick home perfectly blends timeless elegance with modern functionality. Step into a bright, inviting foyer framed with custom glass display cases, distinctive trim, and a striking chandelier highlighting the cathedral ceiling. Modern ceramic tile flows seamlessly into the expansive formal dining room (accented by a trey ceiling) and the vaulted living room-both bathed in natural light through newer windows equipped with premium plantation shutters.The heart of the home is a massive family room anchored by a gas fireplace, gorgeous hickory hardwoods, and dual sets of French doors. It connects effortlessly to a sun-drenched sunroom boasting a wet bar and new double doors leading out to a fenced, tree-lined backyard with a large stamped-concrete patio-your private outdoor oasis perfectly designed for al-fresco dining. The chef's renovated kitchen is a culinary dream, featuring stunning quartz countertops, continuous-to-ceiling cabinetry, a custom appliance garage, a large pantry, and a premium WOLF gas range alongside stainless steel appliances.The highly sought-after main-level living layout features a generous breakfast area, a large laundry room with a built-in desk, and three bedrooms. The luxurious primary suite offers a trey ceiling, custom dual walk-in wood closets, and a spa-inspired bath with a frameless walk-in tile shower and granite double vanity. Two additional large main-level bedrooms share a beautifully updated full bath featuring a new shower and luxury vinyl flooring. Upstairs, discover two more oversized bedrooms with massive walk-in closets and abundant extra storage-perfectly sized to double as a quiet home office or media room.The daylight terrace level features a finished in-law/guest suite complete with a full kitchen, bedroom, full bath, expansive living area, and a separate exterior entrance. Three unfinished areas offer massive equity potential for a home theater, gym, or wine cellar. Capital mechanical updates bring unmatched peace of mind, featuring three separate HVAC units all under three years old and a whole-house backup generator to ensure uninterrupted power through any storm season. Rounding out this exceptional property is an attached, side-entry garage with an expansive driveway offering plentiful guest parking.Enjoy Neely Farm's unmatched neighborhood lifestyle: a 20-acre River Park for residents to enjoy scenic nature trails, a historic clubhouse, a Jr. Olympic pool, tennis/pickleball courts, sidewalks, and active community events. Unbeatable location zoned for top Gwinnett County schools, including Simpson Elementary, and private schools like Wesleyan and Cornerstone Christian Academy. Just minutes from premier shopping, dining, and outdoor entertainment at The Forum and Town Center, with easy commuter access to GA-400 and I-285. Listing agent is an active licensed real estate agent.
Welcome to 6201 Indian River Drive in Neely Farm, where this thoughtfully designed 6-bed, 4-bath home is ready for its next chapter. Thoughtfully planned, the interior provides 5,213 square feet of finished living space with an open, livable feel from room to room. The kitchen was planned for both everyday meals and special occasions, with plenty of room to cook, serve, and connect. Open concept living and dining spaces create a comfortable setting for gatherings of all kinds. The outdoor space includes approximately 0.36 acres, ideal for gardening, outdoor activities, or simply enjoying the seasons. The property includes parking available for multiple vehicles, offering convenience for residents and guests. Residents of Neely Farm enjoy a blend of neighborhood charm and easy access to everyday conveniences. With only a few days on the market, this property is a must see for buyers watching the area. At $1,100,000, this home is well positioned for buyers seeking value in Peachtree Corners.
▾ Show more
6201 Indian River Drive - Map & Directions
view in Google Maps
Facts & features
School District Information
High School
Middle School
Elementary School
Additional Information about
Neely Farm
Association
Yes
Association Fee
$1,300
Initiation Fee
$2,500
Association Fee Includes
Reserve Fund
Swimming
Tennis
Community Features
Clubhouse
Pickleball Court(s)
Pool
Sidewalks
Street Lights
Swim Team
Tennis Court(s)
Walk To Schools
Walk To Shopping
Neighborhood Tennis
Yes
Neighborhood Pool
Yes
Additional Information about
6201 Indian River Drive
County
Neighborhood
Year Built
1998
Appliances
Dishwasher
Disposal
Double Oven
Gas Water Heater
Microwave
Refrigerator
Architectural Style
Brick 3 Side
Ranch
Traditional
Basement
Bath Finished
Daylight
Exterior Entry
Full
Interior Entry
Partially Finished
Unfinished
Construction Materials
Brick
Concrete
Other
Cooling
Attic Fan
Ceiling Fan(s)
Central Air
Electric
Gas
Dining Room Features
Seats 12+
Exterior Features
Garden,Gas Grill,Lighting
Fireplace Features
Factory Built
Family Room
Gas Log
Gas Starter
Flooring
Carpet
Hardwood
Tile
Heating
Central
Forced Air
Natural Gas
Home Warranty
Yes
Interior Features
Double Vanity
High Ceilings
Master On Main Level
Tray Ceiling(s)
Walk-In Closet(s)
Wet Bar
Kitchen Features
Pantry
Solid Surface Counters
Levels
Three Or More
Financing Available
Cash
Conventional
FHA
VA Loan
Other Structures
Garage(s)
Patio and Porch Features
Patio
Selling Status
Resale
Roof
Composition
Rooms
Family Room
Foyer
Laundry
Other
Sun Room
Security Features
Carbon Monoxide Detector(s)
Smoke Detector(s)
Sewer Type
Public Sewer
Listing Conditions
Agent Owned,Agent/Seller Relationship
Total Finished Area
5,213
Total Fire Places
1
Utilities
Cable Available
Electricity Available
Natural Gas Available
Phone Available
Sewer Available
Underground Utilities
Water Available
Water Source
Public
Window Features
Double Pane Windows
Window Treatments
Finished Basement
Yes
Master on the Main
Yes
Land Information
Lot Size
Less than .5 Acres
Lot Features
City Lot
Corner Lot
Sloped
Lot Size Estimated
0.36
Fencing
Back Yard
Fenced
Wood
View
City
Water Front Features
No Dock Or Boathouse
Garages and Parking Information
Parking Total
2
Parking Features
Attached
Garage
Garage Door Opener
Kitchen Level
Side/Rear Entrance

Tax Information
Taxes
$10,854
Tax Year
2026
Tax ID Number
R6334 265
▾ Show more
listed by real estate agent miriam carreras and prestige real estate