Back

3747 Coldstream Lane

Peachtree Corners, GA 30096

Kate Varn
call for more info
770-480-5107
Ask a Question
Send to a Friend
Schedule a Showing
Request More Info
Smart Mortgage Options
Dalton Carter
Lender
Lic. 1566538
Office:
Direct: 678-425-4140
AP Mortgage
340 Jesse Jewell Parkway
Suite 500A
Gainesville, GA 30501
Apply for a Loan
For Sale
MLS Number 10854925
5 Bedrooms
3 Bathrooms
1 Half Baths
4,071 Square Feet *estimated
Summary of 3747 Coldstream Lane
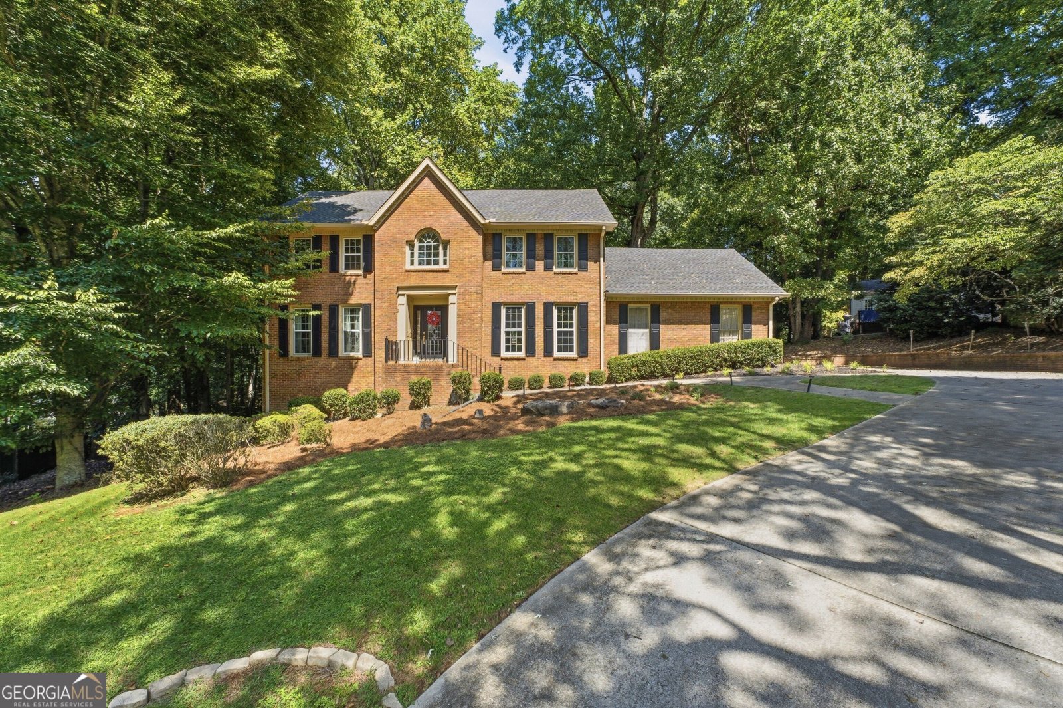
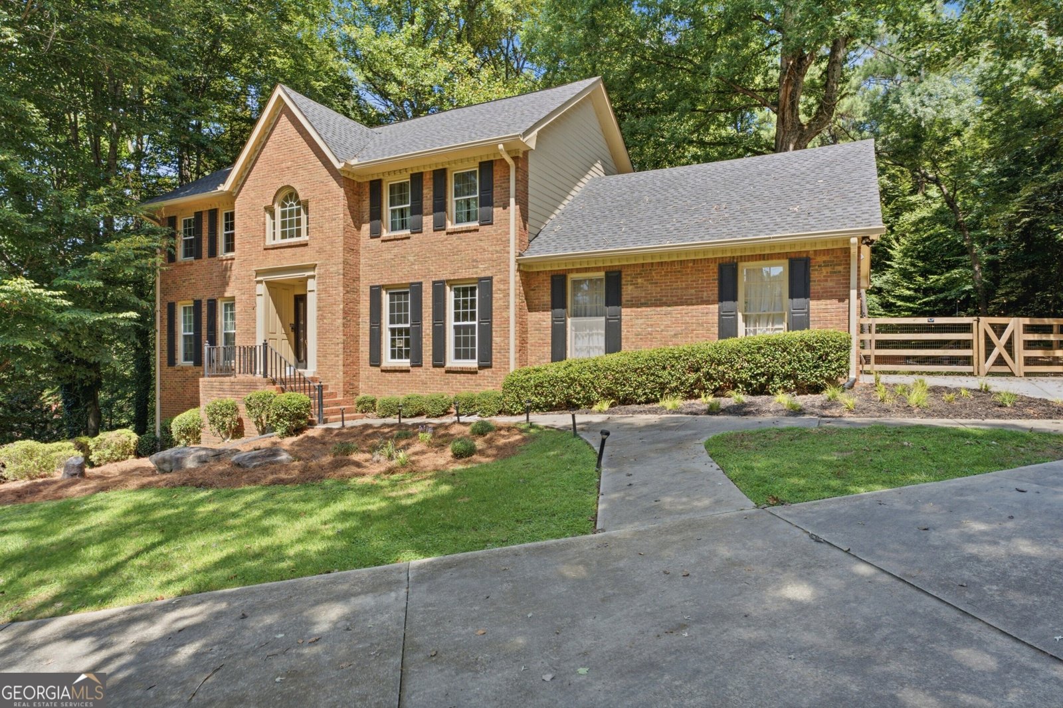
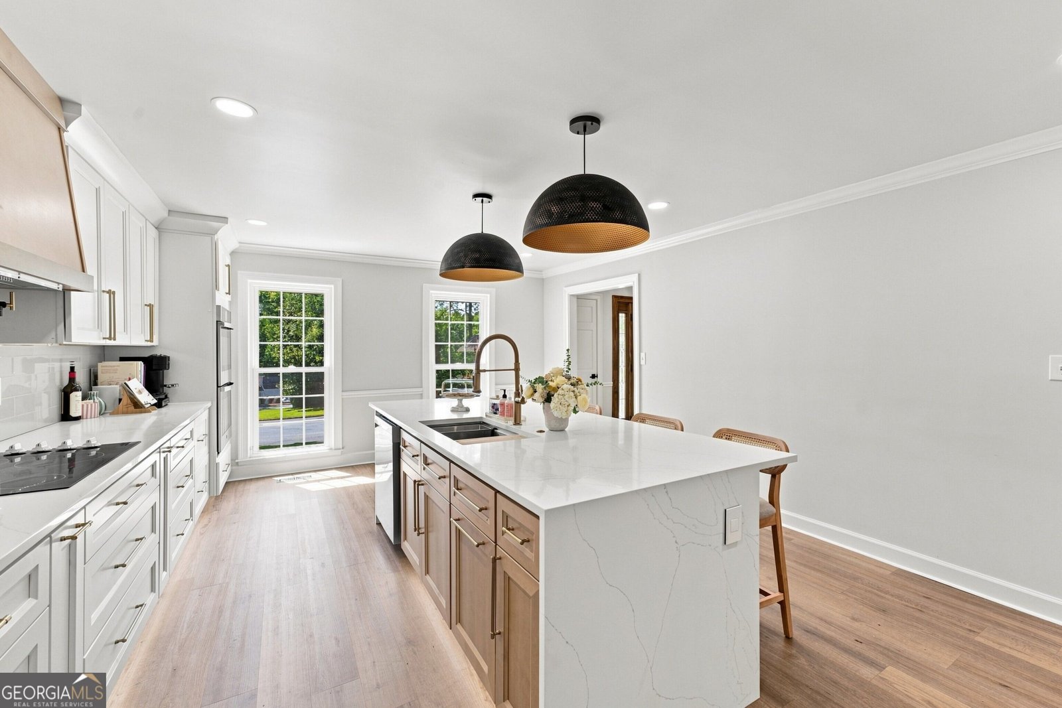
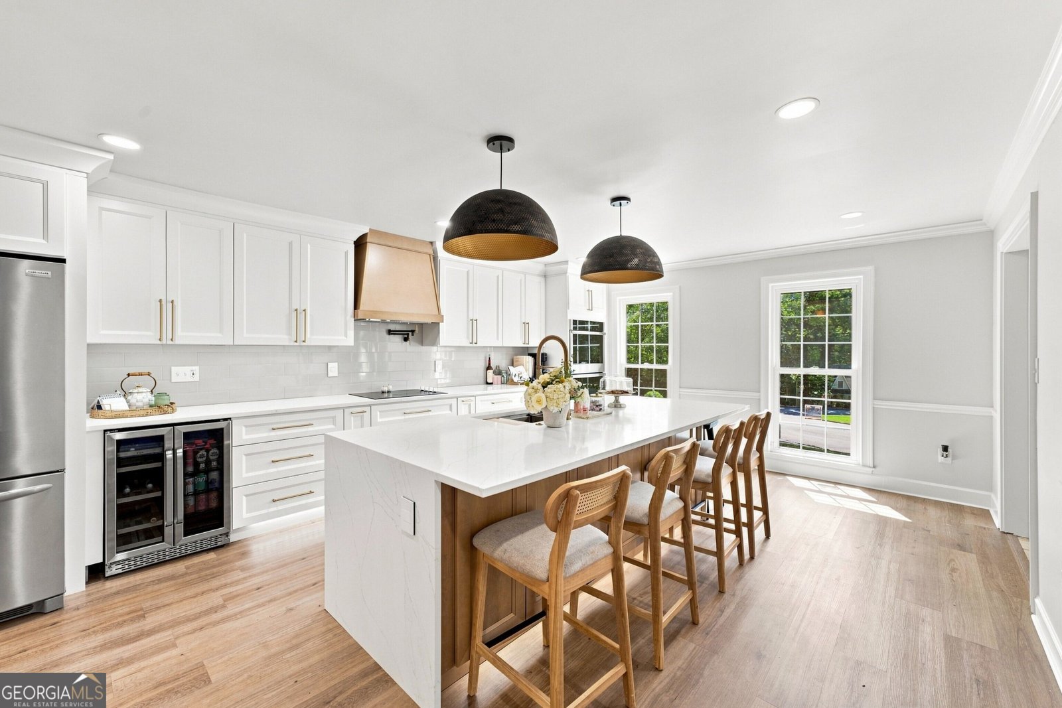
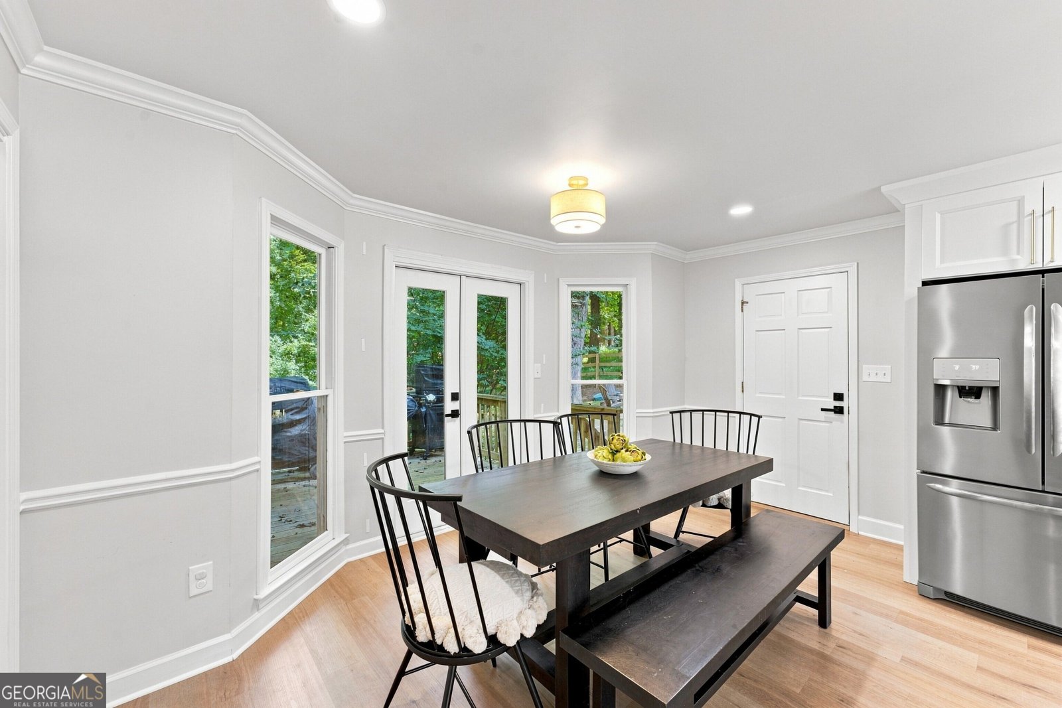
COMING SOON in sought-after River Place in Peachtree Corners! Tucked away on a quiet cul-de-sac, this four-sided brick home features a finished daylight basement, expansive wooded backyard, and more than $125,000 in improvements and updates. The main level features a beautifully remodeled kitchen with custom soft-close cabinetry, opening to the spacious family room with a classic brick fireplace. A separate flex space is ideal for a dining room, office, playroom, or additional living area. Upstairs, the spacious owner's suite includes an impressive walk-in closet addition you don't want to miss and a primary bath with a soaking tub beneath a large picture window. Three additional bedrooms and a full bath complete the upper level. The finished daylight basement offers even more flexibility as a private guest or in-law suite, complete with its own kitchenette. Outside, the screened-in deck is the perfect place to relax or entertain while overlooking the large, wooded backyard. Significant improvements include a new fence, gutters, double rear entry door, basement water barrier system, smart appliances, updated lighting, Wi-Fi-enabled garage door equipment, and structural improvements to the deck. River Place offers an optional HOA and a true neighborhood feel, with community traditions throughout the year including summer happy hours, movie nights, a Halloween block party, Christmas cookie and beer exchanges, and Lighting of the Luminaries. There's also the opportunity to join nearby Hermitage Swim & Tennis. Walkable to Berkeley Lake Elementary and Peachtree Corners Town Center, with The Forum just 1.1 miles away and the future Medley development in Johns Creek nearby. This home offers the space, community, and convenience that make Peachtree Corners such a special place to call home, schedule your showing today!
Discover this inviting 5-bedroom, 3-bath home located in the well established community of River Place. Inside, the home offers 4,071 square feet of finished living space, giving plenty of room for everyday living and easy entertaining. A bright, open kitchen offers generous workspace, storage, and a direct view into the main gathering spaces. A central family room and dining area provide a welcoming place to unwind, gather, and enjoy time together. Step outside to approximately 0.76 acres, creating a comfortable setting for outdoor living and weekend gatherings. The property includes parking available, offering convenience for residents and guests. Residents of River Place enjoy a blend of neighborhood charm and easy access to everyday conveniences. Just listed within the last few days, this home is already drawing attention. With an asking price of $650,000, this property represents an appealing opportunity in the current market.
▾ Show more
3747 Coldstream Lane - Map & Directions
view in Google Maps
Facts & features
School District Information
High School
Middle School
Elementary School
Additional Information about
River Place
Association
No
Community Features
Walk To Schools
Walk To Shopping
Additional Information about
3747 Coldstream Lane
County
Neighborhood
Year Built
1983
Appliances
Dishwasher
Disposal
Double Oven
Microwave
Refrigerator
Washer
Architectural Style
Brick 4 Side
Traditional
Basement
Bath Finished
Concrete
Exterior Entry
Finished
Full
Interior Entry
Construction Materials
Brick
Cooling
Ceiling Fan(s)
Central Air
Electric
Dining Room Features
Seats 12+,Separate Room
Exterior Features
Sprinkler System
Fireplace Features
Family Room
Flooring
Hardwood
Tile
Heating
Electric
Forced Air
Home Warranty
No
Interior Features
Bookcases
Double Vanity
In-Law Floorplan
Roommate Plan
Separate Shower
Soaking Tub
Tile Bath
Walk-In Closet(s)
Wet Bar
Kitchen Features
Breakfast Area
Breakfast Bar
Breakfast Room
Kitchen Island
Solid Surface Counters
Levels
Three Or More
Patio and Porch Features
Deck
Screened
Selling Status
Resale
Roof
Composition
Rooms
Bonus Room
Den
Family Room
Foyer
Sun Room
Security Features
Security System
Smoke Detector(s)
Sewer Type
Septic Tank
Listing Conditions
Agent Owned
Total Finished Area
4,071
Total Fire Places
1
Utilities
Cable Available
Electricity Available
High Speed Internet
Phone Available
Sewer Available
Underground Utilities
Water Available
Water Source
Public
Finished Basement
Yes
Land Information
Lot Size
.5 to 1 Acre
Lot Features
Private
Sloped
Lot Size Estimated
0.76
Fencing
Back Yard
Wood
Garages and Parking Information
Parking Features
Attached
Garage
Garage Door Opener
Kitchen Level
Off Street
Side/Rear Entrance
Tax Information
Taxes
$6,657
Tax Year
2025
Tax ID Number
R6299 123
▾ Show more
listed by real estate agent alicia bechtel and bolst