Back

3106 Wyncroft Court

Peachtree Corners, GA 30071

Kate Varn
call for more info
770-480-5107
Ask a Question
Send to a Friend
Schedule a Showing
Request More Info
More Homes In
Wyntree
5359 Monarch Pine Lane, Peachtree Corners
Smart Mortgage Options
Dalton Carter
Lender
Lic. 1566538
Office:
Direct: 678-425-4140
AP Mortgage
340 Jesse Jewell Parkway
Suite 500A
Gainesville, GA 30501
Apply for a Loan
For Sale
MLS Number 10850585
4 Bedrooms
3 Bathrooms
1 Half Baths
2,937 Square Feet *estimated
Summary of 3106 Wyncroft Court
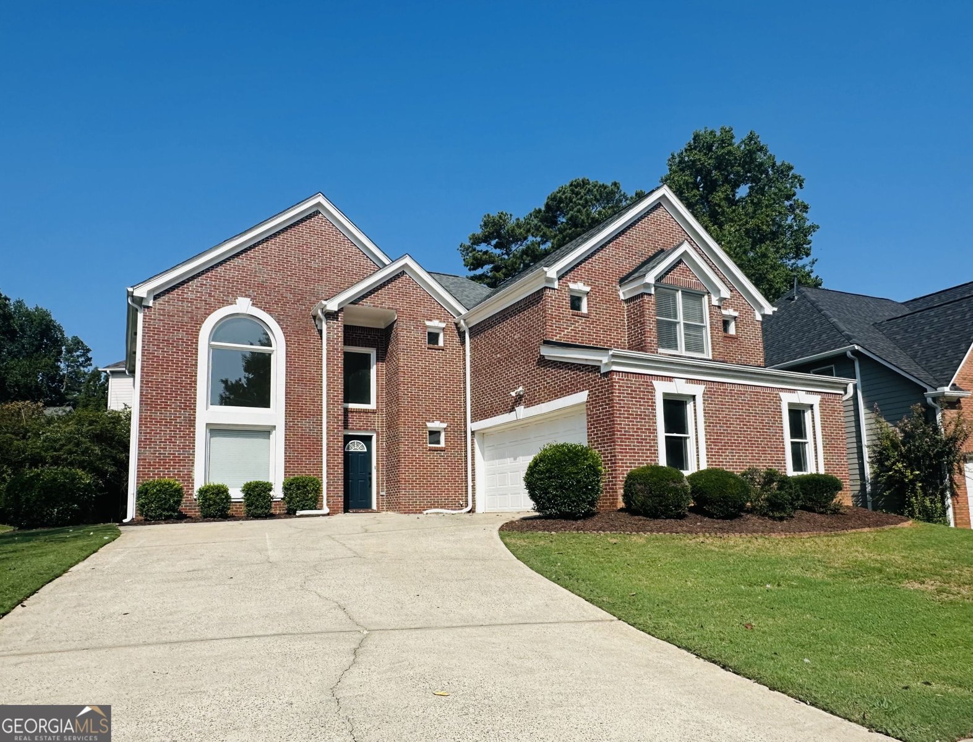
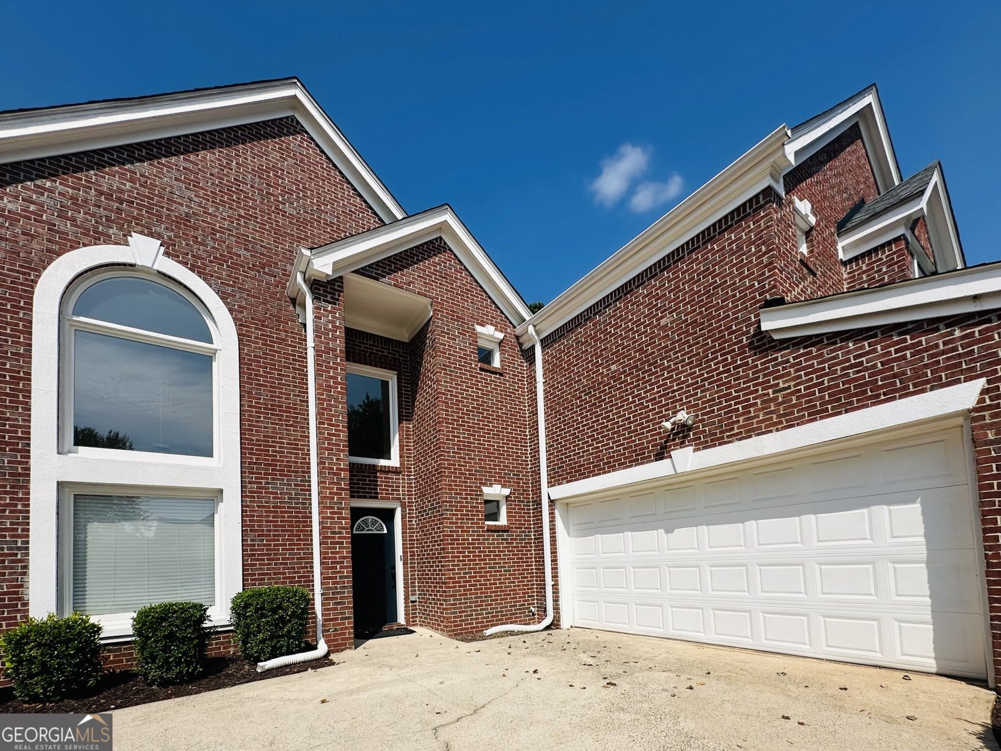
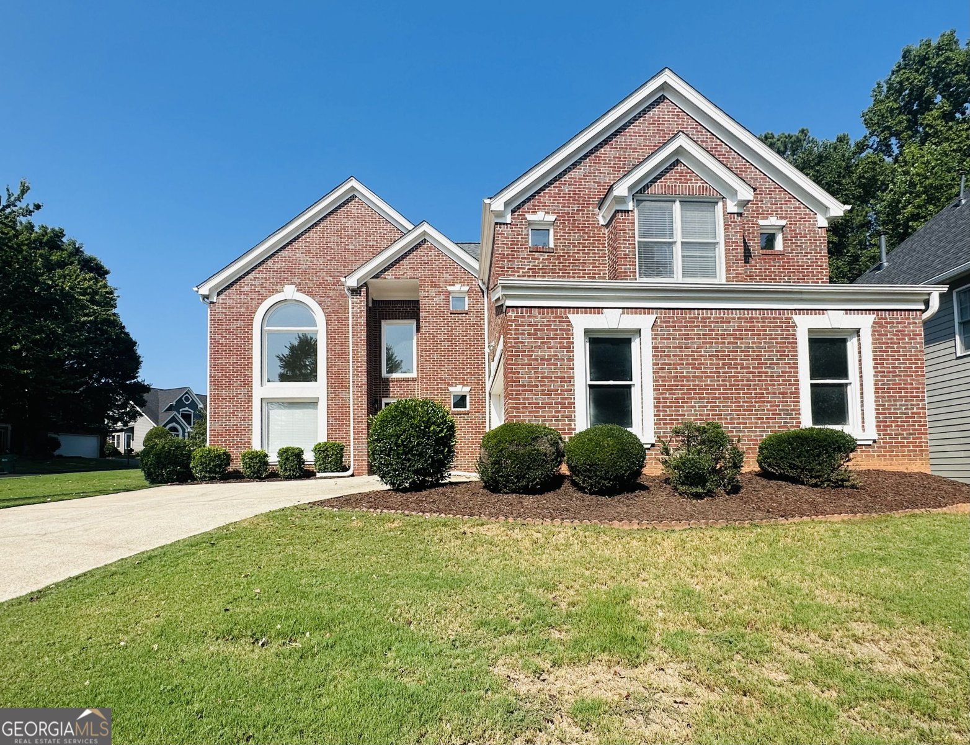
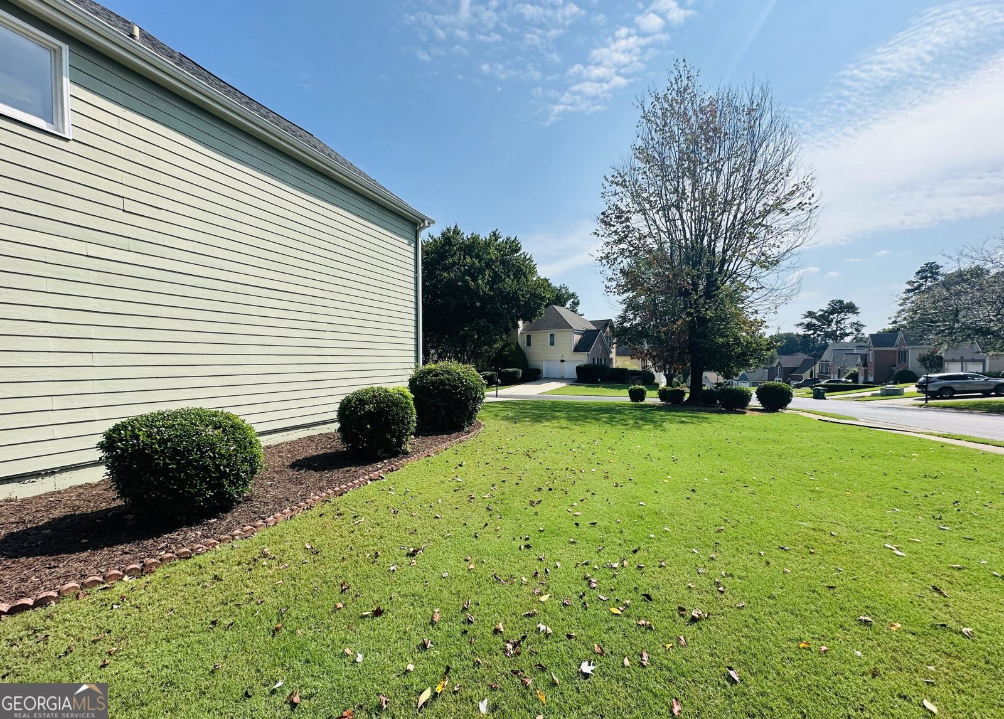
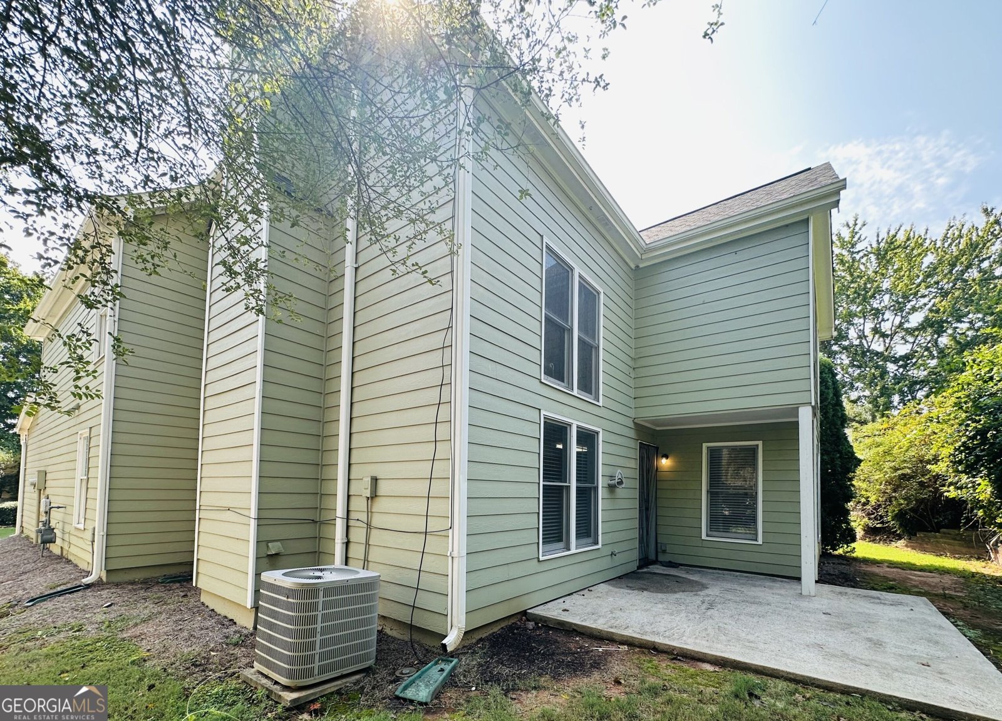
LOCATION, LOCATION, LOCATION! Welcome to this spacious 2-story brick-front home in the desirable Wyntree neighborhood of Peachtree Corners! Situated on a corner lot, this approximately 2,937 sq ft home offers 4 bedrooms, 3.5 bathrooms, and a thoughtfully designed floor plan with soaring double-story ceilings and exceptional versatility. Step inside the impressive high-ceiling foyer and enjoy the bright, open feel of the main living areas. The inviting fireside family room features dramatic double-story ceilings and flows into the eat-in kitchen, while a separate dining room provides an ideal setting for gatherings and entertaining. The main level features a desirable guest suite with a full bathroom, along with a convenient half bath for visitors. Upstairs, the spacious primary suite offers a private retreat, while two additional bedrooms share a full bathroom. Enjoy the convenience of a side-entry garage and a long driveway offering ample parking. Residents can also enjoy a short walk to the community HOA swimming pool and tennis court. Conveniently located just a short drive to Buford Highway, Peachtree Industrial Boulevard, I-85, Paul Duke STEM High School, Costco, major business centers, Forum shopping, dining, and seamless access to downtown Atlanta, Dunwoody, Peachtree Corner town center, Norcross downtown for everyday conveniences. A wonderful opportunity to enjoy spacious living, a flexible floor plan, community amenities, and convenient access to major roads and destinations in Peachtree Corners! (Some photos after the original ones are virtually staged for Buyers' imaging of floorplan).
Welcome home to this spacious 4-bed, 3-bath residence nestled in Wyntree in Peachtree Corners, GA. With 2,937 square feet of finished living space, this floor plan offers generous gathering spaces as well as comfortable private retreats. A bright, open kitchen offers generous workspace, storage, and a direct view into the main gathering spaces. A central family room and dining area provide a welcoming place to unwind, gather, and enjoy time together. Step outside to approximately 0.23 acres, creating a comfortable setting for outdoor living and weekend gatherings. The property includes parking available, offering convenience for residents and guests. Wyntree offers a well established community setting in Peachtree Corners with convenient access to local shopping, dining, and major routes. This home has been available for approximately 8 days and continues to attract interest. Currently offered at $539,000, this home delivers a strong combination of space, condition, and location.
▾ Show more
3106 Wyncroft Court - Map & Directions
view in Google Maps
Facts & features
School District Information
High School
Middle School
Elementary School
Additional Information about
Wyntree
Association
Yes
Association Fee
$475
Initiation Fee
$694
Association Fee Includes
Maintenance Grounds
Reserve Fund
Swimming
Tennis
Community Features
Clubhouse
Playground
Pool
Tennis Court(s)
Neighborhood Tennis
Yes
Neighborhood Pool
Yes
Additional Information about
3106 Wyncroft Court
County
Neighborhood
Year Built
1996
Appliances
Dishwasher
Oven/Range (Combo)
Refrigerator
Architectural Style
Brick Front
Foundation
Slab
Construction Materials
Brick
Wood Siding
Cooling
Ceiling Fan(s)
Central Air
Electric
Dining Room Features
Seats 12+,Separate Room
Fireplace Features
Family Room
Gas Log
Flooring
Carpet
Hardwood
Heating
Central
Forced Air
Natural Gas
Home Warranty
No
Interior Features
Double Vanity
In-Law Floorplan
Pulldown Attic Stairs
Roommate Plan
Split Foyer
Two Story Foyer
Vaulted Ceiling(s)
Laundry Features
In Mud Room,Upper Level
Levels
Two
Financing Available
Cash
Conventional
FHA
VA Loan
Patio and Porch Features
Patio
Selling Status
Resale
Roof
Composition
Rooms
Family Room
Foyer
Sewer Type
Public Sewer
Showing Info
Public Sewer
Total Finished Area
2,937
Total Fire Places
1
Utilities
Electricity Available
Sewer Available
Water Available
Water Source
Public
Land Information
Lot Size
Less than .5 Acres
Lot Features
Corner Lot
Lot Size Estimated
0.23
View
City
Garages and Parking Information
Parking Features
Garage
Garage Door Opener
Side/Rear Entrance
Tax Information
Taxes
$5,681
Tax Year
2026
Tax ID Number
R6271 251
▾ Show more
listed by real estate agent dao tran and simply homes atl