Back

2374 Treehaven Drive

Snellville, GA 30078

Kate Varn
call for more info
770-480-5107
Ask a Question
Send to a Friend
Schedule a Showing
Request More Info
Smart Mortgage Options
Dalton Carter
Lender
Lic. 1566538
Office:
Direct: 678-425-4140
AP Mortgage
340 Jesse Jewell Parkway
Suite 500A
Gainesville, GA 30501
Apply for a Loan
For Sale
MLS Number 10885760
6 Bedrooms
6 Bathrooms
1 Half Baths
7,681 Square Feet *estimated
Summary of 2374 Treehaven Drive
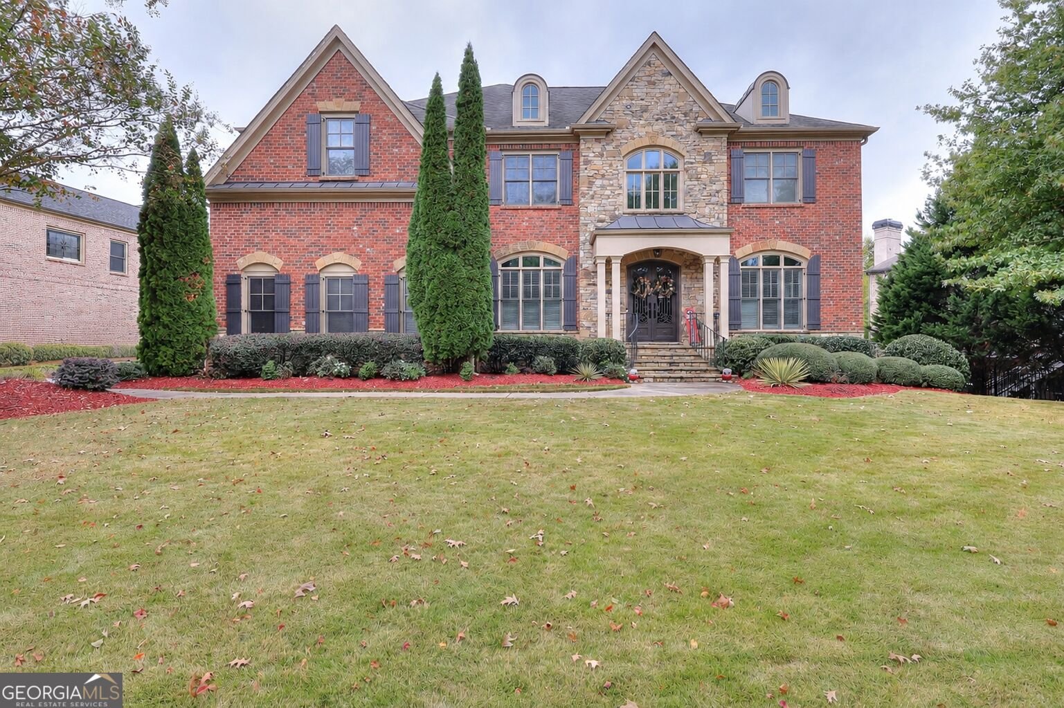
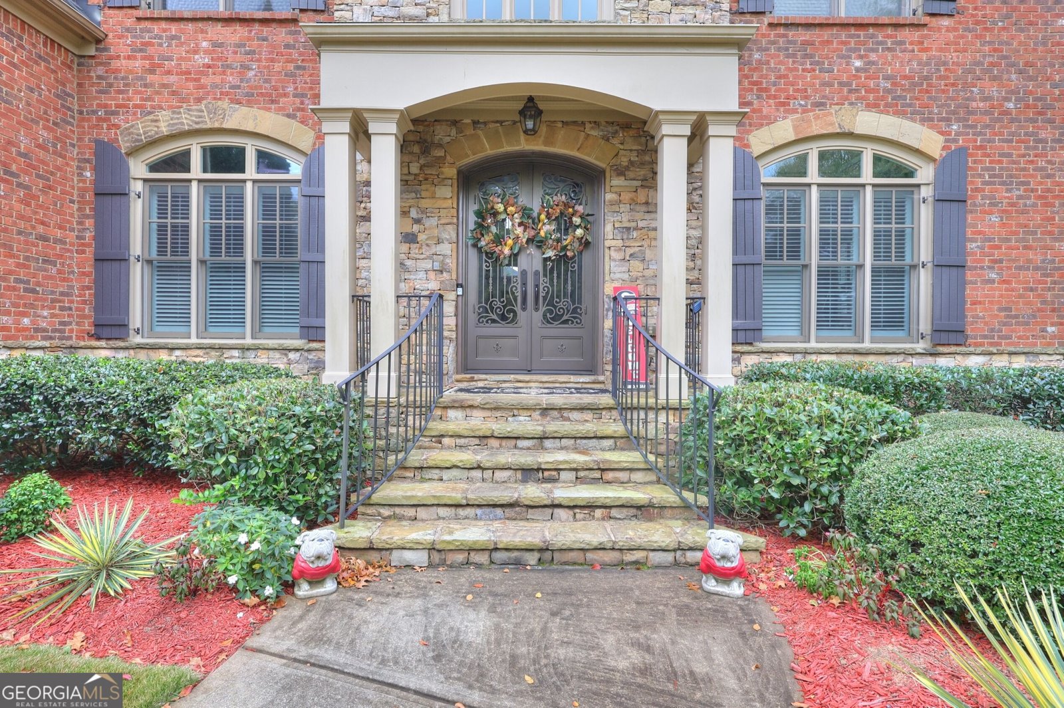
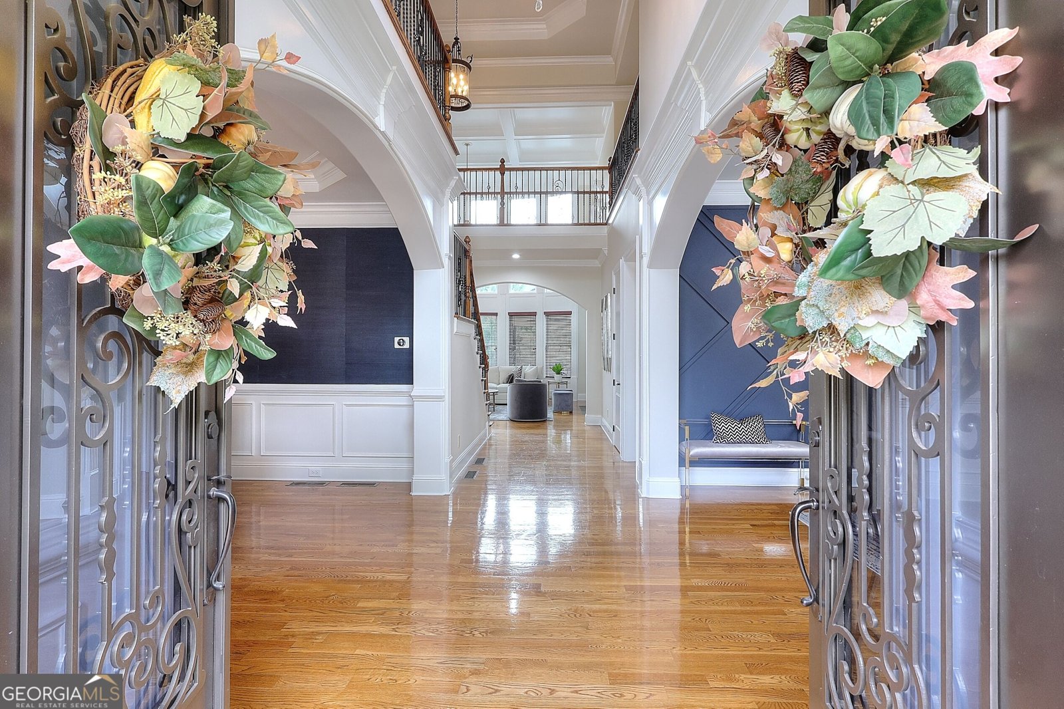
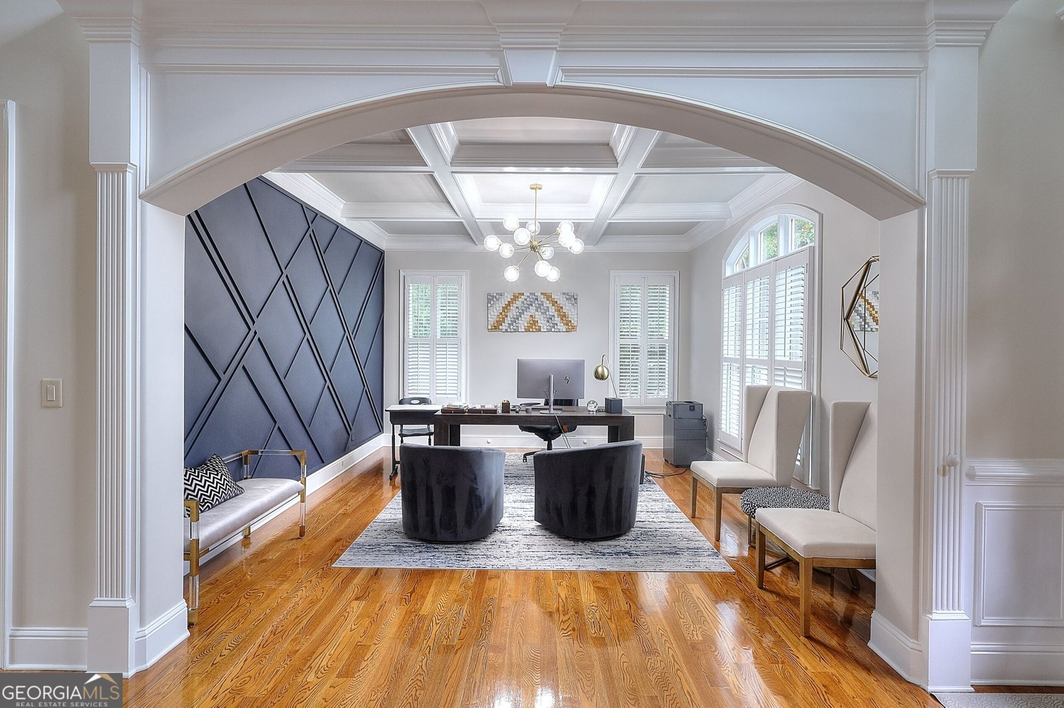
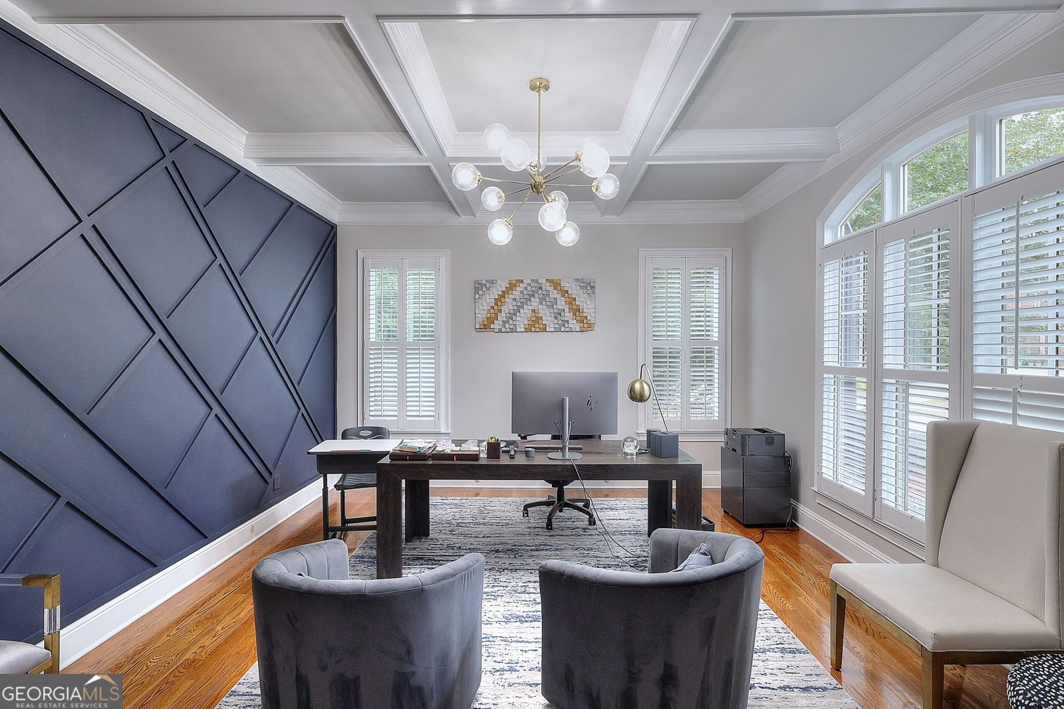
Discover the perfect blend of luxury, comfort, and entertainment in this beautifully maintained executive home! Thoughtfully designed with impressive architectural details and 10-foot ceilings, this home offers an inviting formal dining room, a dedicated office space, and gorgeous hardwood floors throughout. The spacious kitchen is designed to impress with granite countertops, ample cabinetry, and stainless-steel appliances, making it ideal for everyday living and entertaining. Upstairs, you will find a versatile loft perfect for a home office, reading nook, or additional lounge space, along with three generously sized bedrooms. The luxurious primary suite offers a private escape, featuring a cozy fireplace, convenient morning bar, spa-like bathroom, and custom closet designed to keep everything organized. The finished basement takes entertaining to the next level, complete with a second kitchen, private theater room, full bathroom, one bedroom and an additional flex room perfect for hosting guests or creating a private living space. The outdoor amenities truly set this home apart! Enjoy your own backyard retreat with a newly added in-ground saltwater pool, cabana, and brand-new Trex deck. Whether you are hosting friends, enjoying a sunny afternoon by the pool, or relaxing outdoors, this space is made for making memories. With its spacious layout, upscale features, and convenient access to Ronald Reagan Parkway, this exceptional property offers something for everyone. Luxury, lifestyle, and location all in one. Don't miss this incredible home!
Welcome home to this spacious 6-bed, 6-bath residence nestled in Manors At Tree Lane in Snellville, GA. Thoughtfully planned, the interior provides 7,681 square feet of finished living space with an open, livable feel from room to room. The kitchen was planned for both everyday meals and special occasions, with plenty of room to cook, serve, and connect. The main living areas are filled with natural light and provide an easy flow for hosting friends or enjoying quiet evenings at home. Outside, the property offers approximately 0.34 acres, giving ample room to relax, play, or plan future outdoor projects. With parking available, the home provides flexible options for families and visitors. Residents of Manors At Tree Lane enjoy a blend of neighborhood charm and easy access to everyday conveniences. With roughly 12 days on the market, this property stands out for condition and location. With an asking price of $1,400,000, this property represents an appealing opportunity in the current market.
▾ Show more
2374 Treehaven Drive - Map & Directions
view in Google Maps
Facts & features
School District Information
High School
Middle School
Elementary School
Additional Information about
Manors At Tree Lane
Association
No
Association Fee Includes
Maintenance Grounds
Community Features
Gated
Gated Community
Yes
Additional Information about
2374 Treehaven Drive
County
Neighborhood
Year Built
2009
Appliances
Cooktop
Dishwasher
Double Oven
Dryer
Gas Water Heater
Microwave
Oven (Wall)
Refrigerator
Stainless Steel Appliance(s)
Washer
Architectural Style
Brick 4 Side
Traditional
Basement
Bath Finished
Daylight
Exterior Entry
Finished
Full
Interior Entry
Construction Materials
Brick
Cooling
Central Air
Electric
Dining Room Features
Separate Room
Fireplace Features
Family Room
Master Bedroom
Flooring
Carpet
Hardwood
Tile
Heating
Heat Pump
Natural Gas
Home Warranty
No
Interior Features
Double Vanity
High Ceilings
Separate Shower
Tile Bath
Two Story Foyer
Vaulted Ceiling(s)
Walk-In Closet(s)
Wet Bar
Whirlpool Bath
Kitchen Features
Breakfast Area
Breakfast Bar
Kitchen Island
Solid Surface Counters
Walk-in Pantry
Laundry Features
In Hall,Upper Level
Levels
Three Or More
Financing Available
Cash
Conventional
FHA
Patio and Porch Features
Deck
Patio
Selling Status
Resale
Roof
Composition
Rooms
Bonus Room
Exercise Room
Family Room
Loft
Media Room
Office
Security Features
Carbon Monoxide Detector(s)
Gated Community
Smoke Detector(s)
Sewer Type
Public Sewer
Total Finished Area
7,681
Utilities
Cable Available
Electricity Available
High Speed Internet
Natural Gas Available
Sewer Connected
Water Available
Water Source
Public
Window Features
Double Pane Windows
Private Pool
Yes
Finished Basement
Yes
Land Information
Lot Size
Less than .5 Acres
Lot Features
Cul-De-Sac
Lot Size Estimated
0.34
Fencing
Back Yard
Fenced
View
City
Garages and Parking Information
Parking Features
Attached
Garage
Kitchen Level
Side/Rear Entrance
Tax Information
Taxes
$15,014
Tax Year
2026
Tax ID Number
R5042 300
▾ Show more
listed by real estate agent silva tavitian and keller williams realty atl. partners