Back

2781 Jen Chris Drive

Snellville, GA 30039

Kate Varn
call for more info
770-480-5107
Ask a Question
Send to a Friend
Schedule a Showing
Request More Info
Smart Mortgage Options
Dalton Carter
Lender
Lic. 1566538
Office:
Direct: 678-425-4140
AP Mortgage
340 Jesse Jewell Parkway
Suite 500A
Gainesville, GA 30501
Apply for a Loan
For Sale
MLS Number 10826561
6 Bedrooms
3 Bathrooms
1 Half Baths
4,146 Square Feet *estimated
Summary of 2781 Jen Chris Drive
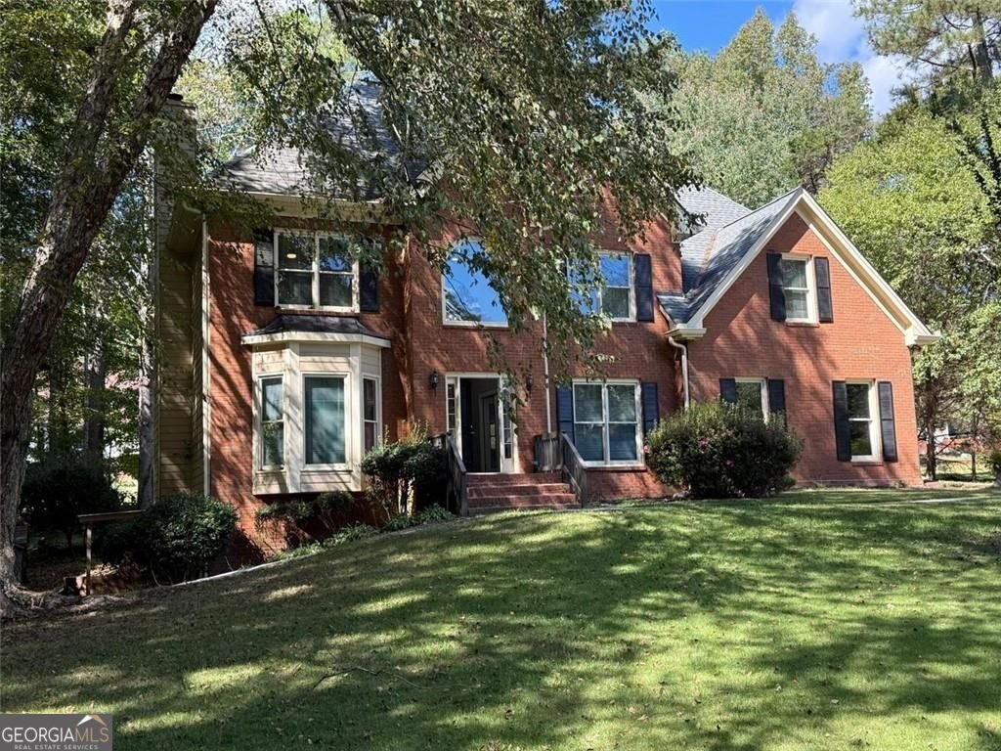
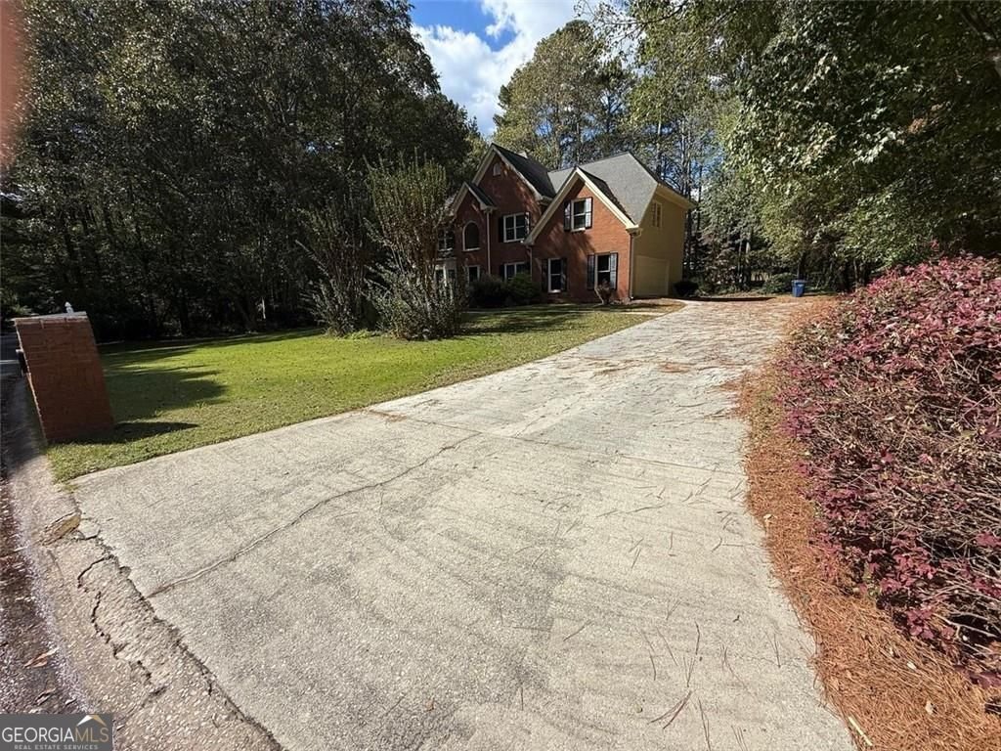
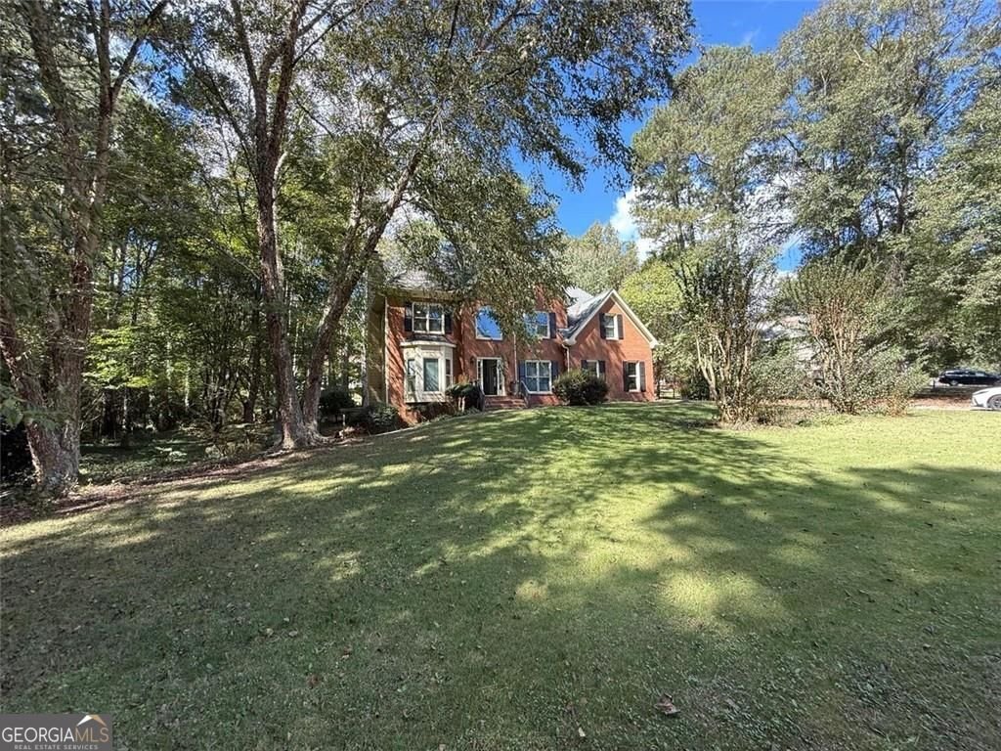
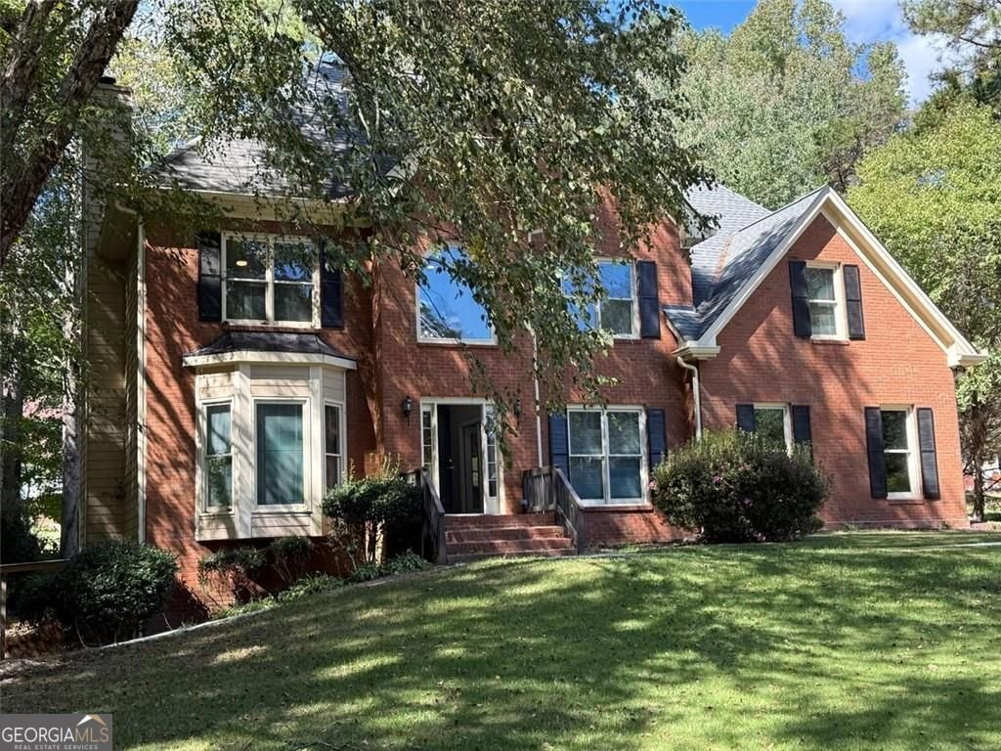
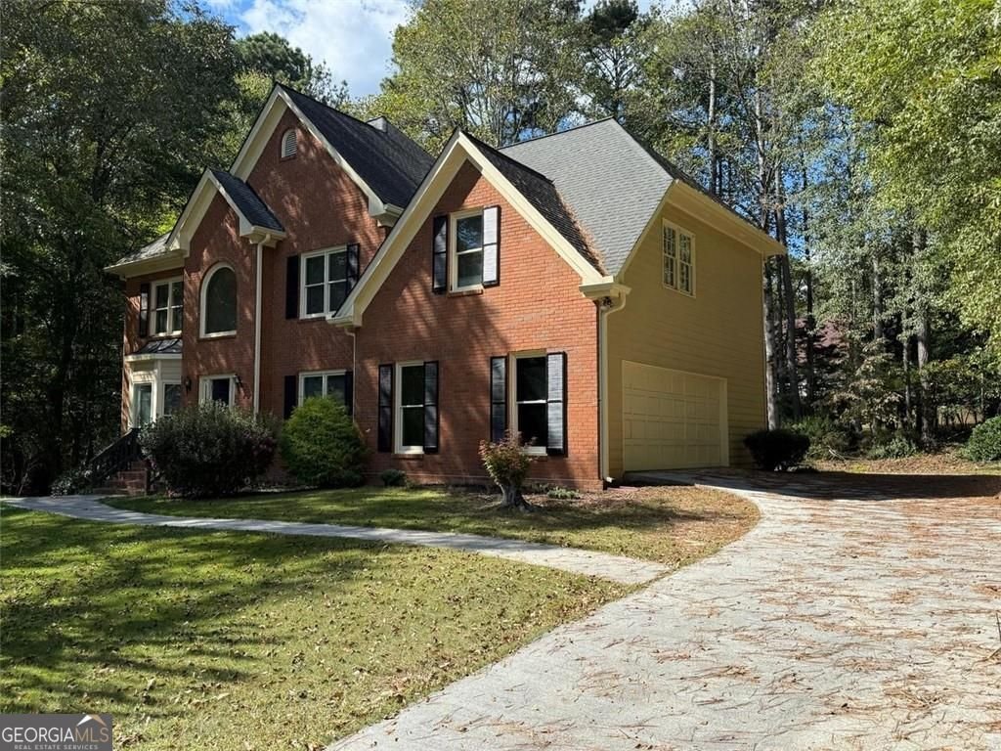
PRICE TO SELL . Two Homes in One! This exceptional property offers the rare opportunity to own a fully finished basement with its own private entry and a second full kitchen perfect for multi-generational living, rental income, or an in law suite. It's like buying two homes in one! Situated on a generous 1.24 acre lot, this beautifully updated home combines comfort, elegance, and flexibility. Inside, you'll find brand new flooring throughout, a dramatic two-story foyer, and a spacious formal dining room ideal for hosting family gatherings. The main level features a stunning chef's kitchen with quartz countertops and stainless steel appliances, seamlessly connected to a bright and airy living room with a cozy fireplace and access to the rear deck overlooking the peaceful backyard. Retreat to the oversized primary suite, complete with a double vanity, soaking tub, and separate shower. Secondary bedrooms are generously sized and perfect for family or guests. Downstairs, the fully finished basement adds incredible value featuring its own private entrance, full kitchen, bedroom, living space, and bath ideal for extended family, or rental potential. Upgrades You'll Love: Two brand-new HVAC systems for energy efficiency and year round comfort. Prime Location: Close to shopping, parks, and the GA Xpress Park & Ride for an easy commute to downtown Atlanta. Whether you're looking for space, versatility, or investment potential, this home has it all. Don't miss out schedule your private tour today!
Welcome to 2781 Jen Chris Drive in Matthews Park, where this thoughtfully designed 6-bed, 3-bath home is ready for its next chapter. Thoughtfully planned, the interior provides 4,146 square feet of finished living space with an open, livable feel from room to room. A bright, open kitchen offers generous workspace, storage, and a direct view into the main gathering spaces. Open concept living and dining spaces create a comfortable setting for gatherings of all kinds. Outside, the property offers approximately 1.26 acres, giving ample room to relax, play, or plan future outdoor projects. Practical parking available for multiple vehicles makes everyday living easier for households with multiple vehicles. Residents of Matthews Park enjoy a blend of neighborhood charm and easy access to everyday conveniences. With roughly 4 days on the market, this property stands out for condition and location. At $565,000, this home is well positioned for buyers seeking value in Snellville.
Show more
2781 Jen Chris Drive - Map & Directions
view in Google Maps
Facts & features
School District Information
High School
Middle School
Elementary School
Additional Information about
Matthews Park
Association
No
Additional Information about
2781 Jen Chris Drive
County
Neighborhood
Year Built
1992
Appliances
Dishwasher
Refrigerator
Architectural Style
Traditional
Basement
Finished
Daylight
Exterior Entry
Interior Entry
Construction Materials
Brick
Cooling
Central Air
Fireplace Features
Family Room
Flooring
Vinyl
Heating
Central
Home Warranty
No
Interior Features
Walk-In Closet(s)
Other
Kitchen Features
Walk-in Pantry
Laundry Features
Upper Level
Levels
Two
Patio and Porch Features
Deck
Selling Status
Resale
Rooms
Office
Security Features
Smoke Detector(s)
Sewer Type
Septic Tank
Total Finished Area
4,146
Total Fire Places
1
Utilities
Electricity Available
Natural Gas Available
Water Available
Water Source
Public
Finished Basement
Yes
Land Information
Lot Size
1 to 2 Acres
Lot Size Estimated
1.26
View
City
Garages and Parking Information
Parking Total
2
Parking Features
Garage
Tax Information
Taxes
$7,387
Tax Year
2025
Tax ID Number
R4301 049
Show more
listed by real estate agent juan villavicencio and villa realty group llc