Back

2026 Crescent Drive

Snellville, GA 30078

Kate Varn
call for more info
770-480-5107
Ask a Question
Send to a Friend
Schedule a Showing
Request More Info
More Homes In
Nob Hill Estates
2016 CRESCENT Drive, Snellville
Smart Mortgage Options
Dalton Carter
Lender
Lic. 1566538
Office:
Direct: 678-425-4140
AP Mortgage
340 Jesse Jewell Parkway
Suite 500A
Gainesville, GA 30501
Apply for a Loan
For Sale
MLS Number 10869137
4 Bedrooms
3 Bathrooms
0 Half Baths
2,674 Square Feet *estimated
Summary of 2026 Crescent Drive
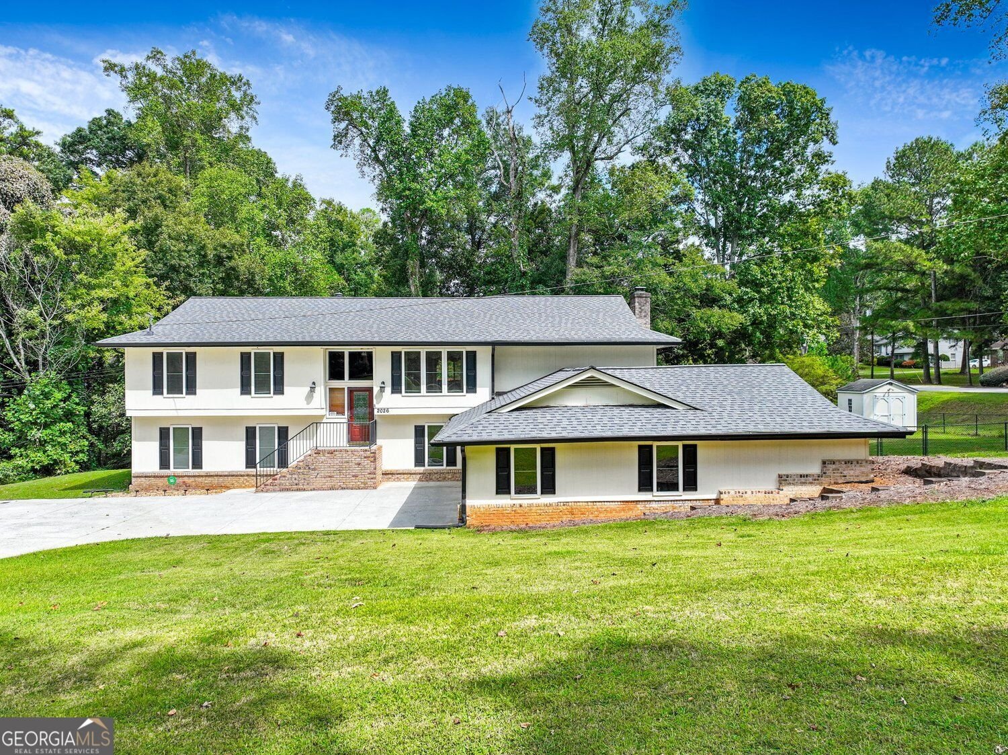
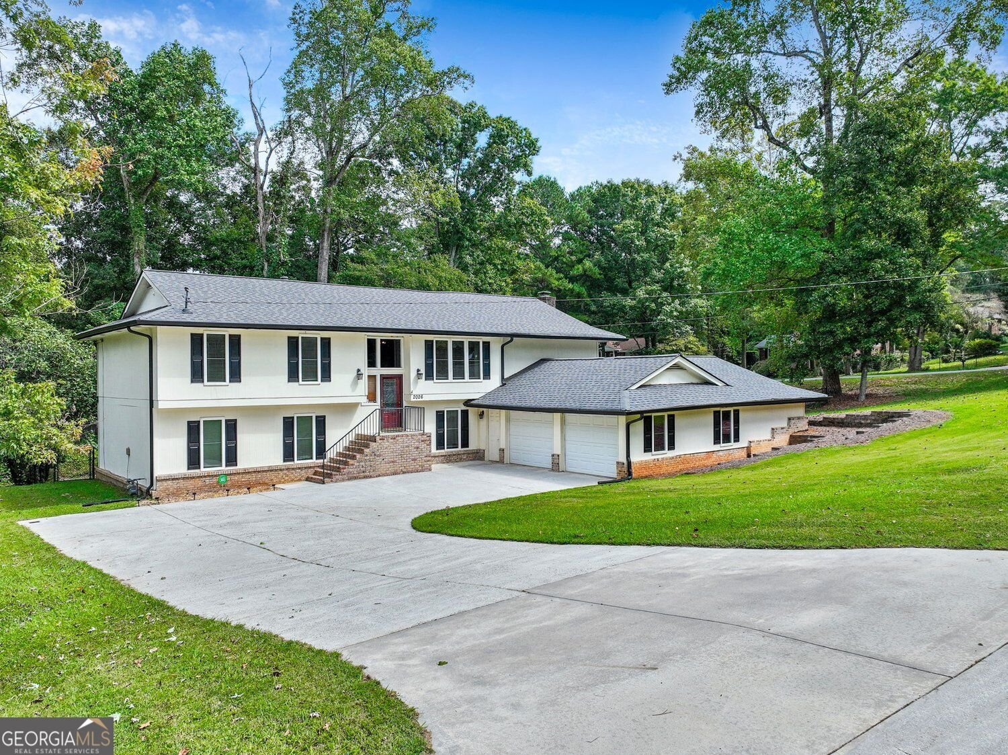
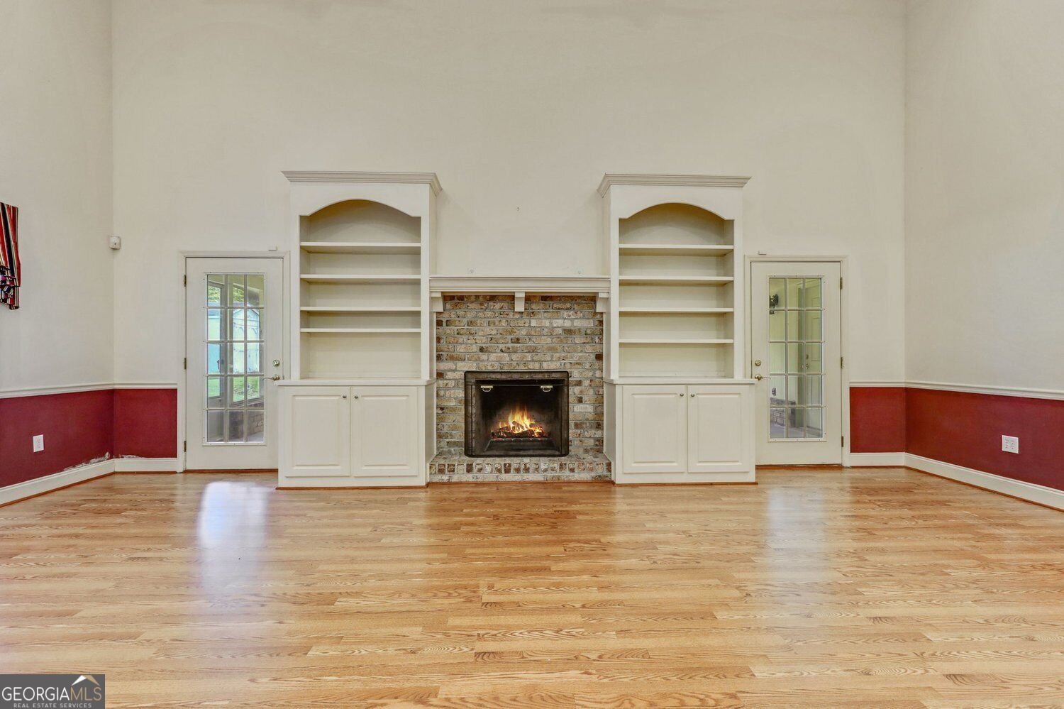
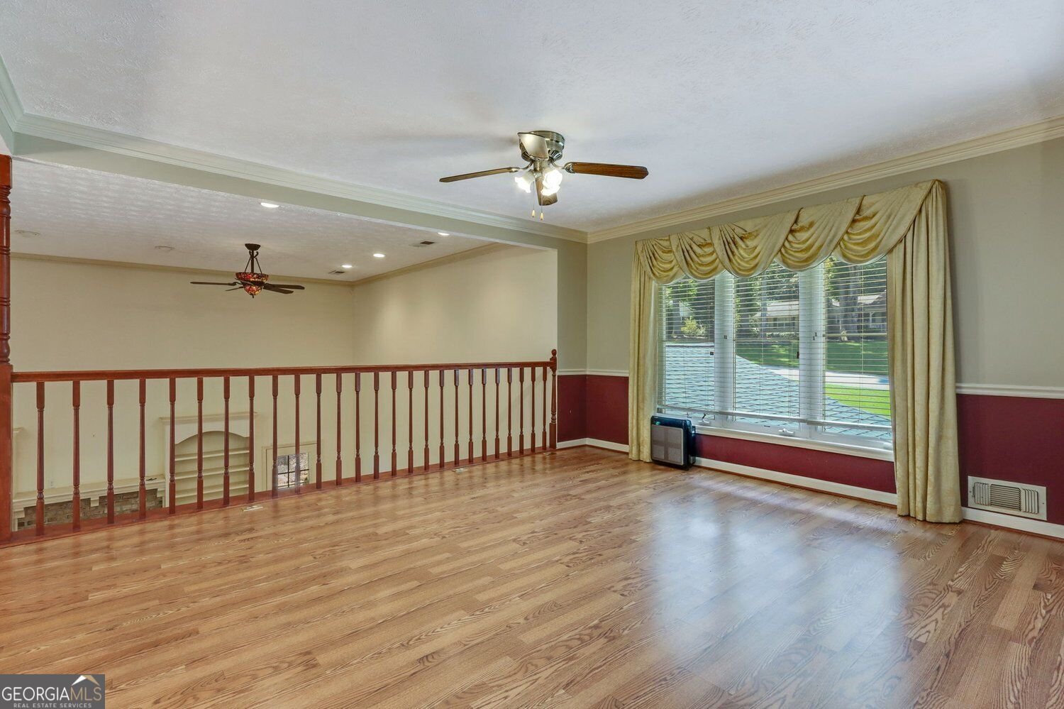
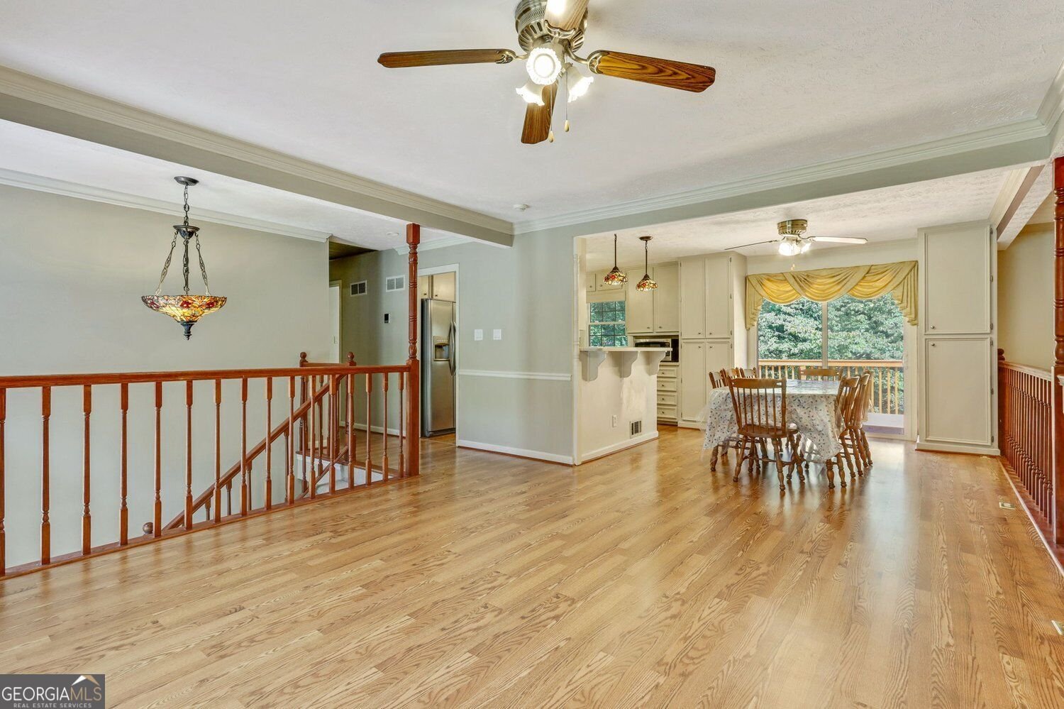
**NEW CARPET! NO HOA! BROOKWOOD SCHOOLS!** Welcome to 2026 Crescent Drive in Snellville! Located in the highly sought-after Brookwood school district, this spacious 4-bedroom, 3-bathroom home offers approximately 3,000 square feet of comfortable living space on a large, cleared corner lot with **NO HOA!** Step inside and discover an open, inviting layout filled with natural light, generously sized rooms, and **newly installed carpet** that adds a fresh, updated feel. Recently renovated bathrooms feature modern finishes, while custom built-ins throughout the home provide both character and practical storage. Enjoy added peace of mind with several major updates already completed, including a roof approximately 5 years old, an HVAC system just 2 years old, and a brand-new water heater. The oversized garage and extended driveway provide plenty of parking and additional space for storage or hobbies. Outside, the expansive, cleared corner lot offers endless possibilities for outdoor entertaining, gardening, recreation, or simply enjoying the extra space. Relax on the large screened-in porch, the perfect spot for morning coffee or unwinding after a long day. Conveniently located near shopping, dining, parks, and everyday amenities, this home combines space, comfort, desirable updates, and the freedom of **NO HOA restrictions** in one exceptional package. **Don't miss your opportunity to make this home yours! Schedule your private showing today and discover everything 2026 Crescent Drive has to offer!**
Welcome to this beautifully maintained 4-bedroom, 3-bath home in the sought after Nob Hill Estates community of Snellville. With 2,674 square feet of finished living space, this floor plan offers generous gathering spaces as well as comfortable private retreats. A bright, open kitchen offers generous workspace, storage, and a direct view into the main gathering spaces. Open concept living and dining spaces create a comfortable setting for gatherings of all kinds. Outside, the property offers approximately 0.6 acres, giving ample room to relax, play, or plan future outdoor projects. Practical parking available for multiple vehicles makes everyday living easier for households with multiple vehicles. Set within Nob Hill Estates in Snellville, this home is close to schools, shopping, dining, and area attractions. After roughly 40 days on the market, this home remains a strong option in the area. Currently offered at $409,900, this home delivers a strong combination of space, condition, and location.
▾ Show more
2026 Crescent Drive - Map & Directions
view in Google Maps
Facts & features
School District Information
High School
Middle School
Elementary School
Additional Information about
Nob Hill Estates
Association
No
Additional Information about
2026 Crescent Drive
County
Neighborhood
Year Built
1972
Appliances
Dishwasher
Disposal
Architectural Style
Traditional
Foundation
Slab
Construction Materials
Other
Cooling
Central Air
Fireplace Features
Family Room
Flooring
Hardwood
Carpet
Laminate
Tile
Heating
Central
Home Warranty
No
Kitchen Features
Breakfast Bar
Solid Surface Counters
Levels
Multi/Split
Financing Available
Cash
Conventional
FHA
VA Loan
Other Structures
Shed(s)
Patio and Porch Features
Deck
Screened
Selling Status
Resale
Roof
Composition
Sewer Type
Septic Tank
Total Finished Area
2,674
Total Fire Places
1
Utilities
Cable Available
Electricity Available
Natural Gas Available
Water Available
Water Source
Public
Land Information
Lot Size
.5 to 1 Acre
Lot Features
Corner Lot
Lot Size Estimated
0.6
Fencing
Back Yard
View
City
Garages and Parking Information
Parking Total
9
Parking Features
Garage
Garage Door Opener
Tax Information
Taxes
$4,646
Tax Year
2025
Tax ID Number
R5008 043
▾ Show more
listed by real estate agent kimberly briggs and century 21 results