Back

2388 Radbury Lane

Snellville, GA 30078

Kate Varn
call for more info
770-480-5107
Ask a Question
Send to a Friend
Schedule a Showing
Request More Info
Smart Mortgage Options
Dalton Carter
Lender
Lic. 1566538
Office:
Direct: 678-425-4140
AP Mortgage
340 Jesse Jewell Parkway
Suite 500A
Gainesville, GA 30501
Apply for a Loan
For Sale
MLS Number 10850555
4 Bedrooms
2 Bathrooms
1 Half Baths
2,175 Square Feet *estimated
Summary of 2388 Radbury Lane
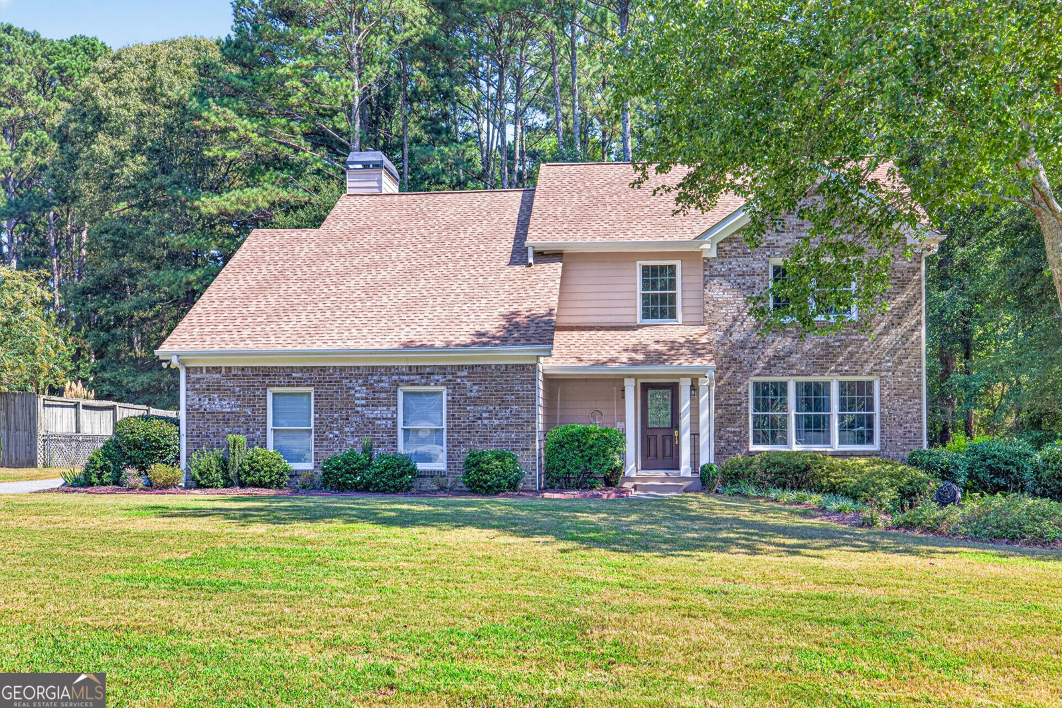
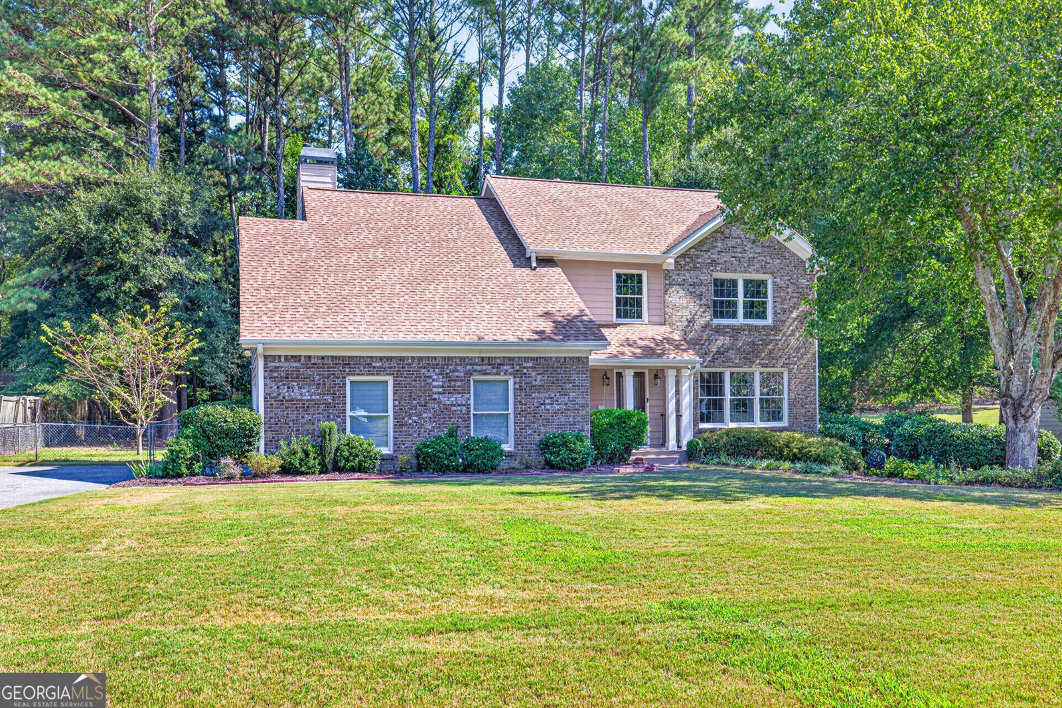
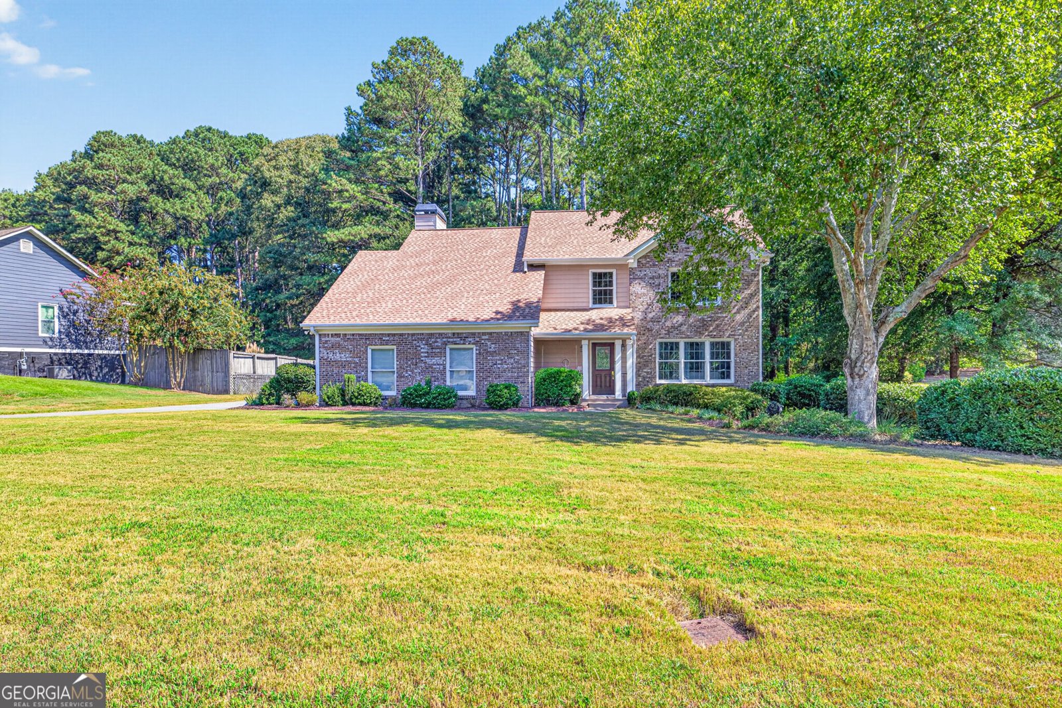
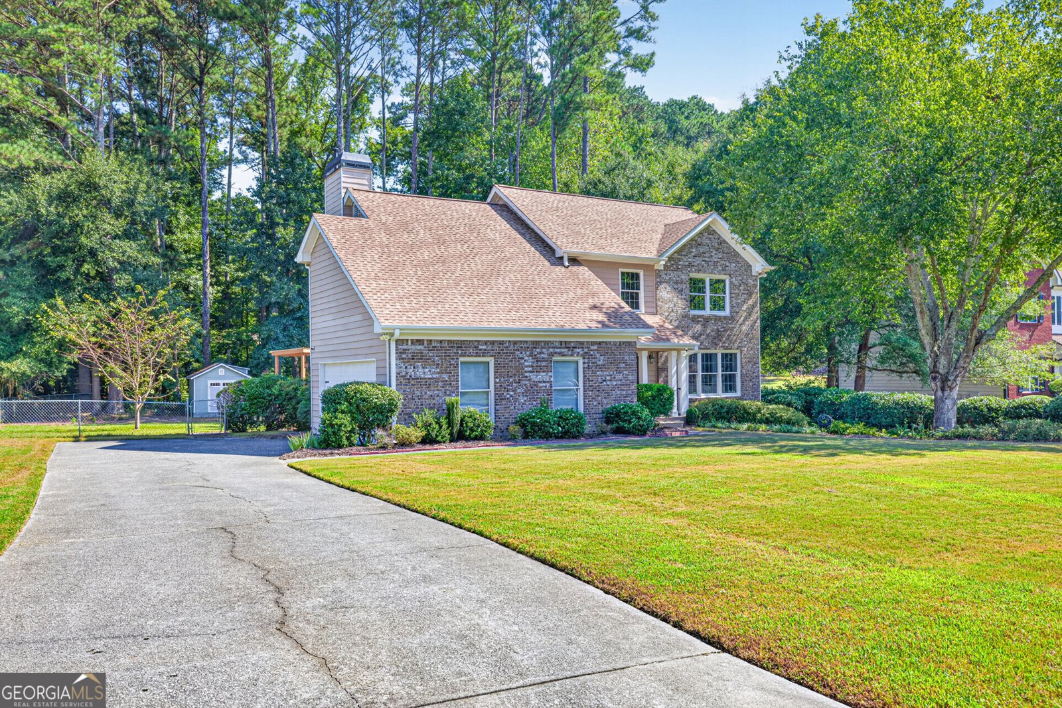
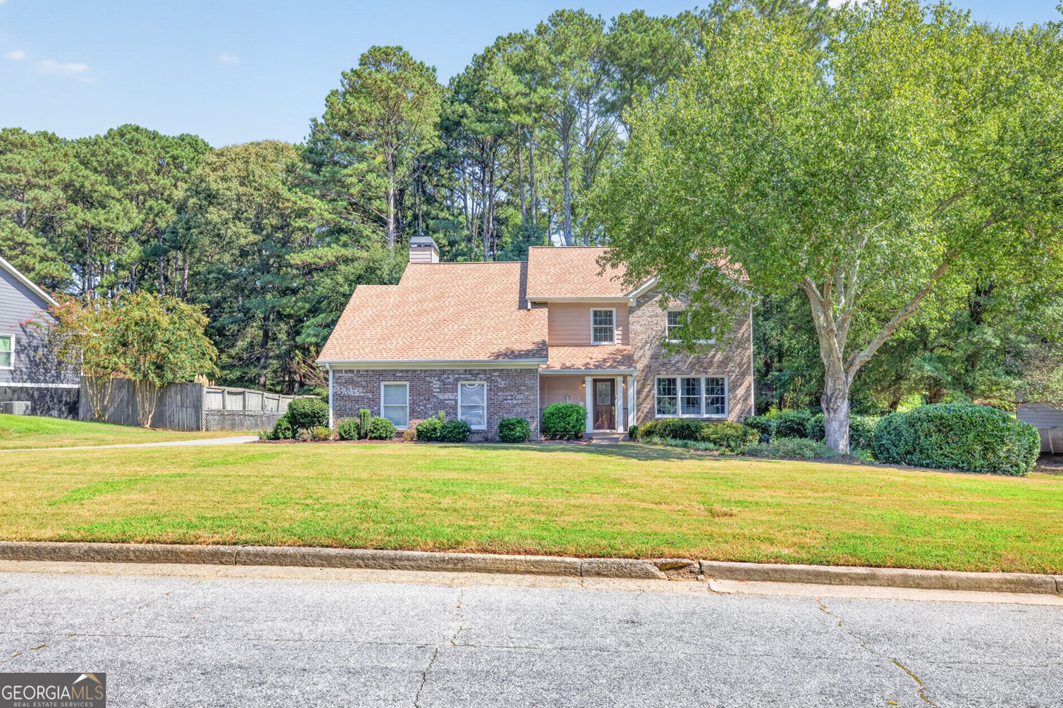
This well-maintained 4 bedroom, 2.5 bath brick traditional in the Grayson High School district sits on a spacious, level lot in a quiet established neighborhood with no HOA and over $40,000 in recent upgrades already done for you. The main level offers a formal living room, formal dining room, and a fireside family room with a gas fireplace, custom built-ins, and large windows that bring in natural light and overlook the backyard. The renovated kitchen features painted cabinetry, quartz countertops, stainless steel appliances, a built-in microwave, and a sunny breakfast nook that is perfect for everyday meals. Step outside to a newly renovated deck with new boards, structural improvements, and fresh staining, overlooking a fenced backyard with a storage shed and expanded yard space created by the removal of overhanging pine trees. Upstairs the oversized owner's suite includes tray ceilings, two walk-in closets, and an ensuite bath with a walk-in shower and separate soaking tub. Three additional bedrooms share a well appointed hall bath, and the laundry is conveniently located on the upper level. New LVP flooring runs through the upstairs hallway, laundry room, and primary closet, with new hardwood stair treads adding a polished touch throughout. The big ticket items have been handled. A brand new Lennox HVAC system was installed in 2023, the roof was replaced in 2017, a smart irrigation system keeps the yard looking great, and the septic tank was fully serviced in 2026 with a transferable three year membership plan. Quick access to Highway 124, Highway 78, and Ronald Reagan Parkway makes commuting easy, and nearby parks, shopping, and dining in Downtown Snellville round out a location that is hard to beat.
Welcome home to this spacious 4-bed, 2-bath residence nestled in Southwood in Snellville, GA. Thoughtfully planned, the interior provides 2,175 square feet of finished living space with an open, livable feel from room to room. The kitchen functions as the heart of the home with ample counter space, storage, and a natural connection to the main living areas. Open concept living and dining spaces create a comfortable setting for gatherings of all kinds. Outside, the property offers approximately 0.8 acres, giving ample room to relax, play, or plan future outdoor projects. Practical parking available for multiple vehicles makes everyday living easier for households with multiple vehicles. Southwood offers a well established community setting in Snellville with convenient access to local shopping, dining, and major routes. This home has been available for approximately 11 days and continues to attract interest. Currently offered at $405,000, this home delivers a strong combination of space, condition, and location.
▾ Show more
2388 Radbury Lane - Map & Directions
view in Google Maps
Facts & features
School District Information
High School
Middle School
Elementary School
Additional Information about
Southwood
Association
No
Community Features
Park
Street Lights
Walk To Shopping
Additional Information about
2388 Radbury Lane
County
Neighborhood
Year Built
1989
Appliances
Dishwasher
Gas Water Heater
Microwave
Oven/Range (Combo)
Refrigerator
Architectural Style
Brick Front
Traditional
Foundation
Crawl Space
Construction Materials
Brick
Concrete
Cooling
Ceiling Fan(s)
Central Air
Electric
Dining Room Features
Separate Room
Fireplace Features
Family Room
Gas Log
Gas Starter
Flooring
Carpet
Hardwood
Tile
Heating
Central
Forced Air
Natural Gas
Home Warranty
No
Interior Features
Bookcases
Double Vanity
High Ceilings
Separate Shower
Soaking Tub
Tile Bath
Walk-In Closet(s)
Kitchen Features
Breakfast Area
Breakfast Room
Pantry
Solid Surface Counters
Laundry Features
Upper Level
Levels
Two
Financing Available
Cash
Conventional
FHA
VA Loan
Other Structures
Outbuilding,Shed(s)
Patio and Porch Features
Deck
Porch
Selling Status
Resale
Roof
Composition
Rooms
Family Room
Foyer
Great Room
Security Features
Smoke Detector(s)
Sewer Type
Septic Tank
Listing Conditions
As Is
Total Finished Area
2,175
Total Fire Places
1
Utilities
High Speed Internet
Water Source
Public
Land Information
Lot Size
.5 to 1 Acre
Lot Features
Cul-De-Sac
Level
Private
Lot Size Estimated
0.8
Fencing
Back Yard
Fenced
Garages and Parking Information
Parking Total
2
Parking Features
Attached
Garage
Kitchen Level
Parking Pad
Side/Rear Entrance
Tax Information
Taxes
$5,534
Tax Year
2025
Tax ID Number
R5058 344
▾ Show more
listed by real estate agent showingtime and exp realty