Back

2190 Rosie Lane

Snellville, GA 30078

Kate Varn
call for more info
770-480-5107
Ask a Question
Send to a Friend
Schedule a Showing
Request More Info
Smart Mortgage Options
Dalton Carter
Lender
Lic. 1566538
Office:
Direct: 678-425-4140
AP Mortgage
340 Jesse Jewell Parkway
Suite 500A
Gainesville, GA 30501
Apply for a Loan
For Sale
MLS Number 10826336
4 Bedrooms
2 Bathrooms
1 Half Baths
2,666 Square Feet *estimated
Summary of 2190 Rosie Lane
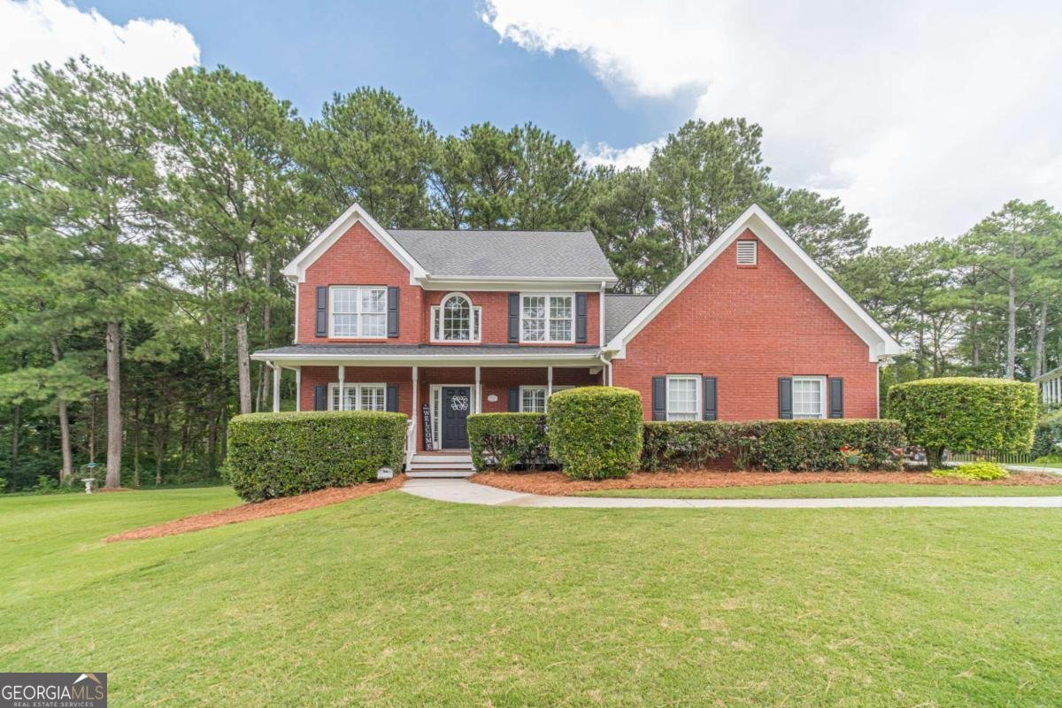
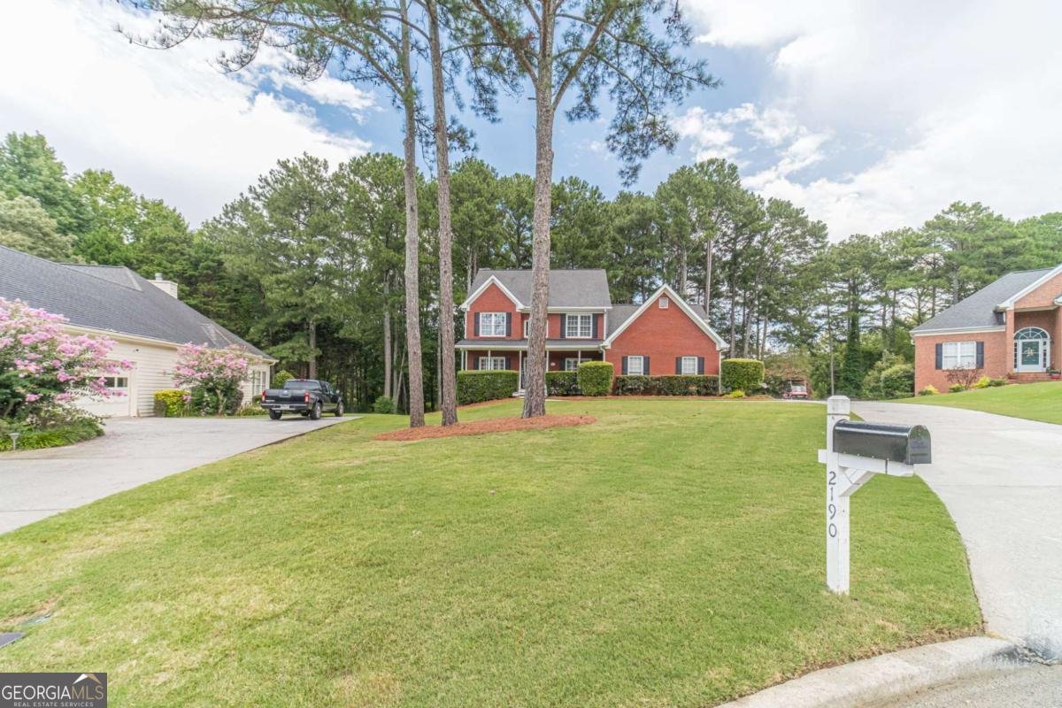
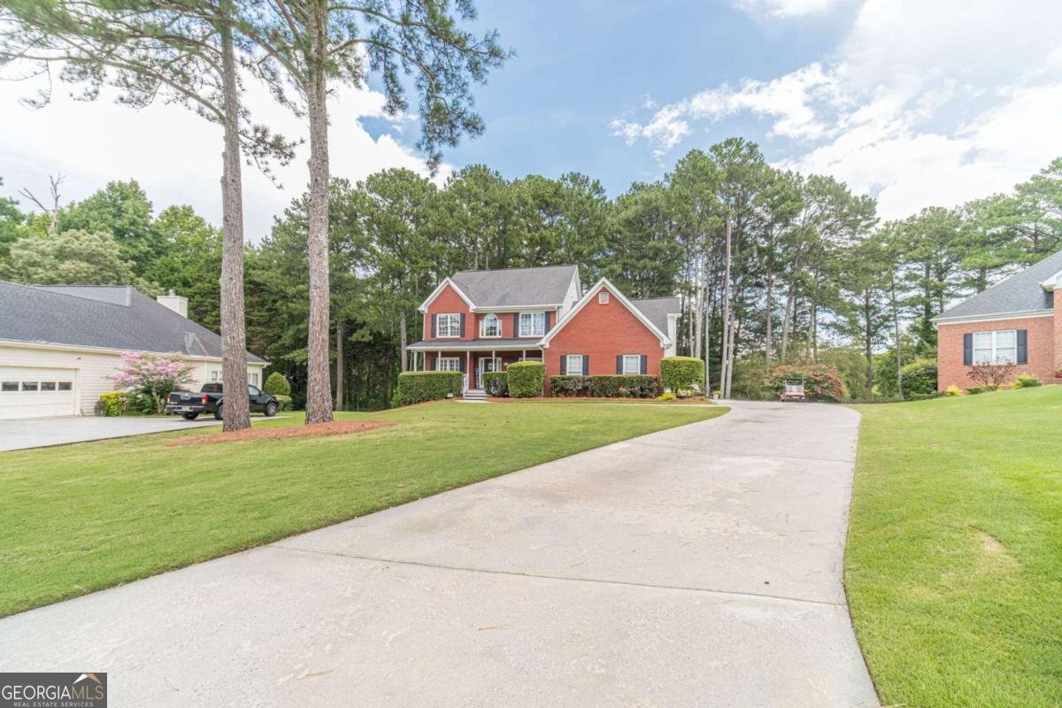
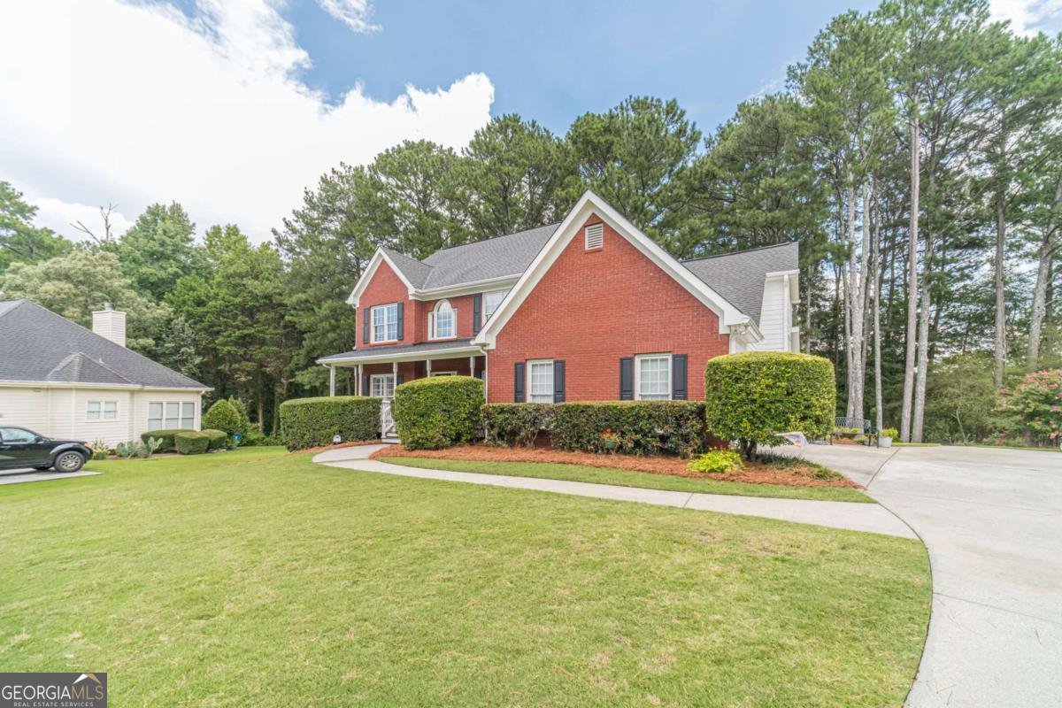
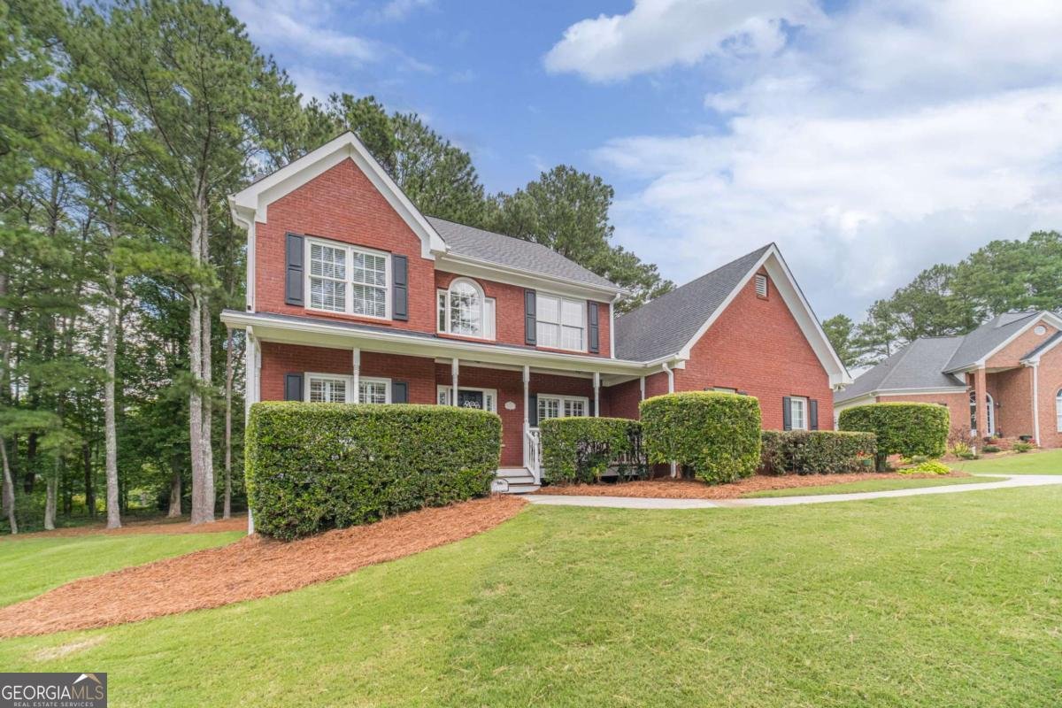
Welcome to this charming brick front home, perfectly situated in a peaceful cul-de-sac and offering a wonderful blend of comfort, space, and versatility. A quaint covered front porch welcomes you inside, where a two-story foyer opens to a formal dining room and a versatile flex space that can be used as a home office, sitting room, playroom, game room, or whatever best fits your family's needs. The kitchen features abundant storage, white cabinetry, stone countertops, stainless steel and black appliances, tile backsplash, double sink, breakfast bar, and a convenient eat-in area. The kitchen opens to the grand living room, filled with natural light and highlighted by tall ceilings and a beautiful brick fireplace. Large windows provide lovely views of the outdoor living spaces. The spacious primary suite is conveniently located on the main level and features a generous bedroom and a beautifully appointed bathroom with double vanities, a walk-in closet, glass framed tile shower, and a relaxing jetted garden tub. A custom built-in shelf creates a beautiful separation between the shower and tub. Additional bedrooms offer plenty of space for family and guests. An unfinished basement provides an excellent opportunity to create the space your family needs, whether it be a recreation room, home gym, workshop, or additional living area. Step outside to enjoy the large back deck, perfect for grilling, entertaining, or relaxing with family and friends. The covered area beneath the deck adds even more outdoor living space and includes a swing chair and direct access to the basement. The expansive backyard is surrounded by mature trees, creating a peaceful and private setting. With it's desirable cul-de-sac location, spacious layout, main level primary suite, unfinished basement, and multiple indoor and outdoor living spaces, this home offers plenty of room to make it your own!
Discover this inviting 4-bedroom, 2-bath home located in the well established community of Wellington North. Inside, the home offers 2,666 square feet of finished living space, giving plenty of room for everyday living and easy entertaining. A bright, open kitchen offers generous workspace, storage, and a direct view into the main gathering spaces. Open concept living and dining spaces create a comfortable setting for gatherings of all kinds. Step outside to approximately 0.68 acres, creating a comfortable setting for outdoor living and weekend gatherings. Practical parking available for multiple vehicles makes everyday living easier for households with multiple vehicles. Set within Wellington North in Snellville, this home is close to schools, shopping, dining, and area attractions. This home has been available for approximately 4 days and continues to attract interest. At $499,900, this home is well positioned for buyers seeking value in Snellville.
Show more
2190 Rosie Lane - Map & Directions
view in Google Maps
Facts & features
School District Information
High School
Middle School
Elementary School
Additional Information about
Wellington North
Association
Yes
Association Fee
$210
Association Fee Includes
Maintenance Grounds
Community Features
Street Lights
Additional Information about
2190 Rosie Lane
County
Neighborhood
Year Built
1996
Appliances
Dishwasher
Microwave
Refrigerator
Architectural Style
Brick Front
Traditional
Basement
Bath/Stubbed
Exterior Entry
Interior Entry
Unfinished
Construction Materials
Other
Cooling
Ceiling Fan(s)
Central Air
Dining Room Features
Separate Room
Fireplace Features
Factory Built
Gas Log
Gas Starter
Flooring
Carpet
Hardwood
Other
Vinyl
Heating
Central
Forced Air
Natural Gas
Home Warranty
No
Interior Features
Double Vanity
Master On Main Level
Other
Vaulted Ceiling(s)
Walk-In Closet(s)
Kitchen Features
Breakfast Area
Breakfast Bar
Breakfast Room
Pantry
Laundry Features
In Hall
Levels
Two
Patio and Porch Features
Deck
Patio
Selling Status
Resale
Roof
Composition,Other
Rooms
Family Room
Laundry
Security Features
Carbon Monoxide Detector(s)
Smoke Detector(s)
Sewer Type
Septic Tank
Total Finished Area
2,666
Total Fire Places
1
Utilities
Cable Available
Electricity Available
Natural Gas Available
Other
Water Available
Water Source
Public
Master on the Main
Yes
Land Information
Lot Size
.5 to 1 Acre
Lot Features
Cul-De-Sac
Other
Private
Lot Size Estimated
0.68
Water Front Features
No Dock Or Boathouse
Garages and Parking Information
Parking Total
2
Parking Features
Attached
Garage
Garage Door Opener
Kitchen Level
Side/Rear Entrance
Tax Information
Taxes
$1,164
Tax Year
2025
Tax ID Number
R5071 174
Show more
listed by real estate agent showing time and keller williams realty atl. partners