Back

725 Riverside Walk Crossing

Sugar Hill, GA 30518

Kate Varn
call for more info
770-480-5107
Ask a Question
Send to a Friend
Schedule a Showing
Request More Info
More Homes In
Riverside Walk
5700 River Ridge Lane, Sugar Hill
975 Riverside Walk Crossing, Sugar Hill
Smart Mortgage Options
Dalton Carter
Lender
Lic. 1566538
Office:
Direct: 678-425-4140
AP Mortgage
340 Jesse Jewell Parkway
Suite 500A
Gainesville, GA 30501
Apply for a Loan
For Sale
MLS Number 10854923
4 Bedrooms
2 Bathrooms
1 Half Baths
1,814 Square Feet *estimated
Summary of 725 Riverside Walk Crossing
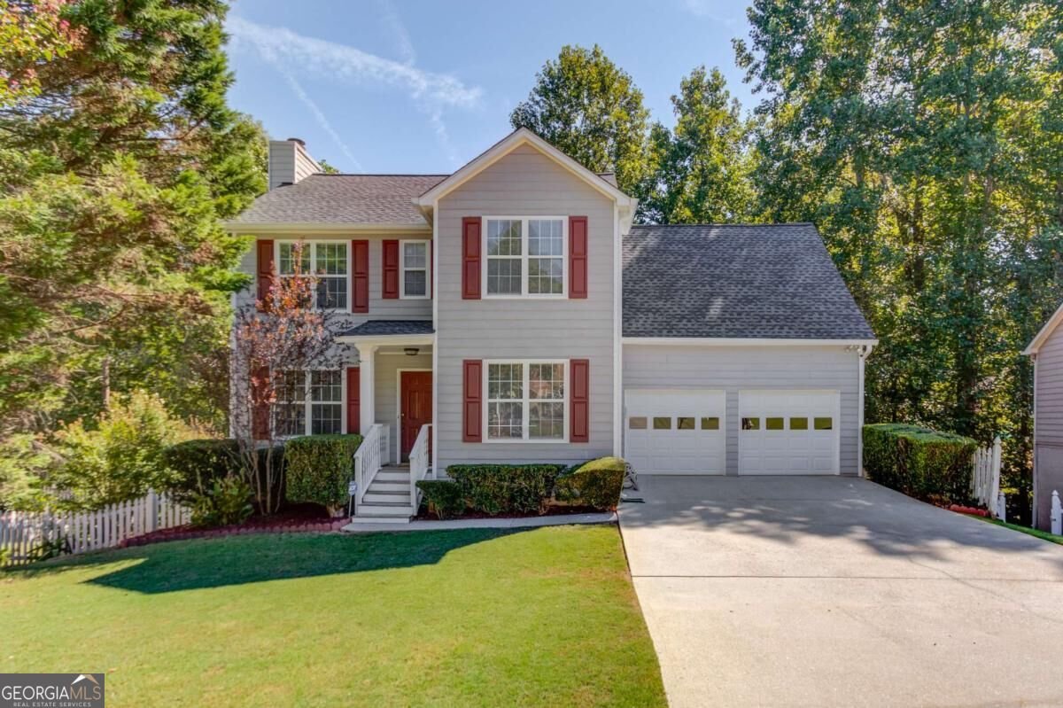
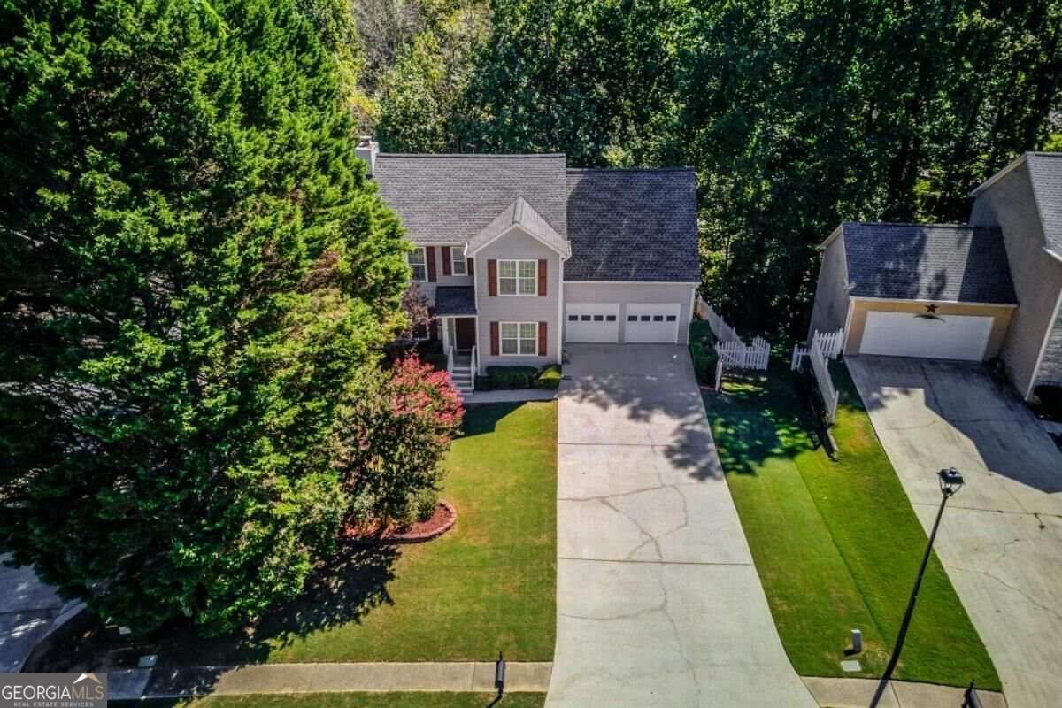
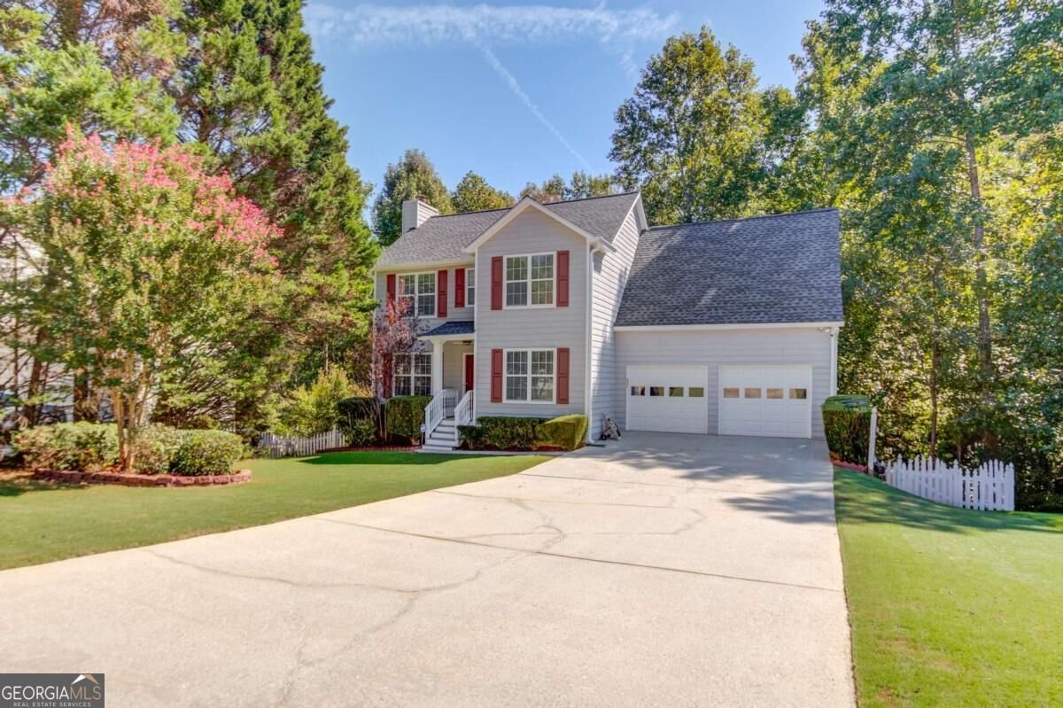
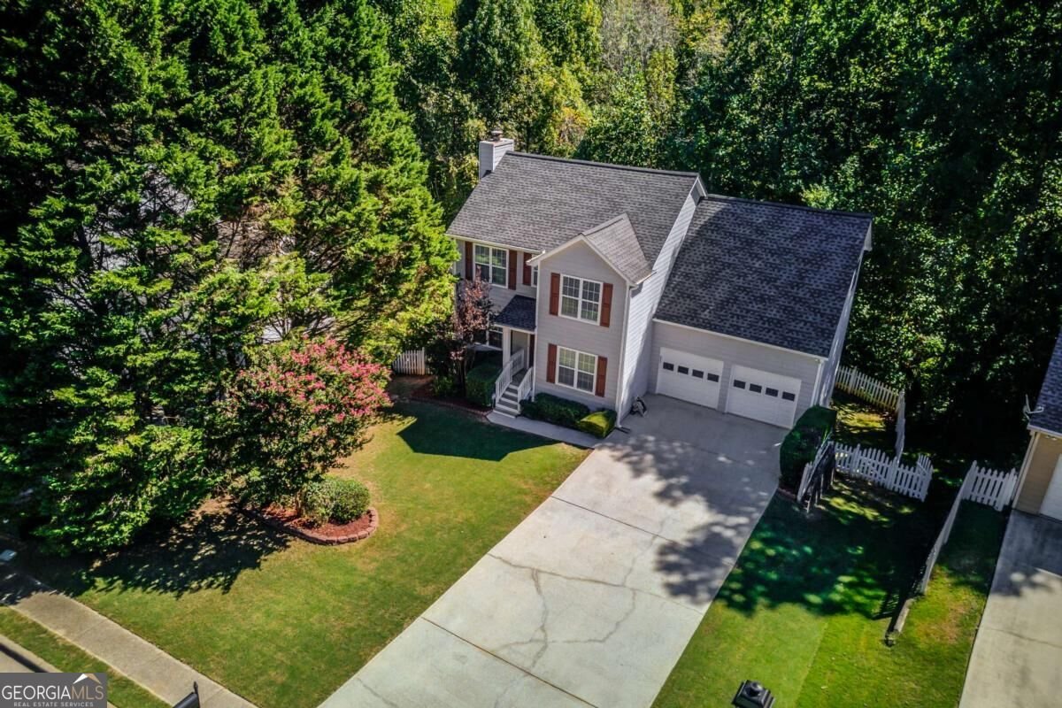
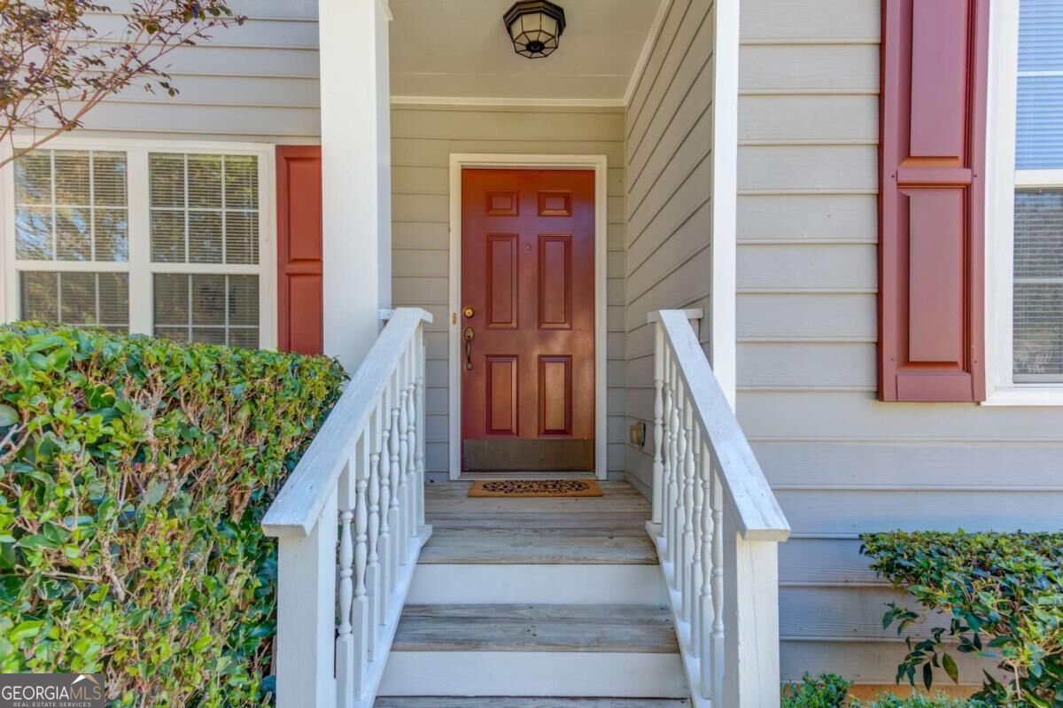
Move-in ready, exceptionally well maintained, and ideally located in Sugar Hill! Just steps from a quiet cul-de-sac, this beautifully updated two-story home with an unfinished basement offers plenty of space today with room to grow tomorrow. Enjoy a fantastic Sugar Hill location convenient to GA-20, Lake Lanier, parks, schools, Publix, Kroger, shopping, dining, and Sugar Hill's amazing city center. The Owners love for the home shines throughout with new flooring, new carpet, fresh interior paint and updated lighting. Even better, many of the big-ticket items have already been taken care of, including a new roof, gutters, and hot water heater in 2024, plus HVAC replaced in 2022 and many everyday maintenance items are complete. The main level offers a versatile formal dining room that works beautifully as a home office, a spacious great room, and an inviting kitchen overlooking the deck and wooded quiet backyard. Upstairs, the oversized owner's suite provides a relaxing space along with two additional bedrooms, two full baths, and conveniently located laundry. Outside, deck overlooking a peaceful setting, while the unfinished basement provides tremendous potential for future living space, a recreation room, home gym, workshop, or additional storage. Located in the Lanier school cluster and close to everything that makes Sugar Hill and the Lake Lanier area so desirable, this home offers a combination of location, updates, space, and value. Truly move-in ready and available for a quick closing!
Set in the popular Riverside Walk neighborhood, this 4-BR, 2-BA home offers a comfortable blend of space, style, and function. Inside, the home offers 1,814 square feet of finished living space, giving plenty of room for everyday living and easy entertaining. A bright, open kitchen offers generous workspace, storage, and a direct view into the main gathering spaces. A central family room and dining area provide a welcoming place to unwind, gather, and enjoy time together. Step outside to approximately 0.31 acres, creating a comfortable setting for outdoor living and weekend gatherings. The property includes parking available for multiple vehicles, offering convenience for residents and guests. Set within Riverside Walk in Sugar Hill, this home is close to schools, shopping, dining, and area attractions. With only a few days on the market, this property is a must see for buyers watching the area. With an asking price of $395,000, this property represents an appealing opportunity in the current market.
▾ Show more
725 Riverside Walk Crossing - Map & Directions
view in Google Maps
Facts & features
School District Information
High School
Middle School
Elementary School
Additional Information about
Riverside Walk
Association
Yes
Association Fee
$500
Initiation Fee
$300
Association Fee Includes
Management Fee
Reserve Fund
Swimming
Community Features
Playground
Pool
Sidewalks
Street Lights
Neighborhood Pool
Yes
Additional Information about
725 Riverside Walk Crossing
County
Neighborhood
Year Built
2000
Appliances
Dishwasher
Disposal
Gas Water Heater
Microwave
Oven/Range (Combo)
Refrigerator
Architectural Style
Traditional
Basement
Daylight
Exterior Entry
Full
Interior Entry
Unfinished
Construction Materials
Press Board
Cooling
Ceiling Fan(s)
Central Air
Electric
Dining Room Features
Separate Room
Fireplace Features
Family Room
Flooring
Carpet
Laminate
Tile
Heating
Central
Natural Gas
Home Warranty
No
Interior Features
Pulldown Attic Stairs
Separate Shower
Soaking Tub
Walk-In Closet(s)
Kitchen Features
Breakfast Area
Pantry
Laundry Features
Laundry Closet,Upper Level
Levels
Two
Patio and Porch Features
Deck
Patio
Selling Status
Resale
Roof
Composition
Rooms
Foyer
Other
Security Features
Smoke Detector(s)
Sewer Type
Public Sewer
Showing Info
Public Sewer
Total Finished Area
1,814
Total Fire Places
1
Utilities
Cable Available
Electricity Available
High Speed Internet
Natural Gas Available
Phone Available
Sewer Connected
Underground Utilities
Water Available
Water Source
Public
Window Features
Double Pane Windows
Window Treatments
Land Information
Lot Size
Less than .5 Acres
Lot Features
Cul-De-Sac
Private
Lot Size Estimated
0.31
Fencing
Back Yard
Fenced
Wood
Garages and Parking Information
Parking Total
2
Parking Features
Attached
Garage
Garage Door Opener
Tax Information
Taxes
$5,538
Tax Year
2025
Tax ID Number
R7337 288
▾ Show more
listed by real estate agent anne sepko and keller williams realty atl. partners