Back

4202 Lansmoore Crossing

Suwanee, GA 30024

Kate Varn
call for more info
770-480-5107
Ask a Question
Send to a Friend
Schedule a Showing
Request More Info
Smart Mortgage Options
Dalton Carter
Lender
Lic. 1566538
Office:
Direct: 678-425-4140
AP Mortgage
340 Jesse Jewell Parkway
Suite 500A
Gainesville, GA 30501
Apply for a Loan
For Sale
MLS Number 10805662
4 Bedrooms
3 Bathrooms
1 Half Baths
3,853 Square Feet *estimated
Summary of 4202 Lansmoore Crossing
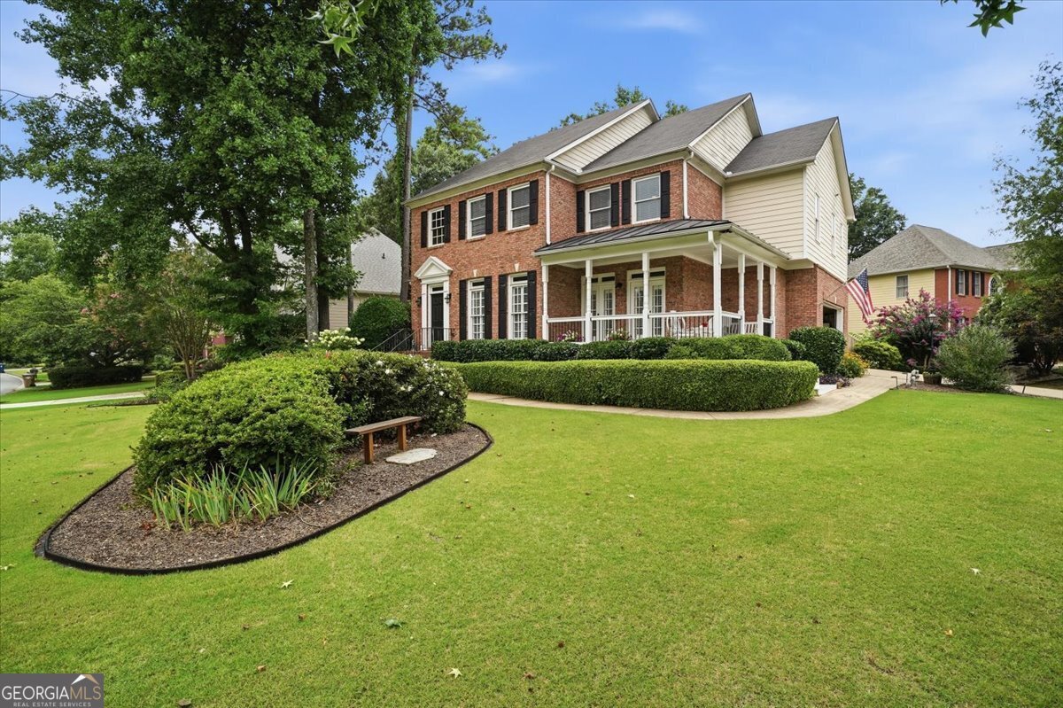
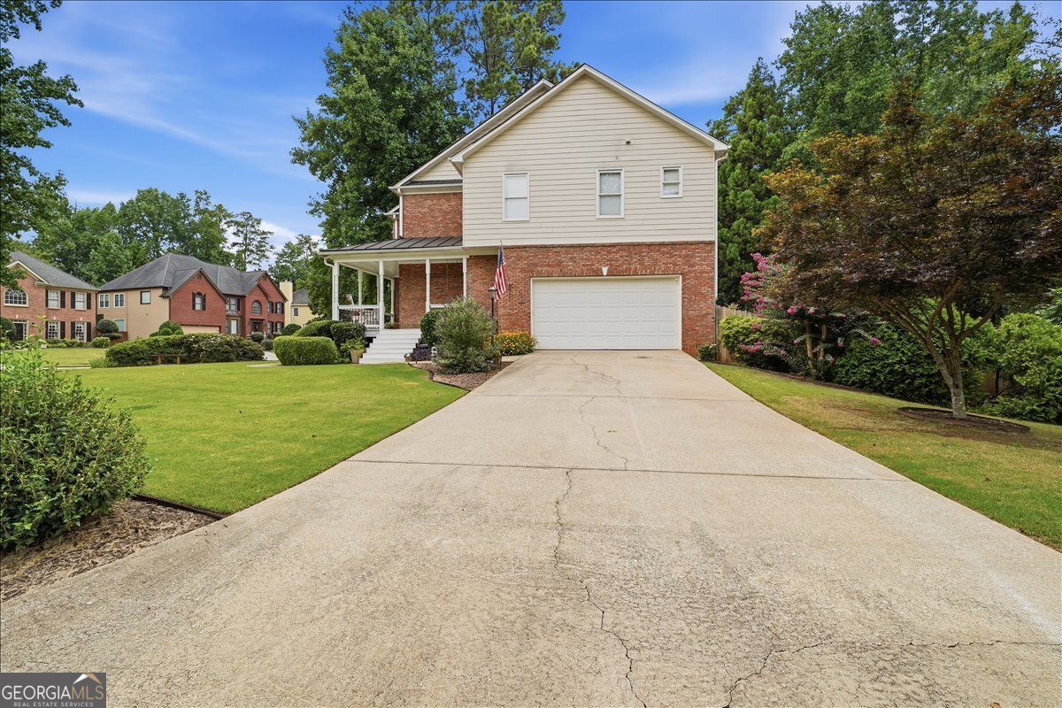
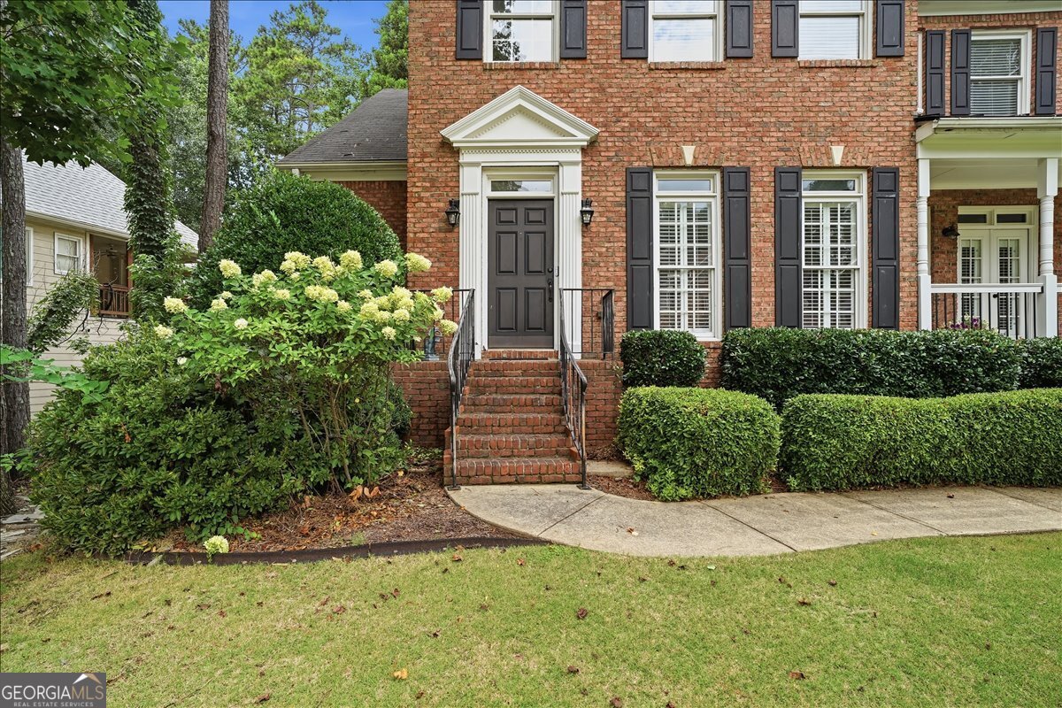
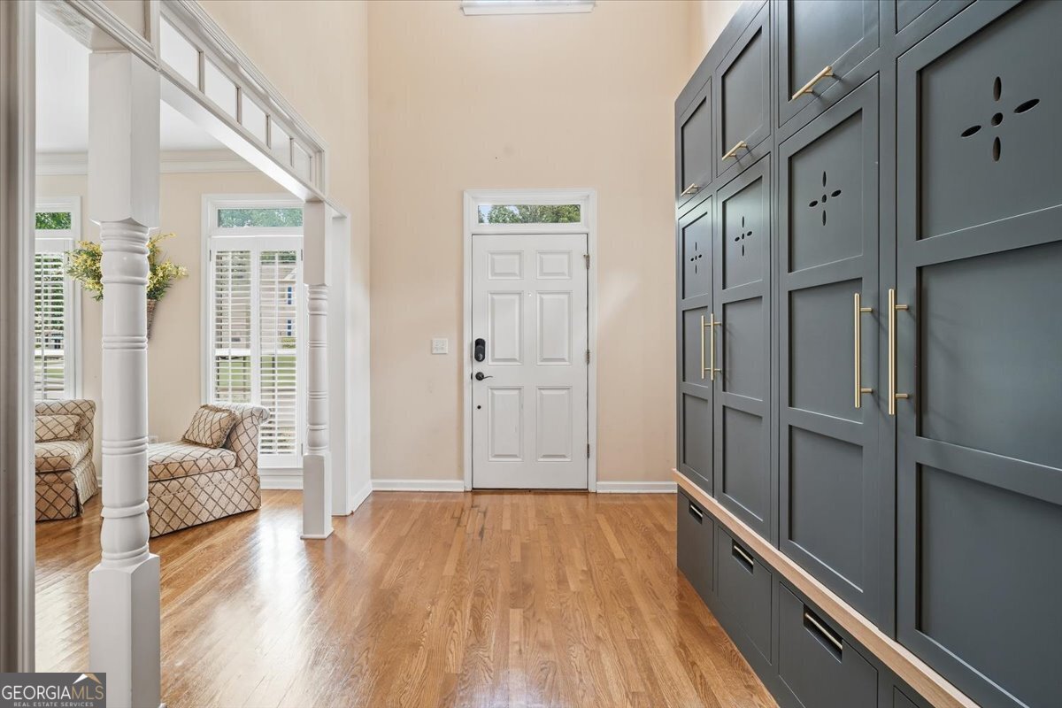
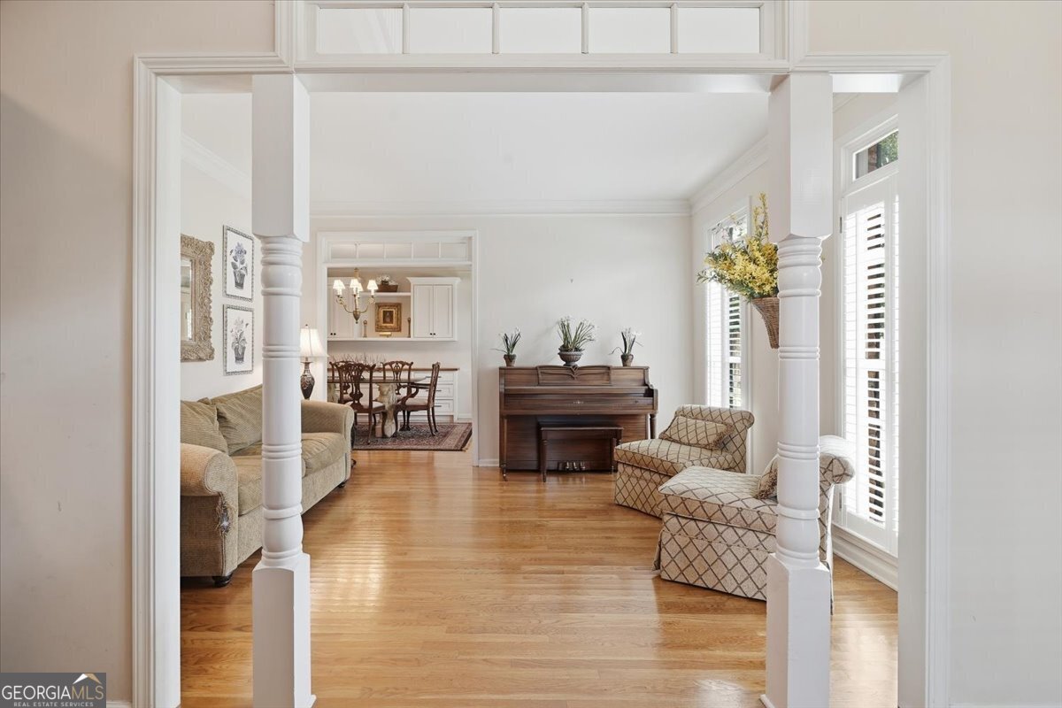
NEW PRICE - $675,000! Spacious Suwanee home in the Lansfaire community offering 4 bedrooms, 3.5 baths, nearly 3,900 square feet, a partially finished daylight basement, fenced backyard, three-sided brick exterior, level corner lot, and side-entry garage. Located in the North Gwinnett school cluster, this home combines generous living space with sought-after community amenities including swim, tennis, clubhouse, playground, sidewalks, and swim team. A welcoming wraparound front porch overlooks the beautifully landscaped yard and creates standout curb appeal. Inside, hardwood floors lead through a spacious main level featuring a vaulted family room with custom built-ins and fireplace. The open kitchen includes granite countertops, white cabinetry, gas cooktop, two-tier breakfast bar, and a bright breakfast area. A convenient butler's pantry connects the kitchen to the formal dining room, where two sets of French doors open directly to the wraparound porch. Upstairs, the oversized primary suite offers a private sitting area, custom-designed walk-in closet, and spacious bath with double vanity, whirlpool tub, and separate shower. Three additional bedrooms provide plenty of flexibility, including one with a private en-suite bath. The partially finished daylight basement adds valuable living and storage space with a large recreation room, dedicated workshop, abundant storage, interior and exterior access, and plumbing already stubbed for an additional bathroom. Outside, a spacious deck overlooks the fenced backyard, offering plenty of room to relax, entertain, or enjoy the outdoors. Conveniently located in Suwanee, GA 30024 near shopping, dining, parks, and major commuter routes. Priced at $675,000, below a recent 2026 appraisal of $725,000.
Set in the popular Lansfaire neighborhood, this 4-BR, 3-BA home offers a comfortable blend of space, style, and function. Inside, the home offers 3,853 square feet of finished living space, giving plenty of room for everyday living and easy entertaining. A bright, open kitchen offers generous workspace, storage, and a direct view into the main gathering spaces. A central family room and dining area provide a welcoming place to unwind, gather, and enjoy time together. The outdoor space includes approximately 0.32 acres, ideal for gardening, outdoor activities, or simply enjoying the seasons. With parking available for multiple vehicles, the home provides flexible options for families and visitors. Residents of Lansfaire enjoy a blend of neighborhood charm and easy access to everyday conveniences. With approximately 33 days on the market, this home is well positioned for the next owner. At $675,000, this home is well positioned for buyers seeking value in Suwanee.
Show more
4202 Lansmoore Crossing - Map & Directions
view in Google Maps
Facts & features
School District Information
High School
Middle School
Elementary School
Additional Information about
Lansfaire
Association
Yes
Association Fee
$825
Association Fee Includes
Swimming
Tennis
Community Features
Clubhouse
Playground
Pool
Sidewalks
Street Lights
Swim Team
Tennis Court(s)
Walk To Shopping
Neighborhood Tennis
Yes
Neighborhood Pool
Yes
Additional Information about
4202 Lansmoore Crossing
County
Neighborhood
Year Built
1999
Appliances
Dishwasher
Disposal
Gas Water Heater
Microwave
Architectural Style
Brick 3 Side
Traditional
Basement
Bath/Stubbed
Daylight
Exterior Entry
Finished
Interior Entry
Construction Materials
Concrete
Cooling
Central Air
Zoned
Dining Room Features
Seats 12+
Fireplace Features
Factory Built
Family Room
Gas Starter
Flooring
Carpet
Hardwood
Heating
Forced Air
Natural Gas
Zoned
Home Warranty
No
Interior Features
Bookcases
Kitchen Features
Breakfast Bar
Breakfast Room
Laundry Features
In Kitchen
Levels
Three Or More
Financing Available
Cash
Conventional
FHA
VA Loan
Patio and Porch Features
Deck
Selling Status
Resale
Roof
Composition
Rooms
Exercise Room
Game Room
Laundry
Other
Security Features
Smoke Detector(s)
Sewer Type
Public Sewer
Total Finished Area
3,853
Total Fire Places
1
Utilities
Cable Available
Underground Utilities
Water Source
Public
Window Features
Double Pane Windows
Finished Basement
Yes
Land Information
Lot Size
Less than .5 Acres
Lot Features
Corner Lot
Level
Private
Lot Size Estimated
0.32
Fencing
Fenced
View
City
Garages and Parking Information
Parking Total
2
Parking Features
Attached
Garage
Garage Door Opener
Side/Rear Entrance
Tax Information
Taxes
$8,185
Tax Year
2025
Tax ID Number
R7250 263
Show more
listed by real estate agent mike dodson and keller williams realty north atlanta