Back

124 Rockford Farm Drive

Clarkesville, GA 30523

Kate Varn
call for more info
770-480-5107
Ask a Question
Send to a Friend
Schedule a Showing
Request More Info
Smart Mortgage Options
Dalton Carter
Lender
Lic. 1566538
Office:
Direct: 678-425-4140
AP Mortgage
340 Jesse Jewell Parkway
Suite 500A
Gainesville, GA 30501
Apply for a Loan
For Sale
MLS Number 10756165
3 Bedrooms
3 Bathrooms
1 Half Baths
2,710 Square Feet *estimated
Summary of 124 Rockford Farm Drive
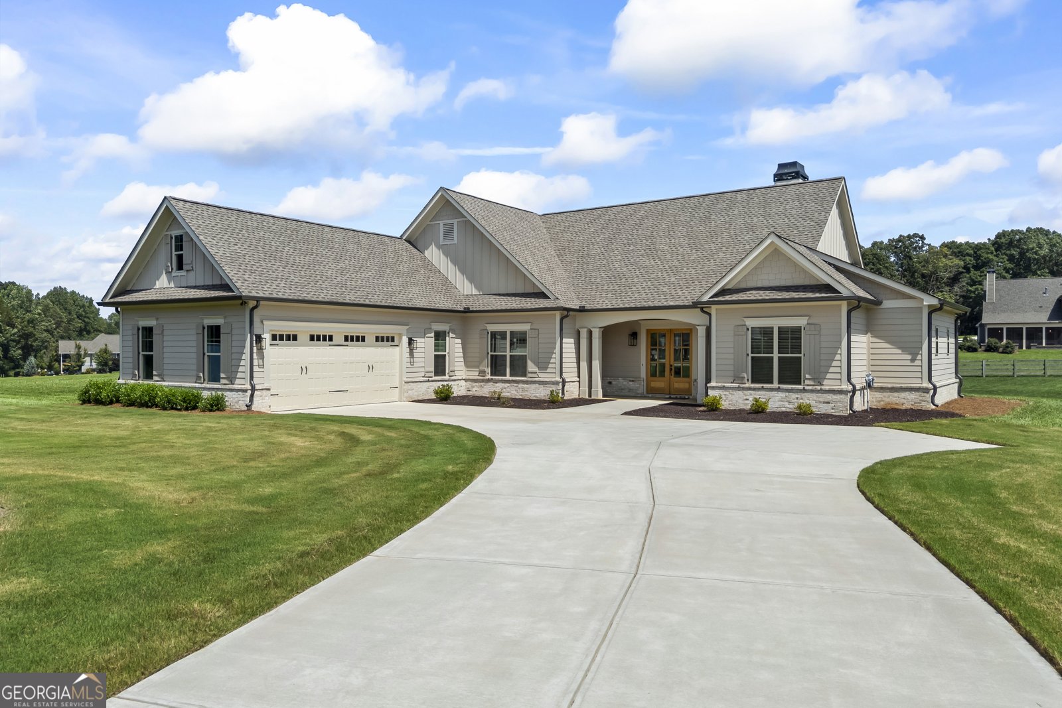
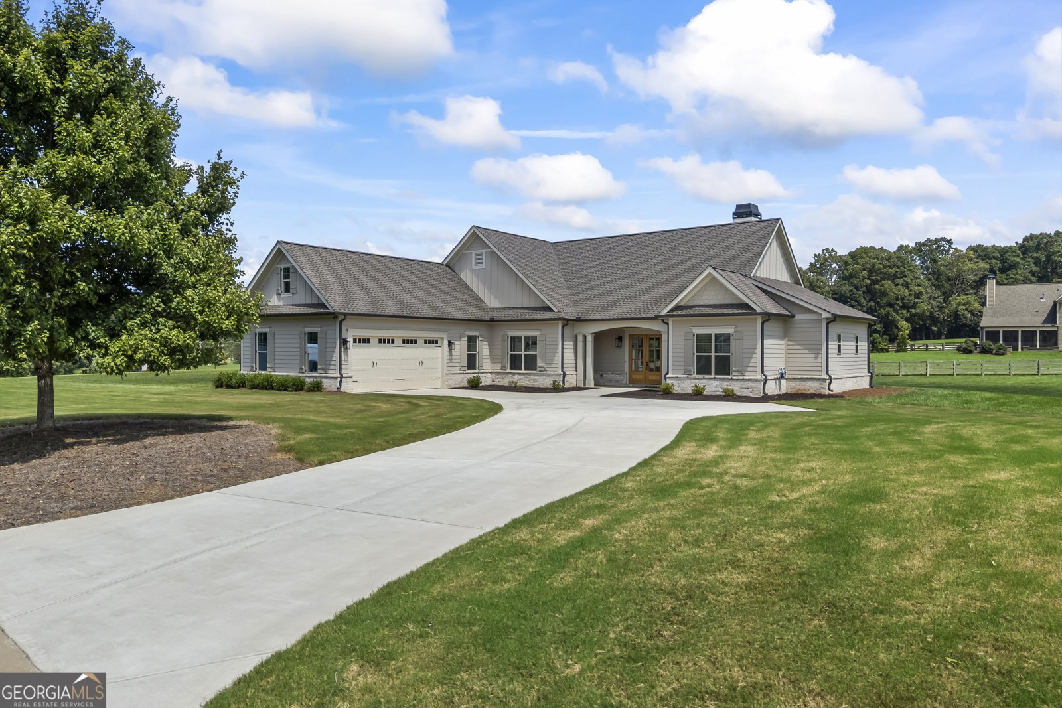
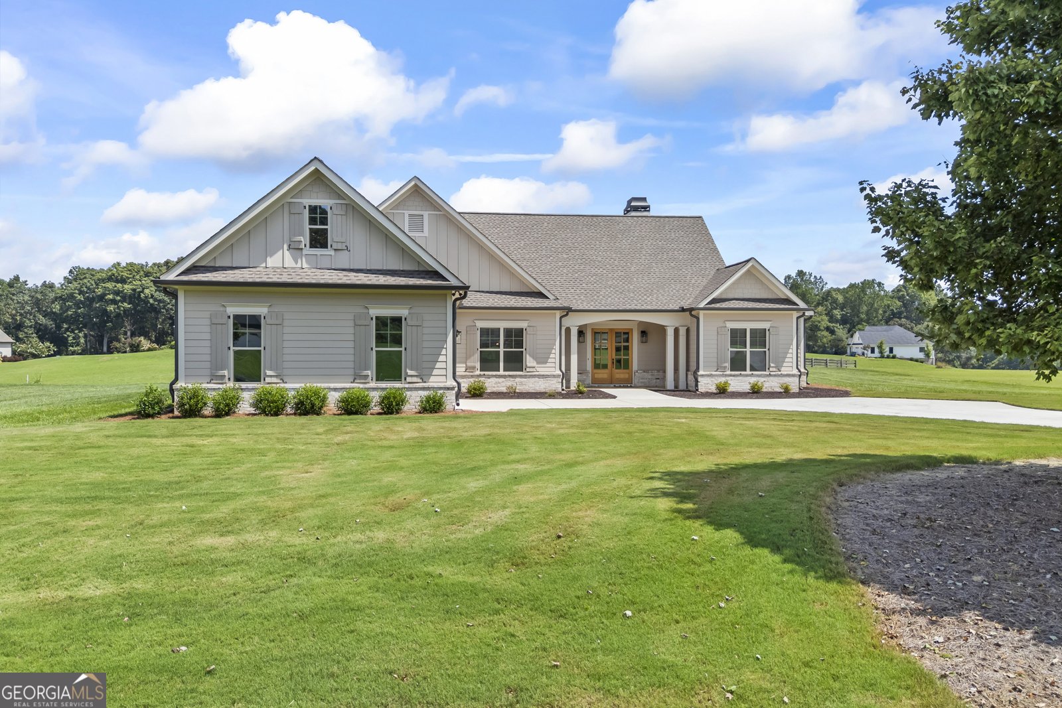
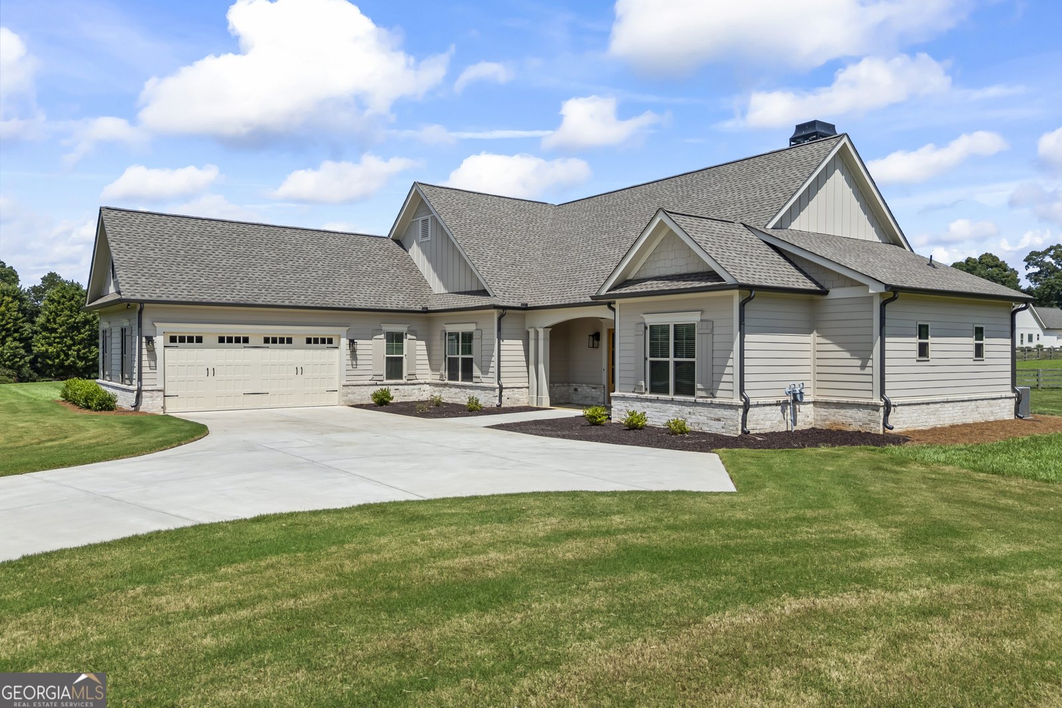
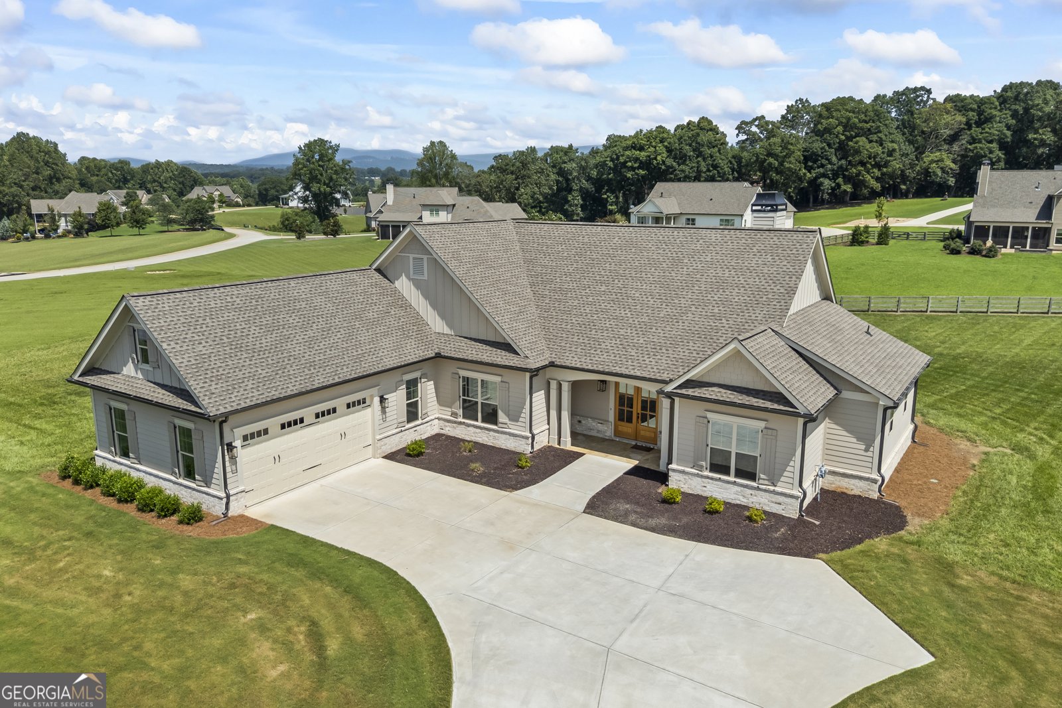
Welcome to 124 Rockford Farm Dr - a practically new custom ranch home where modern luxury meets the beauty and tranquility of North Georgia. Set on more than an acre of beautifully level land in the highly sought-after Rockford Farm community, this 3-bedroom, 3.5-bath home offers something that is increasingly difficult to find: privacy, space, unobstructed mountain and pasture views, and a thoughtfully designed home that feels both elegant and comfortable. From the moment you step inside, the difference is clear. The open-concept design is enhanced by 10-foot ceilings and impressive 8-foot doors, creating an expansive, light-filled atmosphere throughout the main living areas. The kitchen is finished with quartz countertops and upgraded matte-black fixtures, while the bathrooms feature beautiful full-tile finishes and a refined, modern aesthetic. The spacious primary suite is designed to be a true retreat, featuring tall windows that bring in abundant natural light and his-and-hers walk-in closets with custom shelving. The primary bath offers a luxurious walk-in shower and oversized soaking tub - the perfect place to unwind at the end of the day. Everyday convenience has been carefully considered as well, with finished closets, custom storage, underground irrigation, and a layout that provides plenty of flexibility for guests, a home office, or additional living space. Then step outside and take in what makes this property truly special. With more than an acre of open, unobstructed land, you'll enjoy sweeping views of the surrounding mountains and pastures without sacrificing the convenience of a beautifully maintained community. Whether you're looking for a full-time residence, a peaceful North Georgia escape, or simply a home where you can enjoy more space and a higher quality of life, this property delivers a rare combination of modern construction, premium finishes, usable acreage, and exceptional views. Opportunities to own a home like this in Rockford Farm don't come along often. Come see why 124 Rockford Farm Dr deserves to be your next home!
Discover this inviting 3-bedroom, 3-bath home located in the well established community of Rockford Farm. Thoughtfully planned, the interior provides 2,710 square feet of finished living space with an open, livable feel from room to room. The kitchen functions as the heart of the home with ample counter space, storage, and a natural connection to the main living areas. Open concept living and dining spaces create a comfortable setting for gatherings of all kinds. The outdoor space includes approximately 1.07 acres, ideal for gardening, outdoor activities, or simply enjoying the seasons. The property includes parking available, offering convenience for residents and guests. Rockford Farm offers a well established community setting in Clarkesville with convenient access to local shopping, dining, and major routes. Currently listed for about 109 days, this property combines space, style, and value. At $639,900, this home is well positioned for buyers seeking value in Clarkesville.
Show more
124 Rockford Farm Drive - Map & Directions
view in Google Maps
Facts & features
School District Information
High School
Middle School
Elementary School
Additional Information about
Rockford Farm
Association
Yes
Association Fee
$400
Association Fee Includes
Facilities Fee
Maintenance Grounds
Management Fee
Community Features
Clubhouse
Additional Information about
124 Rockford Farm Drive
County
Neighborhood
Year Built
2023
Appliances
Dishwasher
Gas Water Heater
Oven (Wall)
Refrigerator
Stainless Steel Appliance(s)
Architectural Style
Ranch
Foundation
Slab
Construction Materials
Brick
Stone
Vinyl Siding
Wood Siding
Cooling
Ceiling Fan(s)
Central Air
Electric
Fireplace Features
Gas Starter
Flooring
Carpet
Hardwood
Tile
Heating
Central
Electric
Natural Gas
Home Warranty
No
Interior Features
Beamed Ceilings
Double Vanity
High Ceilings
Master On Main Level
Pulldown Attic Stairs
Soaking Tub
Split Bedroom Plan
Tile Bath
Vaulted Ceiling(s)
Walk-In Closet(s)
Laundry Features
In Hall
Levels
One
Selling Status
Resale
Roof
Composition
Rooms
Family Room
Foyer
Great Room
Laundry
Office
Sewer Type
Septic Tank
Total Finished Area
2,710
Total Fire Places
1
Utilities
Cable Available
Electricity Available
High Speed Internet
Natural Gas Available
Phone Available
Underground Utilities
Water Available
Water Source
Public
Master on the Main
Yes
Land Information
Lot Size
1 to 2 Acres
Lot Features
Level
Lot Size Estimated
1.07
View
Mountain(s)
Garages and Parking Information
Parking Features
Garage
Garage Door Opener
Off Street
Parking Pad
Tax Information
Taxes
$6,026
Tax Year
24
Tax ID Number
127 008Z
Show more
listed by real estate agent reed anthony reese reed alyson brooke and keller williams lanier partners