Back

6011 Blackberry Lane

Buford, GA 30518

Kate Varn
call for more info
770-480-5107
Ask a Question
Send to a Friend
Schedule a Showing
Request More Info
Smart Mortgage Options
Dalton Carter
Lender
Lic. 1566538
Office:
Direct: 678-425-4140
AP Mortgage
340 Jesse Jewell Parkway
Suite 500A
Gainesville, GA 30501
Apply for a Loan
For Sale
MLS Number 10881956
3 Bedrooms
3 Bathrooms
1 Half Baths
2,464 Square Feet *estimated
Summary of 6011 Blackberry Lane
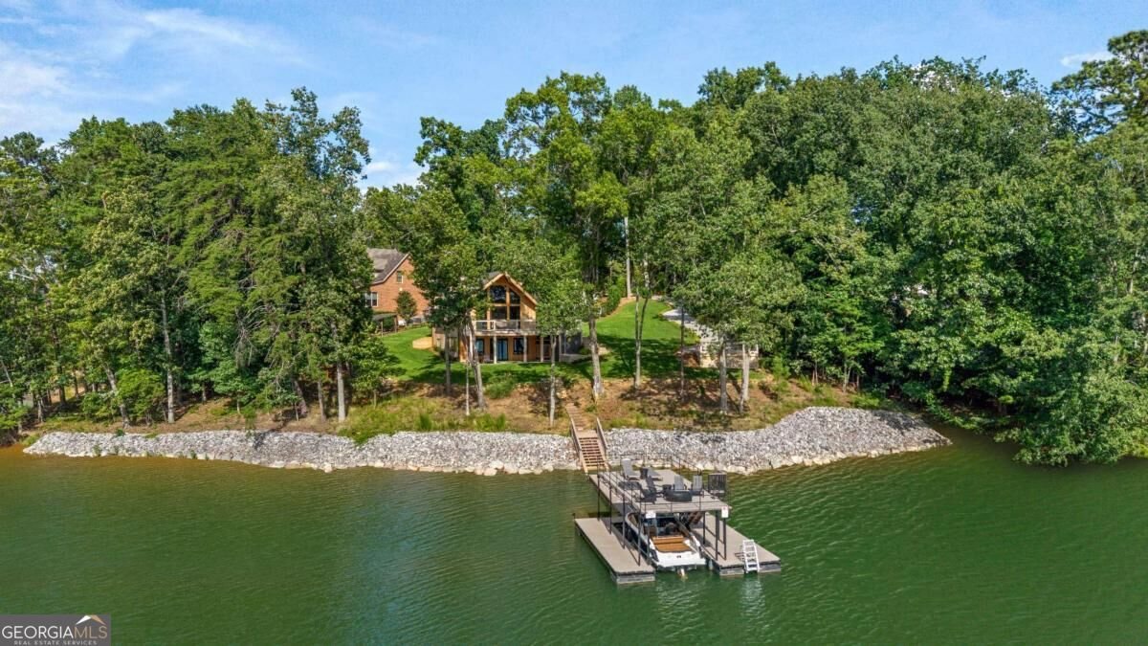
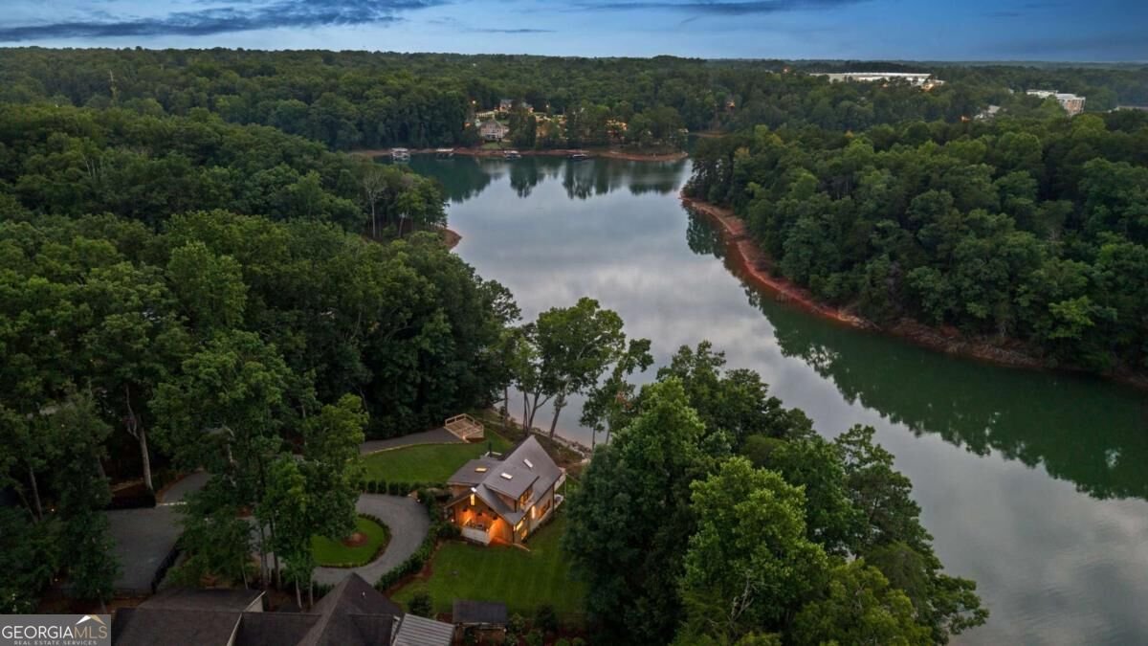
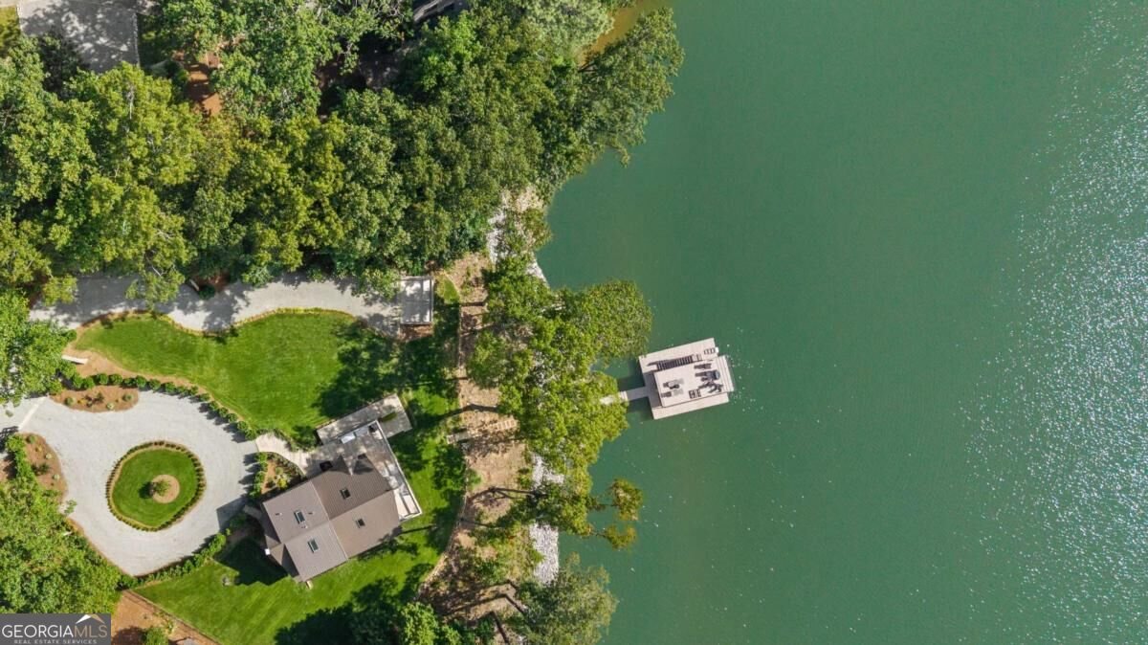
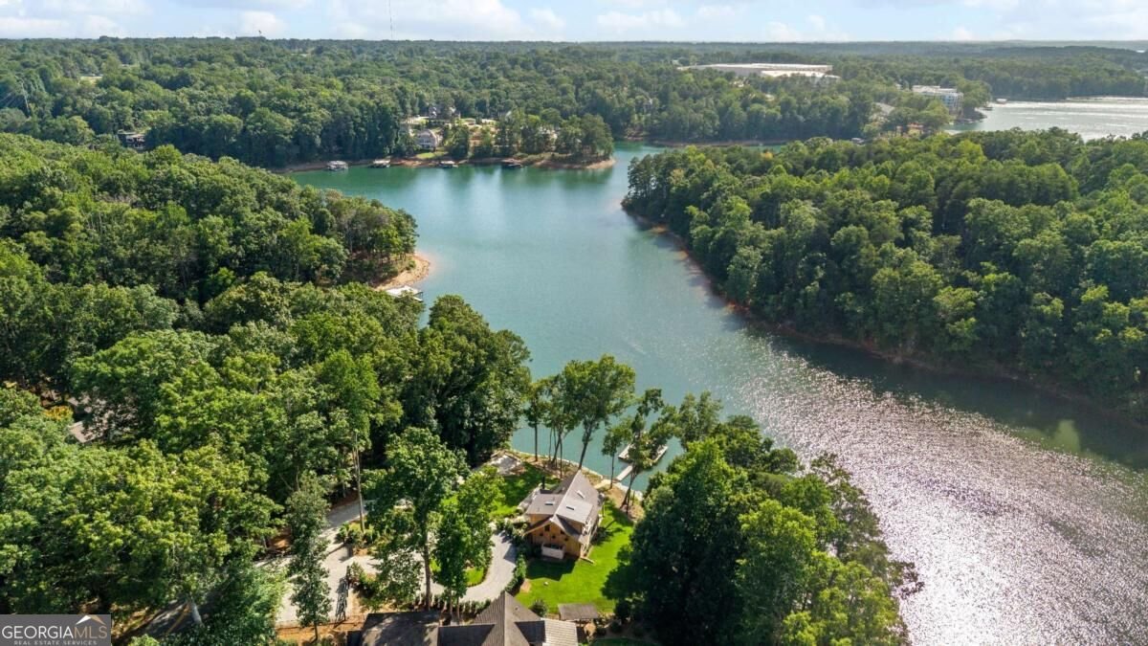
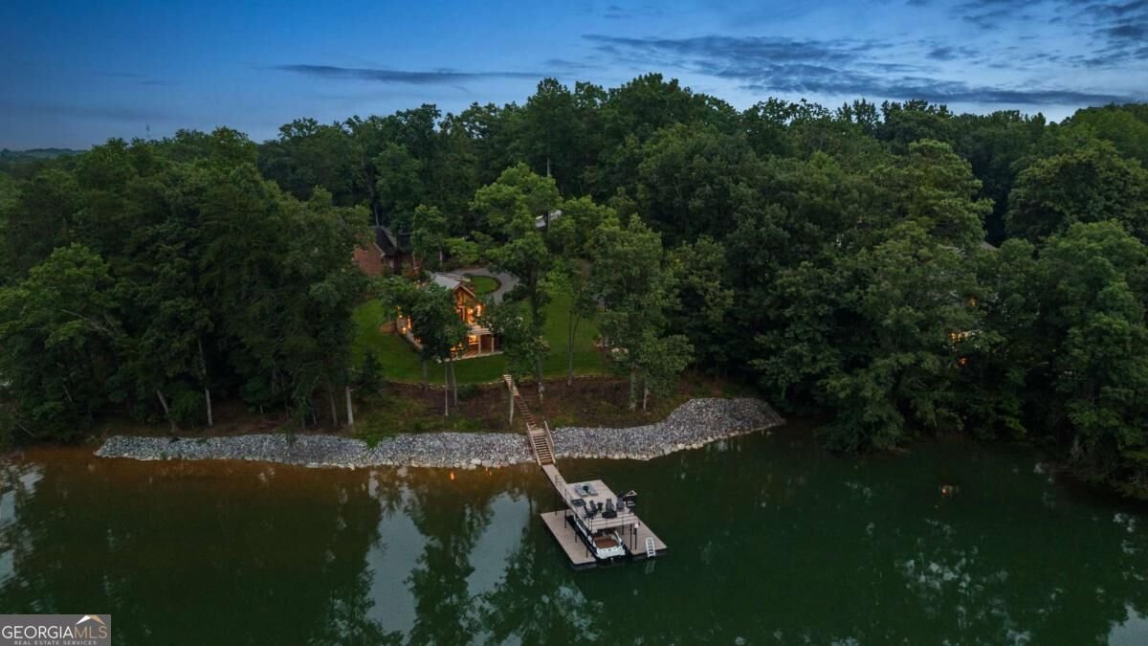
INTRODUCING 6011 BLACKBERRY LANECoTHE BOUTIQUE WATERFRONT LUXURY YOU'VE DREAMED OF, ON THE WATERFRONT YOU NEVER THOUGHT YOU'D FIND. An extraordinary departure from the conventional Lake Lanier estate, this intimate contemporary retreat offers a distinctly personal expression of luxuryCoone defined by striking Scandinavian-inspired architecture, exceptional craftsmanship, sophisticated technology, and thoughtfully curated spaces. Designed for the discerning buyer who values quality over sheer quantity, every element has been considered to create an ownership experience as exceptional as its remarkable waterfront setting.Featuring three bedrooms, three spa-inspired ensuite baths, and a convenient powder room, this recently completed contemporary chalet embraces its spectacular natural surroundings while delivering the comfort, convenience, and refined finishes of a sophisticated luxury residence. Many homes are often described as "lakefront", while a rare few actually make you feel as though you're living at the water's edge.Occupying a remarkable .67-acre peninsula setting with approximately 240'of shoreline, this homw enjoys captivating water views and an extraordinary sense of connection to Lake Lanier. With protected parkland across the cove and no neighboring docks interrupting the immediate waterfront panorama, the setting offers a rare combination of natural beauty, tranquility, and visual openness. Here, the lake feels like an extension of the home itself, becoming an ever-present part of daily life. The experience is almost dreamlike. Inside, understated elegance unfolds beneath soaring vaulted ceilings and exposed timber beams. Warm natural finishes complement dramatic expanses of glass that frame the surrounding landscape and lake views. Sunlight fills the open-concept living spaces, while a beautifully appointed contemporary kitchen and inviting gathering areas create an atmosphere that is simultaneously sophisticated and wonderfully relaxed. Premium Low-E glazing enhances comfort and energy efficiency without compromising the home's remarkable visual connection to its surroundings. Outdoor living is nothing short of exceptional. Expansive lake-facing decks, an integrated entertaining bar, and a spacious covered terrace with outdoor shower create inviting settings for everything from leisurely morning coffee and sunset cocktails to intimate dinners and memorable gatherings. Meticulously maintained grounds, broad expanses of lush lawn, mature trees, and thoughtfully designed landscape lighting extend the living experience toward the shoreline. Private entry gates introduce the property, while exceptionally generous parking areas accommodate more than ten vehicles, with additional flexibility for full-size RVs, boats, and trailersCoan uncommon convenience for a luxury waterfront retreat. A private two-level dock with boat lift, lighting, and electrical power provides effortless access to the pleasures of Lake Lanier. Imagine quiet mornings fishing, afternoons exploring the lake, and evenings relaxing on the dock as the surrounding landscape settles into twilight. An impressive collection of modern technologies includes Lutron Caseta smart controls for interior and exterior/landscape illumination, a 9-zone WiFi-controlled irrigation system, Starlink satellite internet and a WiFi 7 mesh network for advanced connectivity. Remote-access security cameras and WiFi-enabled security and fire alarm systems add another level of convenience and peace of mind. OFFERED FULLY FURNISHED AND TURNKEY: Far more than the opportunity to acquire a beautiful home, the home's thoughtfully selected furnishings, dcor, and accessories complete a cohesive architectural experience, allowing its next owner to begin enjoying the lakefront lifestyle immediately. For those who understand that true luxury is measured by the quality of the space and setting, you'll find this to be a genuinely special home that must be experienced.
Welcome to this beautifully maintained 3-bedroom, 3-bath home in the sought after Lake Lanier community of Buford. With 2,464 square feet of finished living space, this floor plan offers generous gathering spaces as well as comfortable private retreats. The kitchen was planned for both everyday meals and special occasions, with plenty of room to cook, serve, and connect. A central family room and dining area provide a welcoming place to unwind, gather, and enjoy time together. Outside, the property offers approximately 0.67 acres, giving ample room to relax, play, or plan future outdoor projects. With parking available for multiple vehicles, the home provides flexible options for families and visitors. Lake Lanier offers a well established community setting in Buford with convenient access to local shopping, dining, and major routes. With only a few days on the market, this property is a must see for buyers watching the area. Currently offered at $2,395,000, this home delivers a strong combination of space, condition, and location.

▾ Show more
6011 Blackberry Lane - Map & Directions
view in Google Maps
Facts & features
School District Information
High School
Middle School
Elementary School
Additional Information about
Lake Lanier
Association
No
Community Features
Lake
Walk To Schools
Walk To Shopping
Additional Information about
6011 Blackberry Lane
County
Neighborhood
Year Built
2025
Appliances
Dishwasher
Disposal
Dryer
Gas Water Heater
Microwave
Refrigerator
Washer
Basement
Exterior Entry
Finished
Full
Interior Entry
Construction Materials
Concrete
Other
Wood Siding
Cooling
Ceiling Fan(s)
Central Air
Zoned
Exterior Features
Balcony,Dock,Garden,Gas Grill,Lighting,Other
Flooring
Carpet
Hardwood
Heating
Central
Electric
Forced Air
Zoned
Home Warranty
Yes
Interior Features
Beamed Ceilings
Double Vanity
High Ceilings
Master On Main Level
Other
Separate Shower
Vaulted Ceiling(s)
Walk-In Closet(s)
Wet Bar
Kitchen Features
Breakfast Area
Kitchen Island
Solid Surface Counters
Levels
Three Or More
Financing Available
Cash
Conventional
Other Equipment
Satellite Dish
Other Structures
Covered Dock
Patio and Porch Features
Deck
Patio
Selling Status
Resale
Roof
Metal
Rooms
Foyer
Laundry
Media Room
Security Features
Carbon Monoxide Detector(s)
Gated Community
Security System
Smoke Detector(s)
Sewer Type
Septic Tank
Total Finished Area
2,464
Utilities
Cable Available
Electricity Available
Natural Gas Available
Phone Available
Sewer Available
Underground Utilities
Water Available
Water Source
Well
Window Features
Double Pane Windows
Skylight(s)
Window Treatments
Finished Basement
Yes
Master on the Main
Yes
Land Information
Lot Size
.5 to 1 Acre
Lot Features
Other
Private
Lot Size Estimated
0.67
Fencing
Wood
View
Lake
Water Front Features
Deep Water Access
Waterfront Frontage
240
Lake Front
Yes
Garages and Parking Information
Parking Total
9
Parking Features
Electric Vehicle Charging Station(s)
RV/Boat Parking
Tax Information
Taxes
$8,598
Tax Year
2025
Tax ID Number
08167 006020
▾ Show more
listed by real estate agent adrian schmidt and engel & völkers atlanta