Back

6990 Deaton Henry Road

Flowery Branch, GA 30542

Kate Varn
call for more info
770-480-5107
Ask a Question
Send to a Friend
Schedule a Showing
Request More Info
Smart Mortgage Options
Dalton Carter
Lender
Lic. 1566538
Office:
Direct: 678-425-4140
AP Mortgage
340 Jesse Jewell Parkway
Suite 500A
Gainesville, GA 30501
Apply for a Loan
For Sale
MLS Number 10855578
4 Bedrooms
6 Bathrooms
1 Half Baths
5,200 Square Feet *estimated
Summary of 6990 Deaton Henry Road
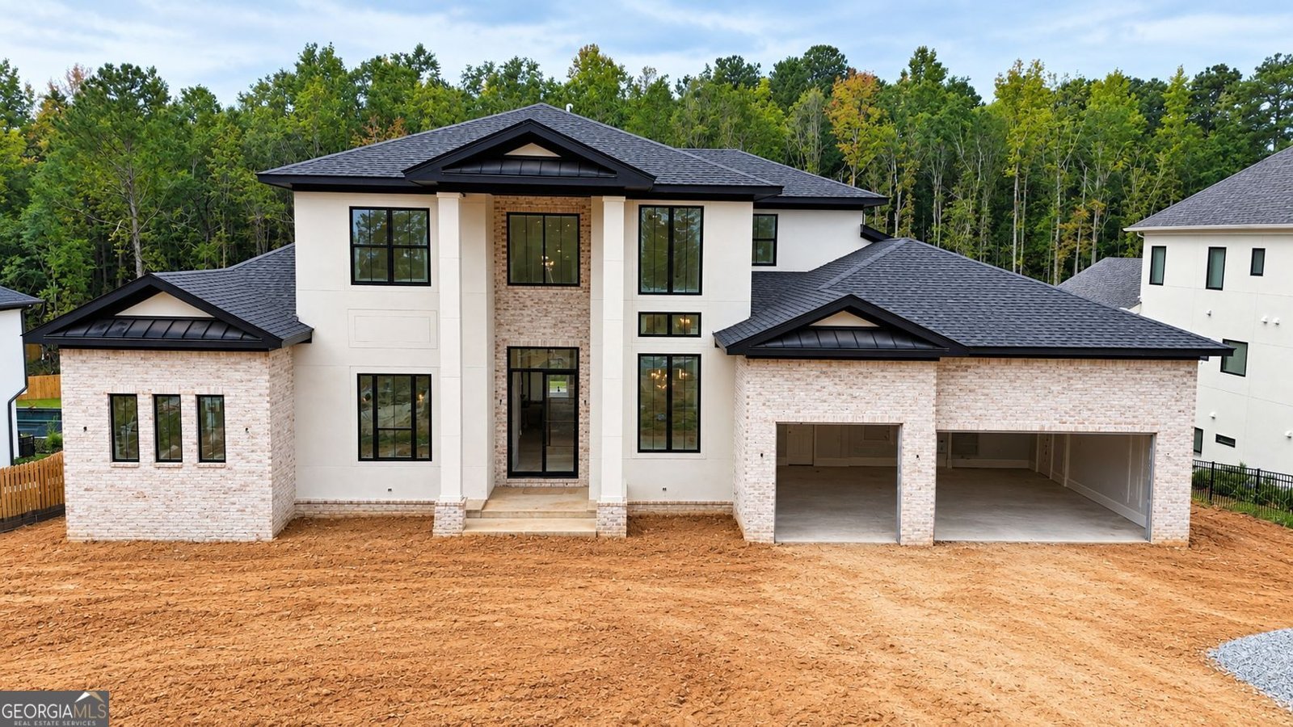
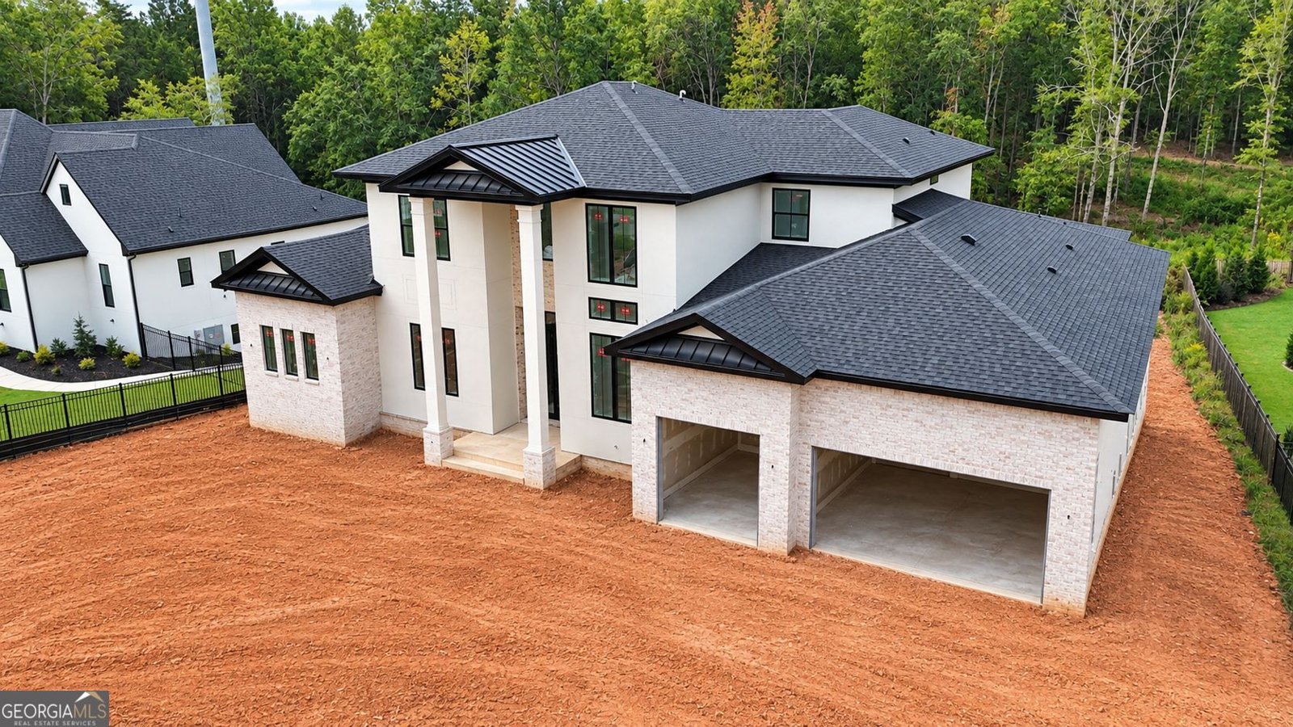
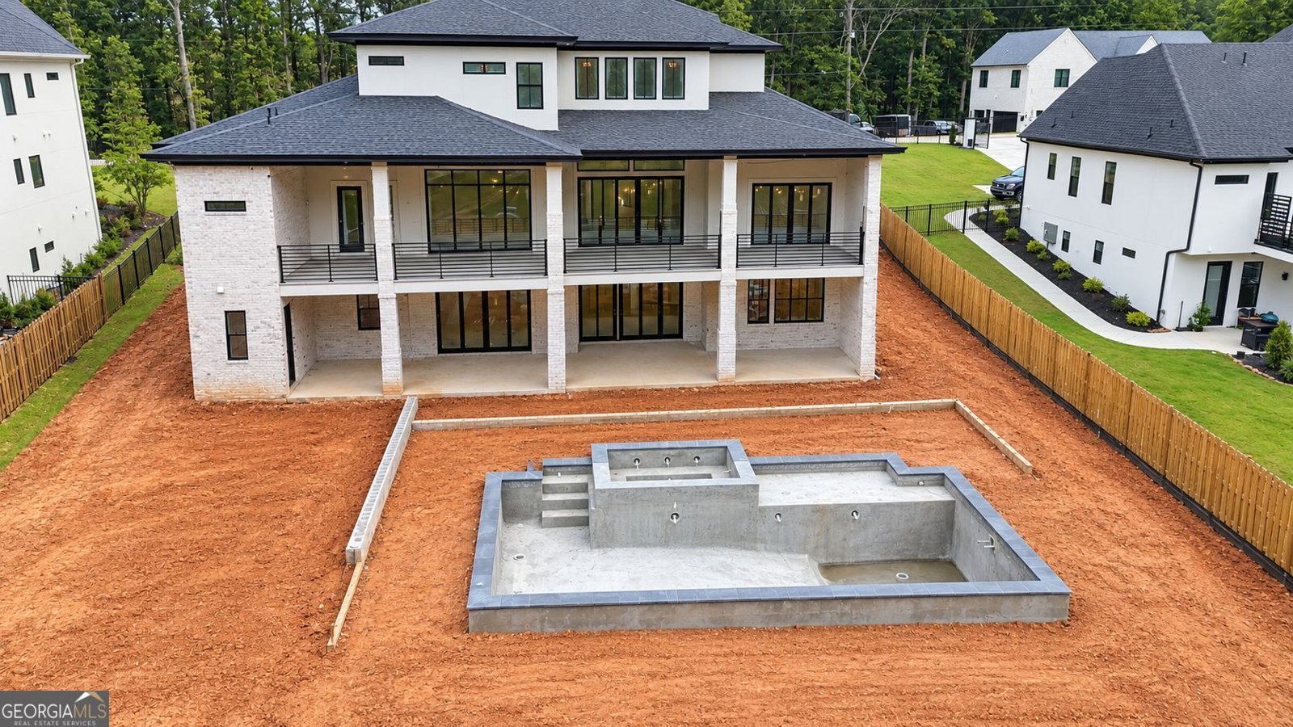
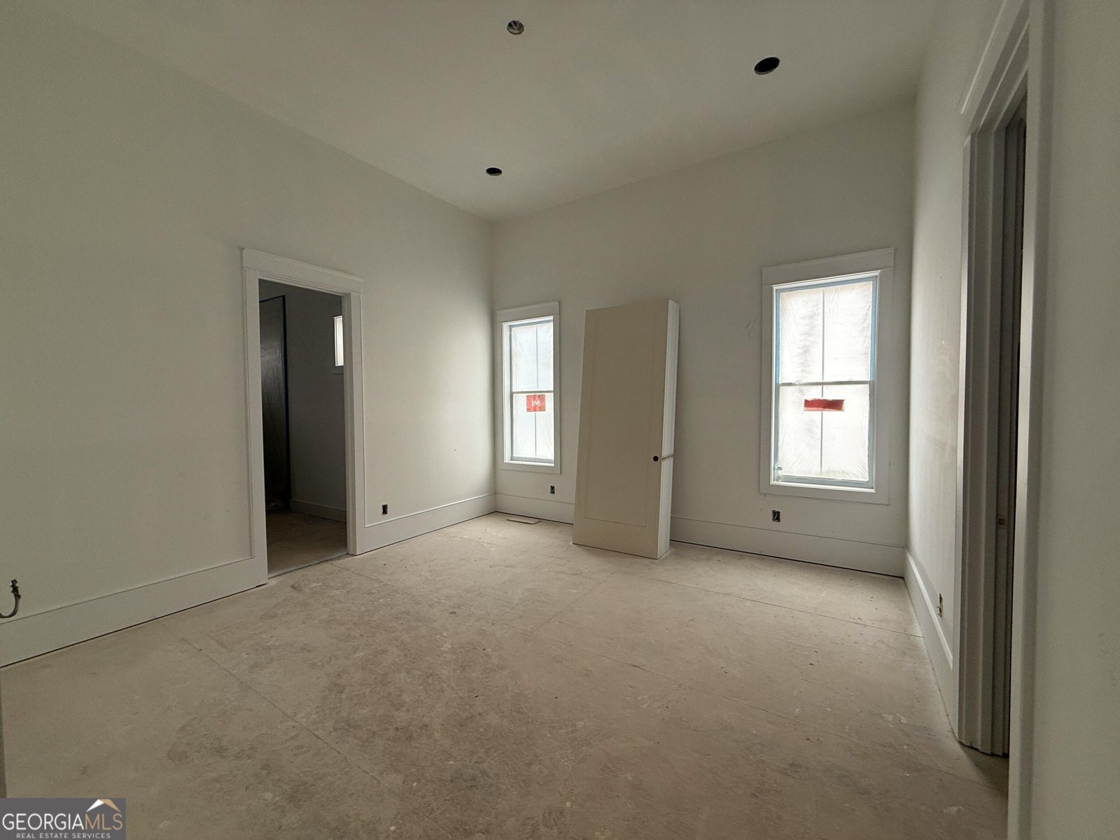
Experience the pinnacle of luxury in this extraordinary custom estate, perfectly situated on a spacious homesite. Expertly designed with timeless elegance and exceptional craftsmanship, this stunning new construction home offers an unparalleled lifestyle. The thoughtfully designed floor plan features an impressive main-level owner's retreat, complete with a spa-inspired bathroom, stunning shower and expansive walk-in closet. Just beyond the grand foyer, a private executive office provides the ideal work-from-home space, while an additional main-level bedroom with its own en-suite bath and walk-in closet offers luxurious accommodations for guests or multi-generational living. Outfitted with custom cabinetry, a generous island, and sun-filled breakfast area, the gourmet kitchen flows seamlessly into the dramatic family room, creating an inviting open-concept living space. Off the family room step onto the massive covered porch with an outdoor kitchen and views of the private yard. A spacious laundry room, huge prep kitchen, and elegant powder room complete the main level. Upstairs, two generously sized bedrooms each feature private en-suite bathrooms, and oversized walk-in closets. An additional full bathroom, office/flex space, second laundry room, and expansive bonus room provide exceptional flexibility for today's lifestyle. Step outside and discover your own private resort. The covered patio and second fully equipped outdoor kitchen create the ultimate setting for year-round entertaining. Completing this incredible outdoor oasis is a heated saltwater swimming pool with a luxurious champagne spa, offering the perfect place to relax, unwind, and entertain in style. A finished terrace-level pool bathroom with a steam shower provides convenient access from the backyard, enhancing the indoor-outdoor living experience. Conveniently located near Lake Lanier, the Atlanta Falcons training center, premier golf courses, shopping, and dining. This exceptional estate offers a rare combination of sophisticated design and luxurious amenities.
Set outside of a traditional subdivision in Flowery Branch, this well cared for 4-bedroom, 6-bath home offers space, comfort, and freedom from HOA restrictions. With 5,200 square feet of finished living space, this floor plan offers generous gathering spaces as well as comfortable private retreats. A bright, open kitchen offers generous workspace, storage, and a direct view into the main gathering spaces. The main living areas are filled with natural light and provide an easy flow for hosting friends or enjoying quiet evenings at home. The outdoor space includes approximately 1.25 acres, ideal for gardening, outdoor activities, or simply enjoying the seasons. Practical parking available for multiple vehicles makes everyday living easier for households with multiple vehicles. Located in Flowery Branch but outside a traditional subdivision, this home combines neighborhood convenience with a non HOA setting. With only a few days on the market, this property is a must see for buyers watching the area. At $2,090,000, this home is well positioned for buyers seeking value in Flowery Branch.

▾ Show more
6990 Deaton Henry Road - Map & Directions
view in Google Maps
Facts & features
School District Information
High School
Middle School
Elementary School
Additional Information about
None
Association
No
Additional Information about
6990 Deaton Henry Road
County
Neighborhood
Year Built
2026
Appliances
Cooktop
Dishwasher
Double Oven
Gas Water Heater
Microwave
Oven/Range (Combo)
Architectural Style
Contemporary
Basement
Bath Finished
Daylight
Exterior Entry
Interior Entry
Unfinished
Construction Materials
Brick
Cooling
Ceiling Fan(s)
Central Air
Dining Room Features
Seats 12+,Separate Room
Exterior Features
Balcony,Lighting
Fireplace Features
Factory Built
Family Room
Other
Flooring
Hardwood
Tile
Heating
Natural Gas
Zoned
Home Warranty
Yes
Interior Features
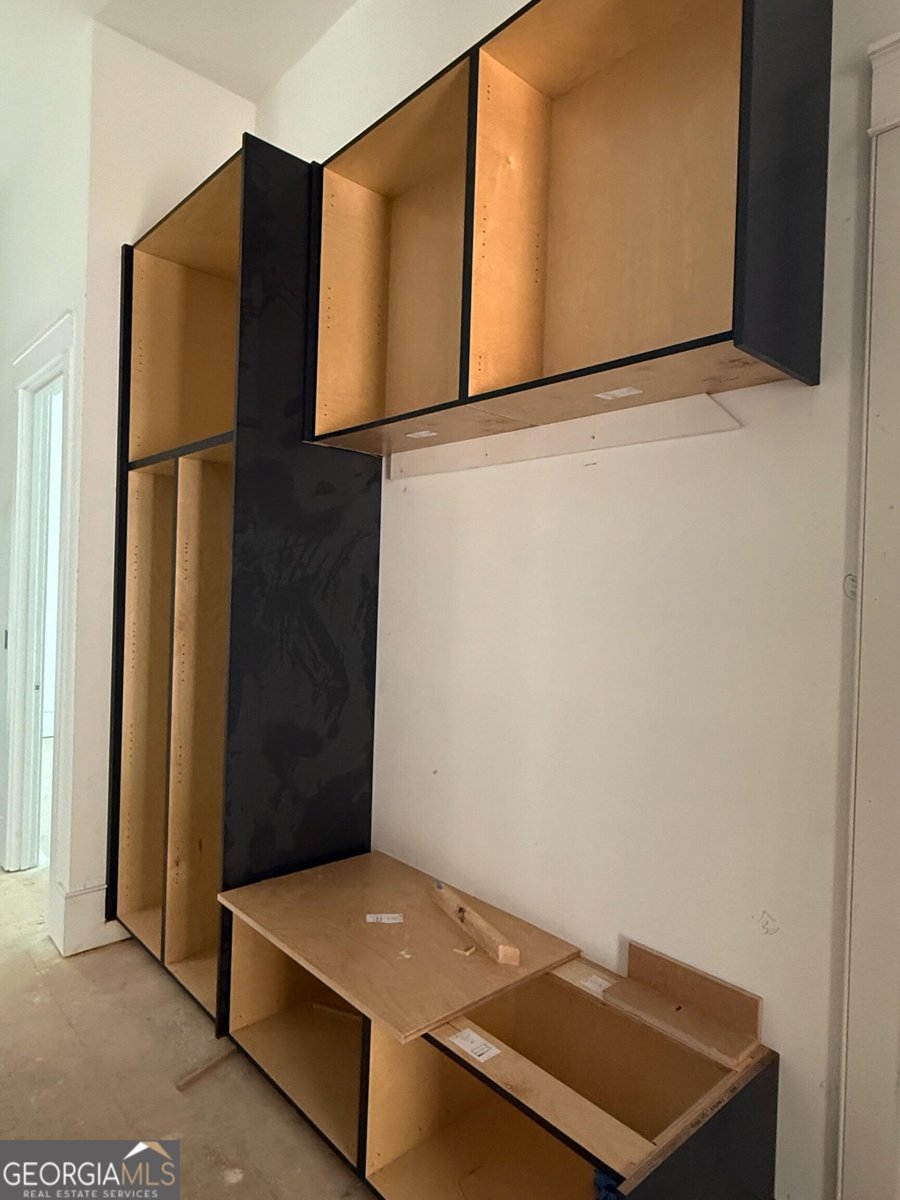
Bookcases
Double Vanity
High Ceilings
In-Law Floorplan
Master On Main Level
Separate Shower
Soaking Tub
Split Bedroom Plan
Walk-In Closet(s)
Wet Bar
Kitchen Features
Breakfast Area
Breakfast Bar
Breakfast Room
Kitchen Island
Pantry
Walk-in Pantry
Laundry Features
Common Area,Upper Level
Levels
Two
Patio and Porch Features
Deck
Patio
Porch
Selling Status
Under Construction
Roof
Composition
Rooms
Bonus Room
Family Room
Foyer
Laundry
Media Room
Office
Security Features
Carbon Monoxide Detector(s)
Smoke Detector(s)
Sewer Type
Septic Tank
Total Finished Area
5,200
Total Fire Places
2
Utilities
Electricity Available
High Speed Internet
Natural Gas Available
Phone Available
Water Available
Water Source
Public
Window Features
Double Pane Windows
Private Pool
Yes
Finished Basement
Yes
Master on the Main
Yes
Land Information
Lot Size
1 to 2 Acres
Lot Features
Level
Lot Size Estimated
1.25
Fencing
Fenced
Front Yard
Garages and Parking Information
Parking Total
3
Parking Features
Attached
Garage
Garage Door Opener
Tax Information
Taxes
$706
Tax Year
2025
Tax ID Number
15042 000071D
▾ Show more
listed by real estate agent beth muetzelfeld and peach state realty