Back

4610 Blakeford Court

Flowery Branch, GA 30542

Kate Varn
call for more info
770-480-5107
Ask a Question
Send to a Friend
Schedule a Showing
Request More Info
More Homes In
Royal Lakes
4614 Chartwell Chase Court, Flowery Branch
4315 Marble Arch Way, Flowery Branch
4638 Barrington Green, Flowery Branch
Smart Mortgage Options
Dalton Carter
Lender
Lic. 1566538
Office:
Direct: 678-425-4140
AP Mortgage
340 Jesse Jewell Parkway
Suite 500A
Gainesville, GA 30501
Apply for a Loan
For Sale
MLS Number 10702982
4 Bedrooms
4 Bathrooms
0 Half Baths
3,117 Square Feet *estimated
Summary of 4610 Blakeford Court
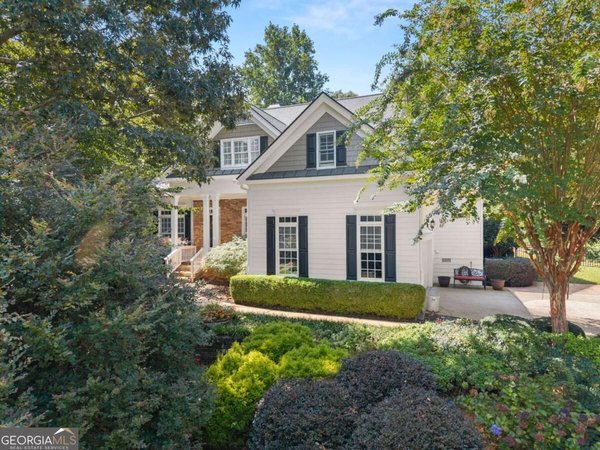
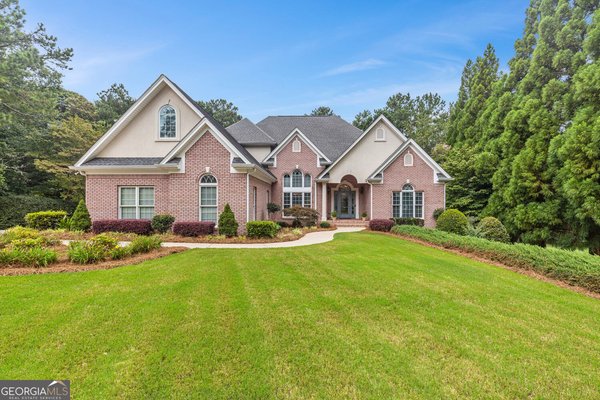
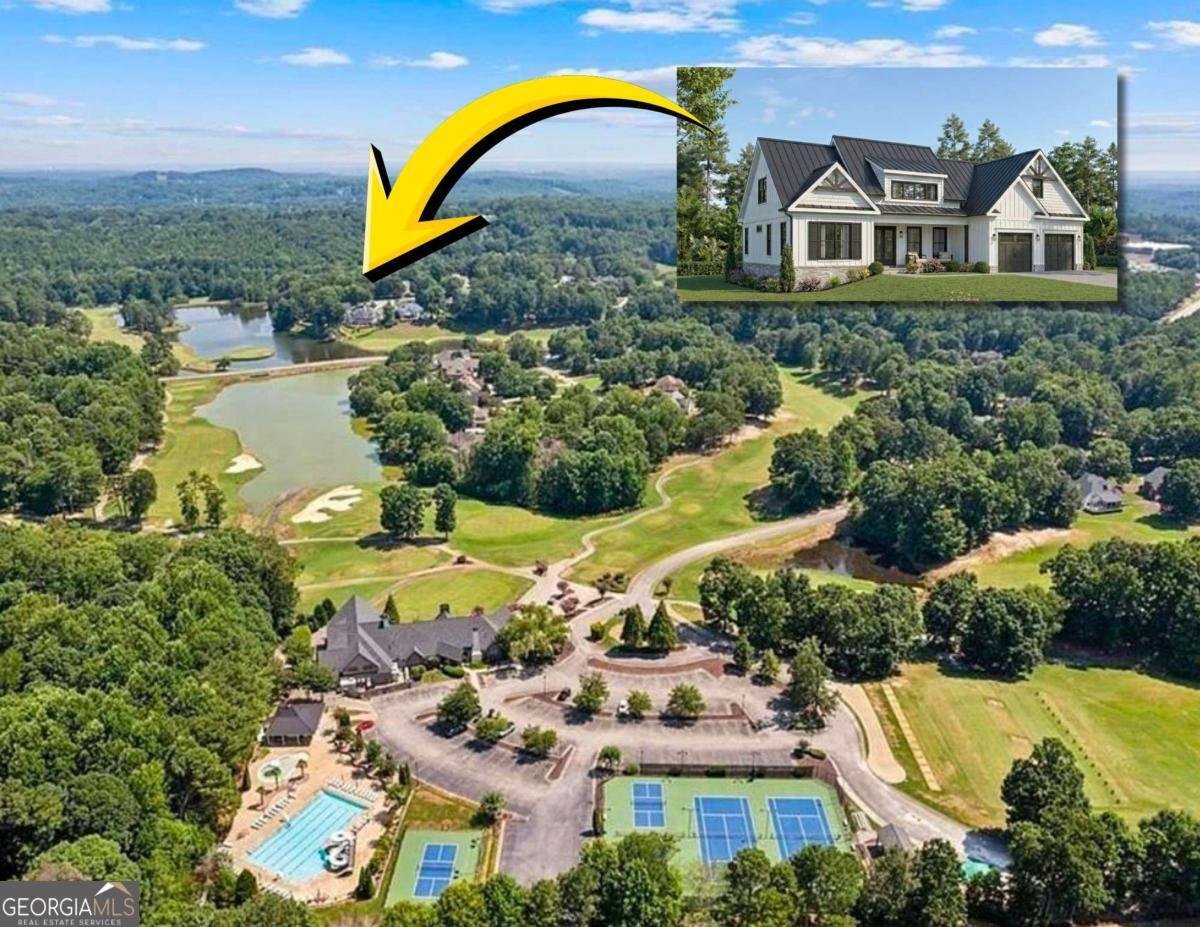
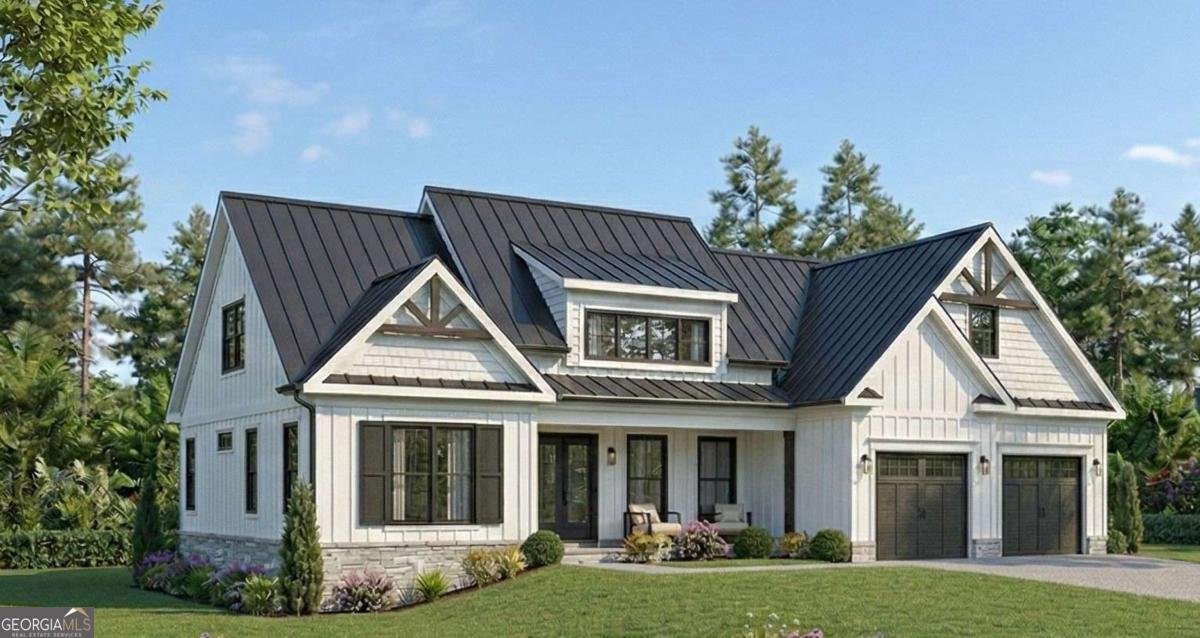
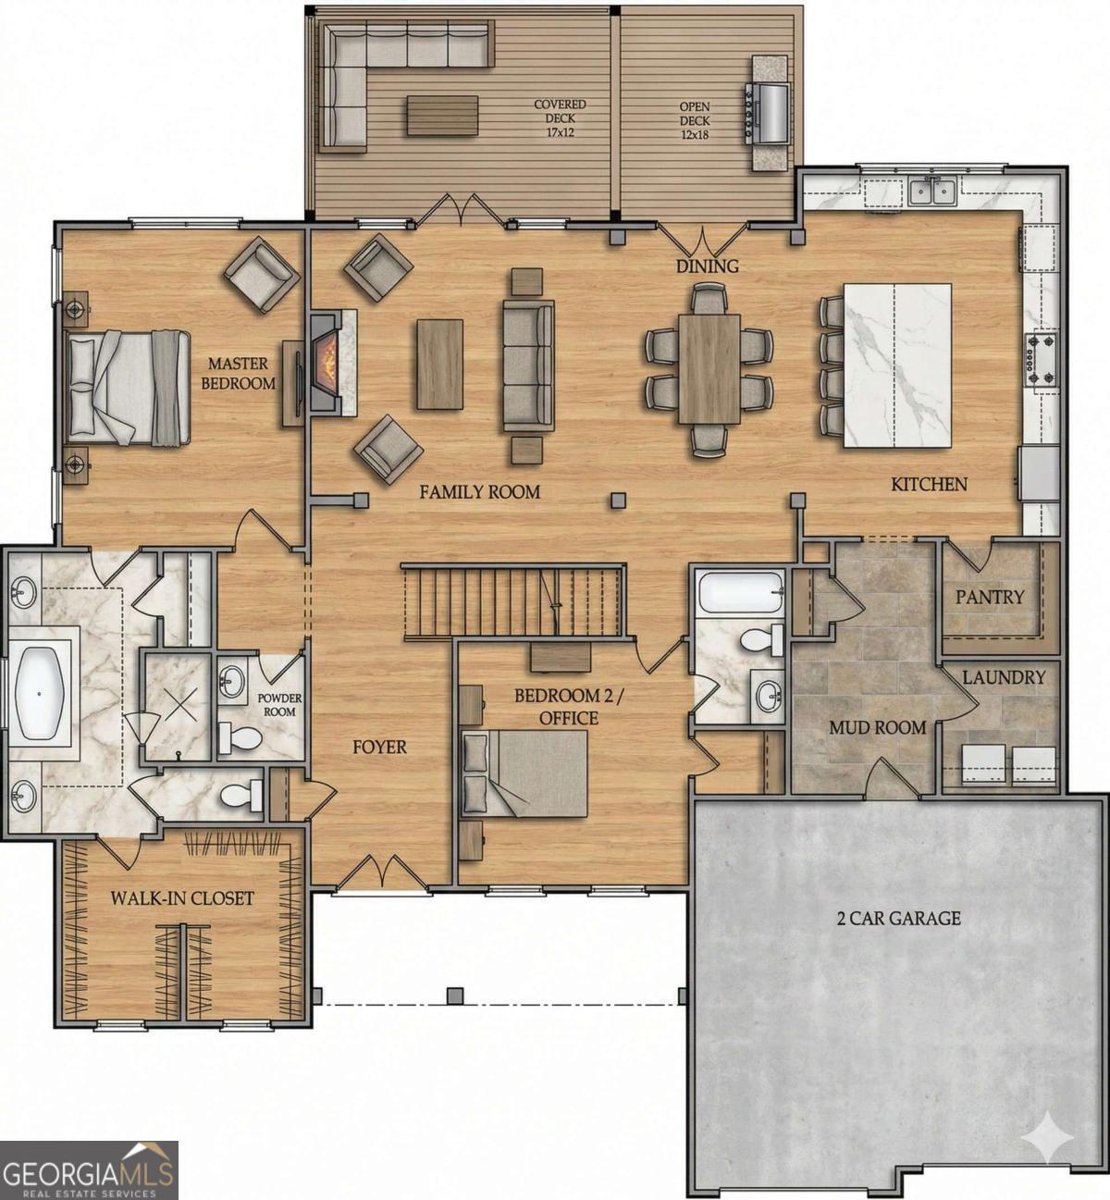
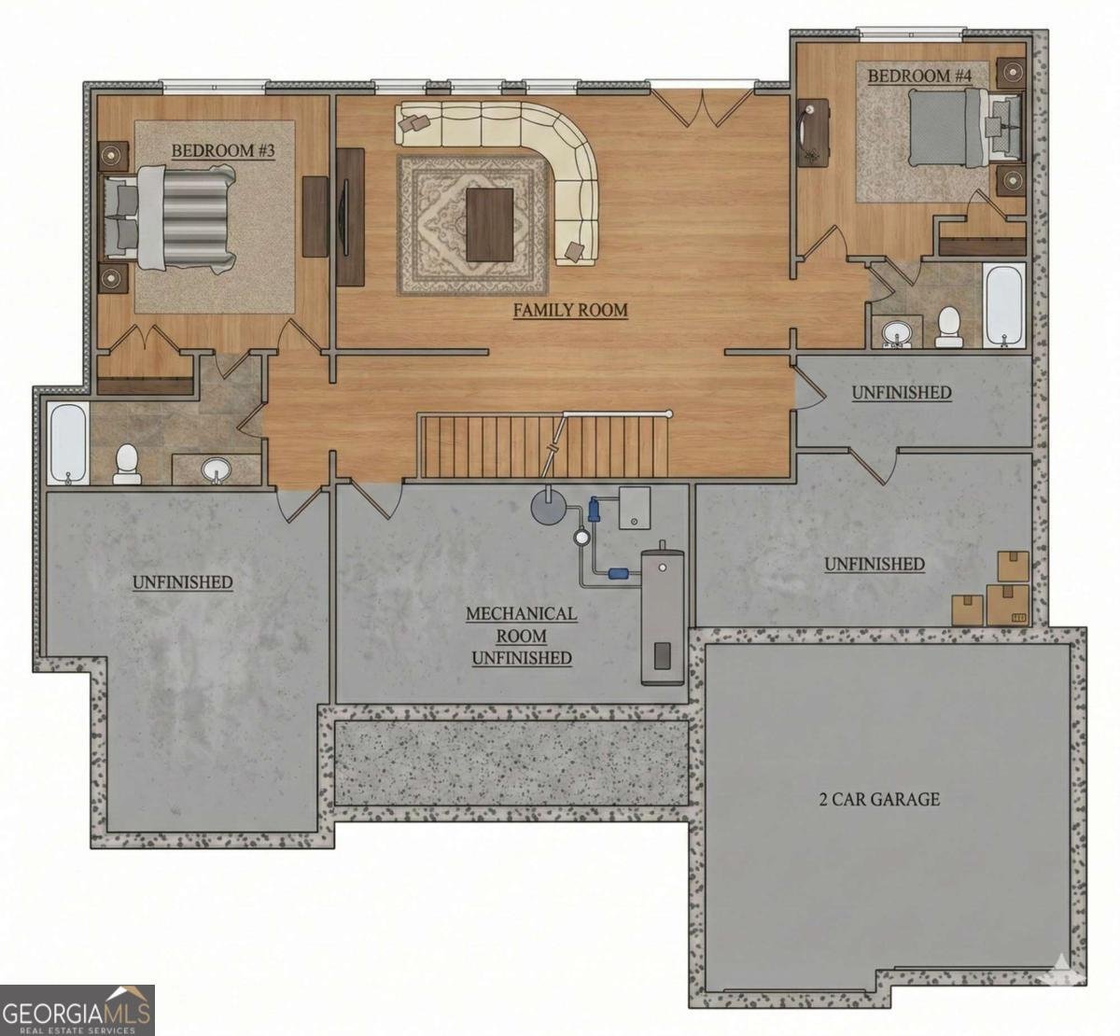
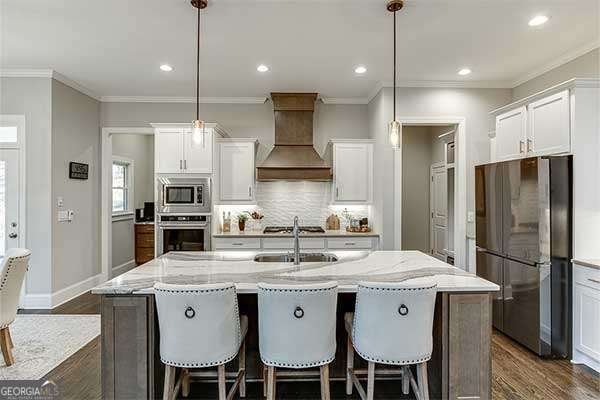
This Award-Winning Harcrest Homes design can be built on this prime 0.63-acre lakefront cul-de-sac homesite in Royal Lakes Golf & Country Club! Harcrest can complete this thoughtfully optimized open-concept ranch plan-offering 2 bedrooms on the main level and 2 on the terrace level-in approximately 8 months. Personalize every luxury finish and fixture at the Harcrest Selections Gallery in Downtown Gainesville to create your custom lakefront retreat! Designed for main-level living, the layout features an expansive primary suite with a spa bath and walk-in dressing wardrobe, alongside a private second main-floor bedroom/office suite. The light-filled great room with a fireplace flows seamlessly into the chef's kitchen-complete with a large stone work island, walk-in pantry, and casual dining-opening directly to a covered outdoor deck overlooking tranquil water views. The finished terrace level includes a generous family/rec room, two en-suite guest bedrooms, a full bath, and abundant unfinished storage space. The gently sloped rear yard offers ideal topography with ample room to add a pool overlooking the lake. Experience country club living in North Georgia with social membership included in annual dues, granting access to the clubhouse, swimming pool, tennis courts, and neighborhood events. Dining at the clubhouse has been elevated under the culinary leadership of Rolland Stanley. Convenient to I-985, Lake Lanier, Chateau Elan, and downtown Flowery Branch. We are happy to meet you at 4610 Blakeford Court to walk the homesite and review floor plan options!
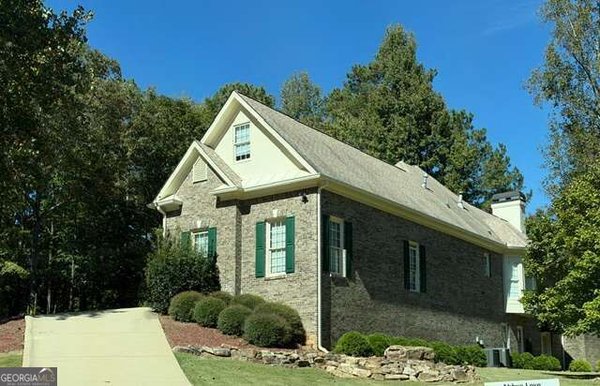
Welcome home to this spacious 4-bed, 4-bath residence nestled in Royal Lakes in Flowery Branch, GA. Inside, the home offers 3,117 square feet of finished living space, giving plenty of room for everyday living and easy entertaining. The kitchen was planned for both everyday meals and special occasions, with plenty of room to cook, serve, and connect. A central family room and dining area provide a welcoming place to unwind, gather, and enjoy time together. Outside, the property offers approximately 0.63 acres, giving ample room to relax, play, or plan future outdoor projects. Practical parking available for multiple vehicles makes everyday living easier for households with multiple vehicles. Residents of Royal Lakes enjoy a blend of neighborhood charm and easy access to everyday conveniences. Currently listed for about 259 days, this property combines space, style, and value. At $879,900, this home is well positioned for buyers seeking value in Flowery Branch.
▾ Show more
4610 Blakeford Court - Map & Directions
view in Google Maps
Facts & features
School District Information
High School
Middle School
Elementary School
Additional Information about
Royal Lakes
Association
Yes
Association Fee
$1,440
Initiation Fee
$495
Association Fee Includes
Swimming
Tennis
Community Features
Golf
Pool
Sidewalks
Street Lights
Tennis Court(s)
Neighborhood Tennis
Yes
Neighborhood Golf
Yes
Neighborhood Pool
Yes
Additional Information about
4610 Blakeford Court
County
Neighborhood
Year Built
2027
Appliances
Dishwasher
Disposal
Gas Water Heater
Microwave
Oven/Range (Combo)
Architectural Style
Craftsman
Ranch
Traditional
Basement
Bath Finished
Daylight
Exterior Entry
Partially Finished
Construction Materials
Concrete
Cooling
Central Air
Electric
Fireplace Features
Gas Log
Living Room
Flooring
Hardwood
Tile
Vinyl
Heating
Central
Electric
Home Warranty
Yes
Interior Features
Double Vanity
Master On Main Level
Soaking Tub
Tray Ceiling(s)
Vaulted Ceiling(s)
Walk-In Closet(s)
Kitchen Features
Breakfast Bar
Kitchen Island
Pantry
Walk-in Pantry
Laundry Features
In Mud Room
Levels
Two
Financing Available
Cash
Conventional
Patio and Porch Features
Deck
Porch
Selling Status
To Be Built
Roof
Composition,Metal
Rooms
Family Room
Security Features
Carbon Monoxide Detector(s)
Smoke Detector(s)
Sewer Type
Septic Tank
Showing Info
Septic Tank
Total Finished Area
3,117
Total Fire Places
1
Utilities
Electricity Available
Natural Gas Available
Water Available
Water Source
Public
Window Features
Double Pane Windows
Finished Basement
Yes
Master on the Main
Yes
Land Information
Lot Size
.5 to 1 Acre
Lot Features
Cul-De-Sac
Sloped
Lot Size Estimated
0.63
View
Lake
Water Front Features
Lake,No Dock Or Boathouse
Waterfront Frontage
40
Garages and Parking Information
Parking Total
2
Parking Features
Garage
Garage Door Opener
Kitchen Level
Tax Information
Taxes
$1,481
Tax Year
2025
Tax ID Number
15037G000082
▾ Show more
listed by real estate agent susan verlander and southcreek luxury properties