Back

3667 Majestic Oak Drive

Gainesville, GA 30504

Kate Varn
call for more info
770-480-5107
Ask a Question
Send to a Friend
Schedule a Showing
Request More Info
More Homes In
Cresswind At Lake Lanier
3319 Sweet Plum Trace, Gainesville
3723 Golden Leaf Point, Gainesville
3847 Sweet Magnolia Drive, Gainesville
Smart Mortgage Options
Dalton Carter
Lender
Lic. 1566538
Office:
Direct: 678-425-4140
AP Mortgage
340 Jesse Jewell Parkway
Suite 500A
Gainesville, GA 30501
Apply for a Loan
For Sale
MLS Number 10756442
3 Bedrooms
3 Bathrooms
0 Half Baths
3,529 Square Feet *estimated
Summary of 3667 Majestic Oak Drive
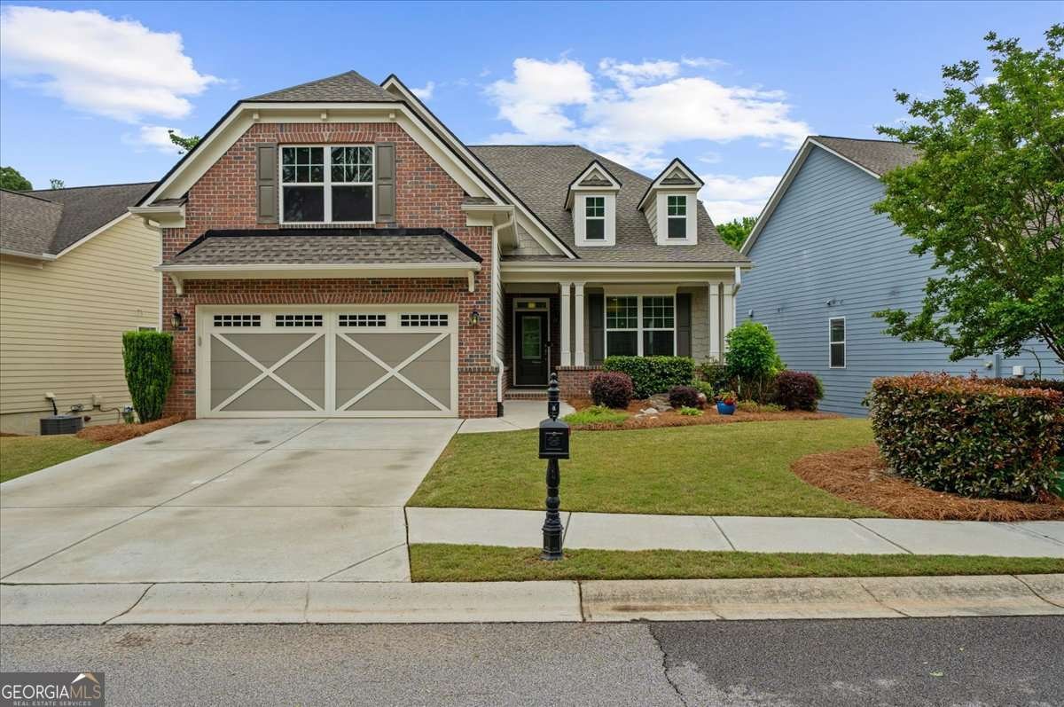
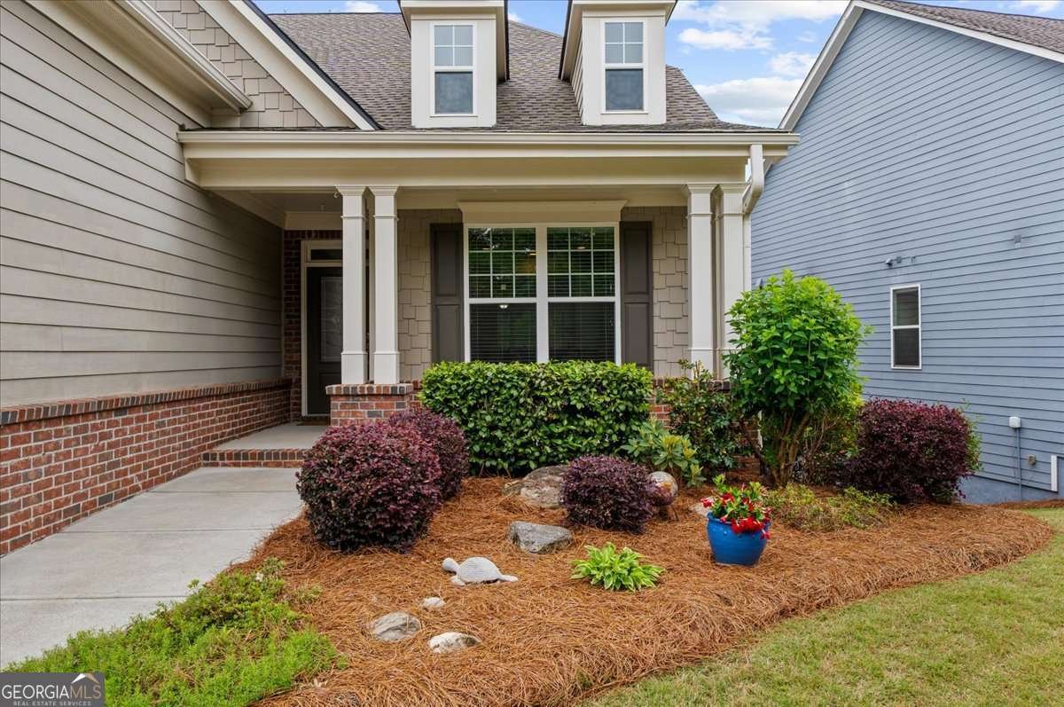
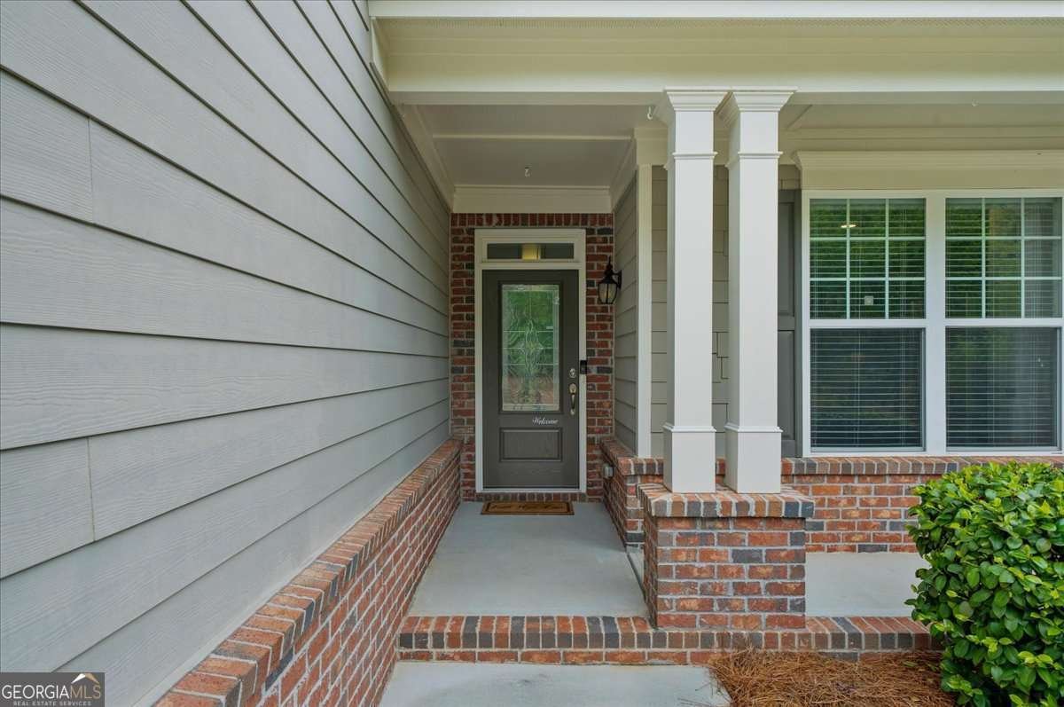
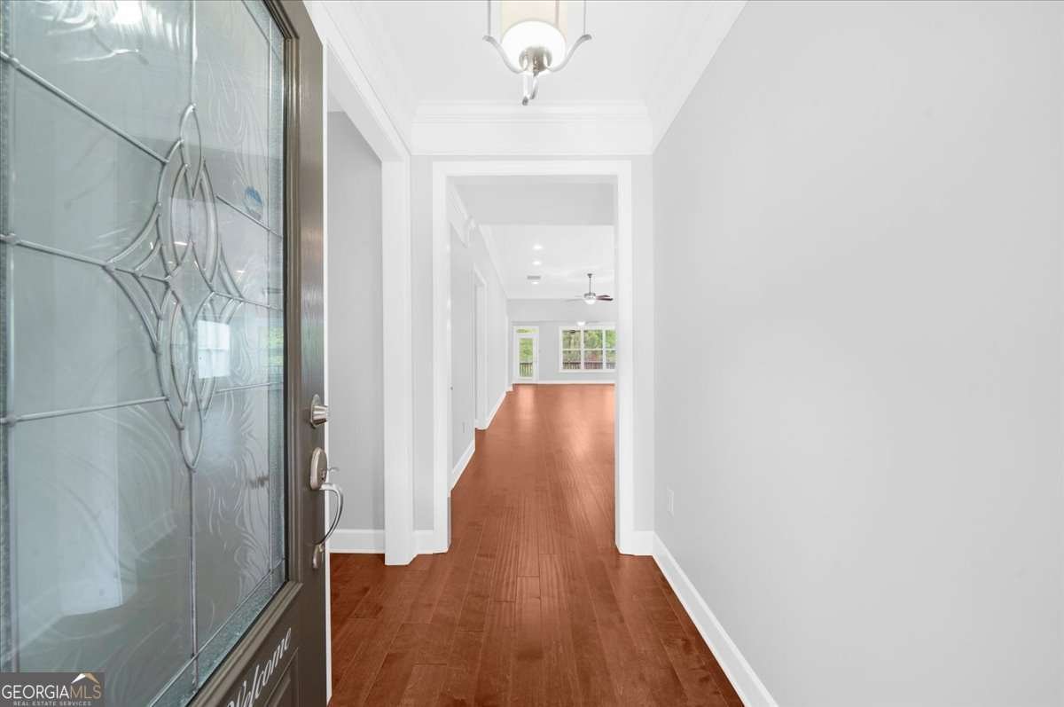
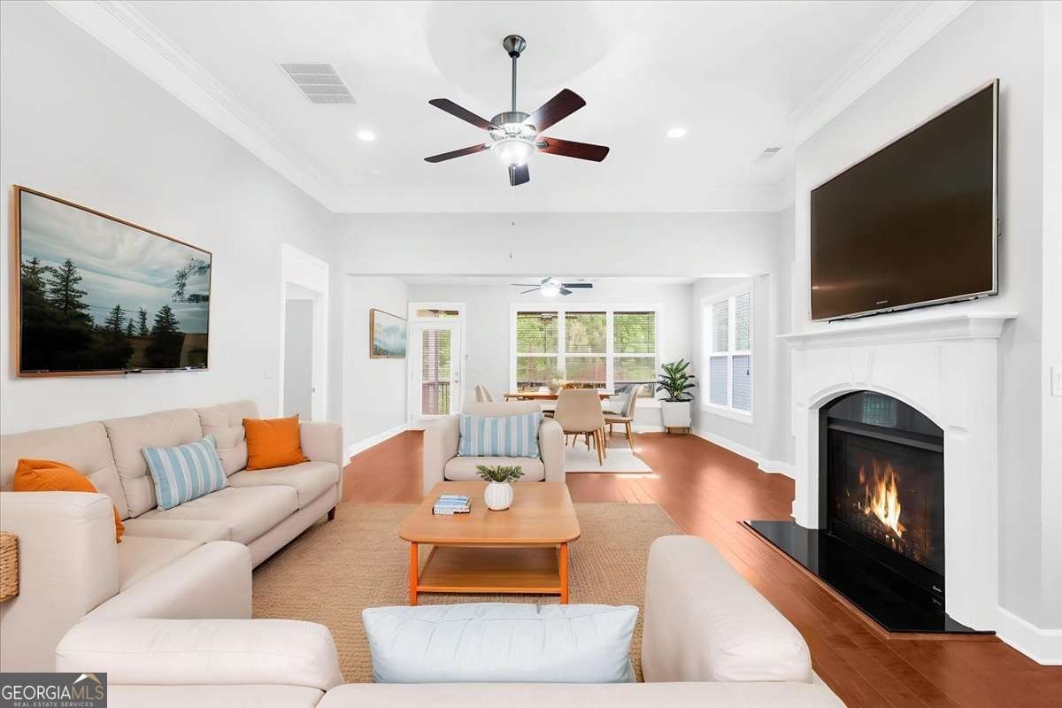
Welcome to the award-winning 55+ community of Cresswind at Lake Lanier, which offers activities and clubs designed to help active adults enjoy a fulfilling lifestyle. This 3,666 sq ft home features 3 bedrooms, 3 baths, an office, a finished terrace level, a flex room, storage, and an EXTENDED GARAGE. This beautifully maintained home features a new, permitted roof (2025) and fresh interior and garage paint throughout. The main level offers hardwood flooring, crown molding, recessed lighting, ceiling fans, and a warm gas log fireplace with a white mantle. A dedicated dining area with chair rail leads into the eat-in kitchen, complete with a breakfast bar, prep island with storage, stained cabinetry, stylish granite countertops, a basketweave backsplash, a GE Profile stainless steel 5-burner gas range & microwave, and a stainless-steel refrigerator. A spacious pantry and a laundry room with sink and cabinetry add everyday convenience. The primary bedroom ensuite features a tray ceiling, two walk-in closets, dual vanities, and a large tiled walk-in shower. A second bedroom and full bath are also on the main floor, along with an office with French doors and a ceiling fan. The two bedrooms and stairs include updated carpet. Enjoy outdoor living on the screened-in deck with a ceiling fan, plus an expanded covered patio overlooking a peaceful, treelined backyard with a full yard irrigation system. The terrace level offers an expansive family room with LVP flooring and ceiling fans, an oversized third bedroom with a large walk-in closet and backyard views, an extra-large third bath with a walk-in shower, plus flex and storage rooms for added versatility. This home delivers thoughtful upgrades, generous living spaces, and inviting outdoor areas, and is move-in ready. Award-winning Cresswind at Lake Lanier features a 43,000 sq ft clubhouse, indoor and outdoor pools, more than 120 clubs, arts and crafts facilities, a lending library, gym, dance and fitness classes, card games, billiards, theatrical plays, chorus, kayaking, fishing, tennis, and pickleball courts, courtesy boat docks, as well as an on-site activities director and property manager. Homeowners Association dues cover yard maintenance, trash collection, and a portion of Spectrum cable TV. Residents benefit from a wide range of amenities and community activities at Cresswind at Lake Lanier. I have lived here for 13 years, and I know you will enjoy the lifestyle Cresswind offers!
Set in the popular Cresswind At Lake Lanier neighborhood, this 3-BR, 3-BA home offers a comfortable blend of space, style, and function. With 3,529 square feet of finished living space, this floor plan offers generous gathering spaces as well as comfortable private retreats. A bright, open kitchen offers generous workspace, storage, and a direct view into the main gathering spaces. Open concept living and dining spaces create a comfortable setting for gatherings of all kinds. Step outside to approximately 0.17 acres, creating a comfortable setting for outdoor living and weekend gatherings. With parking available for multiple vehicles, the home provides flexible options for families and visitors. Residents of Cresswind At Lake Lanier enjoy a blend of neighborhood charm and easy access to everyday conveniences. With approximately 156 days on the market, this home is well positioned for the next owner. Currently offered at $664,000, this home delivers a strong combination of space, condition, and location.
▾ Show more
3667 Majestic Oak Drive - Map & Directions
view in Google Maps
Facts & features
School District Information
High School
Middle School
Elementary School
Additional Information about
Cresswind At Lake Lanier
Association
Yes
Association Fee
$4,980
Initiation Fee
$3,735
Association Fee Includes
Maintenance Grounds
Management Fee
Private Roads
Reserve Fund
Swimming
Tennis
Trash
Community Features
Clubhouse
Fitness Center
Gated
Lake
Pickleball Court(s)
Pool
Retirement Community
Sidewalks
Street Lights
Tennis Court(s)
Neighborhood Tennis
Yes
Neighborhood Pool
Yes
Gated Community
Yes
Additional Information about
3667 Majestic Oak Drive
County
Year Built
2016
Appliances
Dishwasher
Disposal
Electric Water Heater
Microwave
Oven/Range (Combo)
Refrigerator
Stainless Steel Appliance(s)
Architectural Style
Craftsman
Basement
Bath Finished
Daylight
Exterior Entry
Finished
Full
Interior Entry
Construction Materials
Brick
Other
Cooling
Ceiling Fan(s)
Electric
Heat Pump
Zoned
Dining Room Features
Dining Rm/Living Rm Combo
Exterior Features
Sprinkler System
Fireplace Features
Factory Built
Gas Log
Gas Starter
Living Room
Flooring
Carpet
Hardwood
Tile
Heating
Electric
Heat Pump
Zoned
Home Warranty
No
Interior Features
Master On Main Level
Separate Shower
Split Bedroom Plan
Tile Bath
Tray Ceiling(s)
Walk-In Closet(s)
Kitchen Features
Breakfast Area
Breakfast Bar
Kitchen Island
Pantry
Solid Surface Counters
Levels
Two
Patio and Porch Features
Deck
Patio
Screened
Selling Status
Resale
Roof
Composition
Rooms
Family Room
Foyer
Laundry
Office
Sun Room
Security Features
Carbon Monoxide Detector(s)
Gated Community
Key Card Entry
Security System
Smoke Detector(s)
Sewer Type
Public Sewer
Total Finished Area
3,529
Total Fire Places
1
Utilities
Cable Available
Electricity Available
High Speed Internet
Natural Gas Available
Phone Available
Sewer Connected
Underground Utilities
Water Available
Water Source
Public
Window Features
Double Pane Windows
Window Treatments
Finished Basement
Yes
Master on the Main
Yes
Land Information
Lot Size
Less than .5 Acres
Lot Features
Private
Lot Size Estimated
0.17
Garages and Parking Information
Parking Total
2
Parking Features
Attached
Garage
Garage Door Opener
Kitchen Level
Tax Information
Taxes
$6,524
Tax Year
2025
Tax ID Number
08021 001516
▾ Show more
listed by real estate agent rosemary micuch and homesmart