Back

3411 Red Tip Landing

Gainesville, GA 30504

Kate Varn
call for more info
770-480-5107
Ask a Question
Send to a Friend
Schedule a Showing
Request More Info
More Homes In
Cresswind At Lake Lanier
3319 Sweet Plum Trace, Gainesville
3723 Golden Leaf Point, Gainesville
3847 Sweet Magnolia Drive, Gainesville
Smart Mortgage Options
Dalton Carter
Lender
Lic. 1566538
Office:
Direct: 678-425-4140
AP Mortgage
340 Jesse Jewell Parkway
Suite 500A
Gainesville, GA 30501
Apply for a Loan
For Sale
MLS Number 10705875
3 Bedrooms
3 Bathrooms
1 Half Baths
5,056 Square Feet *estimated
Summary of 3411 Red Tip Landing
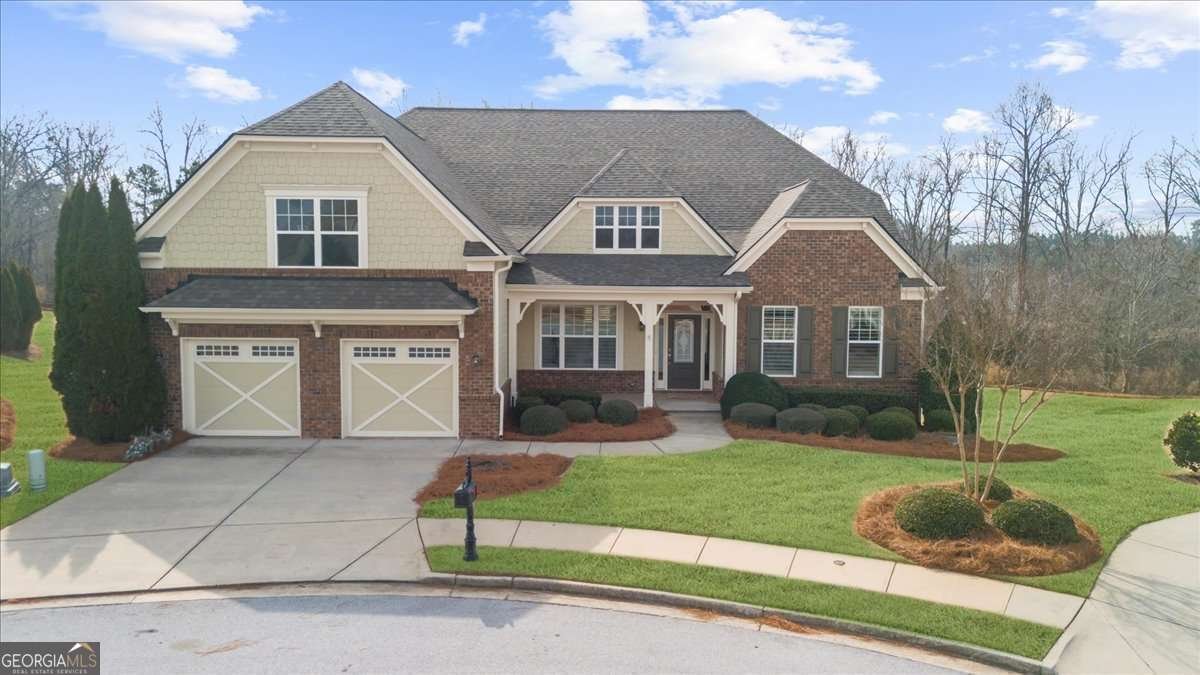

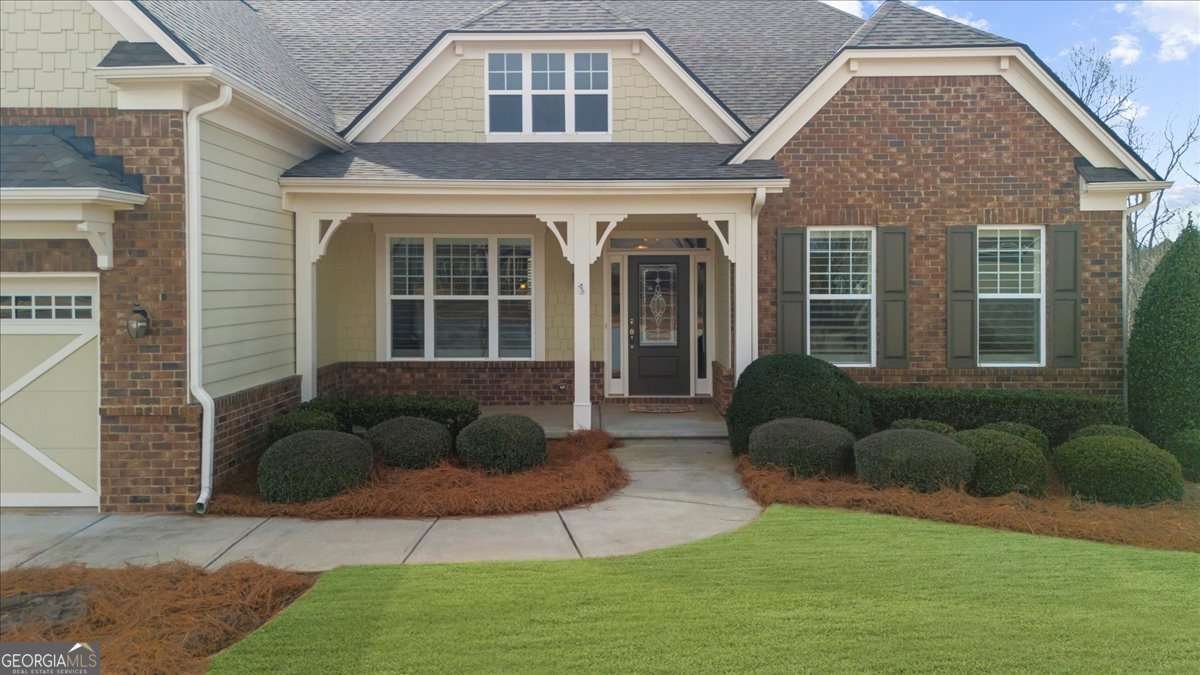
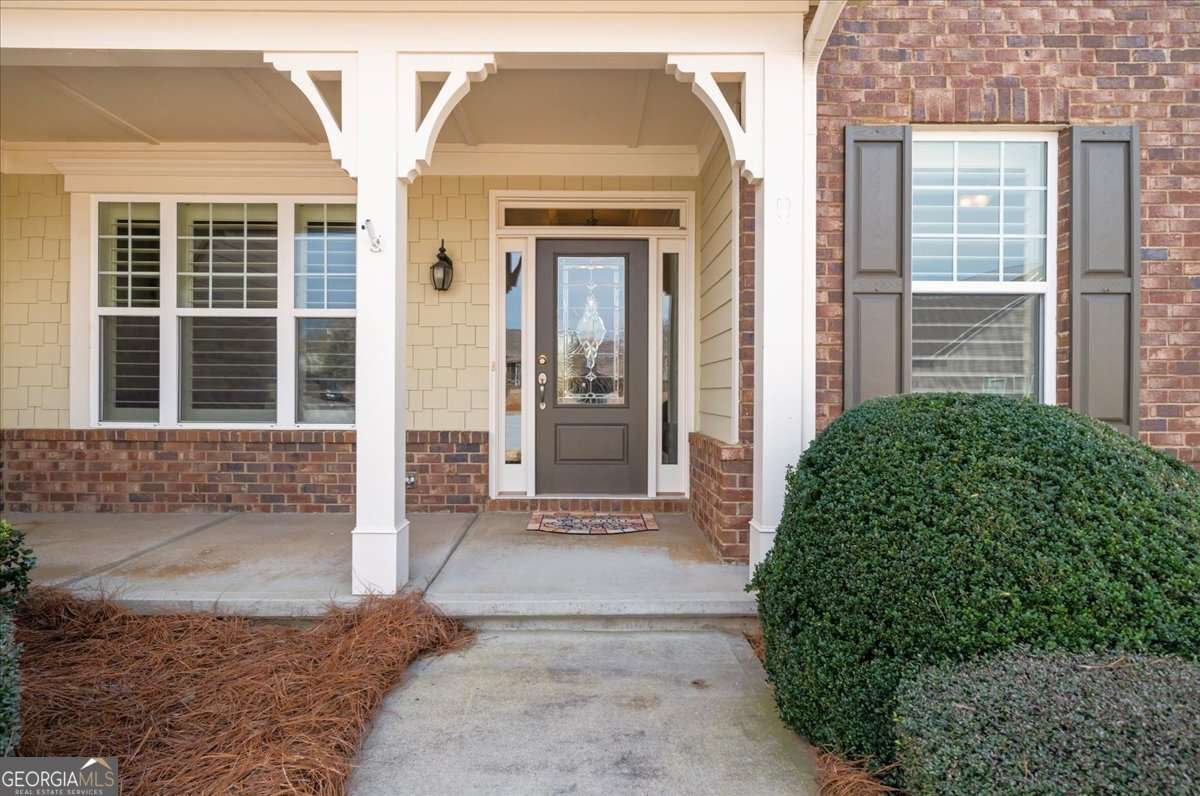
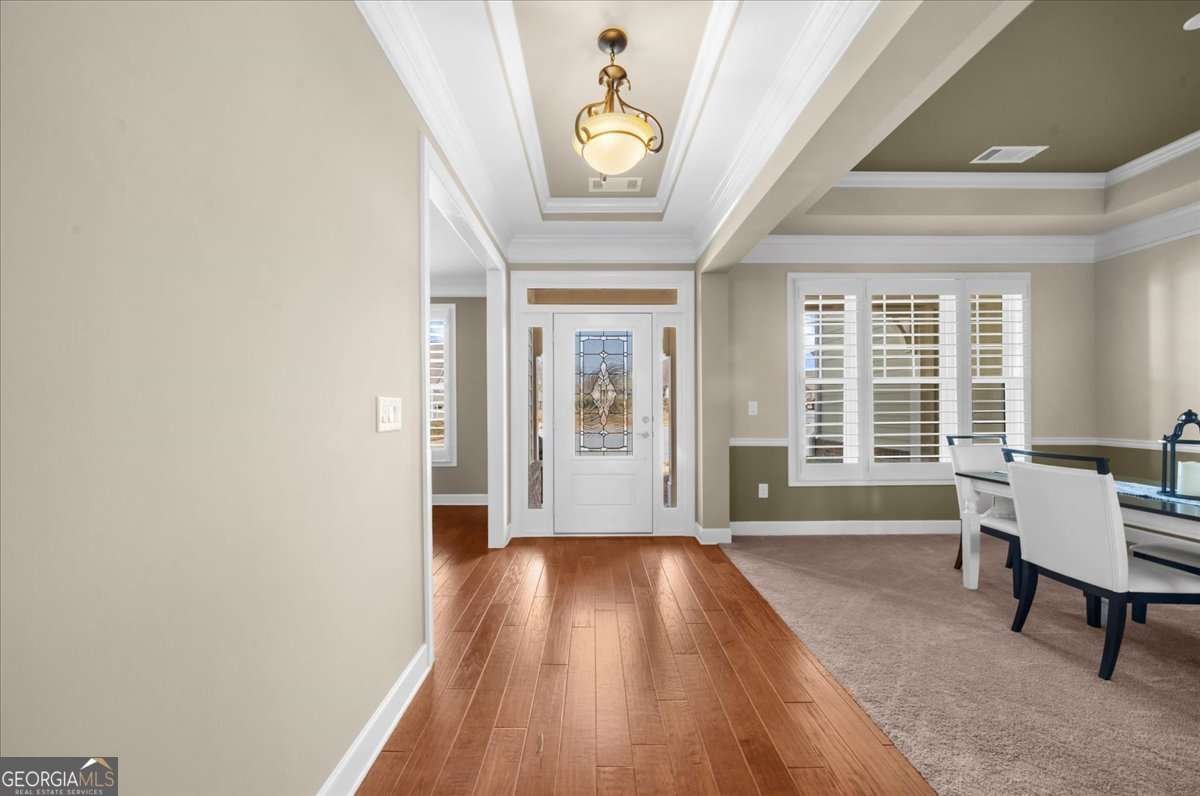
Welcome to the award-winning active adult community of Cresswind at Lake Lanier. Tucked away on a quiet cul-de-sac, this rare, premium 16,117 sq ft lot backs to serene woods, with beautiful views, and features a well-maintained, desirable SPRUCE model. This home offers 3 bedrooms, 3.5 baths, flexible living and dining rooms, a spacious kitchen, a family room, a breakfast nook, a primary suite, 2 bedrooms with a Jack & Jill bath, a spacious 12 x 24 ft covered Trex deck, the finished terrace level with hobby rooms and ample storage, plus an extended garage with steel cabinets. Recent updates include a new roof in 2024 and a new water heater in 2025. The main living spaces shine with hardwood floors and elegant crown molding. The foyer opens to a living room or office on one side and a formal dining room on the other, perfect for both work and entertaining. The great room boasts a gas-log fireplace framed by custom built-ins and a casual dining area. The chef's kitchen features abundant cabinets, granite counters, stainless steel appliances, double ovens, a refrigerator, a gas cooktop, an island with a vegetable sink, and a breakfast bar seating six. The primary suite offers a cozy sitting area with views of the trees, while the ensuite bath includes plentiful cabinetry, a double linen closet, a walk-in frameless shower, and a custom artisan closet system. Two additional bedrooms each have walk-in closets and share a Jack-and-Jill bath with separate sinks and a tub/shower. A large storage/linen closet is in the hallway. You'll also find a built-in desk with upper cabinets and a roomy laundry room with extra cabinetry and a folding counter. The covered deck is a peaceful retreat for relaxing and watching for wildlife. The finished terrace-level was completed at a cost of $200,000+ and is 77 feet wide. This space features a custom wood bar reminiscent of the one in the TV show Cheers, comfortable upscale bar stools, a big-screen TV, cabinets with colored lighting, a granite countertop, a fridge, a dishwasher, and a microwave-making it ideal for entertaining guests. Enjoy the pool table, which comes with a table tennis top to switch up the games. The space offers customization options. The terrace level features a workshop with a steel workbench, cabinets, TV connection, and two hobby rooms-one with an industrial sink for home brewing and another with custom cabinets using shell casings as pulls-plus a separate storage room. The covered brick patio overlooks a spacious, HOA-maintained yard and lush trees. A large generator provides a reliable power supply during inclement weather, ensuring continuous operation even through storms. The award-winning Cresswind at Lake Lanier boasts a 43,000 sq ft, 3-story clubhouse with indoor and outdoor pools, kayaking, fishing, courtesy boat docks, over 120 clubs, arts & crafts room, pickleball, tennis, indoor & outdoor pools, gym, dance & fitness classes, poker, games, billiards, plays, chorus, concerts, dances, and more! An on-site activities director, property manager, and maintenance crew keep everything running smoothly. The residents are welcoming, friendly, and eager to include new neighbors in all the activities! I have lived at Cresswind at Lake Lanier for 13+ years, and I know you will enjoy the Cresswind lifestyle!
Set in the popular Cresswind At Lake Lanier neighborhood, this 3-BR, 3-BA home offers a comfortable blend of space, style, and function. With 5,056 square feet of finished living space, this floor plan offers generous gathering spaces as well as comfortable private retreats. A bright, open kitchen offers generous workspace, storage, and a direct view into the main gathering spaces. The main living areas are filled with natural light and provide an easy flow for hosting friends or enjoying quiet evenings at home. Outside, the property offers approximately 0.37 acres, giving ample room to relax, play, or plan future outdoor projects. With parking available for multiple vehicles, the home provides flexible options for families and visitors. Set within Cresswind At Lake Lanier in Gainesville, this home is close to schools, shopping, dining, and area attractions. Currently listed for about 215 days, this property combines space, style, and value. Currently offered at $898,500, this home delivers a strong combination of space, condition, and location.

▾ Show more
3411 Red Tip Landing - Map & Directions
view in Google Maps
Facts & features
School District Information
High School
Middle School
Elementary School
Additional Information about
Cresswind At Lake Lanier
Association
Yes
Association Fee
$4,980
Initiation Fee
$3,735
Association Fee Includes
Maintenance Grounds
Private Roads
Reserve Fund
Swimming
Tennis
Trash
Community Features
Clubhouse
Fitness Center
Gated
Lake
Pickleball Court(s)
Pool
Retirement Community
Shared Dock
Sidewalks
Street Lights
Tennis Court(s)
Neighborhood Tennis
Yes
Neighborhood Pool
Yes
Gated Community
Yes
Additional Information about
3411 Red Tip Landing
County
Year Built
2013
Appliances
Cooktop
Dishwasher
Disposal
Double Oven
Dryer
Electric Water Heater
Microwave
Oven (Wall)
Refrigerator
Stainless Steel Appliance(s)
Washer
Architectural Style
Craftsman
Basement
Bath Finished
Daylight
Exterior Entry
Finished
Full
Interior Entry
Construction Materials
Other
Cooling
Ceiling Fan(s)
Electric
Heat Pump
Other
Whole House Fan
Zoned
Dining Room Features
Separate Room
Exterior Features
Sprinkler System
Fireplace Features
Factory Built
Family Room
Gas Log
Gas Starter
Flooring
Carpet
Hardwood
Other
Tile
Heating
Electric
Heat Pump
Other
Home Warranty
No
Interior Features
Bookcases
Double Vanity
Master On Main Level
Separate Shower
Tile Bath
Tray Ceiling(s)
Walk-In Closet(s)
Kitchen Features
Breakfast Area
Breakfast Bar
Breakfast Room
Kitchen Island
Pantry
Solid Surface Counters
Levels
Two
Patio and Porch Features
Deck
Patio
Selling Status
Resale
Roof
Composition
Rooms
Foyer
Great Room
Laundry
Office
Other
Security Features
Carbon Monoxide Detector(s)
Gated Community
Key Card Entry
Security System
Smoke Detector(s)
Sewer Type
Public Sewer
Total Finished Area
5,056
Total Fire Places
1
Utilities
Cable Available
Electricity Available
High Speed Internet
Natural Gas Available
Phone Available
Sewer Connected
Underground Utilities
Water Available
Water Source
Public
Window Features
Double Pane Windows
Skylight(s)
Finished Basement
Yes
Master on the Main
Yes
Land Information
Lot Size
Less than .5 Acres
Lot Features
Cul-De-Sac
Private
Lot Size Estimated
0.37
Garages and Parking Information
Parking Total
2
Parking Features
Attached
Garage
Garage Door Opener
Kitchen Level
Tax Information
Taxes
$3,962
Tax Year
2025
Tax ID Number
08021 001267
▾ Show more
listed by real estate agent rosemary micuch and homesmart