Back

5266 Hopewell Church Road

Gainesville, GA 30506

Kate Varn
call for more info
770-480-5107
Ask a Question
Send to a Friend
Schedule a Showing
Request More Info
Smart Mortgage Options
Dalton Carter
Lender
Lic. 1566538
Office:
Direct: 678-425-4140
AP Mortgage
340 Jesse Jewell Parkway
Suite 500A
Gainesville, GA 30501
Apply for a Loan
For Sale
MLS Number 10847910
4 Bedrooms
4 Bathrooms
2 Half Baths
6,190 Square Feet *estimated
Summary of 5266 Hopewell Church Road
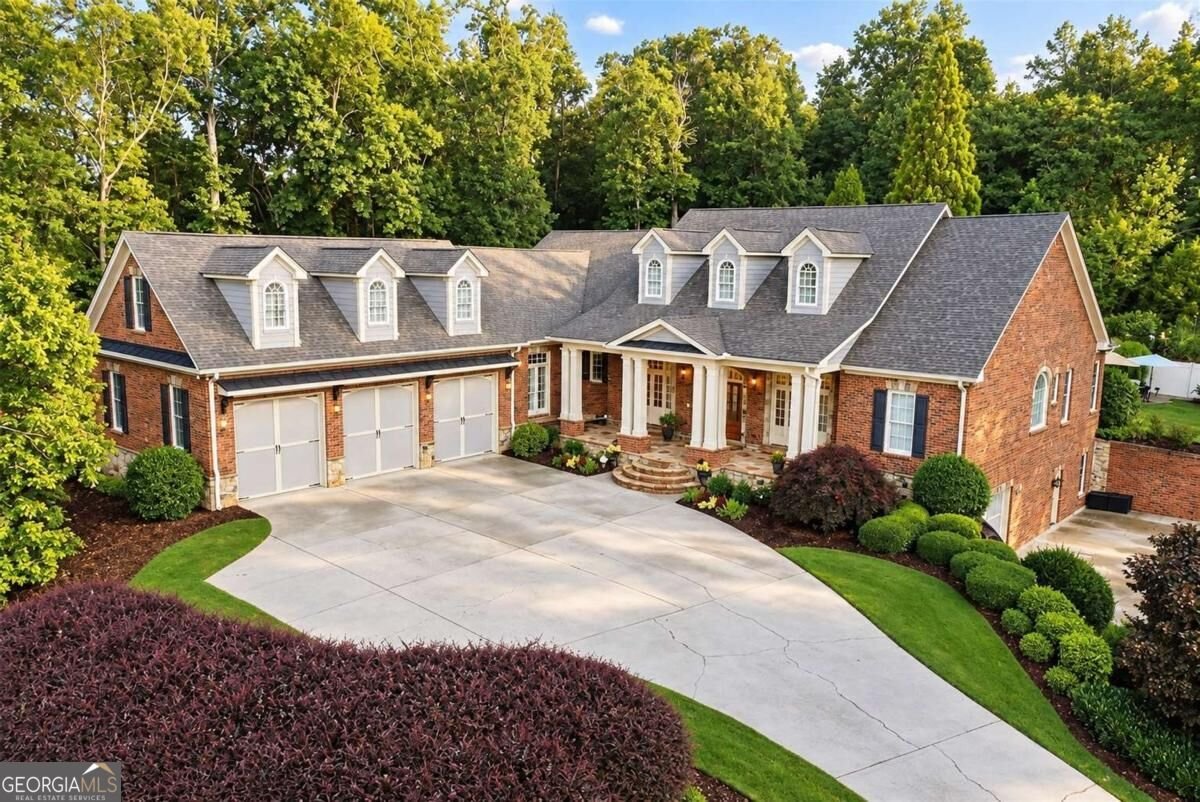
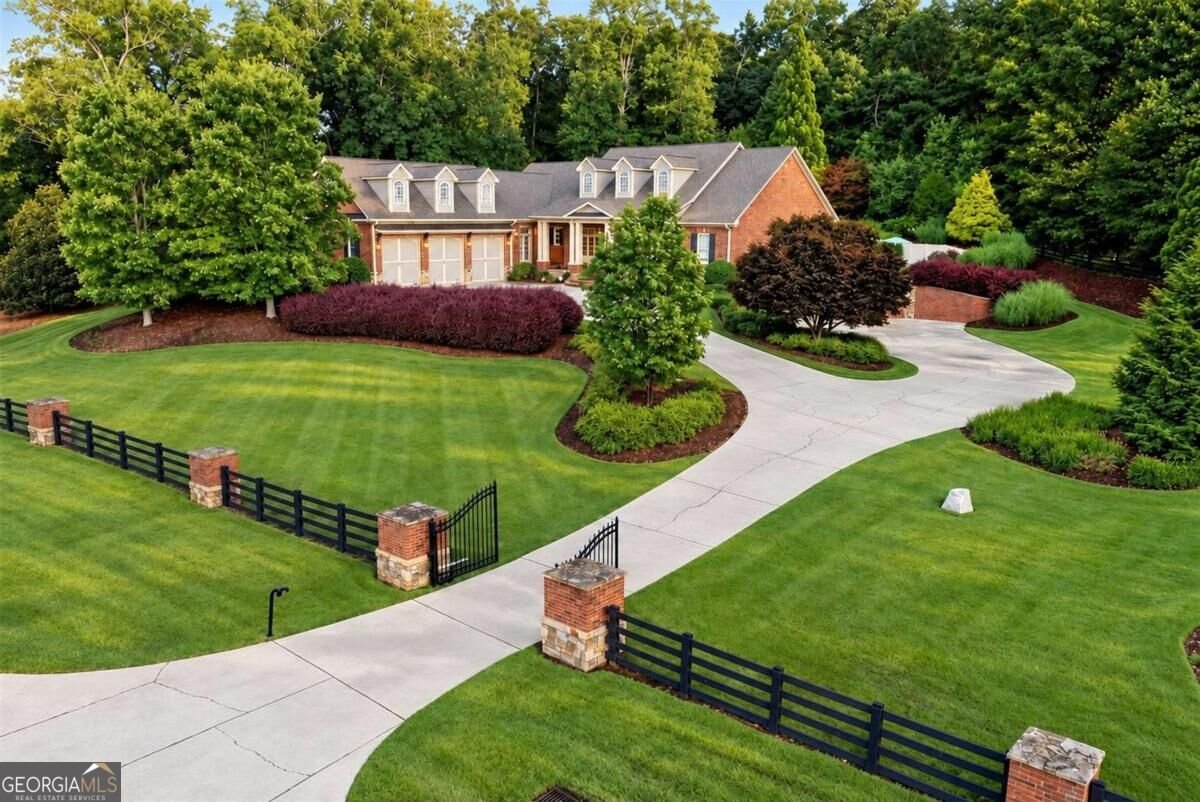
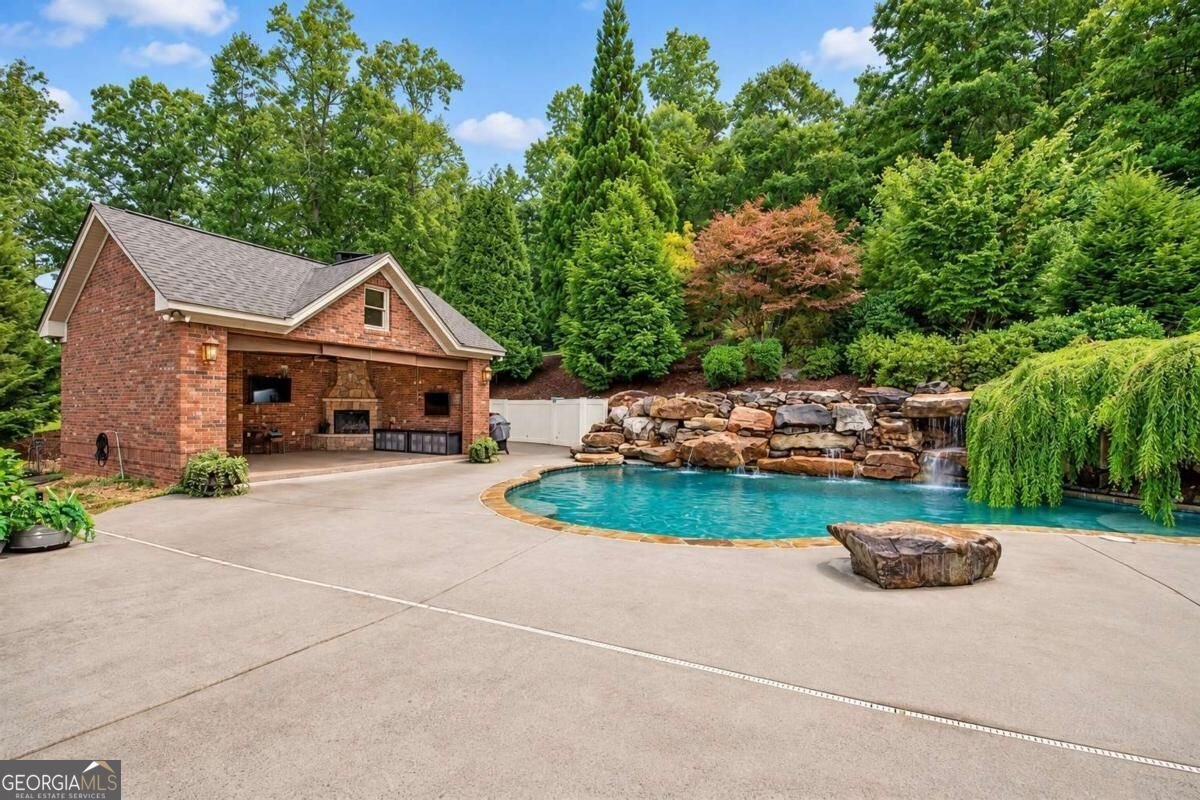
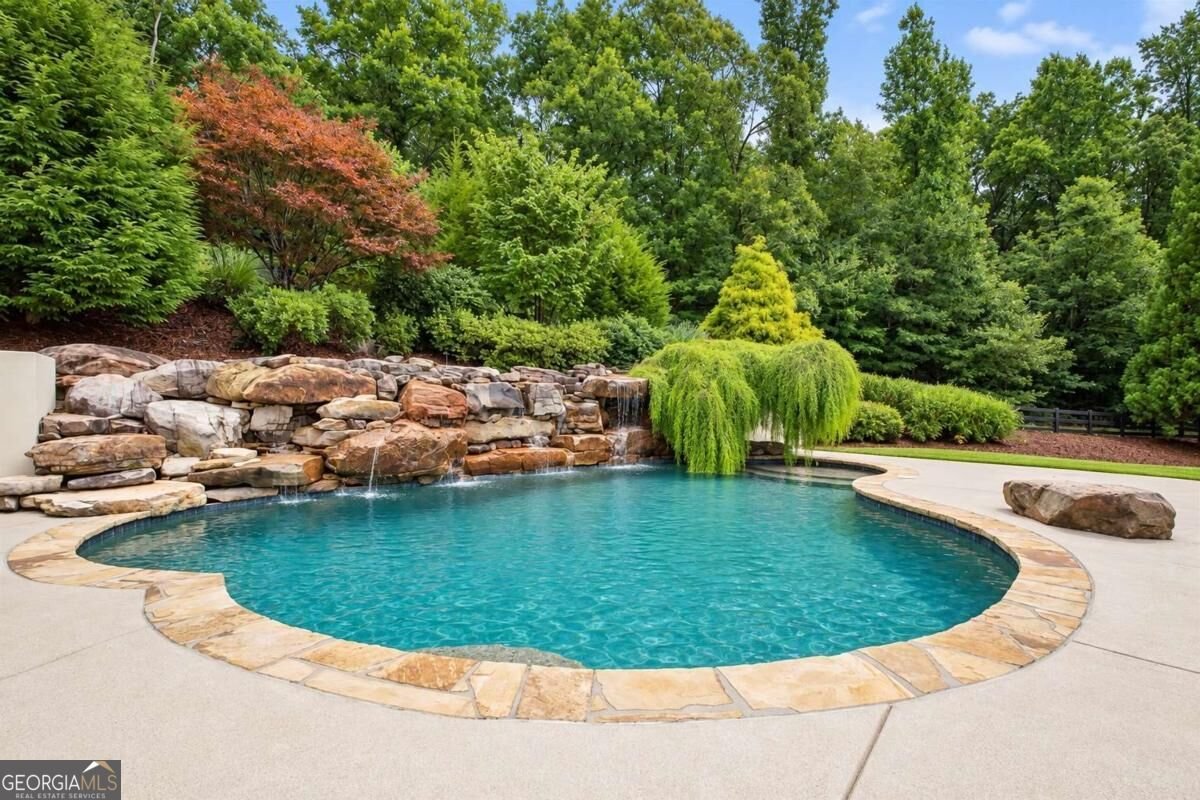
Beyond the private gates, a winding drive introduces an extraordinary estate where timeless architecture, resort-inspired amenities, and exceptional privacy come together across 3.341 professionally landscaped acres. Thoughtfully designed for gracious entertaining, multigenerational living, and comfortable everyday life, this four-sided brick residence offers approximately 6,190 square feet of finished living space, four bedrooms, four full baths, and one half bath, with an additional half bath in the pool house. Soaring ceilings, rich hardwood floors, custom millwork, plantation shutters, and three fireplaces create an atmosphere of understated elegance throughout. Fresh interior paint, new carpet, two hot water heaters, and a brand-new roof offer a beautifully refreshed foundation for the home's timeless design. At the heart of the residence, the generously appointed kitchen features a large center island, gas cooktop, double ovens, walk-in pantry, breakfast room, and an open connection to the family room-an inviting setting for quiet mornings, family gatherings, and effortless entertaining. A separate dining room comfortably accommodates twelve or more guests, while a private office, bonus room, exercise space, and multiple living areas provide exceptional flexibility for today's lifestyle. The main-level primary suite is a peaceful retreat featuring dual closets and a spacious bath with separate vanities, a soaking tub, and a separate shower. Two additional bedrooms on the main level offer convenience for family or guests. Upstairs, a private fourth bedroom, full bath, and versatile bonus room provide additional space for an office, fitness studio, media room, or guest retreat. Outdoors, the property transforms into a secluded resort. The free-form gunite pool is framed by dramatic stonework, cascading waterfalls, mature evergreens, and lush landscaping, creating a remarkable sense of privacy. An expansive pool house with a covered entertaining area, and outdoor fireplace provides the perfect setting for summer afternoons, evening cocktails, and memorable celebrations beneath the stars. A screened porch, rear patio, fully fenced grounds, and multiple outdoor gathering spaces extend the home's living experience into the surrounding landscape. The professionally designed grounds are supported by an irrigation system supplied by well water, while the residence offers the flexibility of either city water or well water. Dedicated RV parking and an RV connection further enhance the property's versatility. The full lower terrace level offers more than 4,000 square feet of opportunity for future customization. The lower level is also stubbed for a bedroom and kitchen, with the option to add a fireplace, and one and one half bathrooms plus bedroom. Interior and exterior entrances, private driveway access, and a two-car lower level garage create outstanding potential for an in-law suite, guest residence, recreational retreat, car collection, or multigenerational living arrangement. With a three-car kitchen-level garage and an additional two-car lower level garage, the property offers five-car garage capacity. A gated entrance, RV accommodations, full fencing, and no HOA provide a level of freedom, space, and functionality that is increasingly difficult to find. Enjoy a private North Hall setting near Lake Lanier and Don Carter State Park, where boating, fishing, paddling, and miles of scenic trails are close at hand. Downtown Gainesville, Dawsonville's outlet shopping, Dahlonega, local wineries, restaurants, medical care, and other North Georgia destinations are all conveniently accessible-many within approximately 15 minutes. More than a residence, this exceptional estate is a private sanctuary created for those who value beauty, connection, flexibility, and the luxury of living well.
Welcome to this 4-bedroom, 4-bath home in Gainesville, set outside of a formal subdivision with no mandatory HOA. Thoughtfully planned, the interior provides 6,190 square feet of finished living space with an open, livable feel from room to room. A bright, open kitchen offers generous workspace, storage, and a direct view into the main gathering spaces. The main living areas are filled with natural light and provide an easy flow for hosting friends or enjoying quiet evenings at home. Step outside to approximately 3.341 acres, creating a comfortable setting for outdoor living and weekend gatherings. With parking available for multiple vehicles, the home provides flexible options for families and visitors. Located in Gainesville but outside a traditional subdivision, this home combines neighborhood convenience with a non HOA setting. With roughly 8 days on the market, this property stands out for condition and location. Currently offered at $1,475,000, this home delivers a strong combination of space, condition, and location.

▾ Show more
5266 Hopewell Church Road - Map & Directions
view in Google Maps
Facts & features
School District Information
High School
Middle School
Elementary School
Additional Information about
None
Association
No
Additional Information about
5266 Hopewell Church Road
County
Neighborhood
Year Built
2005
Appliances
Dishwasher
Disposal
Double Oven
Gas Water Heater
Microwave
Refrigerator
Architectural Style
Brick 4 Side
Craftsman
Traditional
Basement
Bath/Stubbed
Boat Door
Full
Interior Entry
Unfinished
Construction Materials
Brick
Cooling
Ceiling Fan(s)
Central Air
Dining Room Features
Seats 12+
Fireplace Features
Factory Built
Family Room
Gas Log
Living Room
Masonry
Outside
Flooring
Carpet
Hardwood
Tile
Heating
Electric
Propane
Zoned
Home Warranty
No
Interior Features
Bookcases
Double Vanity
Master On Main Level
Split Bedroom Plan
Tray Ceiling(s)
Walk-In Closet(s)
Kitchen Features
Breakfast Area
Breakfast Bar
Breakfast Room
Kitchen Island
Solid Surface Counters
Walk-in Pantry
Laundry Features
In Mud Room
Levels
Three Or More
Other Structures
Pool House
Patio and Porch Features
Patio
Screened
Selling Status
Resale
Rooms
Bonus Room
Exercise Room
Foyer
Laundry
Office
Security Features
Carbon Monoxide Detector(s)
Gated Community
Smoke Detector(s)
Sewer Type
Septic Tank
Total Finished Area
6,190
Total Fire Places
3
Utilities
Cable Available
Electricity Available
Underground Utilities
Water Available
Water Source
Public,Well
Private Pool
Yes
Master on the Main
Yes
Land Information
Lot Size
2 to 5 Acres
Lot Features
Corner Lot
Level
Private
Lot Size Estimated
3.341
Fencing
Back Yard
Fenced
Front Yard
Wood
Garages and Parking Information
Parking Total
3
Parking Features
Garage
Garage Door Opener
Kitchen Level
Side/Rear Entrance
Tax Information
Taxes
$9,056
Tax Year
2025
Tax ID Number
11058 000001E
▾ Show more
listed by real estate agent cindy young and keller williams realty first atlanta