Back

5417 Woodstream Court

Gainesville, GA 30507

Kate Varn
call for more info
770-480-5107
Ask a Question
Send to a Friend
Schedule a Showing
Request More Info
Smart Mortgage Options
Dalton Carter
Lender
Lic. 1566538
Office:
Direct: 678-425-4140
AP Mortgage
340 Jesse Jewell Parkway
Suite 500A
Gainesville, GA 30501
Apply for a Loan
For Sale
MLS Number 10803134
4 Bedrooms
2 Bathrooms
1 Half Baths
2,612 Square Feet *estimated
Summary of 5417 Woodstream Court
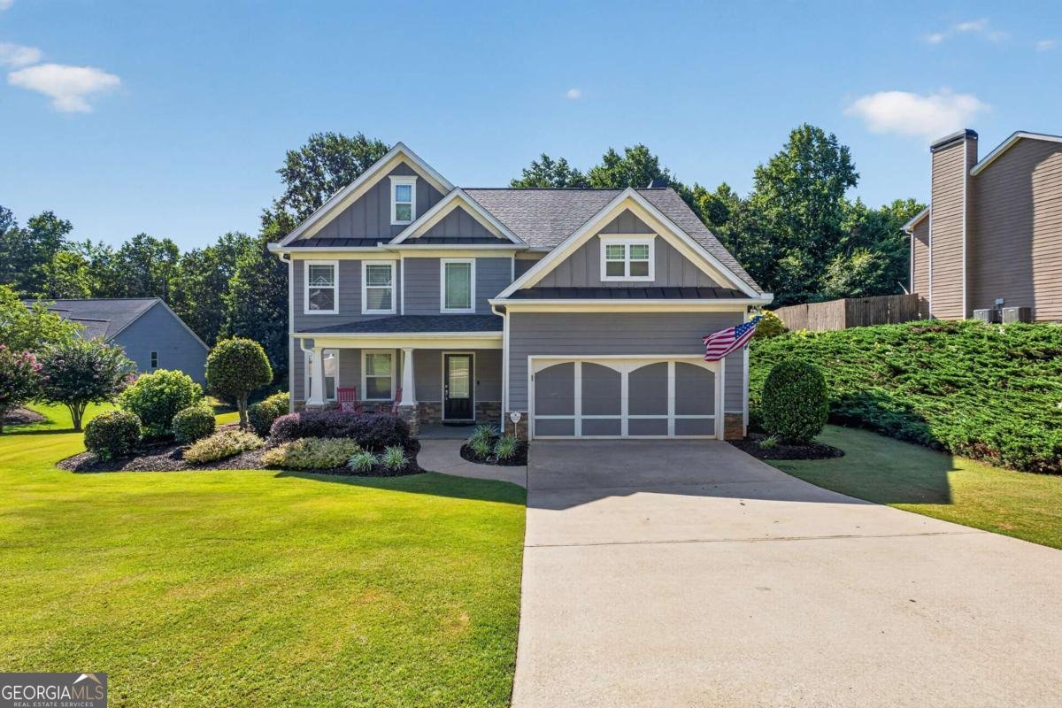
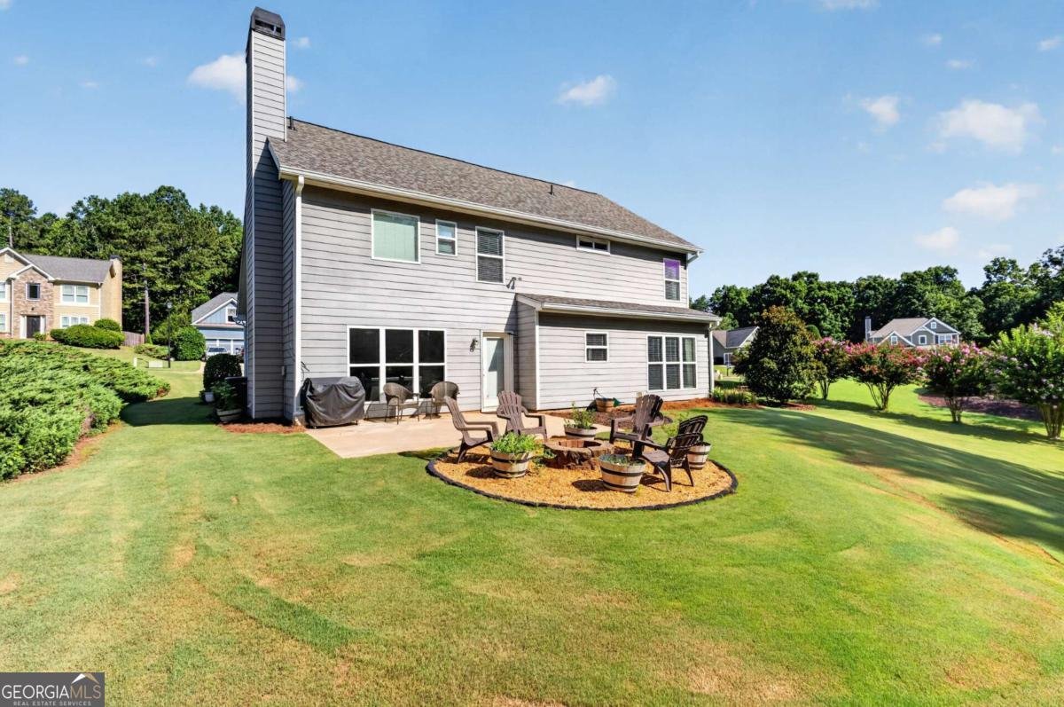
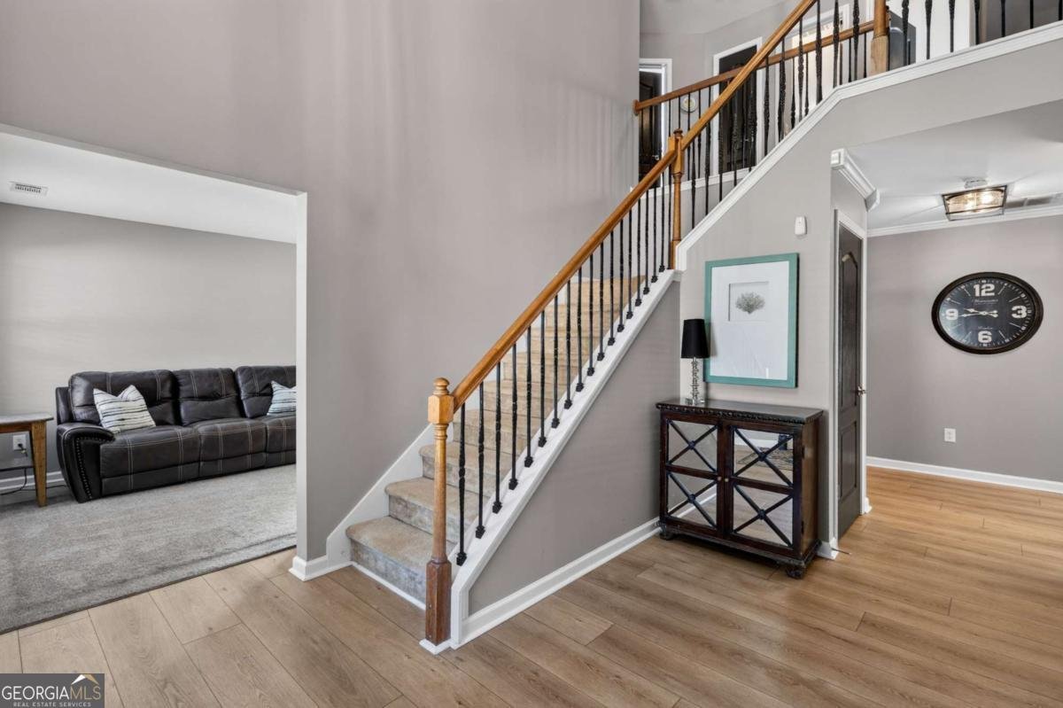
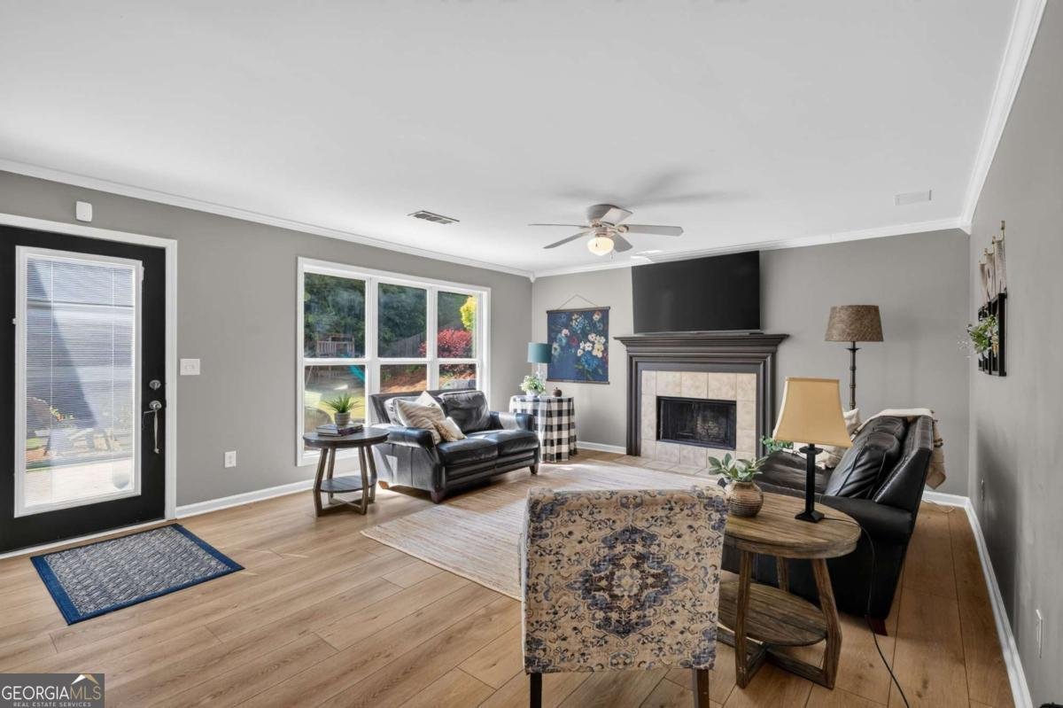
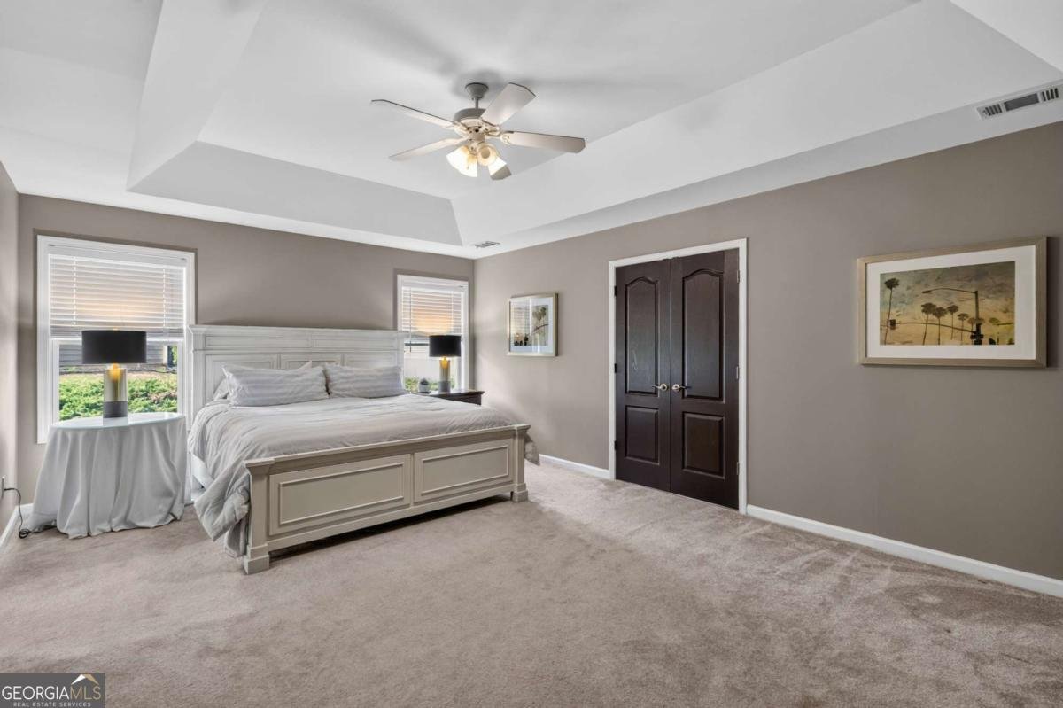
Community Pool * Large Lot * Gentle Creek * Cul-de-Sac Setting! Beautiful Craftsman Home on a Rare .95-Acre Lot with Outstanding Community Amenities! Nestled near the end of a quiet cul-de-sac in the highly sought-after Georgian Acres community, this fabulous home offers the perfect blend of privacy, space, and outdoor living. Enjoy resort-style neighborhood amenities including a community pool, playground, walking trails, and a peaceful fishing pond where you can kayak, fish, or simply relax and enjoy nature. Situated on a huge wooded lot, the backyard is a true retreat. A gentle creek borders the back of the property, creating a peaceful setting that's perfect for kids to explore and play. Whether you're entertaining friends around the fire pit, watching the fireflies on a summer evening, or simply enjoying the privacy and wide-open space, this backyard is designed for making memories. The 2-car garage features durable epoxy floors and built-in storage cabinets, while the inviting covered rocking-chair front porch provides yet another place to relax. Inside, luxury vinyl flooring flows throughout the bright, open floor plan. The spacious kitchen features a large sunny breakfast area overlooking the fireside family room, making it ideal for everyday living and entertaining. Upstairs, the massive owner's suite includes three walk-in closets, while three additional large bedrooms offer plenty of space for family, guests, or a home office. Major Updates Include: * New roof (2025) * Water heater less than 2 years old * HVAC replaced in 2021 Whether it's roasting marshmallows around the fire pit, watching the kids splash in the creek, taking an evening stroll on the walking trails, or spending summer days at the neighborhood pool, this is more than a home-it's a place where memories are made.
Welcome to this beautifully maintained 4-bedroom, 2-bath home in Gainesville, GA. With 2,612 square feet of finished living space, this floor plan offers generous gathering spaces as well as comfortable private retreats. The kitchen was planned for both everyday meals and special occasions, with plenty of room to cook, serve, and connect. A central family room and dining area provide a welcoming place to unwind, gather, and enjoy time together. Step outside to approximately 0.95 acres, creating a comfortable setting for outdoor living and weekend gatherings. Practical parking available for multiple vehicles makes everyday living easier for households with multiple vehicles. The location provides an easy connection to Gainesville amenities while maintaining a comfortable neighborhood feel. After roughly 15 days on the market, this home remains a strong option in the area. With an asking price of $469,900, this property represents an appealing opportunity in the current market.
Show more
5417 Woodstream Court - Map & Directions
view in Google Maps
Facts & features
School District Information
High School
Middle School
Elementary School
Additional Information about
None
Association
Yes
Association Fee
$800
Initiation Fee
$2,400
Association Fee Includes
Management Fee
Community Features
Lake
Playground
Pool
Sidewalks
Street Lights
Neighborhood Pool
Yes
Additional Information about
5417 Woodstream Court
County
Neighborhood
Year Built
2005
Appliances
Dishwasher
Microwave
Architectural Style
Craftsman
Foundation
Slab
Construction Materials
Concrete
Cooling
Ceiling Fan(s)
Central Air
Electric
Zoned
Dining Room Features
Seats 12+
Fireplace Features
Family Room
Flooring
Carpet
Vinyl
Heating
Electric
Heat Pump
Home Warranty
No
Interior Features
Double Vanity
Pulldown Attic Stairs
Walk-In Closet(s)
Kitchen Features
Breakfast Area
Kitchen Island
Pantry
Levels
Two
Financing Available
Cash
Conventional
FHA
VA Loan
Patio and Porch Features
Patio
Selling Status
Resale
Roof
Composition
Rooms
Family Room
Foyer
Laundry
Security Features
Smoke Detector(s)
Sewer Type
Septic Tank
Total Finished Area
2,612
Total Fire Places
1
Utilities
Cable Available
Electricity Available
High Speed Internet
Phone Available
Underground Utilities
Water Available
Water Source
Public
Window Features
Double Pane Windows
Land Information
Lot Size
.5 to 1 Acre
Lot Features
Cul-De-Sac
Lot Size Estimated
0.95
Garages and Parking Information
Parking Total
2
Parking Features
Garage
Garage Door Opener
Kitchen Level
Tax Information
Taxes
$4,266
Tax Year
2025
Tax ID Number
15029B000111
Show more
listed by real estate agent christine boldt and keller williams realty atl. partners