Back

5440 Oak Manor Way

Murrayville, GA 30564

Kate Varn
call for more info
770-480-5107
Ask a Question
Send to a Friend
Schedule a Showing
Request More Info
Smart Mortgage Options
Dalton Carter
Lender
Lic. 1566538
Office:
Direct: 678-425-4140
AP Mortgage
340 Jesse Jewell Parkway
Suite 500A
Gainesville, GA 30501
Apply for a Loan
For Sale
MLS Number 10885312
4 Bedrooms
3 Bathrooms
0 Half Baths
2,755 Square Feet *estimated
Summary of 5440 Oak Manor Way
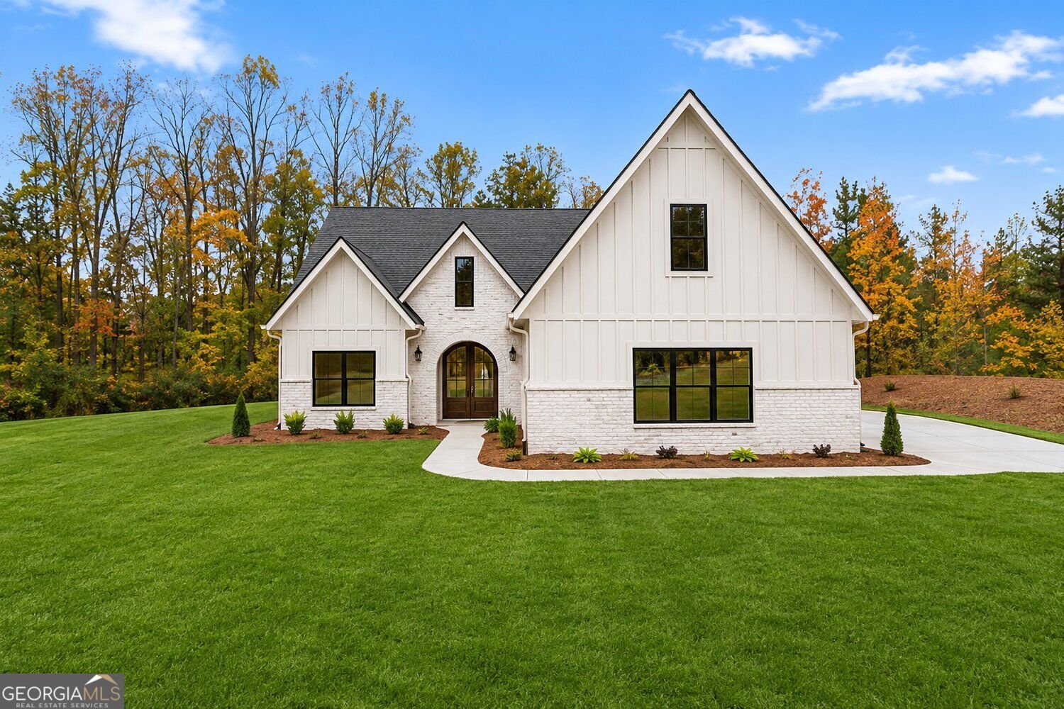
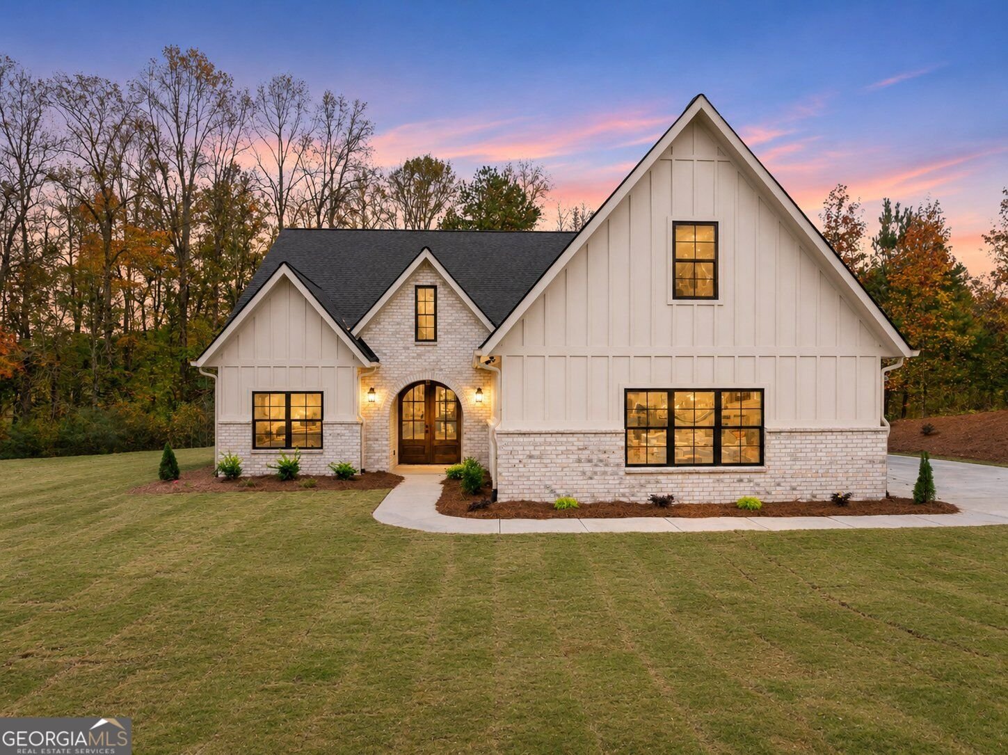
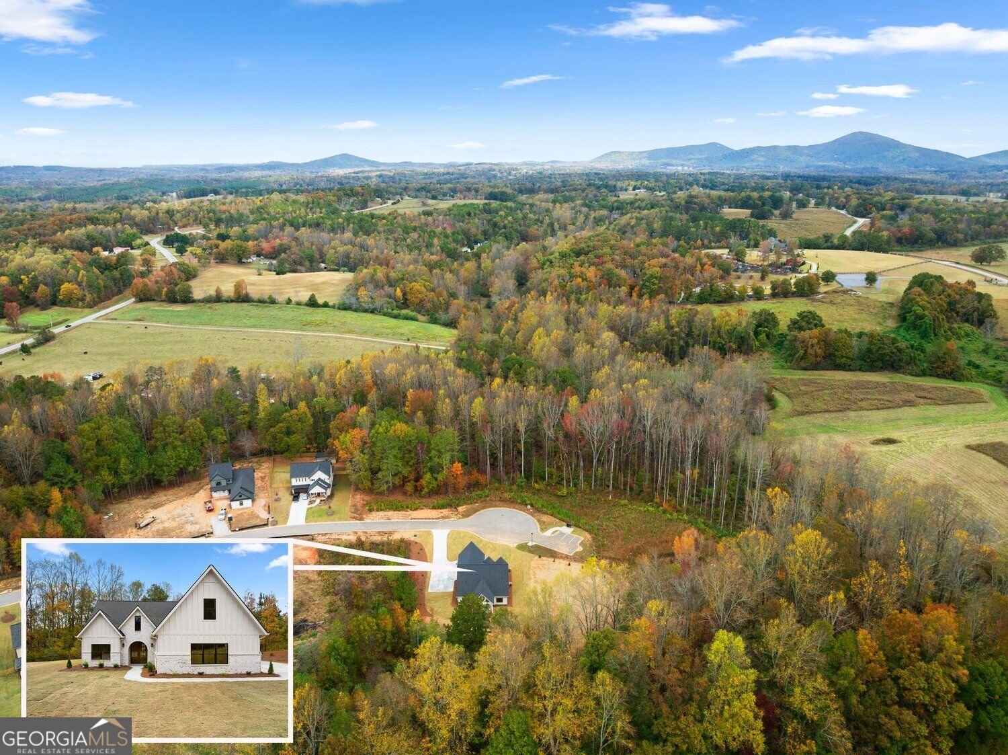
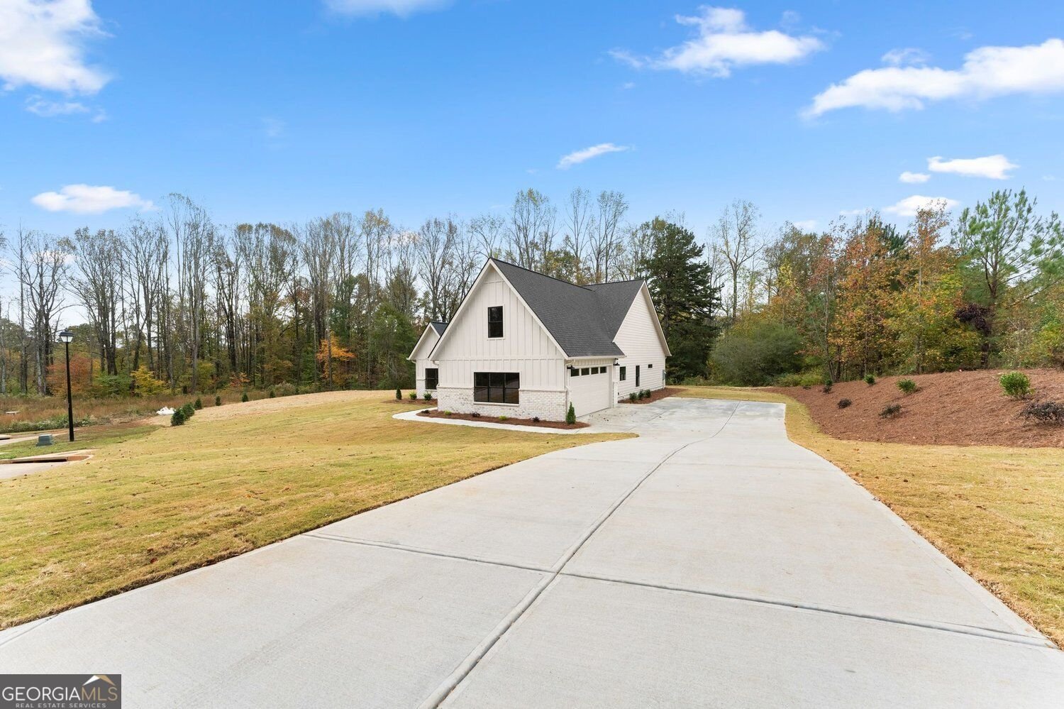
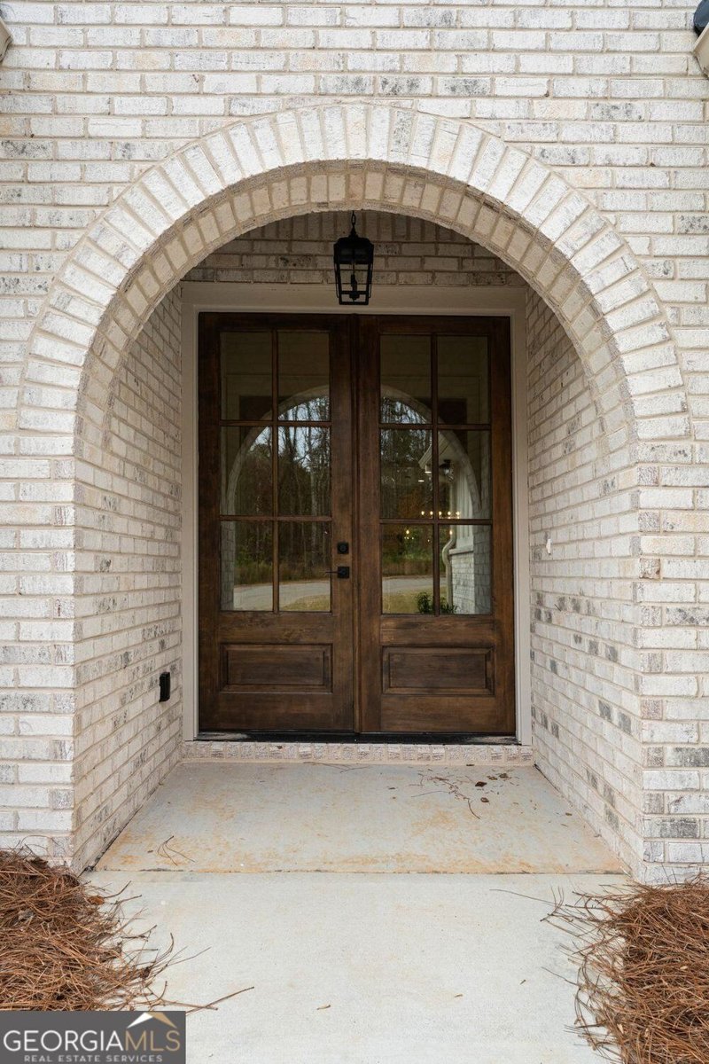
New Construction | Custom Design | 2.014 Acres | North Hall Not your ordinary new construction! This home has architectural personality without sacrificing functionality. Set on just over 2 acres at the end of a cul-de-sac in a newly developed North Hall community, this beautifully designed home brings together custom details, thoughtful craftsmanship, and a setting that offers both open landscaped space and wooded surroundings. The custom-designed exterior makes a striking first impression with Hardie siding, board-and-batten detailing, architectural shingles, and Palmetto Queen-size brick accents. Inside, soaring ceilings, oversized openings, tongue-and-groove wood ceilings, and exposed beam accents create an inviting atmosphere that feels anything but ordinary. The open-concept living area is anchored by a custom brick fireplace with a hearth and mantel. The beautifully appointed kitchen features upgraded quartz countertops, stainless steel appliances, a 36-inch refrigerator, a serving island, an oversized farmhouse sink with integrated cutting board and drying rack, and a custom walk-in pantry. Every detail has been considered for both style and everyday functionality. The main-level primary suite offers a retreat of its own, complete with vaulted ceilings, wood beam accents, a custom walk-in closet, and a beautifully finished bathroom featuring a zero-entry glass shower, 70-inch freestanding soaking tub, private water closet, and custom fixtures. Upstairs, more than 420 square feet of bonus room space, an additional open loft of more than 125 square feet, and full-size walk-in attic storage provide flexibility for a variety of needs. Step outside to the covered, vaulted patio overlooking the level landscaped yard and wooded acreage beyond. The builder has also incorporated a site and septic design intended to accommodate a future pool and detached garage or workshop, subject to applicable approvals and verification. Additional features include waterproof luxury vinyl plank flooring with matching waterfall stair treads, quartz countertops throughout, an oversized insulated garage, and thoughtful infrastructure details, including underground gutter drainage and prewired TV locations with centralized network storage. Offering 2,755 heated and cooled square feet and 3,488 total square feet, this home brings together distinctive craftsmanship, a functional floor plan, and an exceptional two-acre setting. Brand new. Beautifully finished. Anything but ordinary.
Welcome home to this spacious 4-bed, 3-bath residence nestled in Mount Vernon Manor in Murrayville, GA. Inside, the home offers 2,755 square feet of finished living space, giving plenty of room for everyday living and easy entertaining. The kitchen was planned for both everyday meals and special occasions, with plenty of room to cook, serve, and connect. The main living areas are filled with natural light and provide an easy flow for hosting friends or enjoying quiet evenings at home. Step outside to approximately 2.014 acres, creating a comfortable setting for outdoor living and weekend gatherings. The property includes parking available for multiple vehicles, offering convenience for residents and guests. Mount Vernon Manor offers a well established community setting in Murrayville with convenient access to local shopping, dining, and major routes. Just listed within the last few days, this home is already drawing attention. With an asking price of $700,000, this property represents an appealing opportunity in the current market.

▾ Show more
5440 Oak Manor Way - Map & Directions
view in Google Maps
Facts & features
School District Information
High School
Middle School
Elementary School
Additional Information about
Mount Vernon Manor
Association
Yes
Association Fee
$300
Association Fee Includes
Other
Maintenance Grounds
Additional Information about
5440 Oak Manor Way
County
Neighborhood
Year Built
2026
Appliances
Dishwasher
Electric Water Heater
Microwave
Architectural Style
Ranch
Traditional
Foundation
Slab
Construction Materials
Brick
Other
Cooling
Central Air
Ceiling Fan(s)
Zoned
Electric
Dining Room Features
Dining Rm/Living Rm Combo
Exterior Features
Lighting,Other
Fireplace Features
Factory Built
Flooring
Tile
Heating
Electric
Central
Forced Air
Zoned
Home Warranty
Yes
Interior Features
Beamed Ceilings
Vaulted Ceiling(s)
Walk-In Closet(s)
Double Vanity
High Ceilings
Master On Main Level
Split Bedroom Plan
Tile Bath
Kitchen Features
Breakfast Bar
Kitchen Island
Solid Surface Counters
Walk-in Pantry
Levels
One and One Half
Financing Available
Cash
Conventional
1031 Exchange
Patio and Porch Features
Patio
Selling Status
New Construction
Roof
Composition
Rooms
Bonus Room
Laundry
Other
Foyer
Great Room
Security Features
Smoke Detector(s)
Sewer Type
Septic Tank
Total Finished Area
2,755
Total Fire Places
1
Utilities
Cable Available
Electricity Available
Phone Available
Underground Utilities
Water Available
Water Source
Public
Window Features
Double Pane Windows
New Construction
Yes
Master on the Main
Yes
Land Information
Lot Size
2 to 5 Acres
Lot Features
Cul-De-Sac
Level
Lot Size Estimated
2.014
View
Mountain(s)
Garages and Parking Information
Parking Total
2
Parking Features
Attached
Garage Door Opener
Tax Information
Taxes
$559
Tax Year
2026
Tax ID Number
11031 000044
▾ Show more
listed by real estate agent christina brooks and bhhs georgia properties