Back

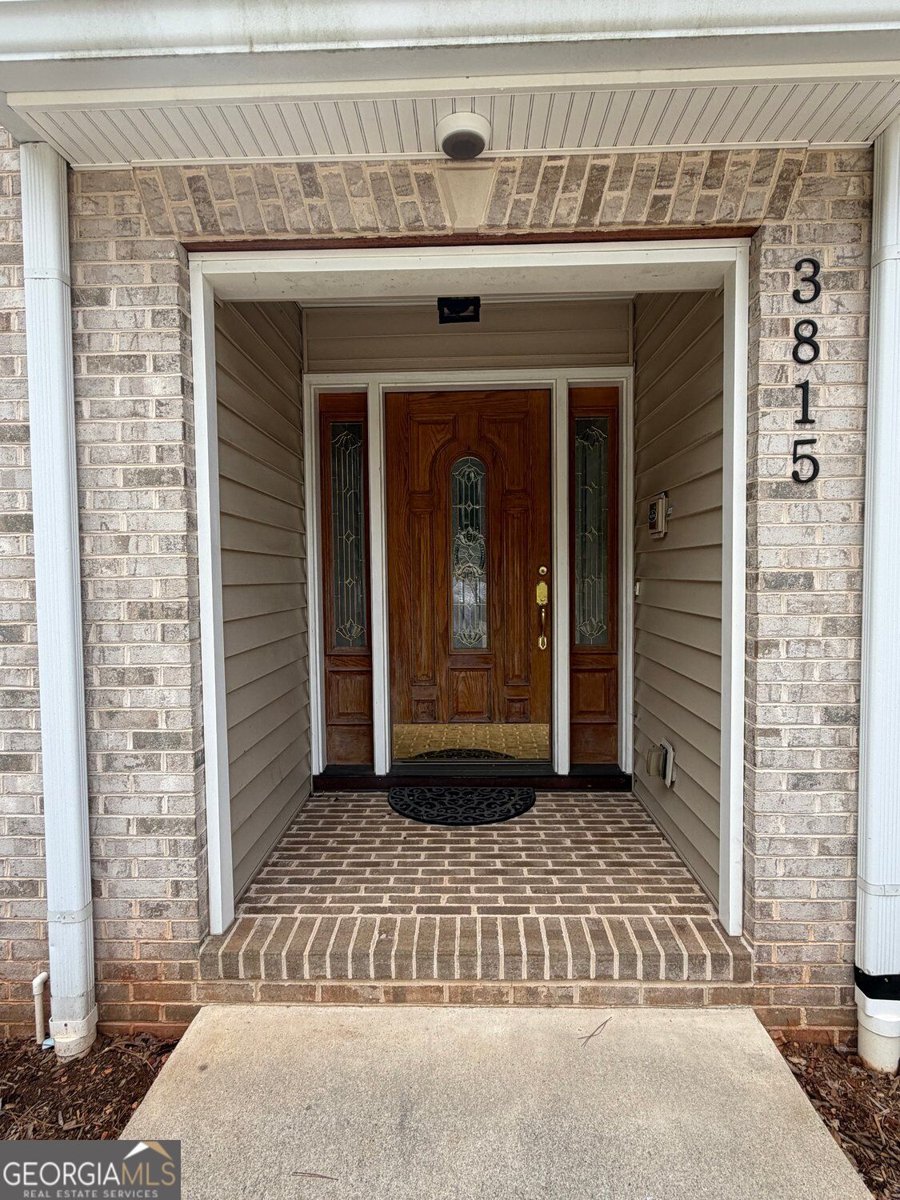
3815 Hilldale Road

Oakwood, GA 30566

Kate Varn
call for more info
770-480-5107
Ask a Question
Send to a Friend
Schedule a Showing
Request More Info
Smart Mortgage Options
Dalton Carter
Lender
Lic. 1566538
Office:
Direct: 678-425-4140
AP Mortgage
340 Jesse Jewell Parkway
Suite 500A
Gainesville, GA 30501
Apply for a Loan
For Sale
MLS Number 10852753
5 Bedrooms
3 Bathrooms
0 Half Baths
2,596 Square Feet *estimated
Summary of 3815 Hilldale Road
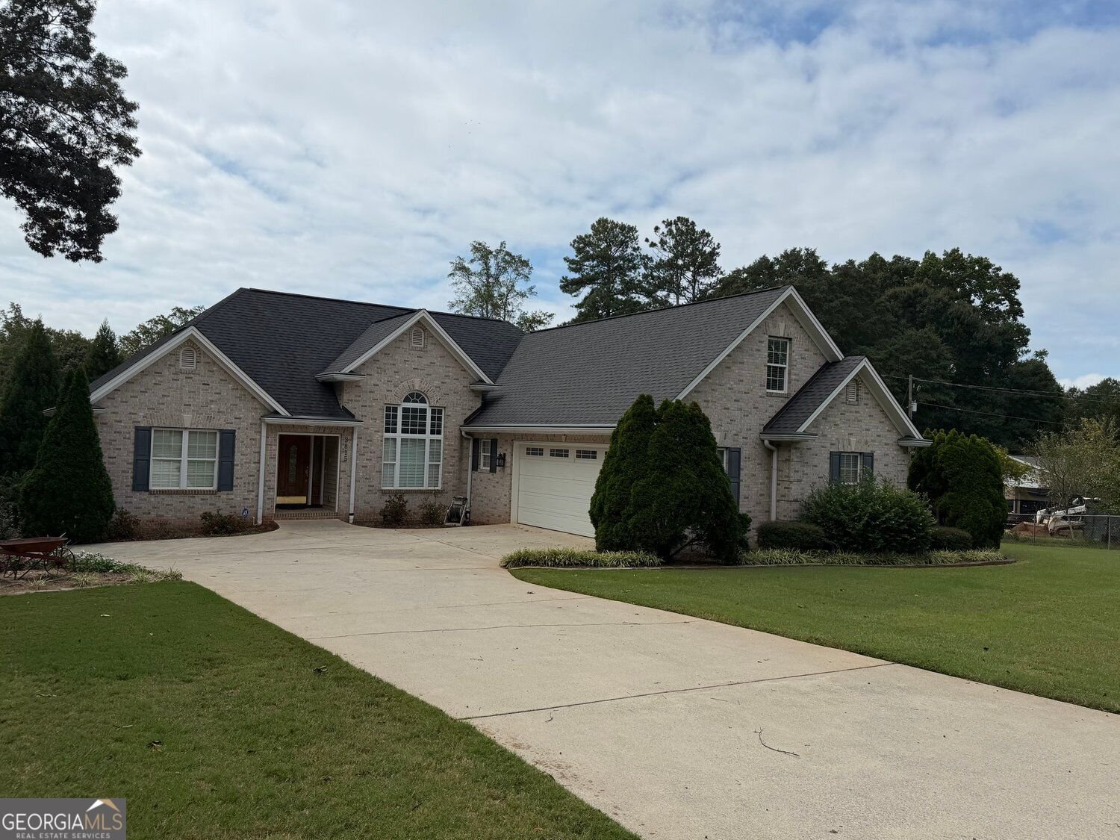
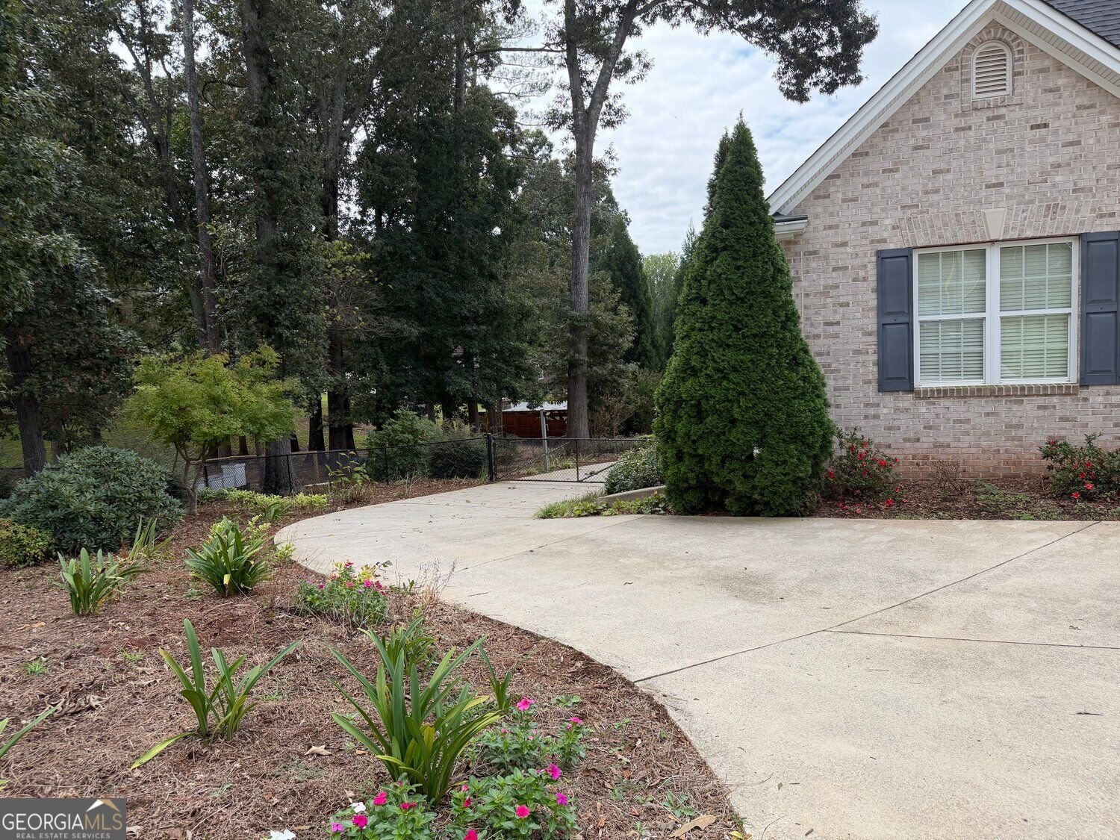
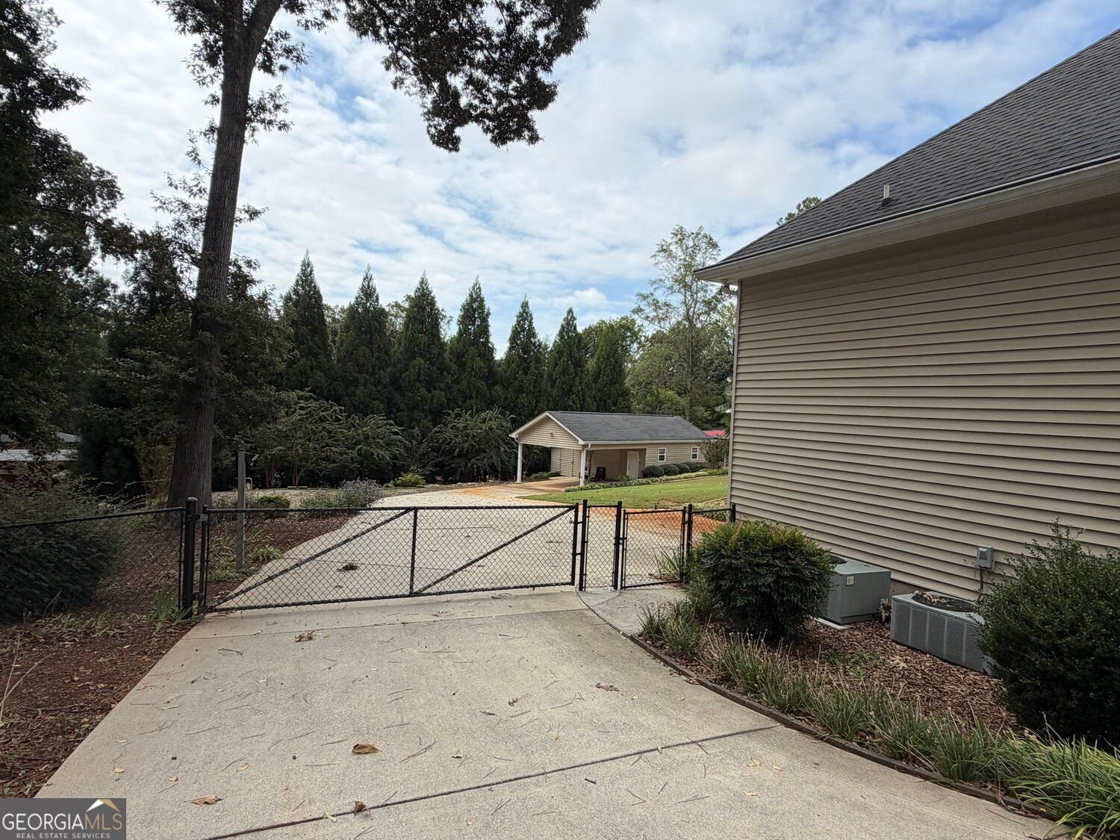
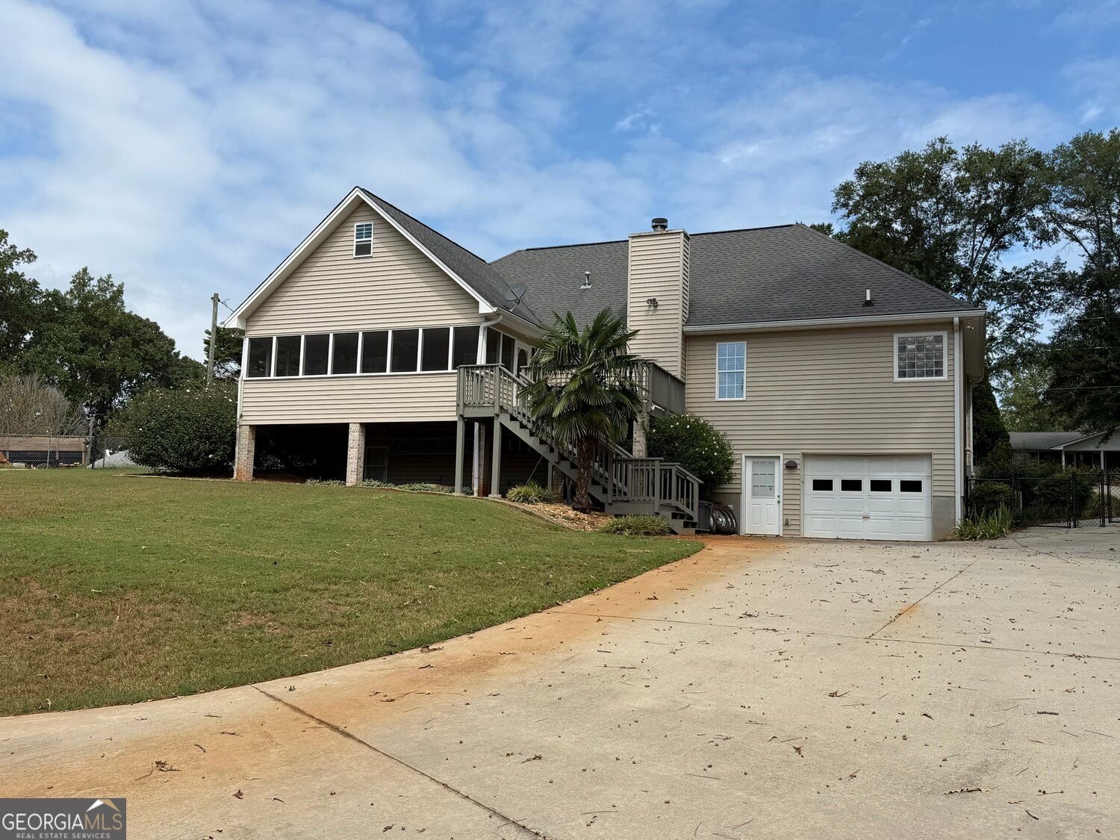
Welcome to this amazing property, offering approximately 3,400 square feet of finished living space on 0.69 acres and a versatile floor plan. The main level features three bedrooms and two full baths, including the primary suite, along with spacious living areas and a kitchen ready for your personal touches. Upstairs, an expansive media/bonus room provides the perfect space for entertaining, recreation, a home office, or additional living space. The finished terrace level offers even more possibilities with two additional bedrooms, a full bath, family room, second kitchen, and its own single-car garage-an excellent setup for extended family or multi-generational living. Outside, you'll find a detached workshop/outbuilding with a workbench and a carport attached to the exterior, offering additional space for a vehicle, storage, hobbies, or projects. With 5 bedrooms, 3 full baths, 2 kitchens, multiple living areas, a finished terrace level, and abundant garage and workshop, this home offers space and flexibility. Conveniently located in Oakwood with easy access to shopping, dining, schools, and major roadways. Bring your vision and make this spacious home your own!
Welcome to 3815 Hilldale Road in Hiland, where this thoughtfully designed 5-bed, 3-bath home is ready for its next chapter. Thoughtfully planned, the interior provides 2,596 square feet of finished living space with an open, livable feel from room to room. The kitchen was planned for both everyday meals and special occasions, with plenty of room to cook, serve, and connect. The main living areas are filled with natural light and provide an easy flow for hosting friends or enjoying quiet evenings at home. Step outside to approximately 0.69 acres, creating a comfortable setting for outdoor living and weekend gatherings. With parking available for multiple vehicles, the home provides flexible options for families and visitors. Residents of Hiland enjoy a blend of neighborhood charm and easy access to everyday conveniences. On the market for about 9 days, this home offers an excellent opportunity in Oakwood. With an asking price of $499,500, this property represents an appealing opportunity in the current market.
▾ Show more
3815 Hilldale Road - Map & Directions
view in Google Maps
Facts & features
School District Information
High School
Middle School
Elementary School
Additional Information about
Hiland
Association
No
Additional Information about
3815 Hilldale Road
County
Neighborhood
Year Built
2004
Appliances
Dishwasher
Microwave
Other
Architectural Style
Traditional
Basement
Daylight
Exterior Entry
Finished
Interior Entry
Construction Materials
Brick
Vinyl Siding
Cooling
Central Air
Heat Pump
Fireplace Features
Family Room
Gas Log
Gas Starter
Flooring
Carpet
Hardwood
Heating
Central
Heat Pump
Home Warranty
No
Interior Features
Tray Ceiling(s)
Kitchen Features
Breakfast Bar
Second Kitchen
Levels
Three Or More
Financing Available
Conventional
Other Structures
Outbuilding
Patio and Porch Features
Deck
Screened
Selling Status
Resale
Roof
Composition
Rooms
Bonus Room
Sewer Type
Septic Tank
Listing Conditions
Agent/Seller Relationship
Total Finished Area
2,596
Total Fire Places
1
Utilities
Cable Available
Electricity Available
Natural Gas Available
Phone Available
Sewer Available
Water Source
Public
Finished Basement
Yes
Land Information
Lot Size
.5 to 1 Acre
Lot Features
Level
Lot Size Estimated
0.69
Fencing
Back Yard
Garages and Parking Information
Parking Total
5
Parking Features
Attached
Carport
Garage
Electric Vehicle Charging Station(s)
Garage Door Opener
Tax Information
Taxes
$1,436
Tax Year
2025
Tax ID Number
08032 000007WW
▾ Show more
listed by real estate agent sonia ratliff and virtual properties realty.com