Back

340 Boundary Tree Drive

Ellenwood, GA 30294

Kate Varn
call for more info
770-480-5107
Ask a Question
Send to a Friend
Schedule a Showing
Request More Info
Smart Mortgage Options
Dalton Carter
Lender
Lic. 1566538
Office:
Direct: 678-425-4140
AP Mortgage
340 Jesse Jewell Parkway
Suite 500A
Gainesville, GA 30501
Apply for a Loan
For Sale
MLS Number 10823149
4 Bedrooms
3 Bathrooms
0 Half Baths
1,540 Square Feet *estimated
Summary of 340 Boundary Tree Drive
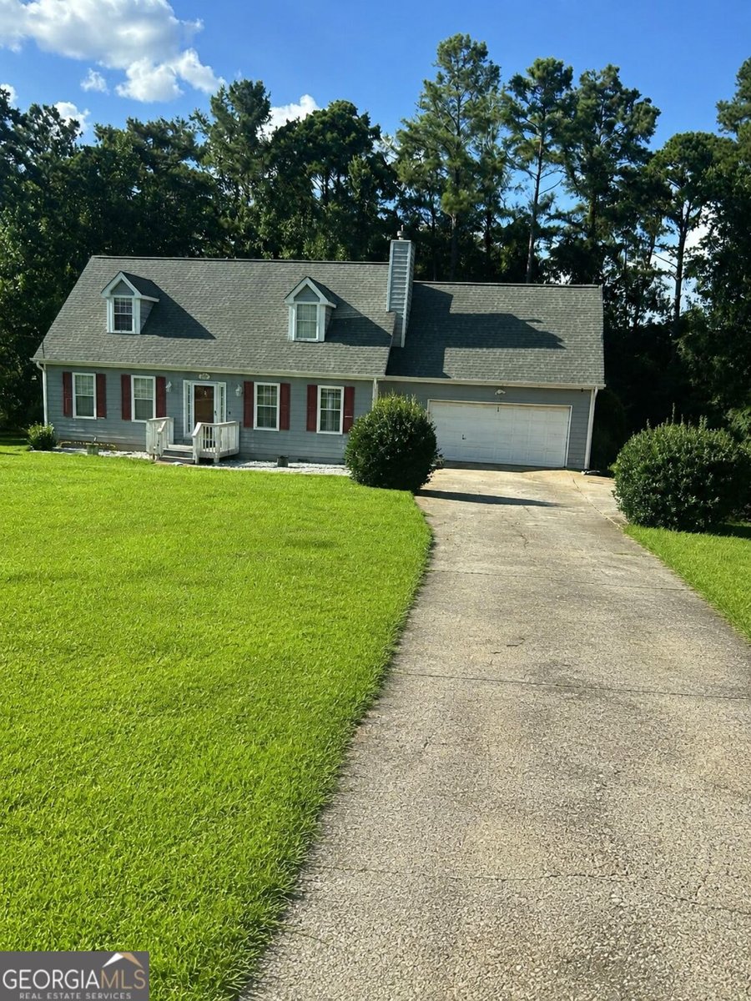
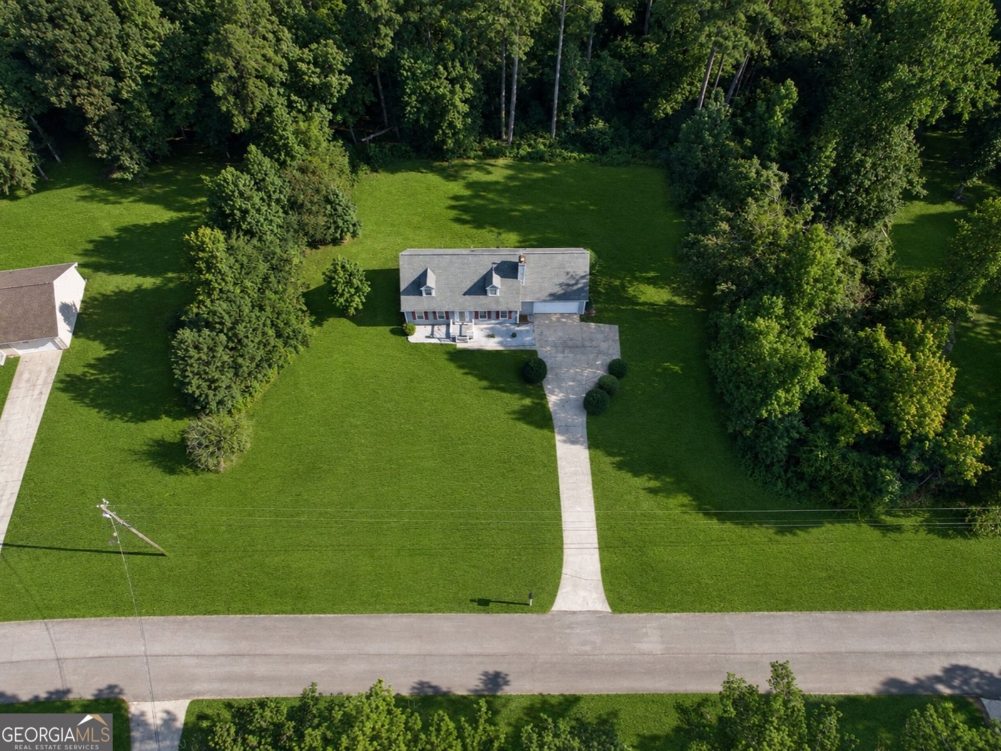
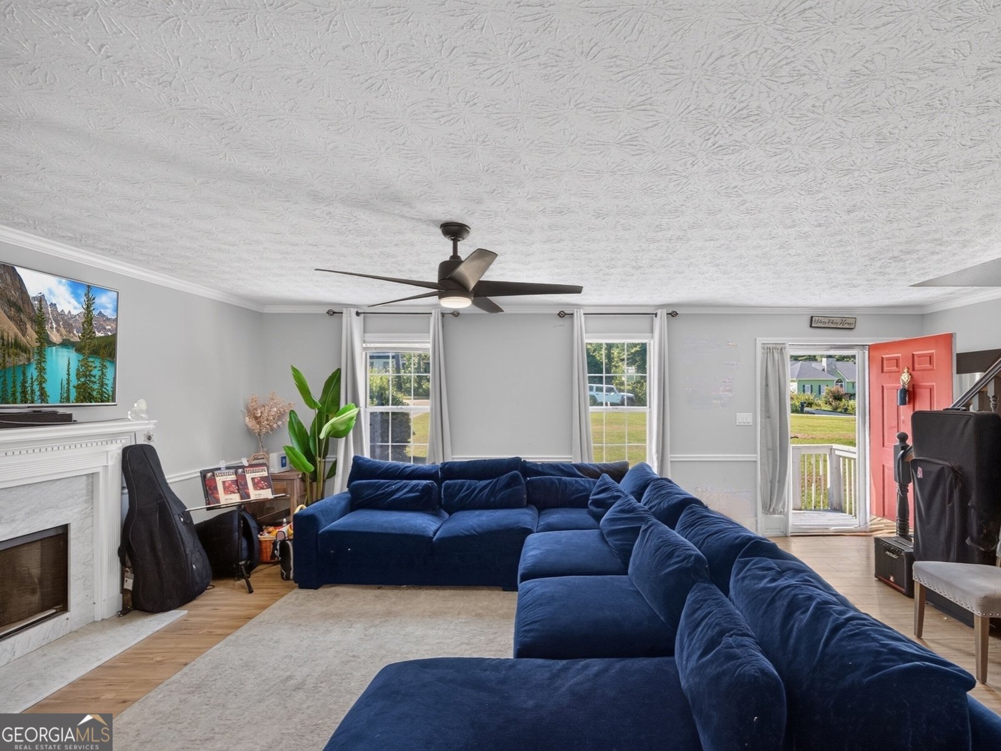
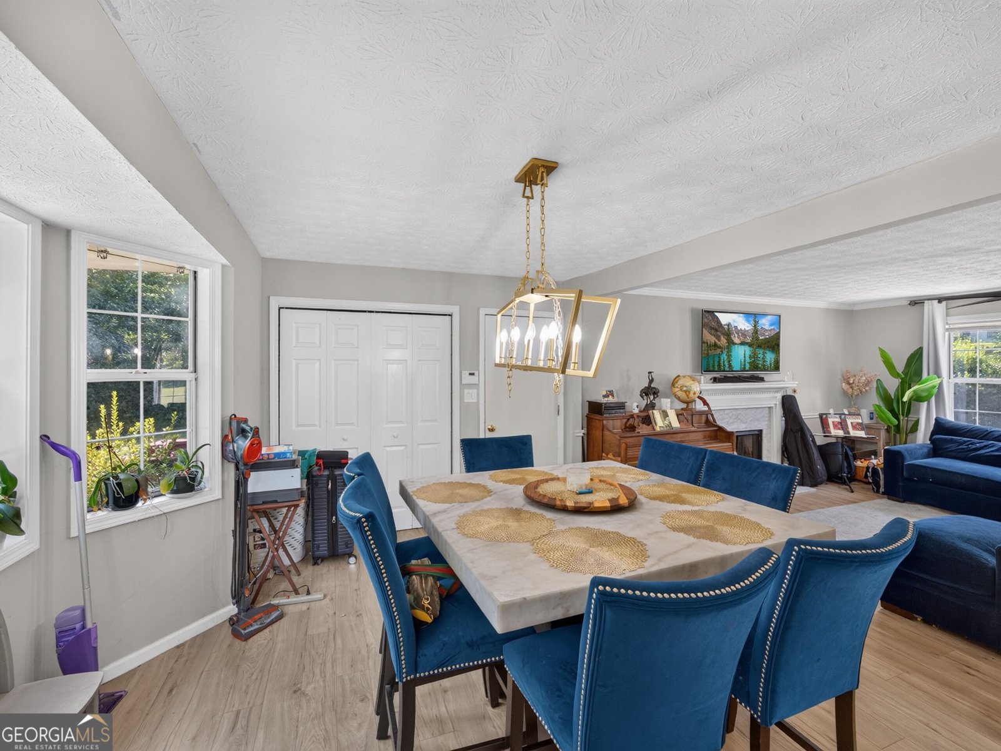
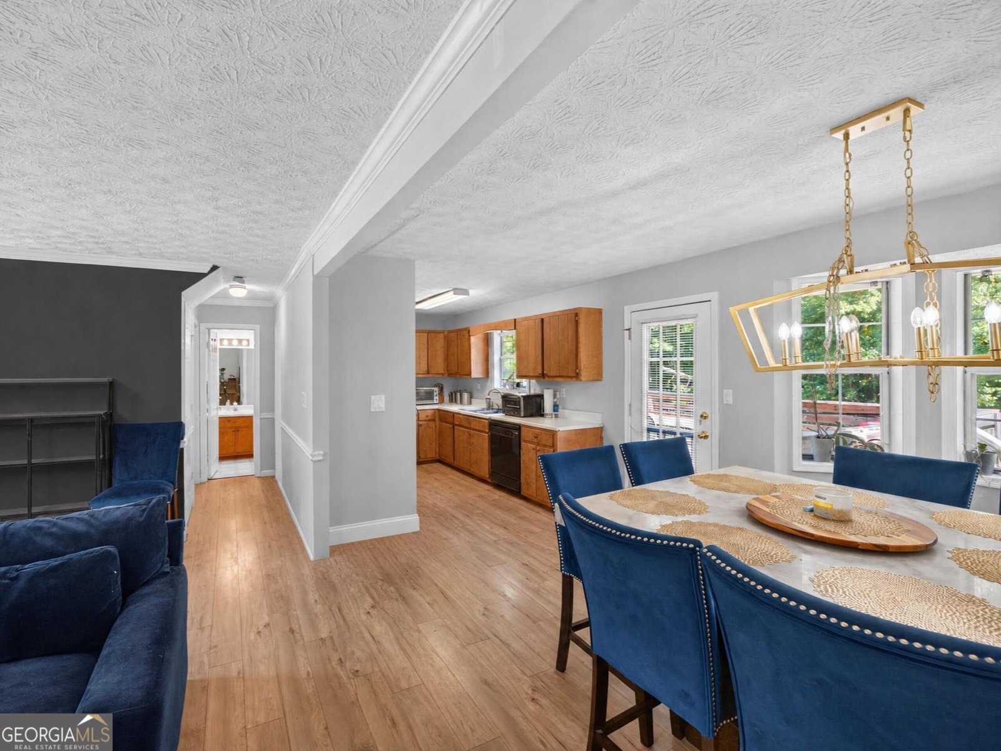
WOW! WELCOME TO THIS BEAUTIFUL TWO-STORY, 3BR/2BA HOME, 4th BEDROOM POTENTIAL IN THE UNFINISHED BONUS ROOM WITH A WINDOW, THIS HOME INCLUDES GREAT FEATURES, A PRIMARY BEDROOM ON THE MAIN FLOORPLAN, AND TWO BEDROOMS UPSTAIRS, A HOME WITH EXCELLENT CURB APPEAL AND IS NESTLED ON A HUGE LOT, A HIDDEN GEM FEATURES A SPACIOUS OPEN FAMILY ROOM WITH A FIREPLACE, DINING ROOM AND A KITCHEN WITH BAY WINDOW, WITH A VIEW OF THE BEAUTIFUL LARGE BACK YARD, APPLIANCES, AND PANTRY, ENJOY RELAXING OR ENTERTAINING ON THE NEW DECK OVERLOOKING THE HUGE, FLAT, AND PRIVATE BACK YARD, RECENT IMPROVEMENTS INCLUDE A NEW AC SYSTEM, AND NEW WATER HEATER. THIS JEWEL GIVES YOUR FAMILY PLENTY OF INDOOR AND OUTDOOR SPACE. THIS HOME IS READY FOR ITS NEW OWNER. NEW PROFESSIONAL PHOTOS WILL BE COMING SOON. SCHEDULE YOUR SHOWING TODAY
Welcome home to this spacious 4-bed, 3-bath residence nestled in Boundary Tree Grwood in Ellenwood, GA. With 1,540 square feet of finished living space, this floor plan offers generous gathering spaces as well as comfortable private retreats. The kitchen was planned for both everyday meals and special occasions, with plenty of room to cook, serve, and connect. Open concept living and dining spaces create a comfortable setting for gatherings of all kinds. Outside, the property offers approximately 0.12 acres, giving ample room to relax, play, or plan future outdoor projects. Practical parking available for multiple vehicles makes everyday living easier for households with multiple vehicles. Boundary Tree Grwood offers a well established community setting in Ellenwood with convenient access to local shopping, dining, and major routes. This home has been available for approximately 9 days and continues to attract interest. With an asking price of $260,000, this property represents an appealing opportunity in the current market.

Show more
340 Boundary Tree Drive - Map & Directions
view in Google Maps
Facts & features
School District Information
High School
Middle School
Elementary School
Additional Information about
Boundary Tree Grwood
Association
No
Additional Information about
340 Boundary Tree Drive
County
Neighborhood
Year Built
1990
Appliances
Dishwasher
Oven/Range (Combo)
Architectural Style
Contemporary
Ranch
Foundation
Slab
Construction Materials
Concrete
Wood Siding
Cooling
Central Air
Electric
Flooring
Carpet
Hardwood
Heating
Central
Natural Gas
Home Warranty
No
Interior Features
Master On Main Level
Soaking Tub
Kitchen Features
Breakfast Area
Breakfast Bar
Country Kitchen
Laundry Features
In Kitchen
Levels
One
Financing Available
Cash
Conventional
FHA
VA Loan
Patio and Porch Features
Patio
Selling Status
Resale
Roof
Composition
Rooms
Den
Family Room
Foyer
Great Room
Sewer Type
Septic Tank
Total Finished Area
1,540
Total Fire Places
1
Utilities
Cable Available
Electricity Available
High Speed Internet
Natural Gas Available
Water Source
Public
Master on the Main
Yes
Land Information
Lot Size
Less than .5 Acres
Lot Features
Level
Private
Lot Size Estimated
0.12
Garages and Parking Information
Parking Total
2
Parking Features
Attached
Garage
Tax Information
Taxes
$4,090
Tax Year
2024
Tax ID Number
043A01102000
Show more
listed by real estate agent robin shelby and keller williams realty atl. partners