Back

360 Othello Drive

Hampton, GA 30228

Kate Varn
call for more info
770-480-5107
Ask a Question
Send to a Friend
Schedule a Showing
Request More Info
More Homes In
Main Street Commons
541 Hamlet Drive, Hampton
Smart Mortgage Options
Dalton Carter
Lender
Lic. 1566538
Office:
Direct: 678-425-4140
AP Mortgage
340 Jesse Jewell Parkway
Suite 500A
Gainesville, GA 30501
Apply for a Loan
For Sale
MLS Number 10886878
5 Bedrooms
3 Bathrooms
0 Half Baths
2,804 Square Feet *estimated
Summary of 360 Othello Drive
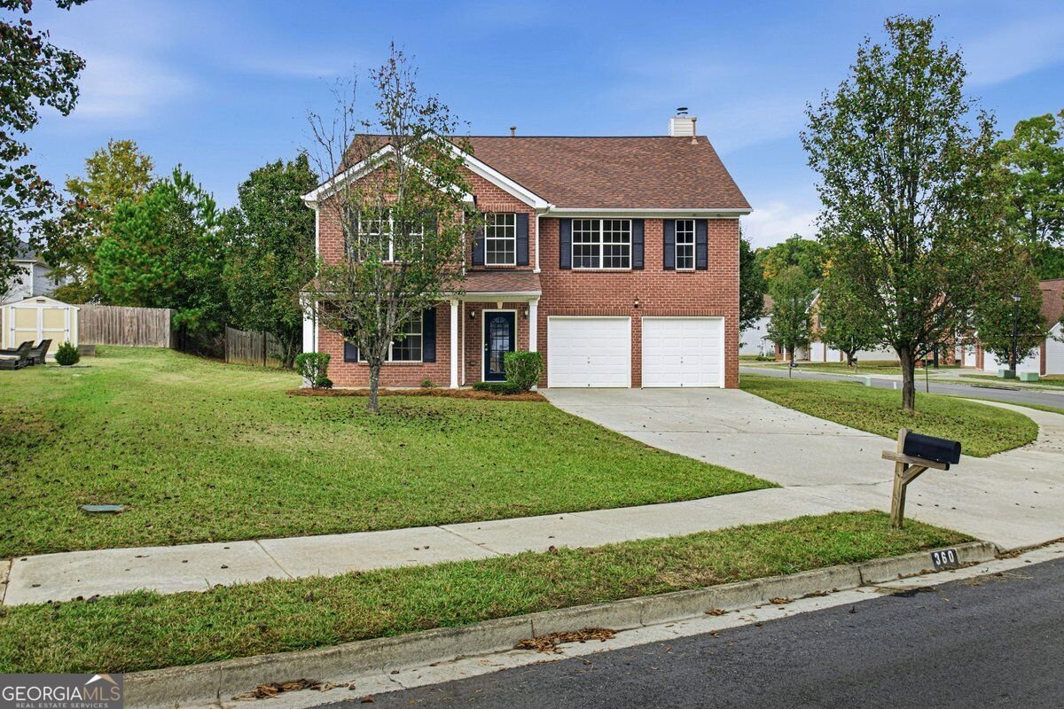
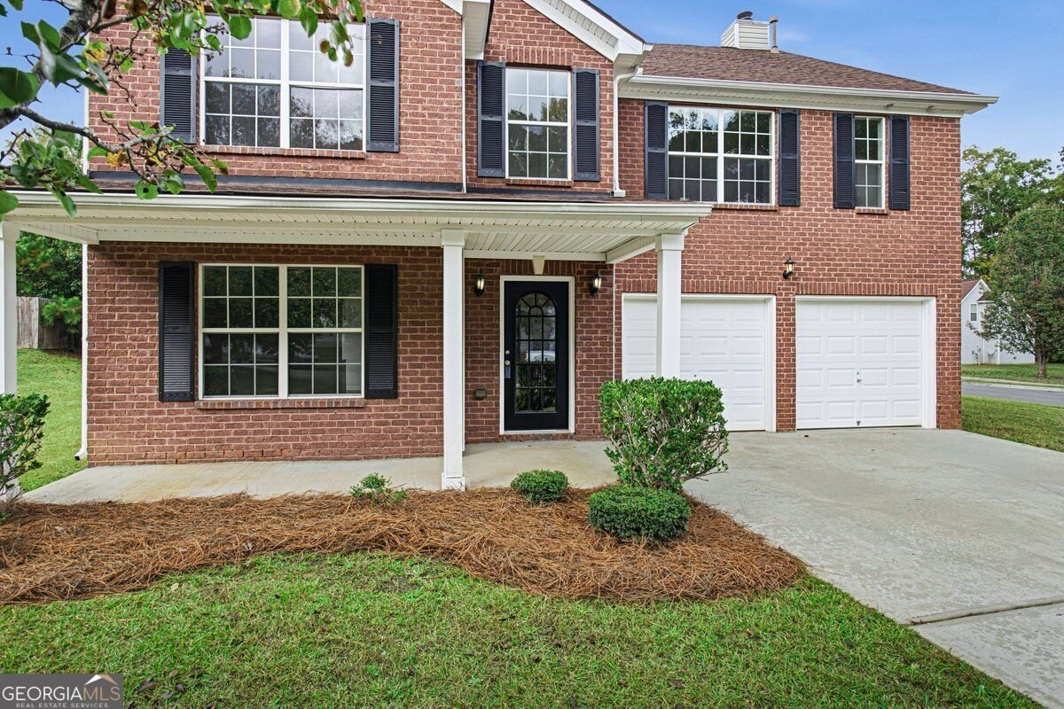
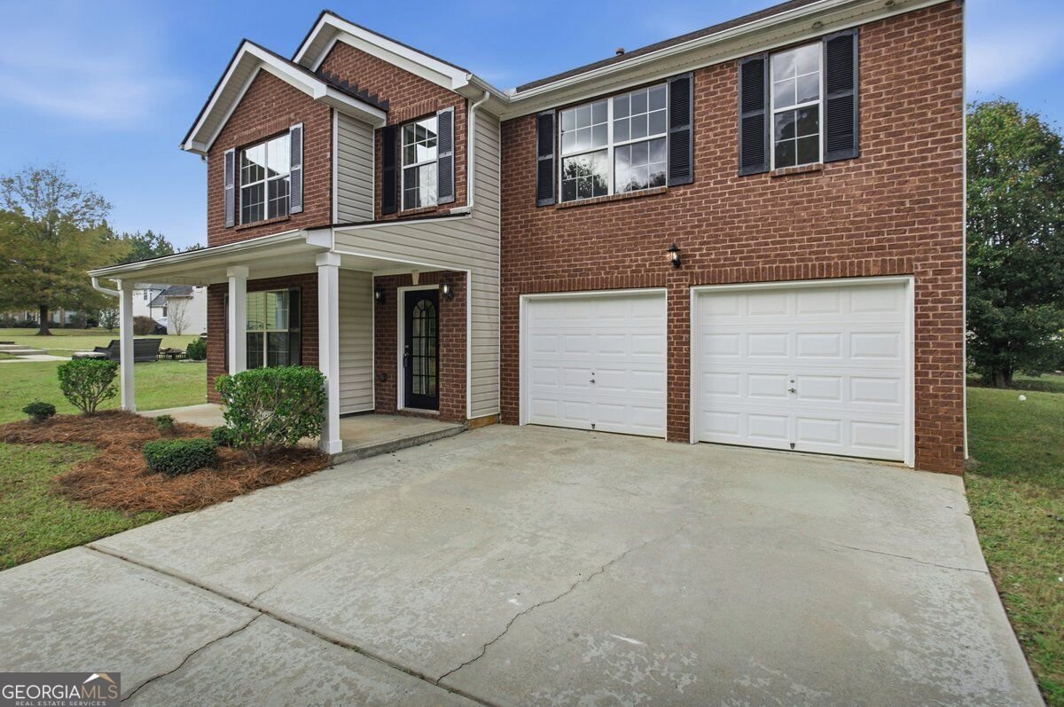
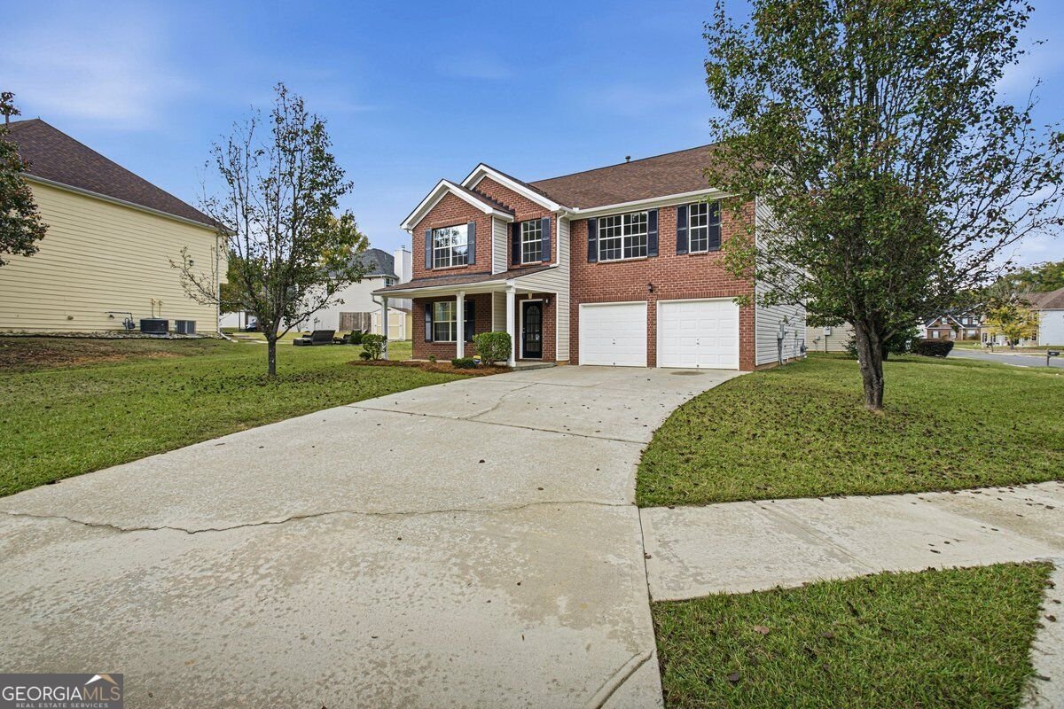
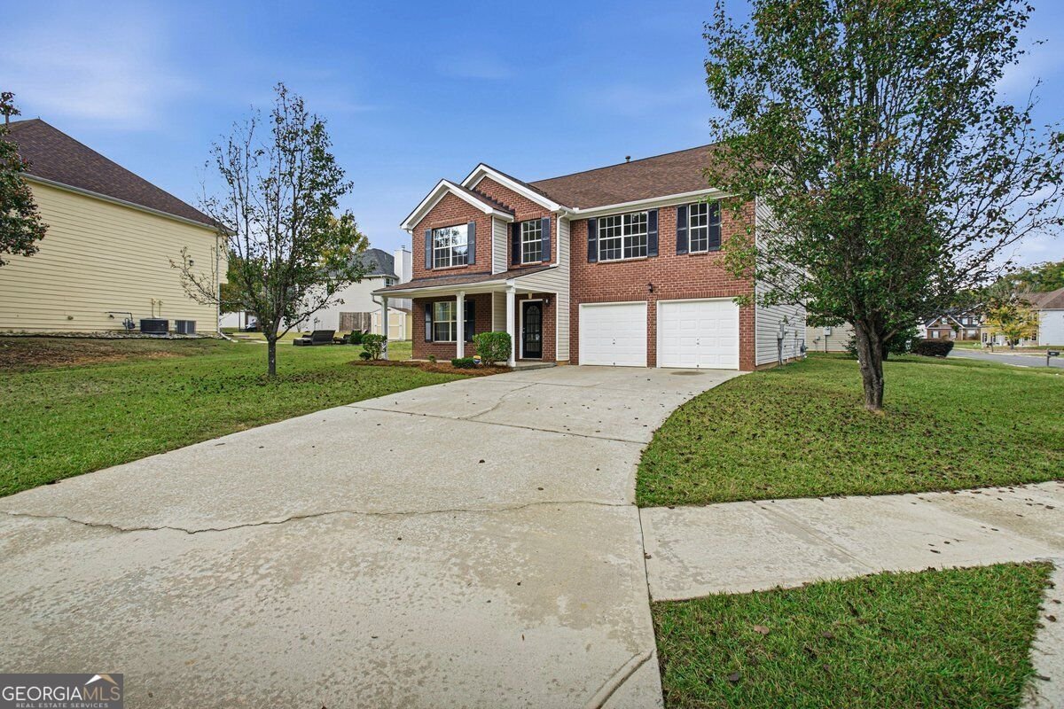
Great opportunity to buy a MOVE-IN READY home located just 1 mile From Downtown Hampton! Featuring 5 bedrooms, 3 baths with over 2800 heated square feet, NEW interior paint, NEW carpet & NEW water heater (2026). On the main level there's 1 bed/ 1 bath, spacious kitchen, separate dining room and family room with fireplace, upstairs you'll find the master bedroom/bath along with 3 additional bedrooms, 3rd full bath and laundry room. The master bedroom with vaulted ceiling is very spacious and also has a large sitting room, the master bath includes double vanities, separate shower and soaking tub. Contact your Realtor to schedule your private showing today.
Set in the popular Main Street Commons neighborhood, this 5-BR, 3-BA home offers a comfortable blend of space, style, and function. Thoughtfully planned, the interior provides 2,804 square feet of finished living space with an open, livable feel from room to room. The kitchen functions as the heart of the home with ample counter space, storage, and a natural connection to the main living areas. A central family room and dining area provide a welcoming place to unwind, gather, and enjoy time together. Step outside to approximately 0.2 acres, creating a comfortable setting for outdoor living and weekend gatherings. Practical parking available for multiple vehicles makes everyday living easier for households with multiple vehicles. Main Street Commons offers a well established community setting in Hampton with convenient access to local shopping, dining, and major routes. With only a few days on the market, this property is a must see for buyers watching the area. Currently offered at $310,000, this home delivers a strong combination of space, condition, and location.

▾ Show more
360 Othello Drive - Map & Directions
view in Google Maps
Facts & features
School District Information
High School
Middle School
Elementary School
Additional Information about
Main Street Commons
Association
Yes
Association Fee
$250
Initiation Fee
$250
Association Fee Includes
Other
Community Features
Sidewalks
Street Lights
Additional Information about
360 Othello Drive
County
Neighborhood
Year Built
2007
Architectural Style
Traditional
Foundation
Slab
Construction Materials
Brick
Vinyl Siding
Cooling
Central Air
Dining Room Features
Separate Room
Fireplace Features
Family Room
Flooring
Carpet
Vinyl
Heating
Central
Home Warranty
No
Interior Features
Double Vanity
Separate Shower
Soaking Tub
Vaulted Ceiling(s)
Walk-In Closet(s)
Kitchen Features
Breakfast Area
Pantry
Laundry Features
Upper Level
Levels
Two
Financing Available
Cash
Conventional
FHA
VA Loan
Patio and Porch Features
Patio
Porch
Selling Status
Updated/Remodeled
Roof
Composition
Rooms
Family Room
Foyer
Laundry
Sewer Type
Public Sewer
Listing Conditions
Investor Owned
Total Finished Area
2,804
Total Fire Places
1
Utilities
Cable Available
Electricity Available
High Speed Internet
Natural Gas Available
Phone Available
Sewer Available
Sewer Connected
Underground Utilities
Water Available
Water Source
Public
Window Features
Double Pane Windows
Land Information
Lot Size
Less than .5 Acres
Lot Features
Level
Lot Size Estimated
0.2
Garages and Parking Information
Parking Total
2
Parking Features
Attached
Garage
Kitchen Level
Tax Information
Taxes
$3,075
Tax Year
2026
Tax ID Number
022E01089000
▾ Show more
listed by real estate agent jason strantz and summit realty group