Back

1500 Granby Lane

Locust Grove, GA 30248

Kate Varn
call for more info
770-480-5107
Ask a Question
Send to a Friend
Schedule a Showing
Request More Info
Smart Mortgage Options
Dalton Carter
Lender
Lic. 1566538
Office:
Direct: 678-425-4140
AP Mortgage
340 Jesse Jewell Parkway
Suite 500A
Gainesville, GA 30501
Apply for a Loan
For Sale
MLS Number 10853743
5 Bedrooms
4 Bathrooms
0 Half Baths
3,596 Square Feet *estimated
Summary of 1500 Granby Lane
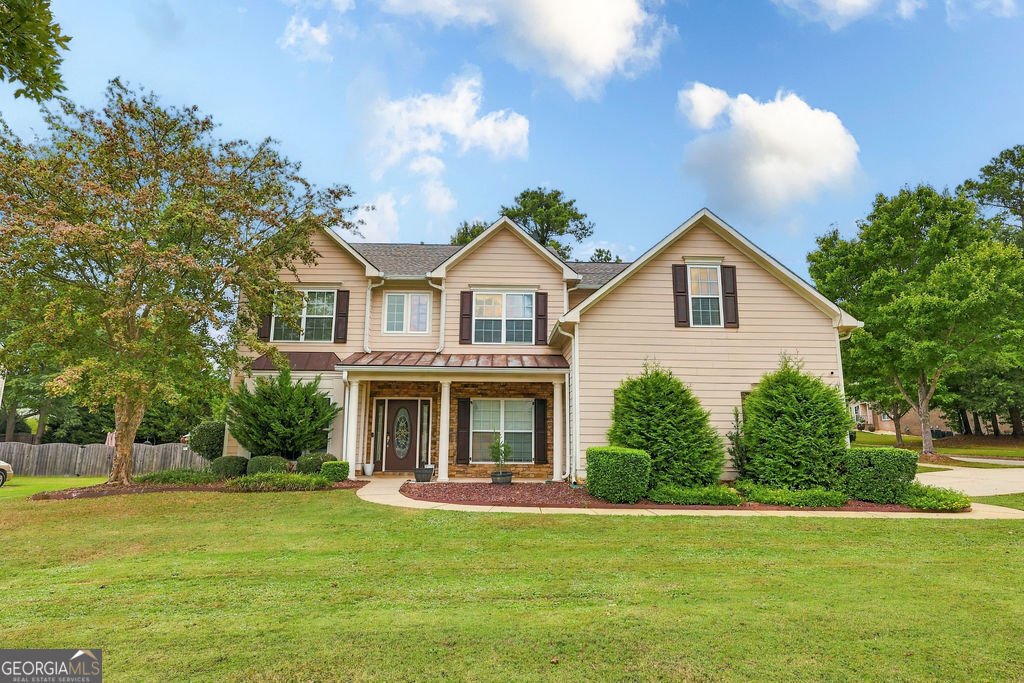
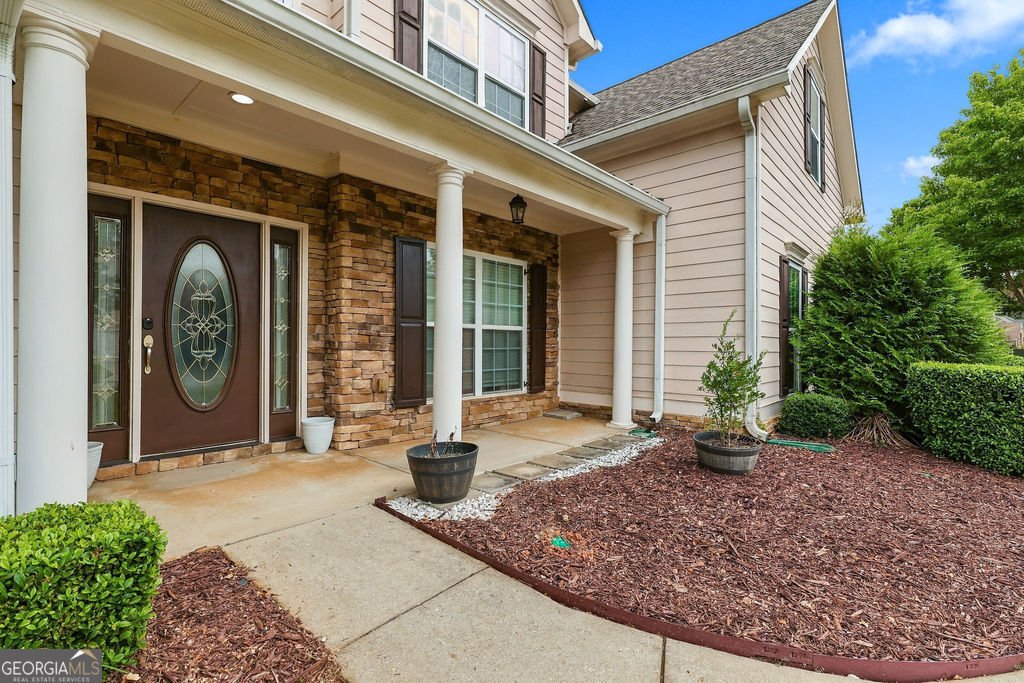
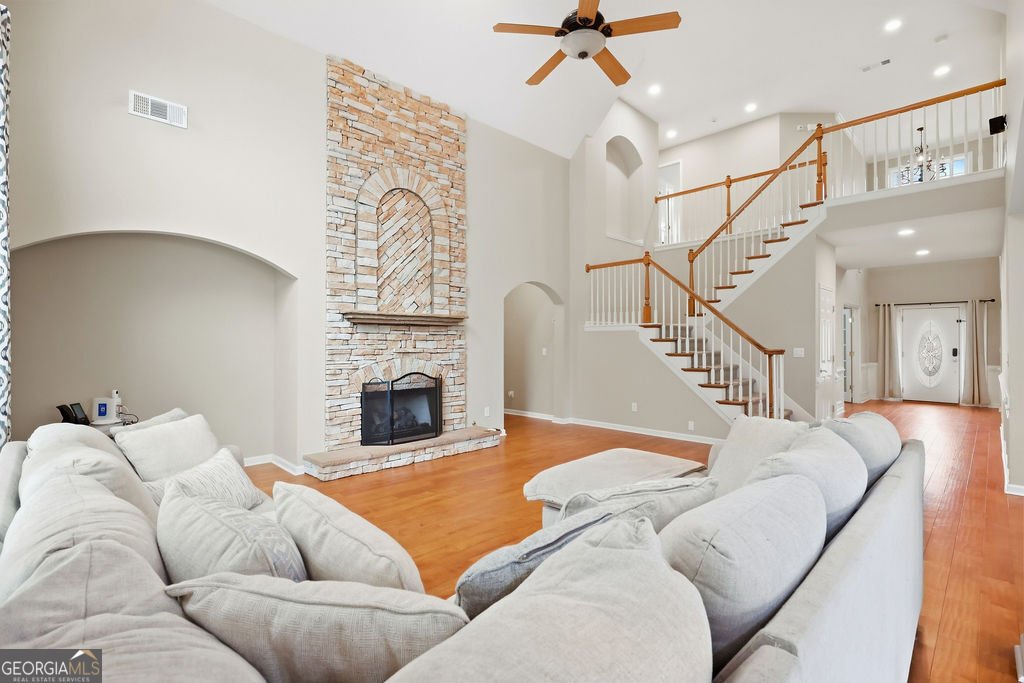
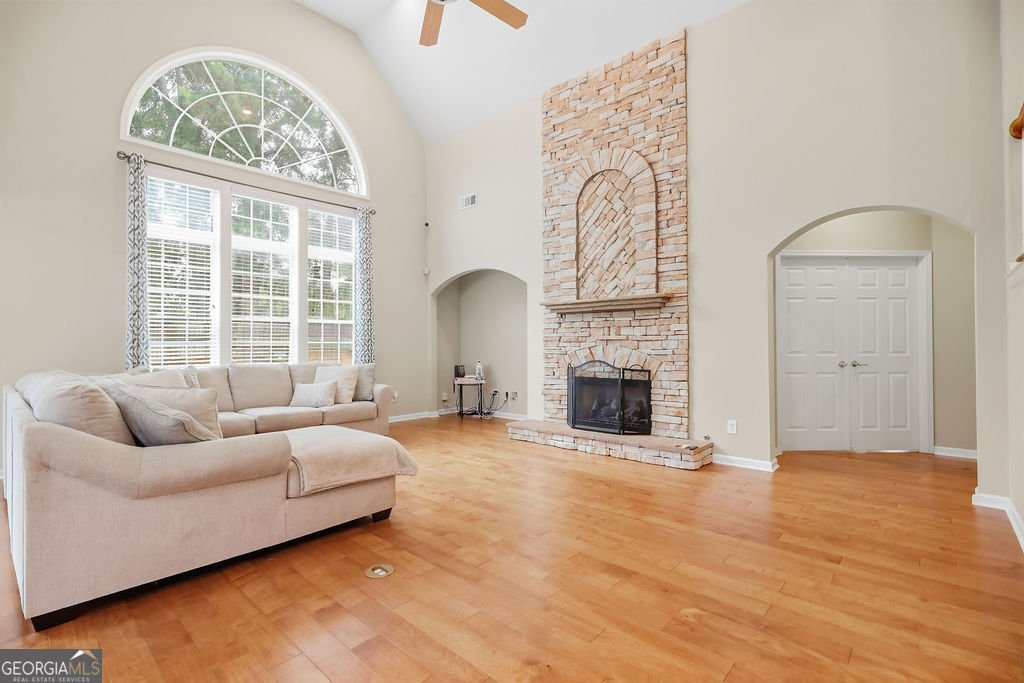
1500 Granby Lane | Heron Bay | $424,900 Nearly 3,600 square feet. 5 bedrooms. 4 full baths. And all the lifestyle amenities of Heron Bay. 1500 Granby Lane offers the space and flexibility today's buyers are looking for, including a primary suite on the main level and plenty of room to live, work, gather and grow. The flexible floor plan provides generous living spaces and room for guests, a home office, hobbies or whatever life calls for next. With its spacious layout and desirable Heron Bay location, this home offers an opportunity to create a space that truly reflects your style and needs. The Tesla EV charger stays, adding another convenient modern feature for electric-vehicle owners. Seller is offering a $10,000 buyer credit that may be used toward allowable closing costs, prepaid expenses or an interest-rate buydown, subject to lender and loan-program guidelines. A great opportunity to put those funds toward making the move even more affordable. And then there's Heron Bay-where residents enjoy an impressive array of amenities, including a resort-style pool and aquatic center, water slides and splash pad, fitness center, tennis and pickleball facilities, playgrounds, lakefront park and pavilion, and approximately 18 miles of trails to explore. Golf and country club membership is also available. Beyond the community, enjoy the charm of Historic Downtown Locust Grove, local restaurants and shopping, Tanger Outlets, and nearby outdoor destinations including High Falls State Park. With convenient access to I-75, Atlanta and Macon are within easy reach. More space. More possibilities. More to enjoy. Come see what 1500 Granby Lane has to offer-and take advantage of $10,000 in buyer incentives!
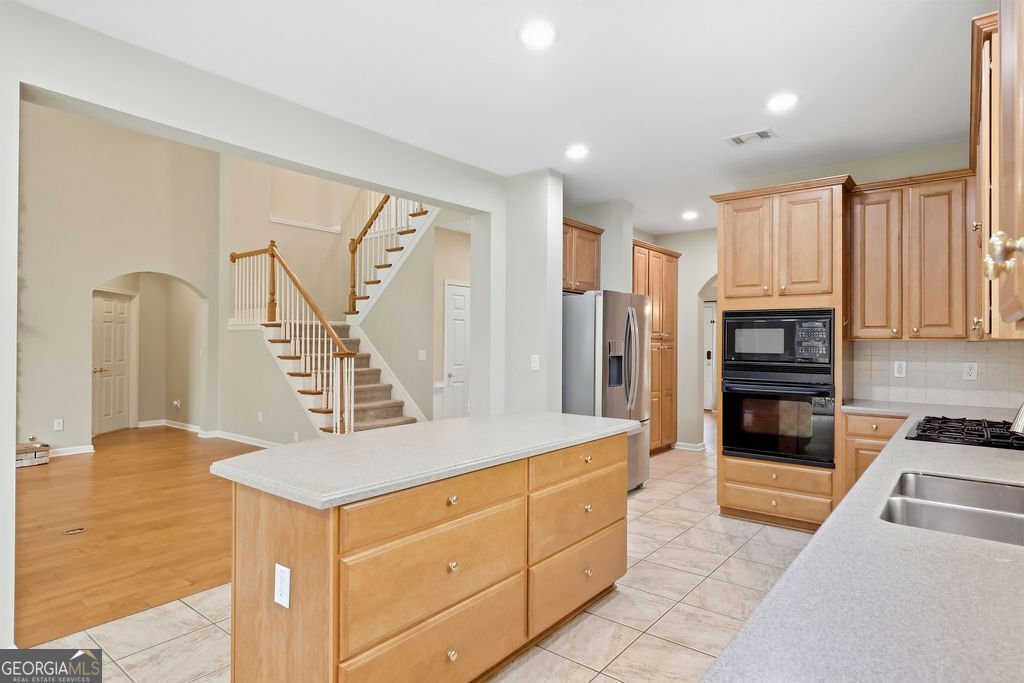
Set in the popular Parkwood Heron Bay neighborhood, this 5-BR, 4-BA home offers a comfortable blend of space, style, and function. Thoughtfully planned, the interior provides 3,596 square feet of finished living space with an open, livable feel from room to room. The kitchen functions as the heart of the home with ample counter space, storage, and a natural connection to the main living areas. Open concept living and dining spaces create a comfortable setting for gatherings of all kinds. Outside, the property offers approximately 0.36 acres, giving ample room to relax, play, or plan future outdoor projects. The property includes parking available, offering convenience for residents and guests. Residents of Parkwood Heron Bay enjoy a blend of neighborhood charm and easy access to everyday conveniences. With roughly 8 days on the market, this property stands out for condition and location. With an asking price of $424,900, this property represents an appealing opportunity in the current market.
▾ Show more
1500 Granby Lane - Map & Directions
view in Google Maps
Facts & features
School District Information
High School
Middle School
Elementary School
Additional Information about
Parkwood Heron Bay
Association
Yes
Association Fee Includes
Facilities Fee
Maintenance Grounds
Management Fee
Swimming
Tennis
Trash
Community Features
Playground
Pool
Sidewalks
Tennis Court(s)
Neighborhood Tennis
Yes
Neighborhood Pool
Yes
Additional Information about
1500 Granby Lane
County
Neighborhood
Year Built
2003
Appliances
Cooktop
Dishwasher
Microwave
Oven (Wall)
Refrigerator
Stainless Steel Appliance(s)
Tankless Water Heater
Architectural Style
Traditional
Basement
Concrete
None
Construction Materials
Concrete
Stone
Cooling
Ceiling Fan(s)
Central Air
Electric
Dining Room Features
Seats 12+,Separate Room
Flooring
Carpet
Hardwood
Tile
Heating
Central
Electric
Home Warranty
No
Interior Features
Double Vanity
High Ceilings
Master On Main Level
Pulldown Attic Stairs
Roommate Plan
Separate Shower
Soaking Tub
Tile Bath
Tray Ceiling(s)
Two Story Foyer
Vaulted Ceiling(s)
Walk-In Closet(s)
Laundry Features
Common Area
Levels
Two
Selling Status
Resale
Roof
Composition,Copper
Rooms
Family Room
Foyer
Laundry
Loft
Sewer Type
Public Sewer
Total Finished Area
3,596
Total Fire Places
1
Utilities
High Speed Internet
Sewer Connected
Water Source
Public
Master on the Main
Yes
Land Information
Lot Size
Less than .5 Acres
Lot Features
Corner Lot
Lot Size Estimated
0.36
Fencing
Fenced
Privacy
Wood
Garages and Parking Information
Parking Features
Attached
Electric Vehicle Charging Station(s)
Garage
Garage Door Opener
Kitchen Level
Off Street
Side/Rear Entrance
Storage
Tax Information
Taxes
$5,796
Tax Year
2026
Tax ID Number
080C01070000
▾ Show more
listed by real estate agent darnell timothy and virtual properties realty.com