Back

115 Laney Court

Mcdonough, GA 30252

Kate Varn
call for more info
770-480-5107
Ask a Question
Send to a Friend
Schedule a Showing
Request More Info
Smart Mortgage Options
Dalton Carter
Lender
Lic. 1566538
Office:
Direct: 678-425-4140
AP Mortgage
340 Jesse Jewell Parkway
Suite 500A
Gainesville, GA 30501
Apply for a Loan
For Sale
MLS Number 10828080
4 Bedrooms
2 Bathrooms
0 Half Baths
2,264 Square Feet *estimated
Summary of 115 Laney Court
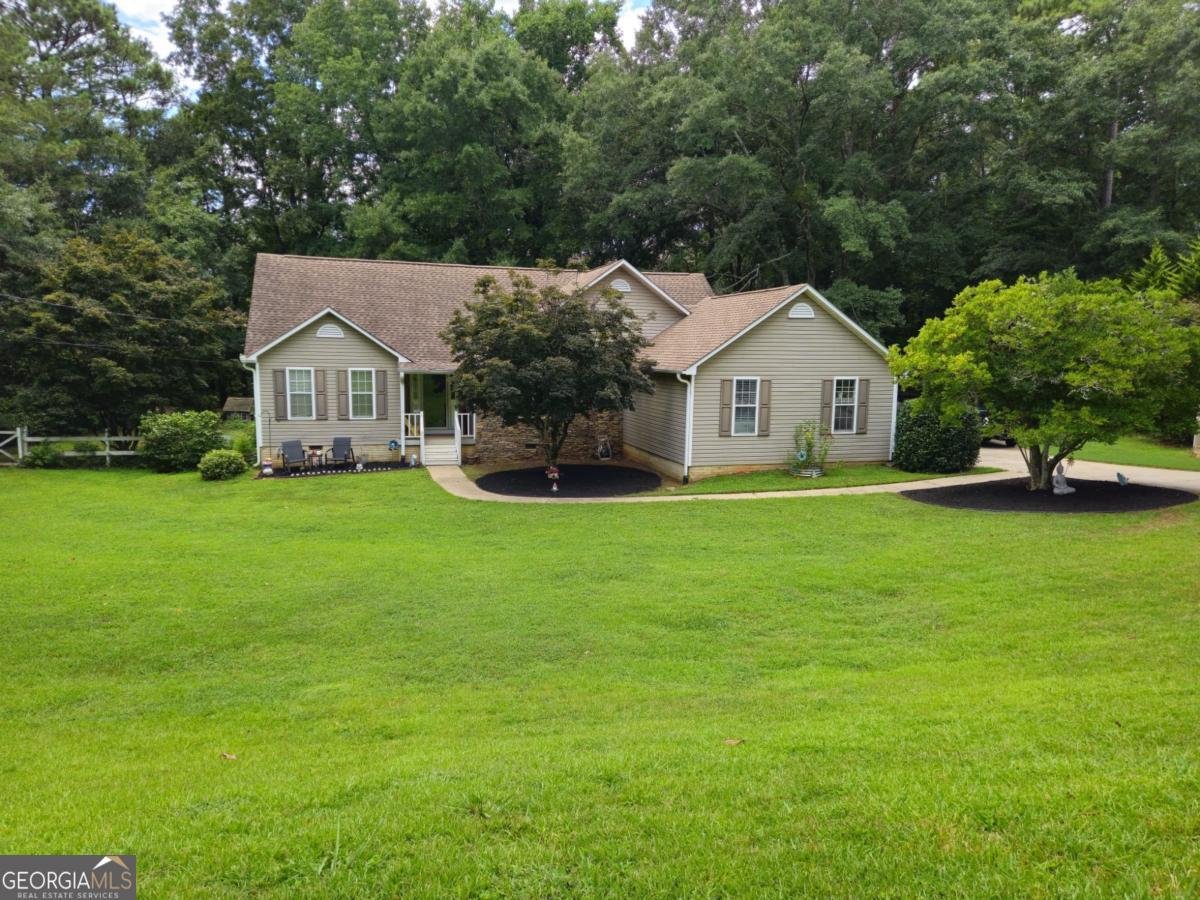
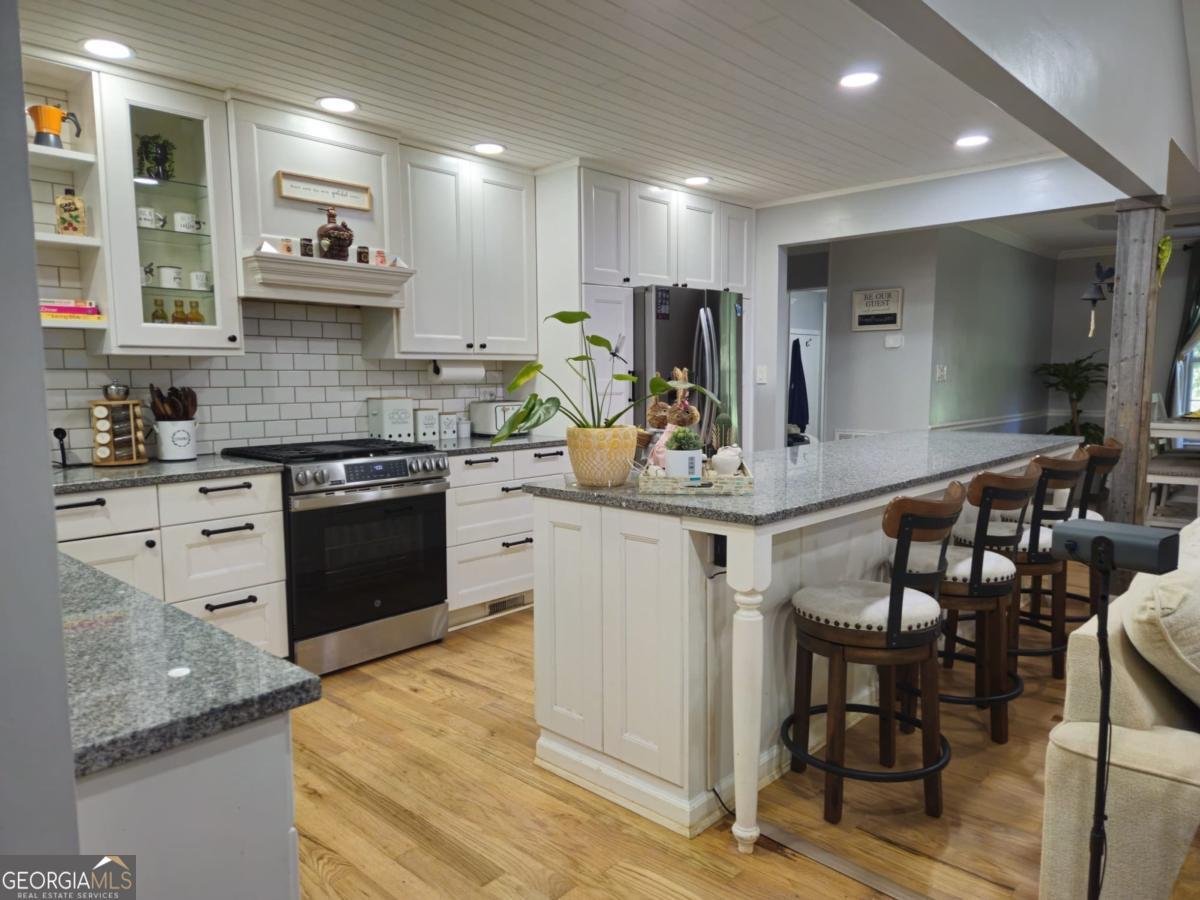
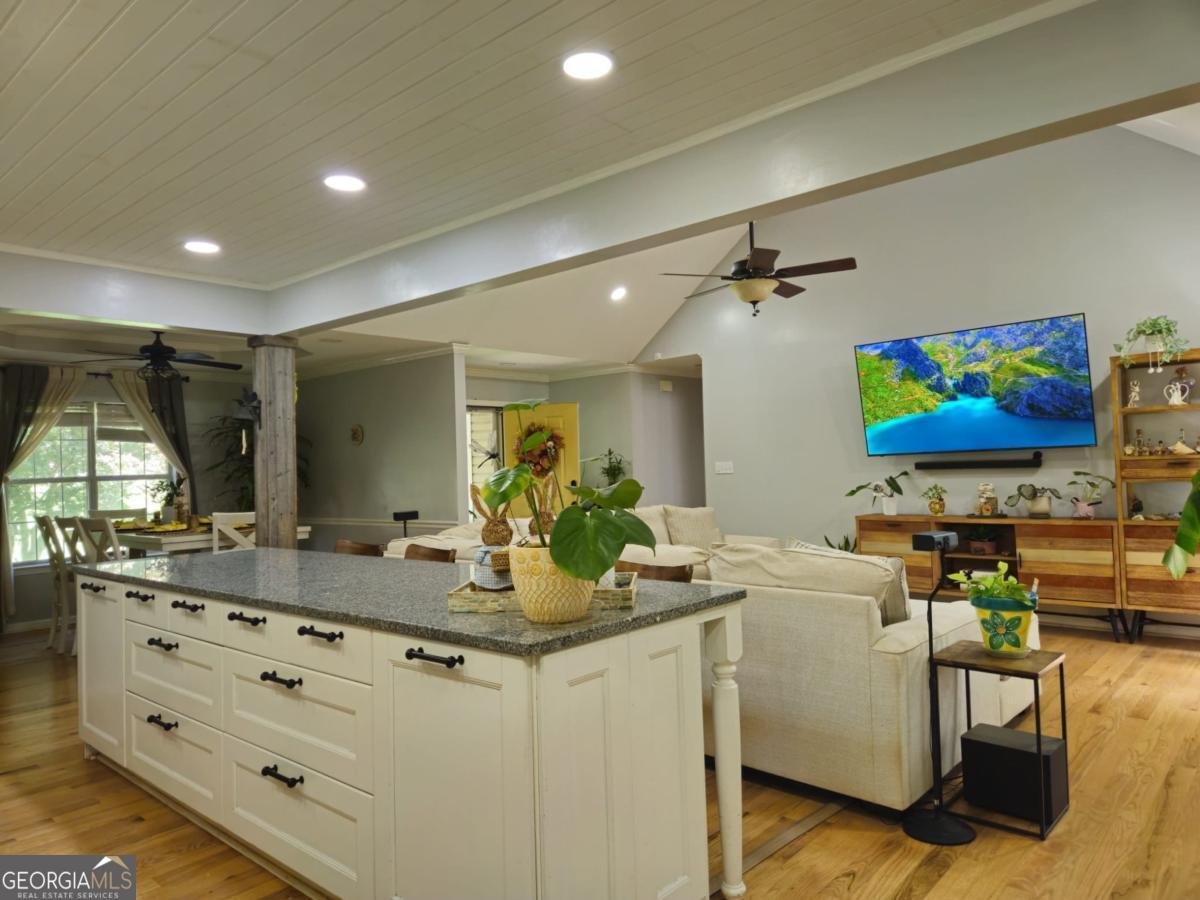
Welcome to 115 Laney Ct, a beautiful ranch-style home tucked away in McDonough. Thoughtfully updated and designed for comfortable everyday living, this home offers a spacious layout, versatile living spaces, and a private backyard with room to make it your own. Inside, the open-concept floor plan creates an easy flow between the kitchen, dining area, and family room-ideal for entertaining or simply enjoying time at home. A bright sunroom extends the living space and fills the home with natural light, providing the perfect spot for morning coffee, a home office, or a cozy sitting area. The home features four bedrooms, including a versatile fourth bedroom created from the former garage conversion. The additional living space also includes a convenient mudroom and spacious laundry area, adding functionality where it matters most. Throughout the home, you'll find recessed lighting, fresh interior paint, crown molding, trey ceilings, updated hardware, and newer carpet that give the interiors a clean, polished feel. The primary suite offers a peaceful retreat with a beautiful bay window overlooking the expansive fenced backyard and a generously sized walk-in closet with excellent organization potential. Outside, the fenced-in backyard provides privacy and flexibility for pets, play, gardening, entertaining, or simply relaxing. An exterior-entry basement adds another layer of versatility, offering substantial storage and an ideal workshop space for projects, hobbies, or equipment. Additional improvements include fresh exterior paint on the porch and fencing and a newer water heater, helping provide added comfort and peace of mind. Located in desirable Henry County with convenient access to McDonough's shopping, dining, schools, parks, and major commuter routes, 115 Laney Ct offers the opportunity to enjoy a well-maintained and thoughtfully updated home in an established neighborhood. Come see the space, updates, and versatility for yourself-this McDonough ranch is ready for its next chapter.
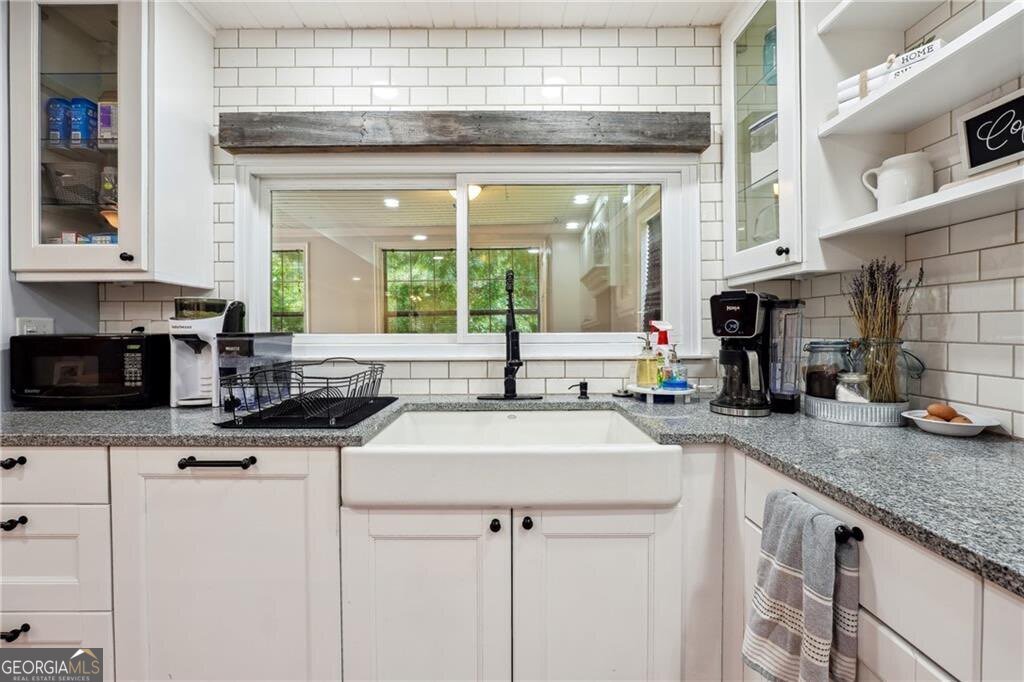
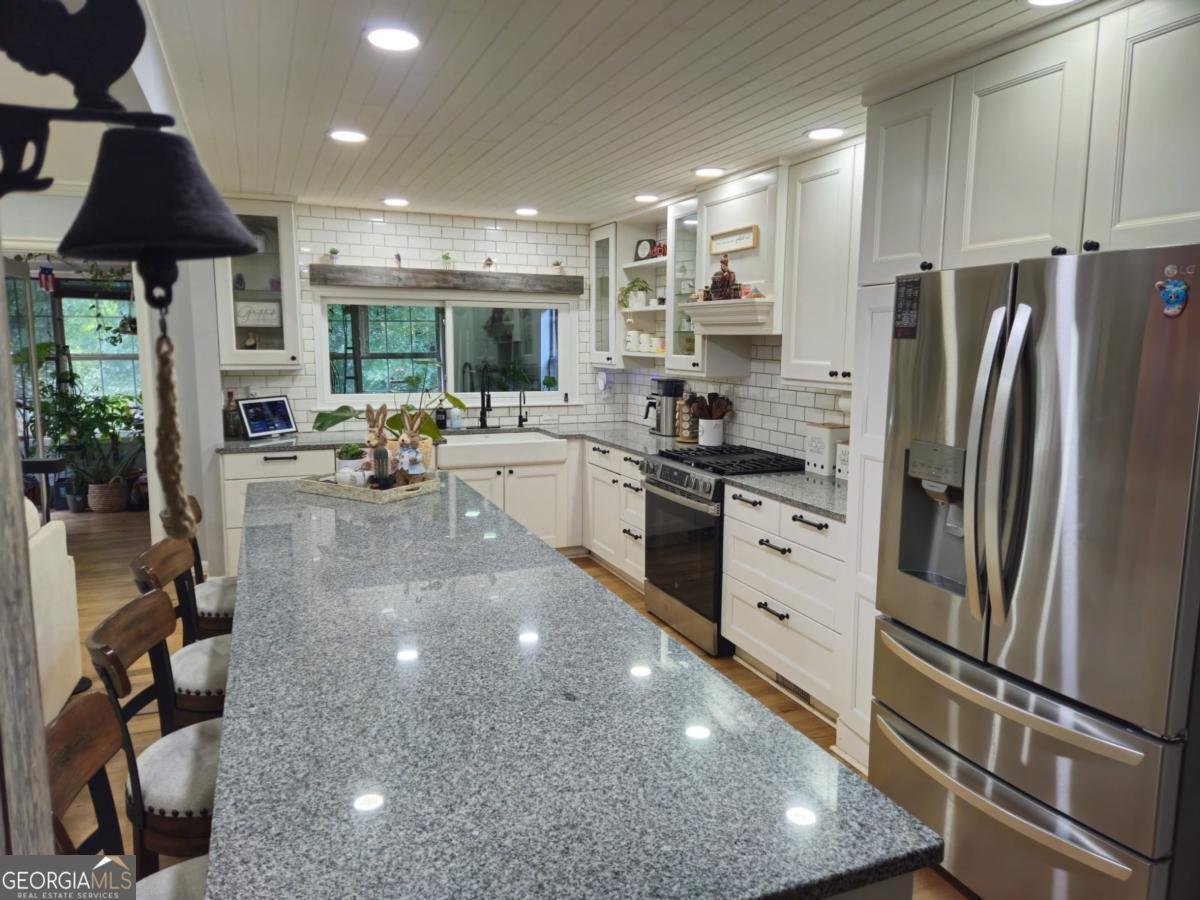
Discover this inviting 4-bedroom, 2-bath home located in the well established community of Laney. Inside, the home offers 2,264 square feet of finished living space, giving plenty of room for everyday living and easy entertaining. The kitchen was planned for both everyday meals and special occasions, with plenty of room to cook, serve, and connect. The main living areas are filled with natural light and provide an easy flow for hosting friends or enjoying quiet evenings at home. Step outside to approximately 1.25 acres, creating a comfortable setting for outdoor living and weekend gatherings. The property includes parking available for multiple vehicles, offering convenience for residents and guests. Laney offers a well established community setting in Mcdonough with convenient access to local shopping, dining, and major routes. On the market for about 9 days, this home offers an excellent opportunity in Mcdonough. Currently offered at $375,000, this home delivers a strong combination of space, condition, and location.
Show more
115 Laney Court - Map & Directions
view in Google Maps
Facts & features
School District Information
High School
Middle School
Elementary School
Additional Information about
Laney
Association
No
Additional Information about
115 Laney Court
County
Neighborhood
Year Built
1993
Appliances
Dishwasher
Disposal
Refrigerator
Tankless Water Heater
Architectural Style
Ranch
Traditional
Basement
Exterior Entry
Partial
Partially Finished
Construction Materials
Vinyl Siding
Cooling
Ceiling Fan(s)
Central Air
Fireplace Features
Family Room
Gas Starter
Masonry
Flooring
Hardwood
Stone
Heating
Central
Home Warranty
No
Interior Features
Beamed Ceilings
Master On Main Level
Rear Stairs
Split Bedroom Plan
Kitchen Features
Kitchen Island
Laundry Features
In Hall,Other
Levels
One
Financing Available
Cash
Conventional
FHA
VA Loan
Other Structures
Greenhouse
Patio and Porch Features
Deck
Selling Status
Resale
Roof
Composition
Rooms
Bonus Room
Den
Laundry
Sun Room
Security Features
Security System
Smoke Detector(s)
Sewer Type
Septic Tank
Total Finished Area
2,264
Total Fire Places
1
Utilities
Cable Available
Electricity Available
Natural Gas Available
Phone Available
Water Available
Water Source
Public
Finished Basement
Yes
Master on the Main
Yes
Land Information
Lot Size
1 to 2 Acres
Lot Features
Sloped
Lot Size Estimated
1.25
Fencing
Back Yard
Garages and Parking Information
Parking Total
3
Parking Features
Kitchen Level
Off Street
Tax Information
Taxes
$5,204
Tax Year
2025
Tax ID Number
142B02070000
Show more
listed by real estate agent jaquon & jasmine robinson and norluxe realty