Back

301 Delta Drive

Mcdonough, GA 30252

Kate Varn
call for more info
770-480-5107
Ask a Question
Send to a Friend
Schedule a Showing
Request More Info
More Homes In
Trinity Park
608 Continental Drive, Mcdonough
621 Continental Drive, Mcdonough
205 Delta Drive, Mcdonough
Smart Mortgage Options
Dalton Carter
Lender
Lic. 1566538
Office:
Direct: 678-425-4140
AP Mortgage
340 Jesse Jewell Parkway
Suite 500A
Gainesville, GA 30501
Apply for a Loan
For Sale
MLS Number 10887225
6 Bedrooms
5 Bathrooms
0 Half Baths
5,607 Square Feet *estimated
Summary of 301 Delta Drive
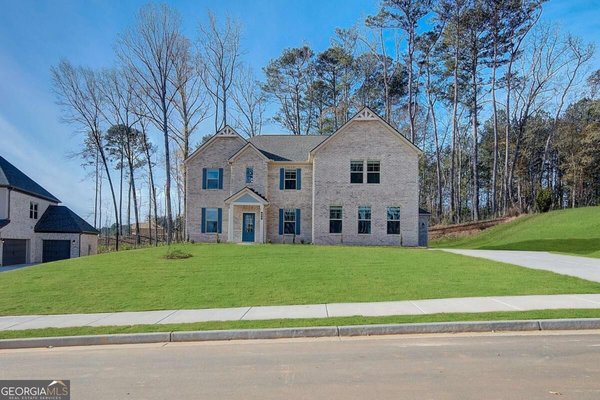
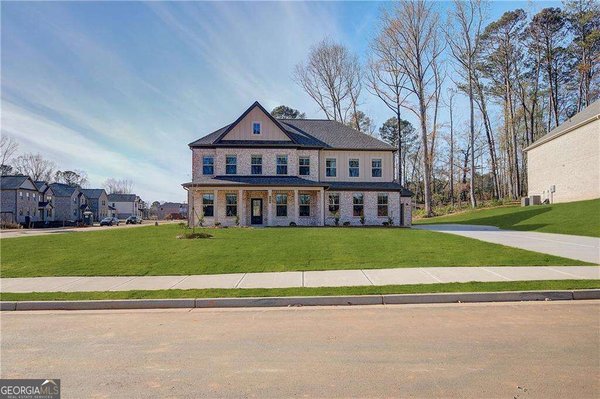
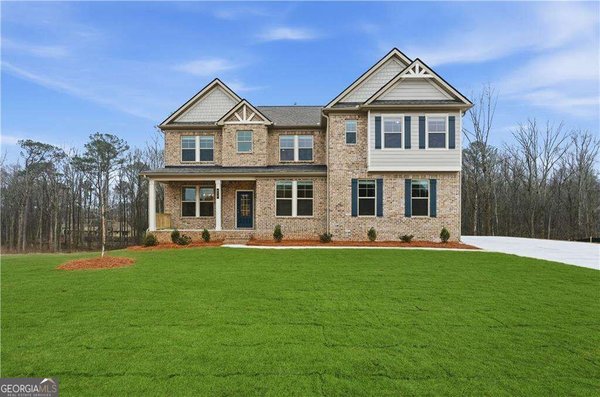
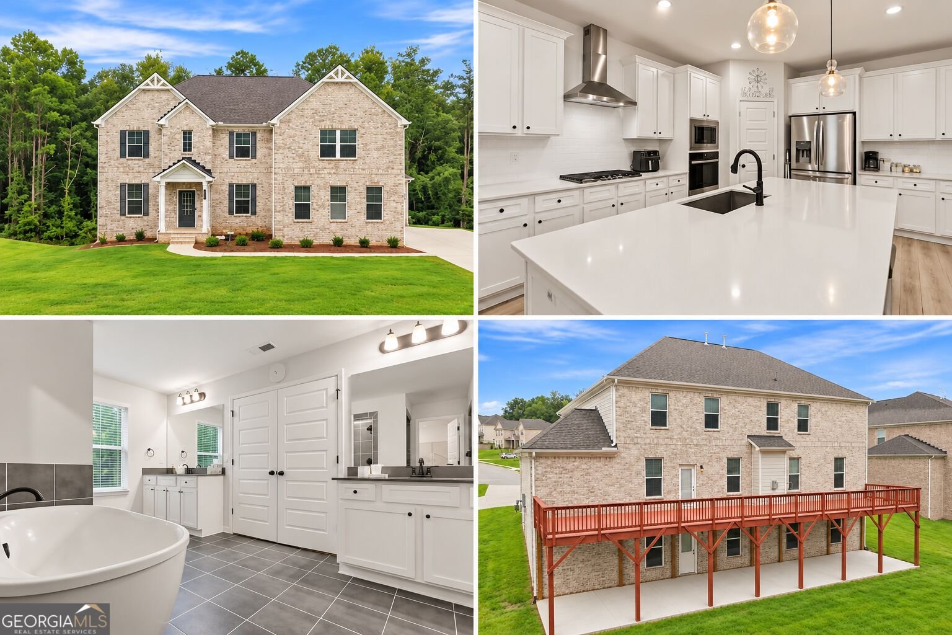
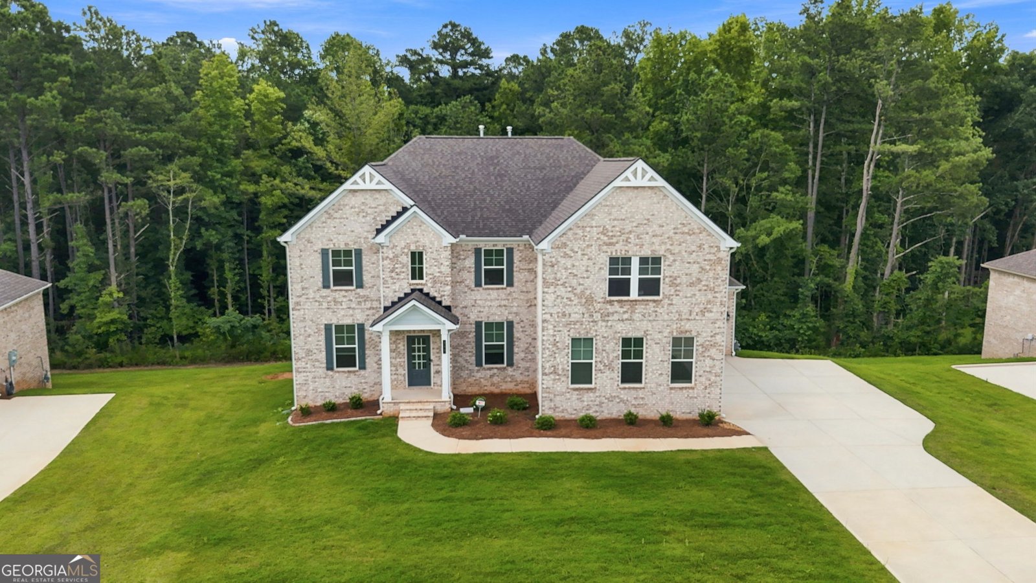
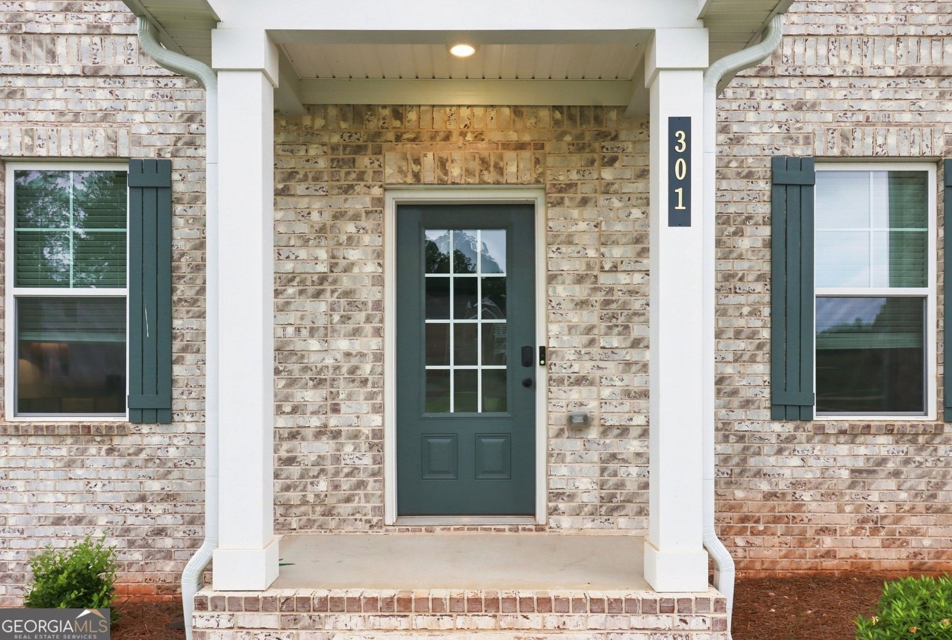
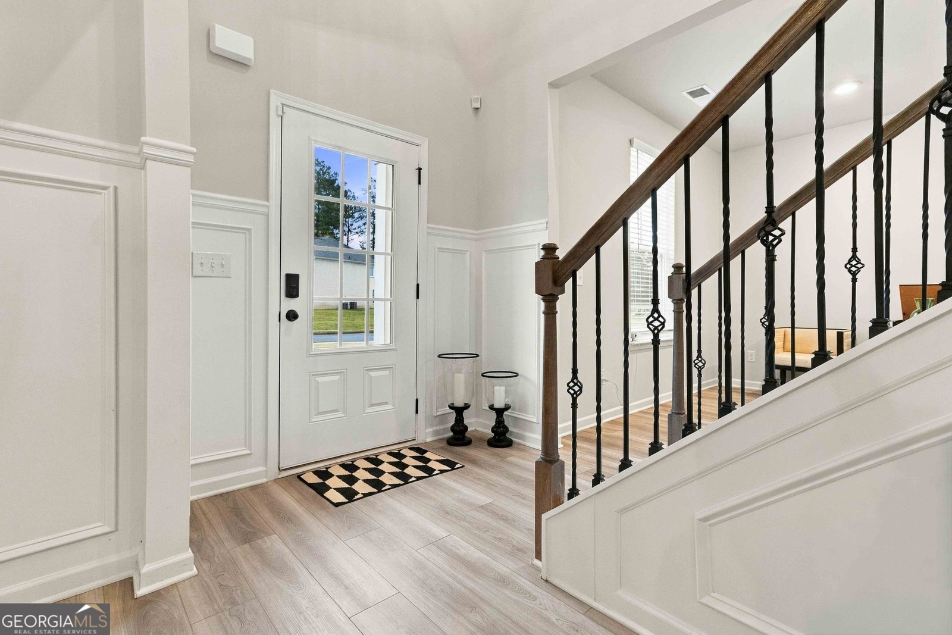
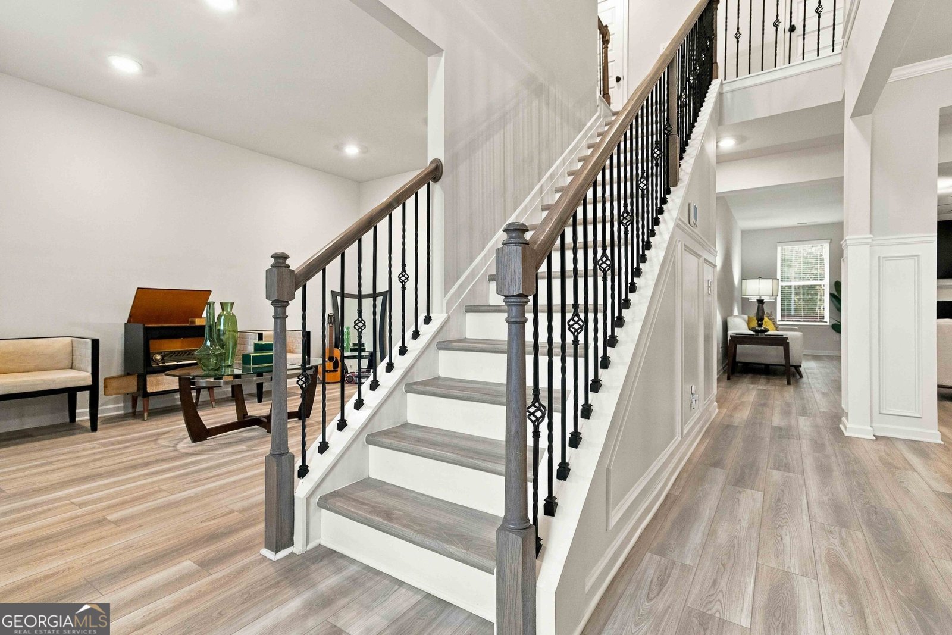
PRICE ADJUSTED. SELLER MOTIVATED. BRING YOUR OFFER!Set on about half an acre in McDonough's Trinity Park community, this move-in-ready, four-sided brick home offers well over 5,600 finished square feet across three levels, with abundant storage throughout. The two-year-old home has 6 bedrooms, 5 full bathrooms, a 3-car garage, and no carpet. Each level has at least one bedroom and a full bathroom. On the main level, the kitchen opens to the family room and features quartz countertops, a large center island, and a breakfast area with room for a dining table. Picture-frame molding accents the formal dining room, and a separate sitting room across from the staircase works well as a home office or formal living room. A main-level bedroom and full bath offer flexibility for guests or everyday living. Upstairs, you'll find four bedrooms and three full bathrooms. The oversized primary suite includes a private sitting area, a large walk-in closet, and an en suite bath with dual vanities, a soaking tub, and a separate shower. Two generously sized secondary bedrooms share a Jack-and-Jill bath, and a fourth bedroom has a separate full hall bath. The upper level also has a huge loft and a laundry area behind double doors where a large-capacity washer and dryer stay with the home. The finished walk-out terrace level features a bedroom, a full bathroom, and a second full kitchen with quartz countertops and a complete appliance package. With interior access and a separate exterior entrance, this level gives guests or household members space of their own. Set up a home gym, create a theater for movie nights, host game nights and get-togethers, or use the additional finished rooms however they fit your needs. The owner extended the rear deck and the poured concrete patio below so both now span the full width of the home. All appliances stay, including both complete kitchen appliance packages. With three finished levels, two full kitchens, and expanded outdoor living space, 301 Delta Drive is priced to sell. Come see how the space works for you, and bring your offer. Photos numbered 10, 23, 52, 53, 55, 57, 59, and 61 are virtually staged to show how the home's spaces can be arranged for everyday living, entertaining, and recreation.
Welcome home to this spacious 6-bed, 5-bath residence nestled in Trinity Park in Mcdonough, GA. Thoughtfully planned, the interior provides 5,607 square feet of finished living space with an open, livable feel from room to room. A bright, open kitchen offers generous workspace, storage, and a direct view into the main gathering spaces. The main living areas are filled with natural light and provide an easy flow for hosting friends or enjoying quiet evenings at home. Outside, the property offers approximately 0.5 acres, giving ample room to relax, play, or plan future outdoor projects. With parking available for multiple vehicles, the home provides flexible options for families and visitors. Set within Trinity Park in Mcdonough, this home is close to schools, shopping, dining, and area attractions. On the market for about 8 days, this home offers an excellent opportunity in Mcdonough. At $729,000, this home is well positioned for buyers seeking value in Mcdonough.
▾ Show more
301 Delta Drive - Map & Directions
view in Google Maps
Facts & features
School District Information
High School
Middle School
Elementary School
Additional Information about
Trinity Park
Association
Yes
Association Fee
$700
Initiation Fee
$750
Association Fee Includes
Maintenance Grounds
Reserve Fund
Community Features
Street Lights
Additional Information about
301 Delta Drive
County
Neighborhood
Year Built
2024
Appliances
Cooktop
Dishwasher
Disposal
Dryer
Microwave
Oven (Wall)
Refrigerator
Stainless Steel Appliance(s)
Washer
Architectural Style
Brick 4 Side
Colonial
Traditional
Basement
Bath Finished
Concrete
Exterior Entry
Finished
Full
Interior Entry
Construction Materials
Brick
Other
Cooling
Ceiling Fan(s)
Central Air
Dual
Zoned
Dining Room Features
Seats 12+,Separate Room
Fireplace Features
Family Room
Flooring
Tile
Vinyl
Heating
Central
Natural Gas
Zoned
Home Warranty
No
Interior Features
Double Vanity
High Ceilings
In-Law Floorplan
Separate Shower
Soaking Tub
Tile Bath
Tray Ceiling(s)
Walk-In Closet(s)
Kitchen Features
Breakfast Area
Breakfast Bar
Kitchen Island
Pantry
Second Kitchen
Solid Surface Counters
Laundry Features
Common Area,Laundry Closet,Upper Level
Levels
Three Or More
Financing Available
Cash
Conventional
FHA
VA Loan
Patio and Porch Features
Deck
Patio
Selling Status
Resale
Roof
Composition
Rooms
Bonus Room
Family Room
Game Room
Loft
Office
Other
Sewer Type
Public Sewer
Listing Conditions
Other
Total Finished Area
5,607
Total Fire Places
1
Utilities
Cable Available
Electricity Available
High Speed Internet
Natural Gas Available
Phone Available
Sewer Connected
Underground Utilities
Water Available
Water Source
Public
Window Features
Double Pane Windows
Finished Basement
Yes
Land Information
Lot Size
.5 to 1 Acre
Lot Features
Level
Sloped
Lot Size Estimated
0.5
Garages and Parking Information
Parking Total
3
Parking Features
Attached
Garage
Garage Door Opener
Tax Information
Taxes
$9,842
Tax Year
2025
Tax ID Number
121E01015000
▾ Show more
listed by real estate agent melanie fields and 20 west realty